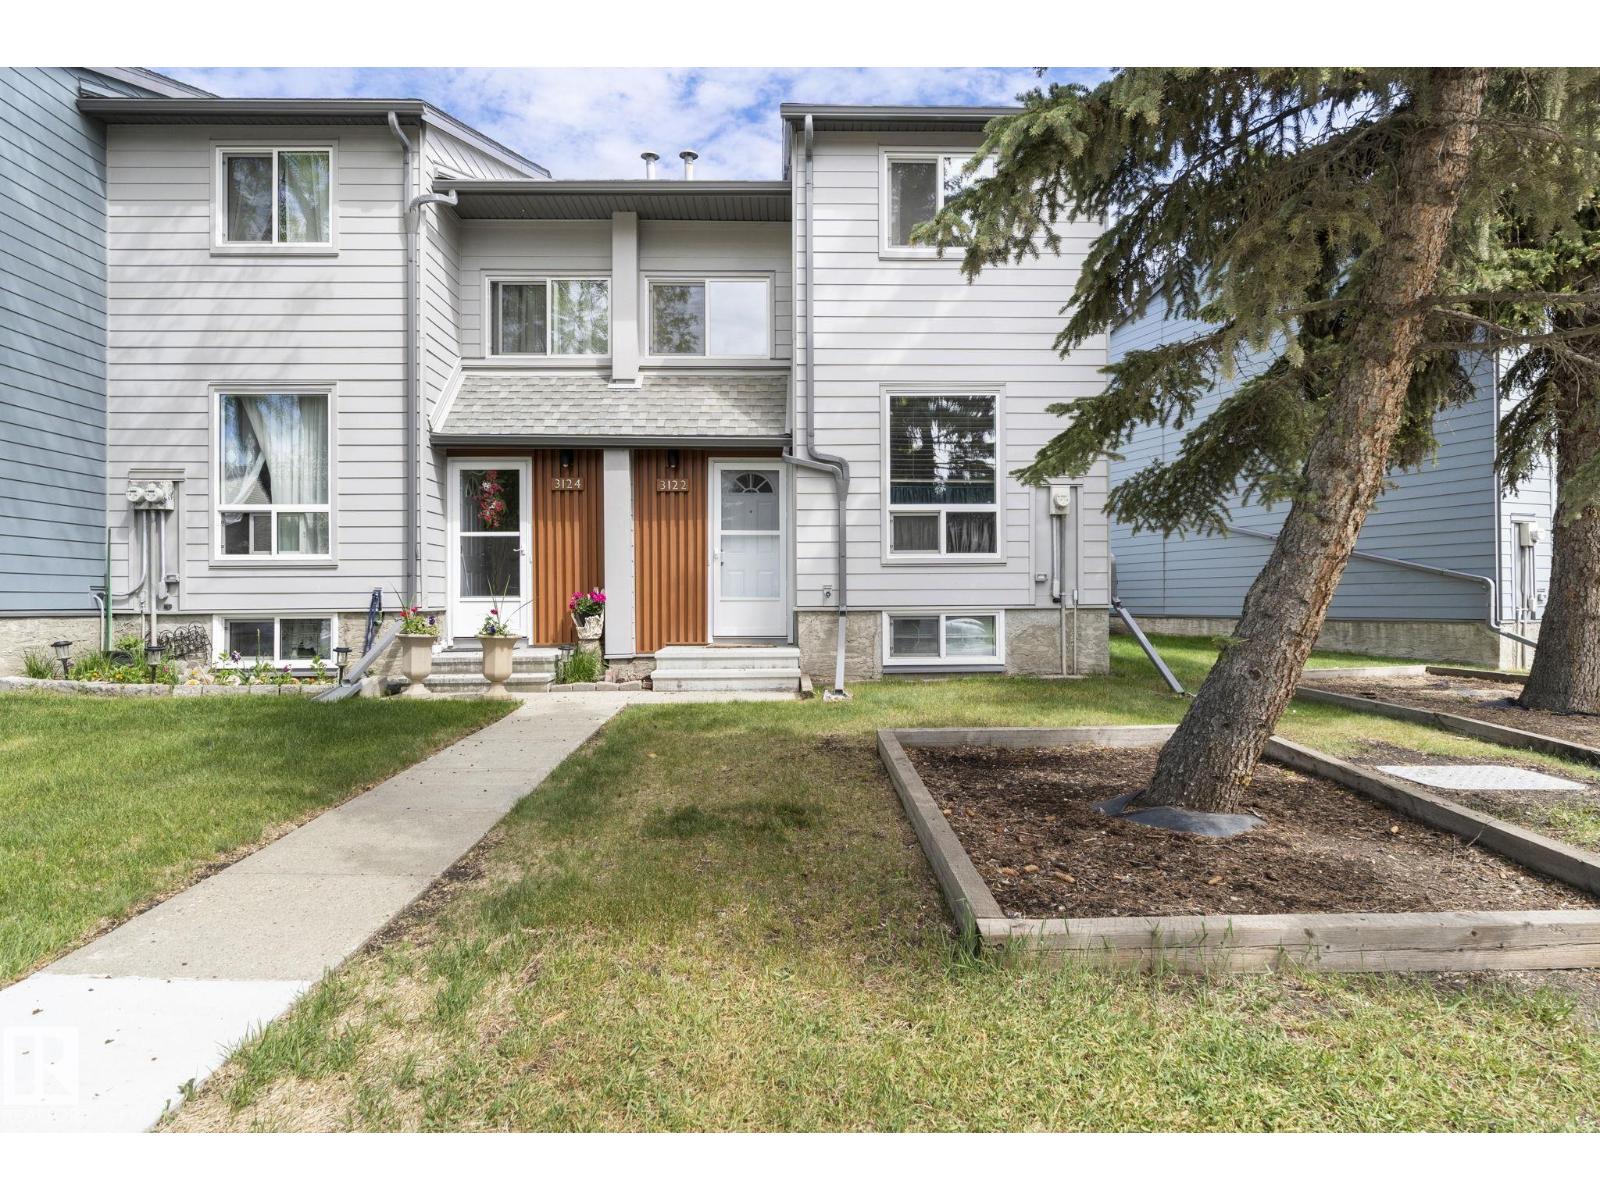
3122 142 Avenue NW
Hairsine · Edmonton, AB T5Y 1H2
MLS® E4511915 · Listing courtesy of Royal Lepage Arteam Realty
3 bedrooms · 2 bathrooms · 1,083 sq ft · Built 1978 · Townhouse
About this home
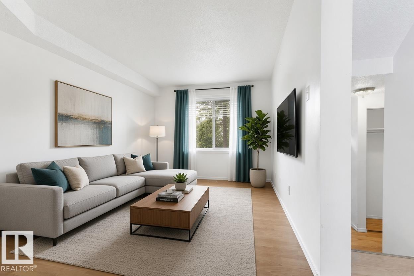
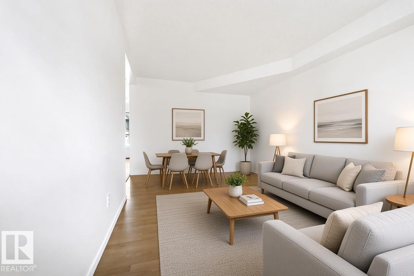
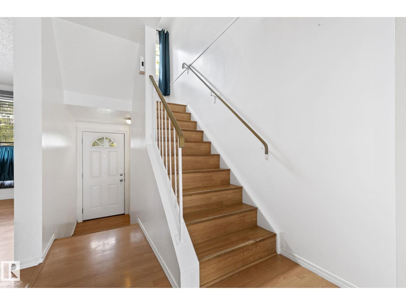
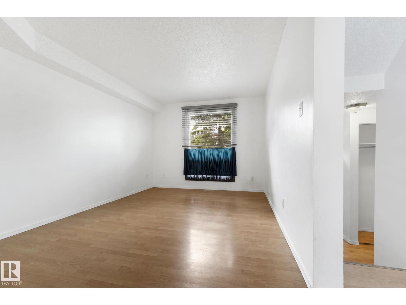
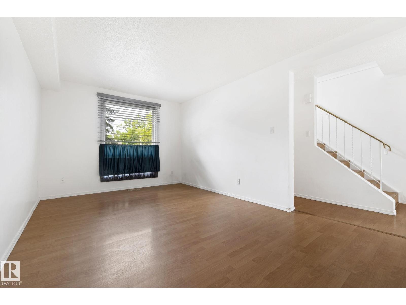
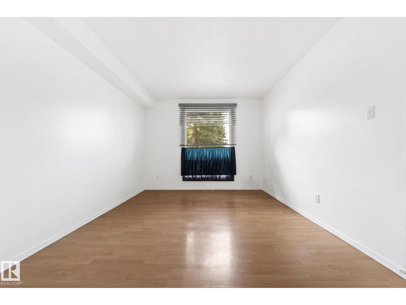
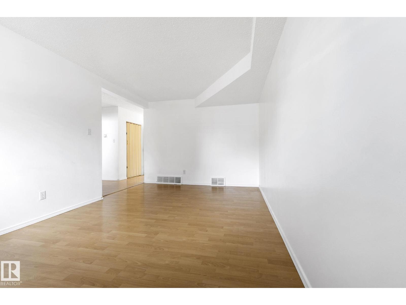
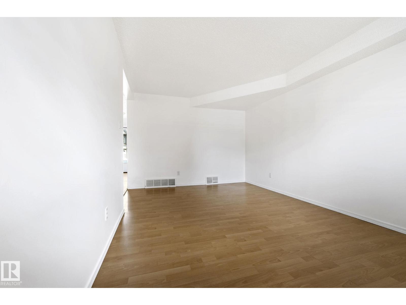
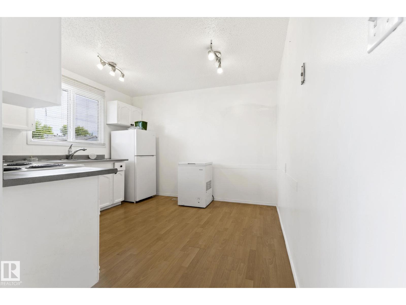
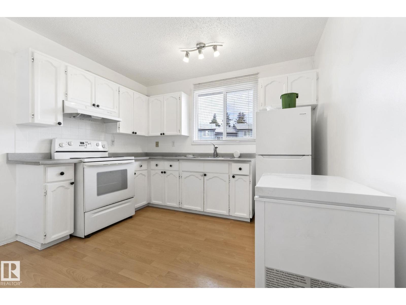
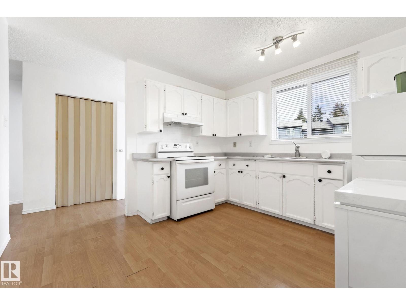
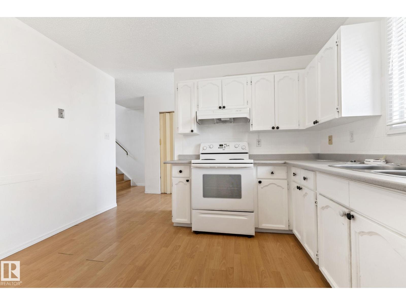
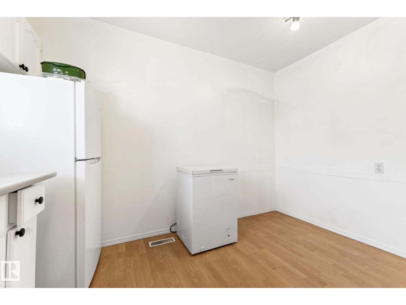
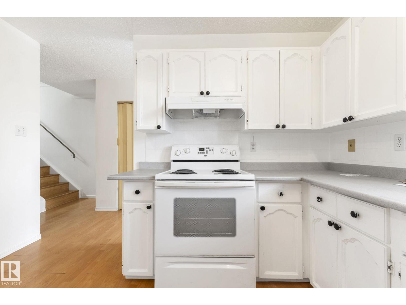
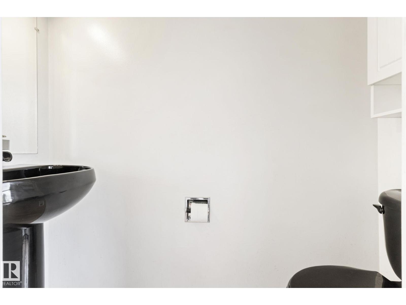
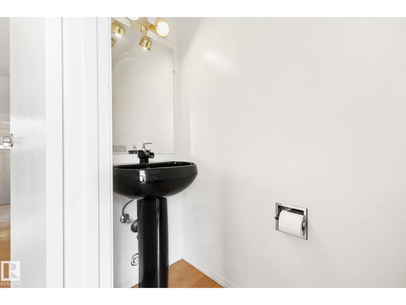
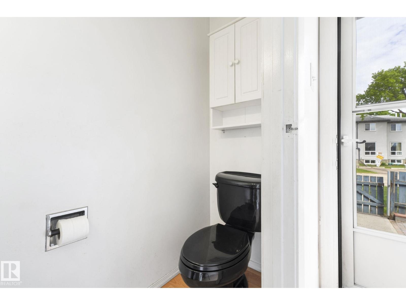
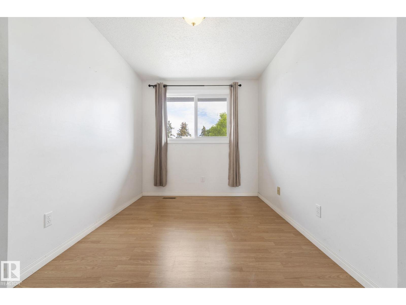
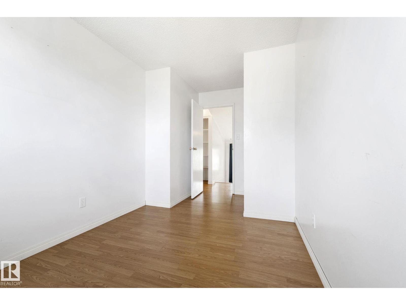
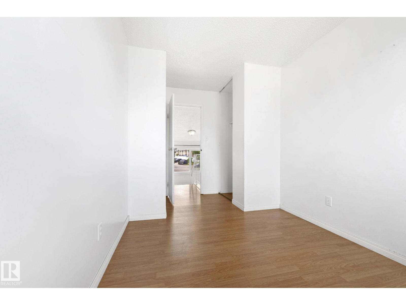
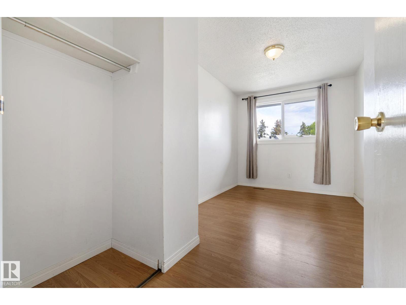
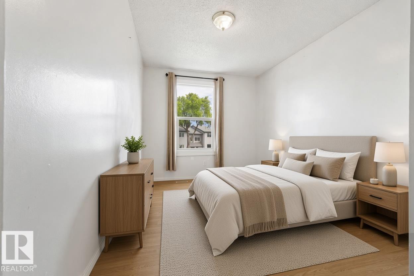
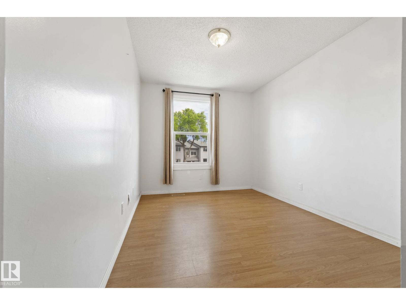
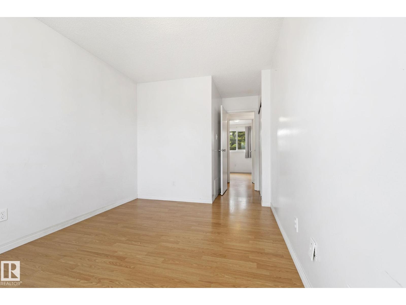
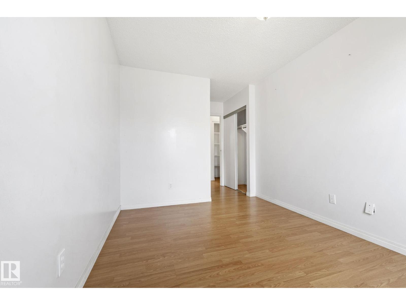
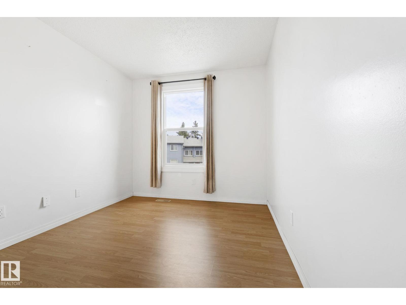
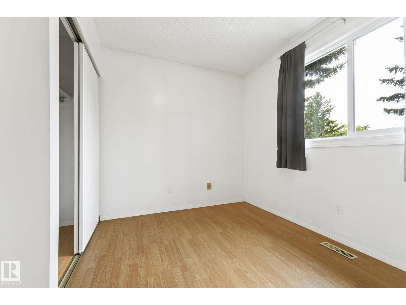
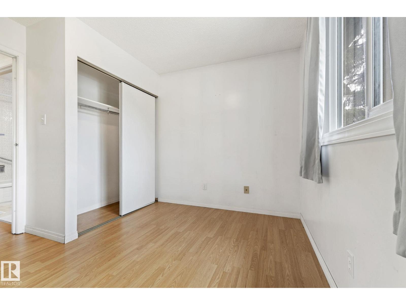
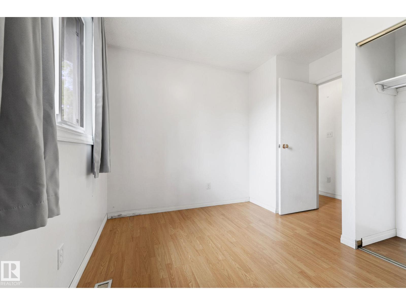
MOVE-IN READY END UNIT WITH PRIVATE YARD & EXTENSIVE EXTERIOR UPGRADES! A fantastic opportunity for first-time buyers, young families or anyone looking for an affordable, move-in-ready home with fewer exterior worries. This beautifully maintained, carpet-free 3-bedroom townhouse offers added peace of mind with the building envelope extensively renewed, including windows, doors, siding, roofing and more! Inside, enjoy a bright, functional layout with a spacious living room, formal dining area, powder room and sunny eat-in kitchen. Upstairs offers 3 generous bedrooms and a 4-piece bath, while the finished basement adds flexible space for a family room, office, gym or playroom. Enjoy a fully fenced private backyard, perfect for kids, pets and summer BBQs, plus the convenience of your own parking stall. Close to Clareview Town Centre, schools, parks, shopping and transit, with quick access to Yellowhead Trail and Anthony Henday. A smart place to start building equity and be proud to call home! (id:67053)
Property details
Property
- List price
- $199,000
- Style
- Row / Townhouse
- Year built
- 1978
- Living area
- 1,083 square feet
- MLS® number
- E4511915
Interior
- Bedrooms
- 3
- Bathrooms
- 2
- Basement
- Finished, Full
- Appliances
- Washer, Refrigerator, Stove, Dryer, Freezer, Hood Fan, Window Coverings
Systems
- Heating
- Forced air
Parking
- Parking
- Stall
Condo fee
- Fee
- $455 monthly
- Includes
- Exterior Maintenance, Property Management, Insurance, Other, See Remarks
- Ownership
- Condo/Strata
City assessment
- Assessed value
- $137,000 (2025)
- Assessment class
- Residential
Lot & site
- Community
- Hairsine
Rooms
Main level
- Living room3.21 × 5.18 meters
- Kitchen3.35 × 2.5 meters
Upper Level
- Primary Bedroom2.72 × 5.09 meters
- Bedroom 23.26 × 3.17 meters
- Bedroom 32.48 × 4.5 meters
Basement
- Recreation room2.9 × 4.91 meters
More homes in Hairsine
All 18 homes for sale in Hairsine, newest first, with schools, parks and what the neighbourhood sells for.
Listing courtesy of Royal Lepage Arteam Realty. Listing data is provided under copyright by the REALTORS® Association of Edmonton via the CREA Data Distribution Facility (DDF®). Information is deemed reliable but is not guaranteed accurate by CREA, the board, or Real Living, and should be independently verified. Not intended to solicit properties currently listed for sale.