3 bedrooms · 3 bathrooms · 1,095 sq ft · Built 1978 · Townhouse
About this home
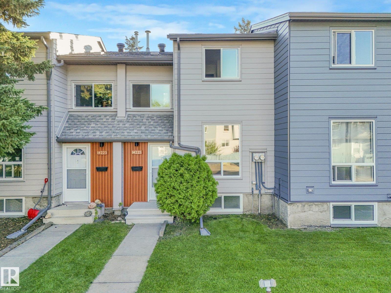
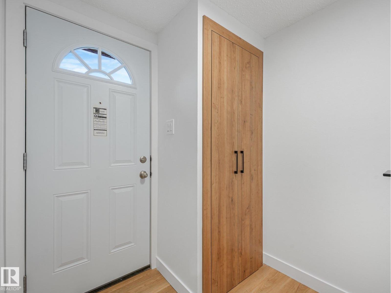
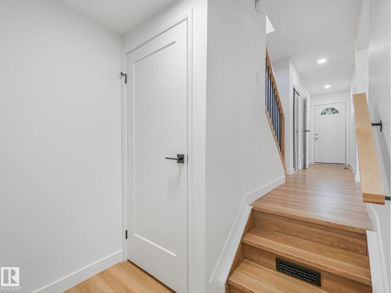
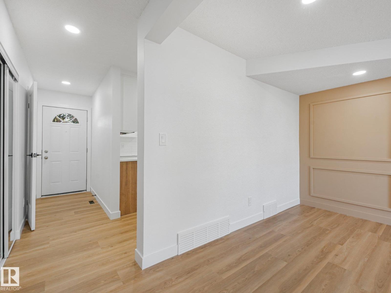
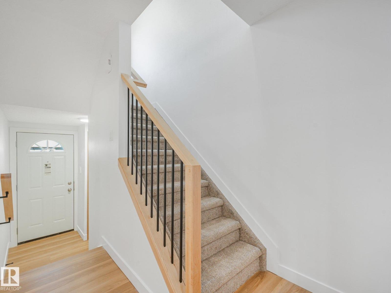
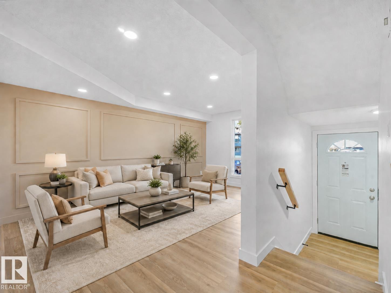
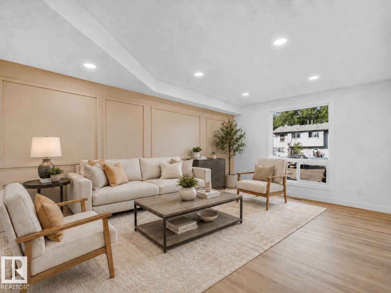
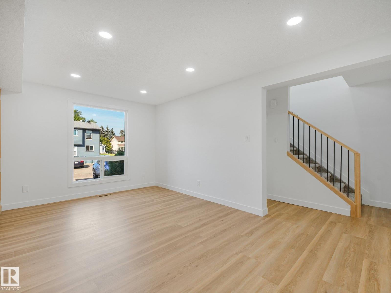
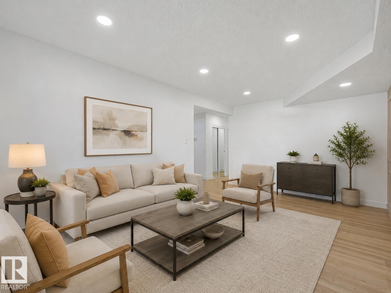
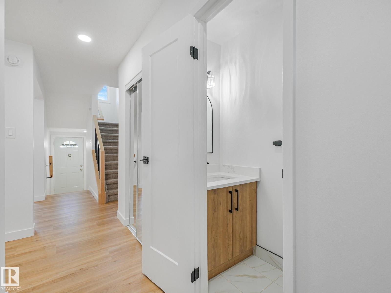
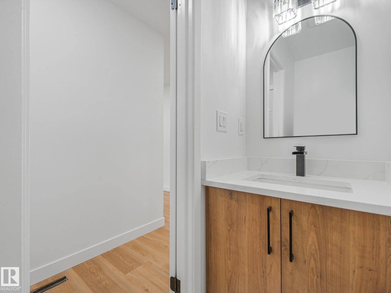
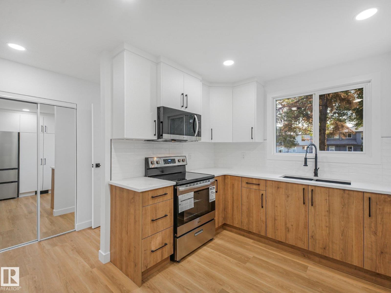
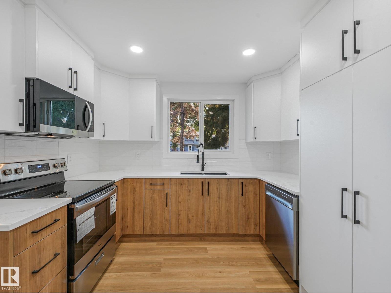
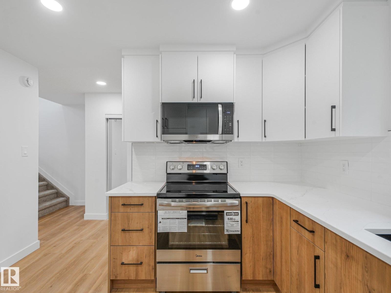
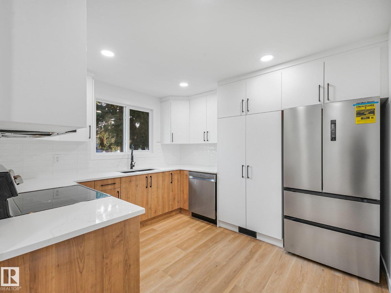
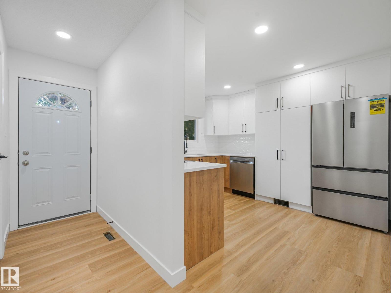
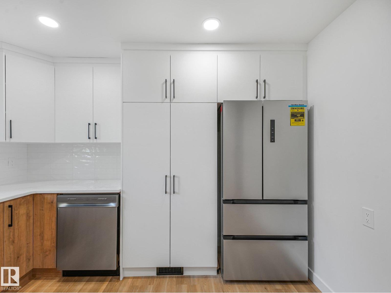
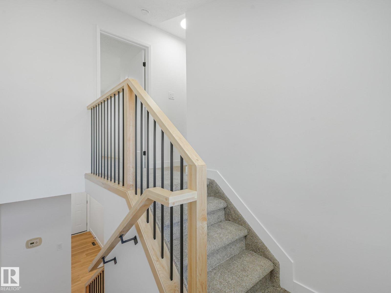
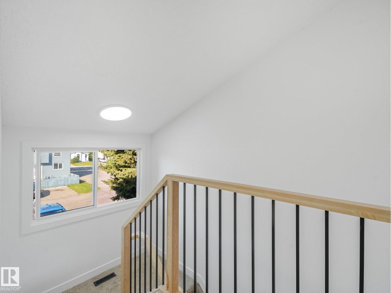
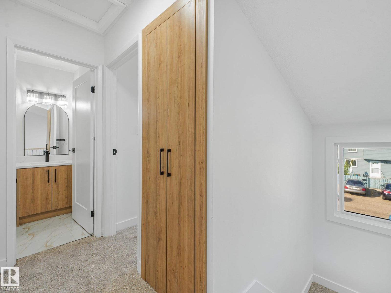
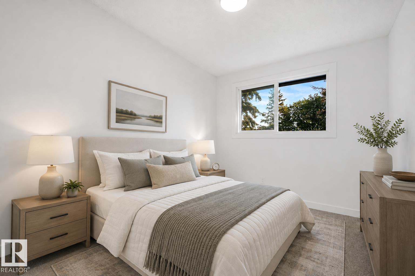
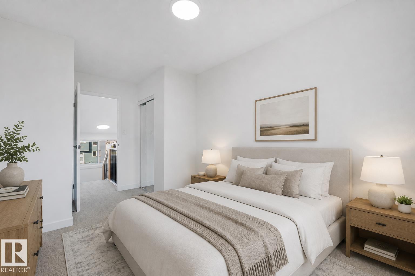
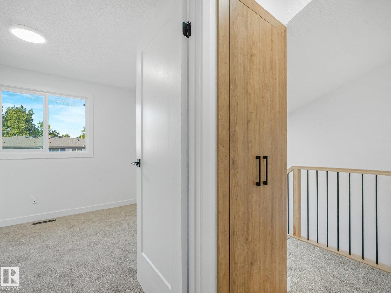
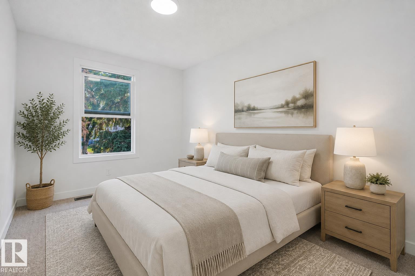
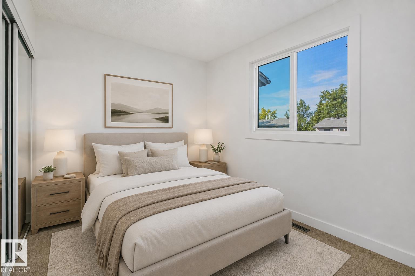
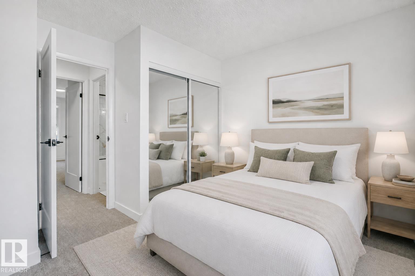
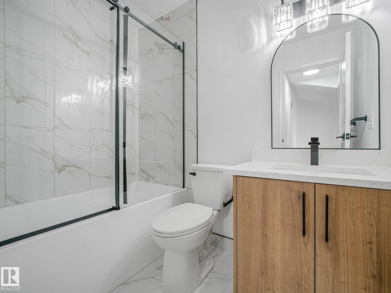
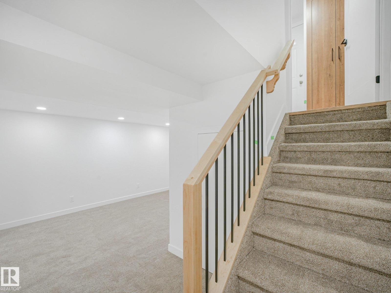
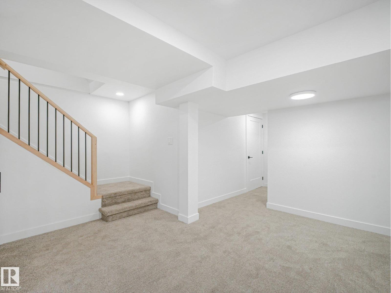
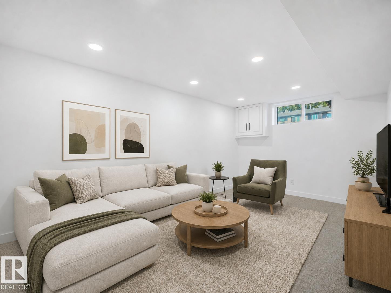
FULLY RENOVATED & MOVE-IN READY! Perfect for first-time buyers or investors, this gorgeous 2-storey townhome in desirable Hairsine has been renovated from top to bottom with stylish finishes, modern design and brand-new appliances. The bright main floor features luxury vinyl plank flooring, extensive pot lighting, a spacious living room with feature wall and huge picture window, plus a stunning new chef’s kitchen with quartz counters, quality stainless steel appliances, modern 2-tone cabinetry and loads of storage. A new bathroom completes the main level. Upstairs offers 3 generous bedrooms, elegant railings and a beautifully renovated family bathroom with custom tile and contemporary fixtures. The finished basement adds valuable living space with a massive family room, new bathroom and laundry. Ideally located close to parks, schools, shopping and major roadways, this stylish and affordable home is an exceptional opportunity! Some photos have been virtually staged for illustration purposes. (id:67053)
Property details
Property
- List price
- $245,000
- Style
- Row / Townhouse
- Year built
- 1978
- Living area
- 1,095 square feet
- MLS® number
- E4504730
Interior
- Bedrooms
- 3
- Bathrooms
- 3
- Basement
- Finished, Full
- Appliances
- Washer, Refrigerator, Dishwasher, Dryer, Microwave Range Hood Combo
Systems
- Heating
- Forced air
Parking
- Parking
- Stall
Condo fee
- Fee
- $449 monthly
- Includes
- Property Management, Insurance, Other, See Remarks
- Ownership
- Condo/Strata
City assessment
- Assessed value
- $142,000 (2025)
- Assessment class
- Residential
Lot & site
- Lot size
- 236 m² (2,543 sq ft)
- Lot features
- See remarks, Paved lane
- Site influences
- See remarks, Paved lane
- Community
- Hairsine
Rooms
Main level
- Living room3.28 × 3.06 meters
- Dining room4.65 × 3.06 meters
- Kitchen3.37 × 3.06 meters
Upper Level
- Primary Bedroom4.96 × 2.65 meters
- Bedroom 24.35 × 2.5 meters
- Bedroom 33.15 × 3.33 meters
Basement
- Laundry room3.33 × 1.74 meters
- Recreation room8.15 × 4.16 meters
More homes in Hairsine
All 18 homes for sale in Hairsine, newest first, with schools, parks and what the neighbourhood sells for.
Listing courtesy of KIC Realty. Listing data is provided under copyright by the REALTORS® Association of Edmonton via the CREA Data Distribution Facility (DDF®). Information is deemed reliable but is not guaranteed accurate by CREA, the board, or Real Living, and should be independently verified. Not intended to solicit properties currently listed for sale.