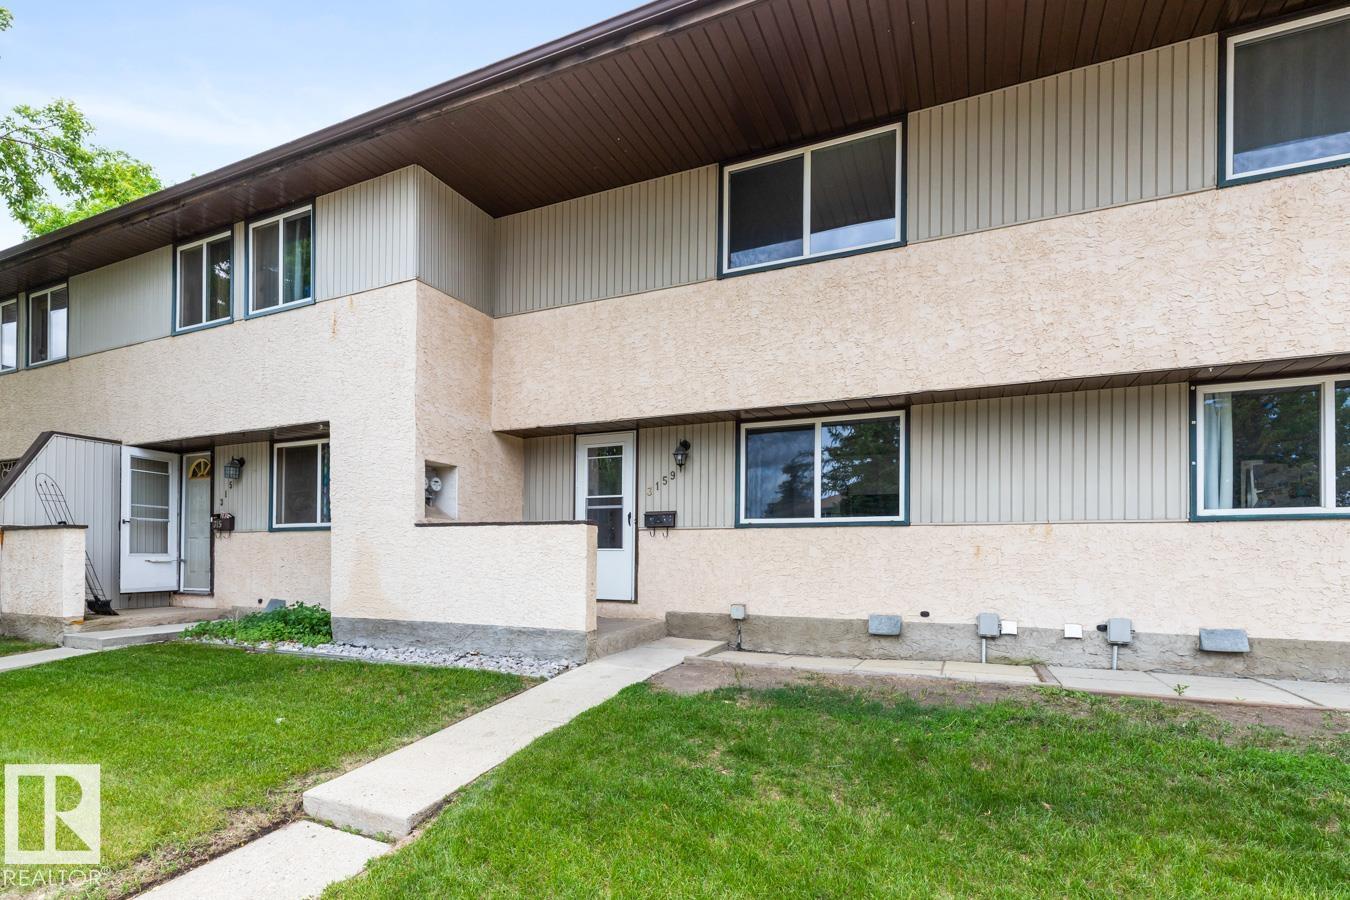
3159 138 Avenue NW
Hairsine · Edmonton, AB T5Y 1R1
MLS® E4494377 · Listing courtesy of RE/MAX Excellence
$208,888Reduced $8,900 (4.3%) on
3 bedrooms · 1 bathrooms · 1,100 sq ft · Built 1979 · Townhouse
About this home
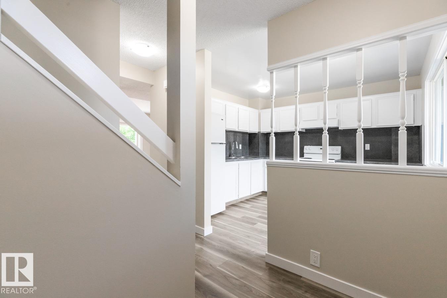

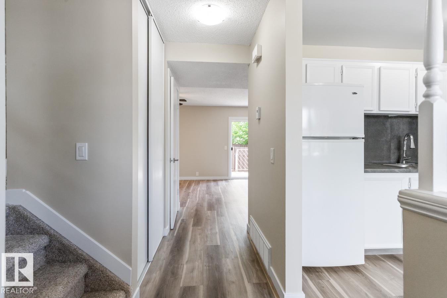
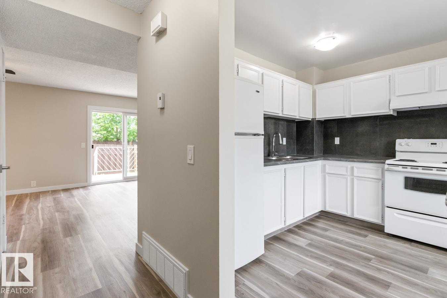
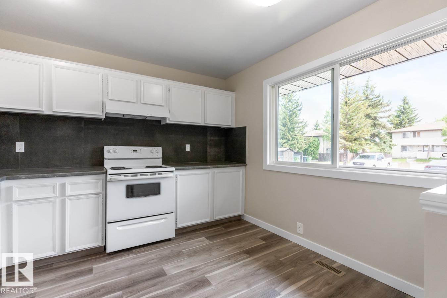
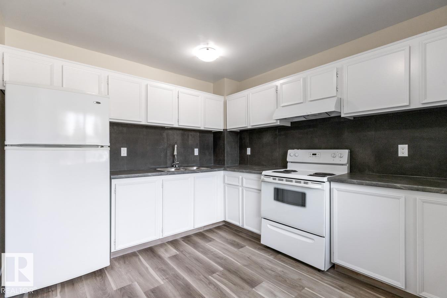
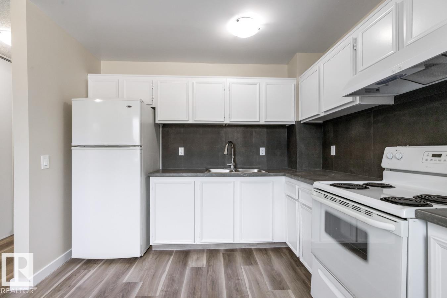
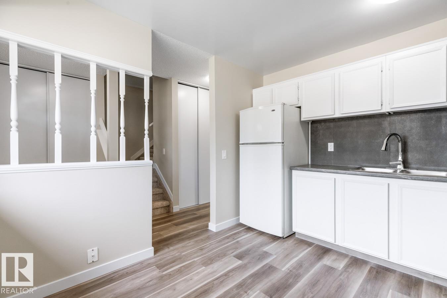
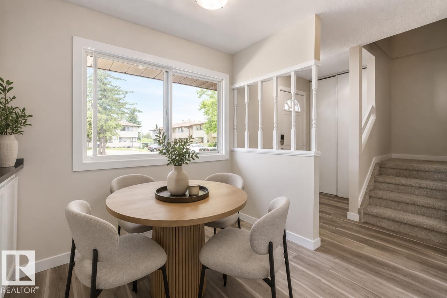
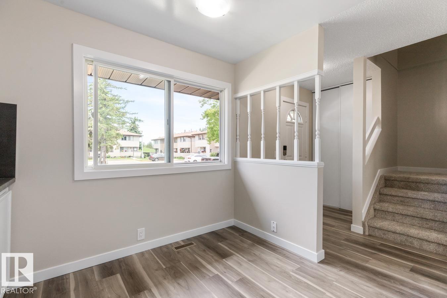
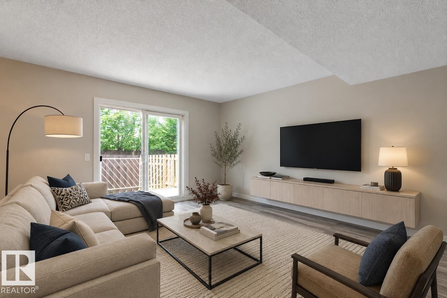
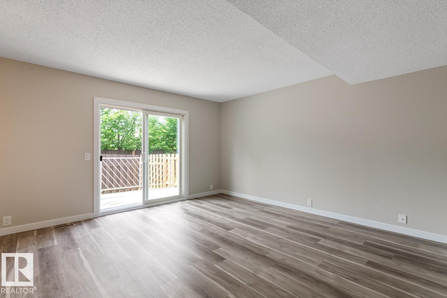
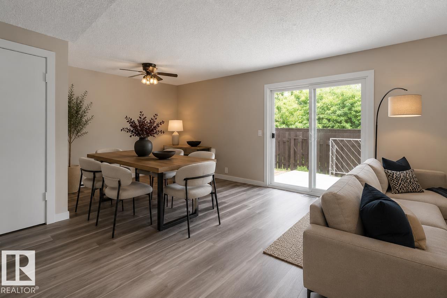
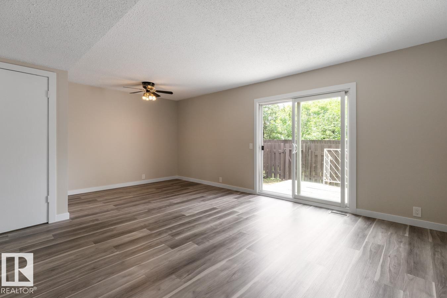
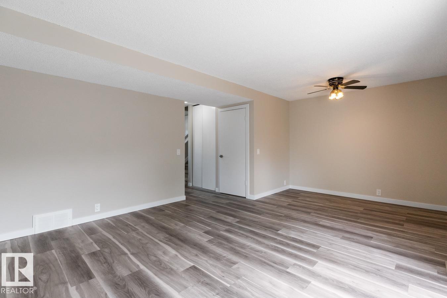
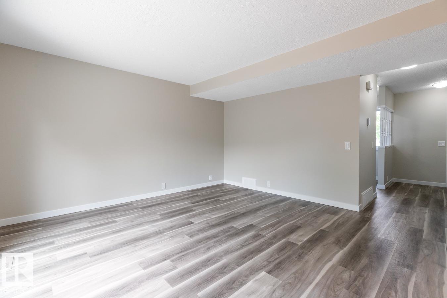
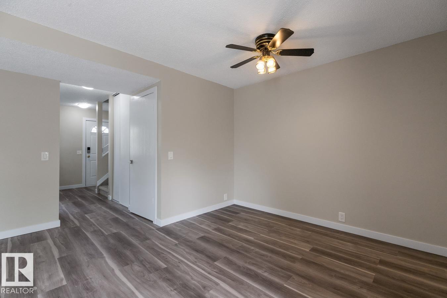
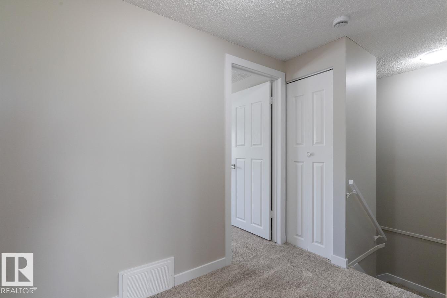
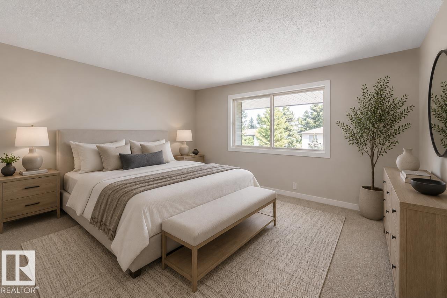
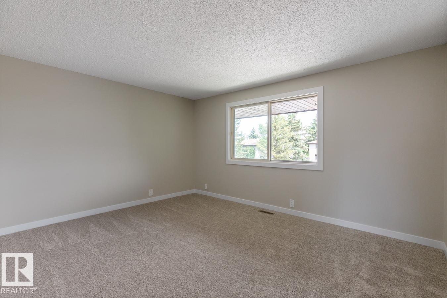
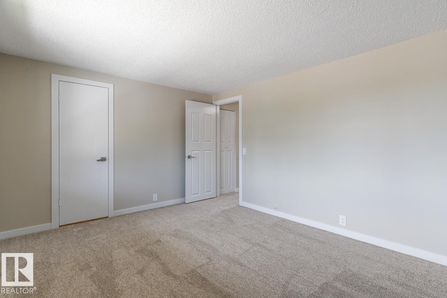
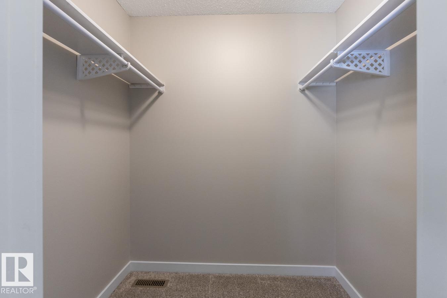
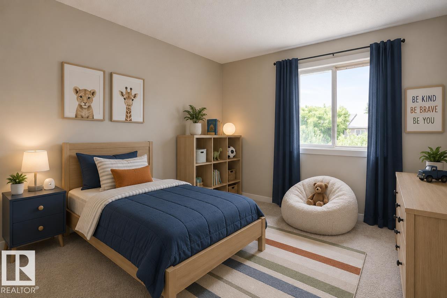
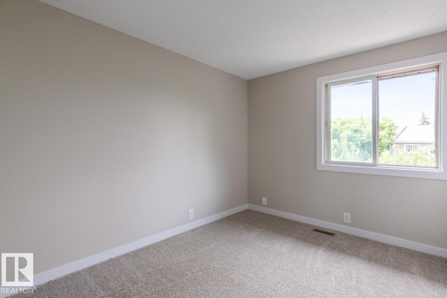
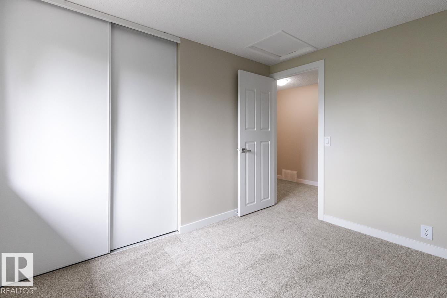
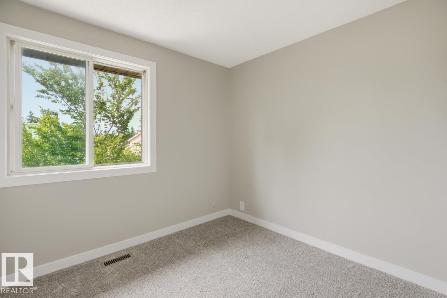
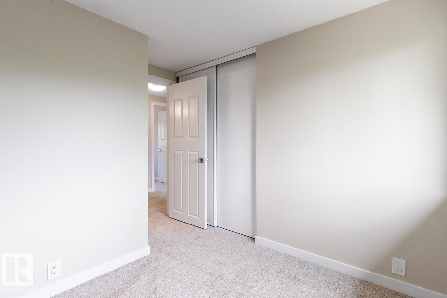
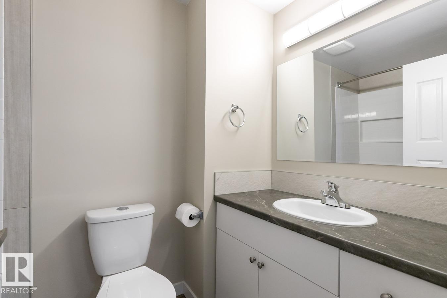
Updated townhouse in Arbor Ray, nestled in the quiet, family-friendly community of Hairsine. Offering over 1128 sqft of living space, this move-in ready home has been thoughtfully renovated with an updated kitchen, new vinyl and carpet flooring, fresh paint, and an updated bathroom featuring a custom vanity. The bright main floor features a modernized kitchen with ample cabinetry and workspace, flowing into the spacious living and dining area. Patio doors lead to the fully fenced backyard with deck and green space, perfect for relaxing or entertaining. Upstairs, you’ll find 3 bedrooms, including a generous primary bedroom with walk-in closet, and an updated 4-piece bathroom. The finished basement adds valuable living space with a large rec room, laundry area, and additional storage. Conveniently located just steps from schools, parks, shopping, transit, and easy access to Victoria Trail. Complete with an assigned stall, and Visitor parking, just outside your door. Some images virtually staged. (id:67053)
Property details
Property
- List price
- $199,988
- Previous price
- $208,888
- Price reduced
- Aug. 31, 2026 · $8,900 off
- Style
- Row / Townhouse
- Year built
- 1979
- Living area
- 1,100 square feet
- MLS® number
- E4494377
Interior
- Bedrooms
- 3
- Bathrooms
- 1
- Basement
- Partially finished, Full
- Appliances
- Washer, Refrigerator, Stove, Dryer, Hood Fan
Systems
- Heating
- Forced air
Parking
- Parking
- Stall
Condo fee
- Fee
- $350 monthly
- Includes
- Exterior Maintenance, Insurance, Other, See Remarks
- Ownership
- Condo/Strata
City assessment
- Assessed value
- $186,000 (2025)
- Assessment class
- Residential
Lot & site
- Lot size
- 237 m² (2,550 sq ft)
- Site influences
- Public Swimming Pool
- Community
- Hairsine
Rooms
Main level
- Living room4.19 × 4.2 meters
- Dining room1.7 × 3.09 meters
- Kitchen3.04 × 3.36 meters
Basement
- Family room5.69 × 2.86 meters
- Utility room4.44 × 3.44 meters
Upper Level
- Primary Bedroom4.2 × 3.35 meters
- Bedroom 22.58 × 3.12 meters
- Bedroom 32.58 × 3.14 meters
More homes in Hairsine
All 17 homes for sale in Hairsine, newest first, with schools, parks and what the neighbourhood sells for.
Listing courtesy of RE/MAX Excellence. Listing data is provided under copyright by the REALTORS® Association of Edmonton via the CREA Data Distribution Facility (DDF®). Information is deemed reliable but is not guaranteed accurate by CREA, the board, or Real Living, and should be independently verified. Not intended to solicit properties currently listed for sale.