764 Haliburton Crescent NW
Haddow · Edmonton, AB T6R 2Z8
MLS® E4511519 · Listing courtesy of RE/MAX Excellence
4 bedrooms · 3 bathrooms · 1,870 sq ft · Built 2002 · House
About this home
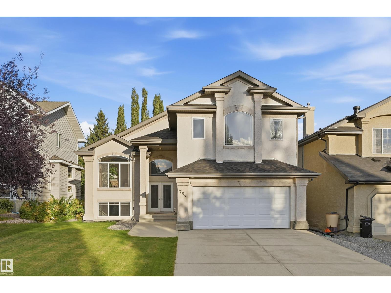
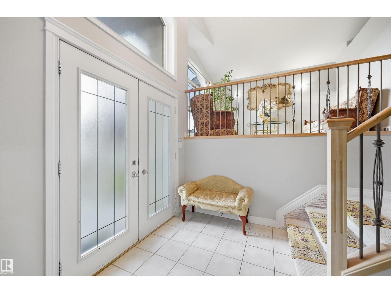
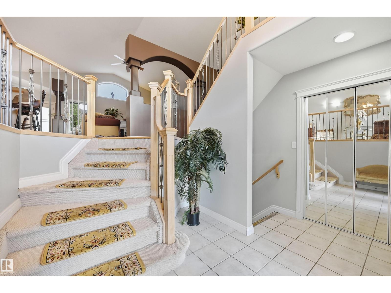
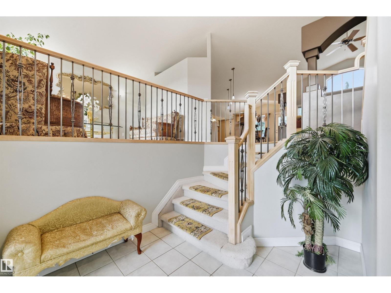
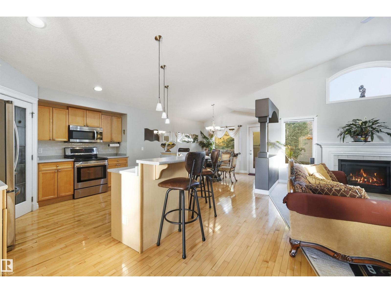
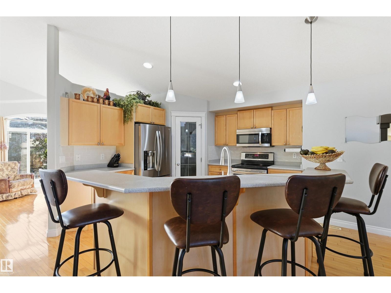
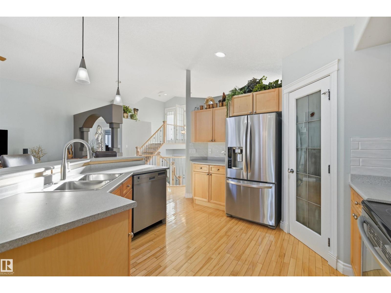
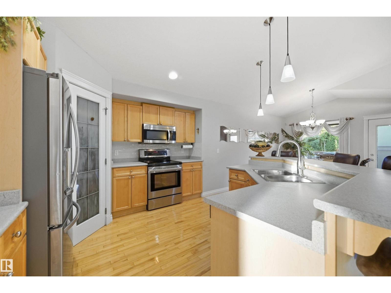
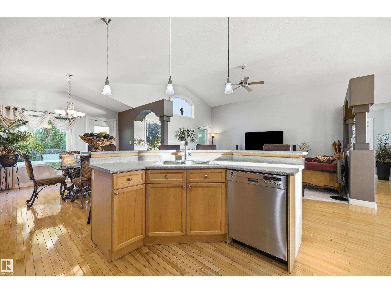
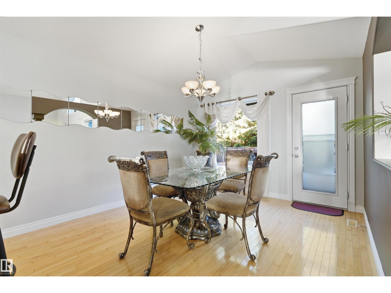
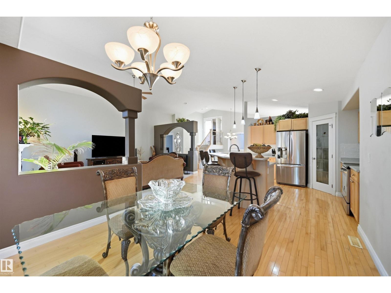
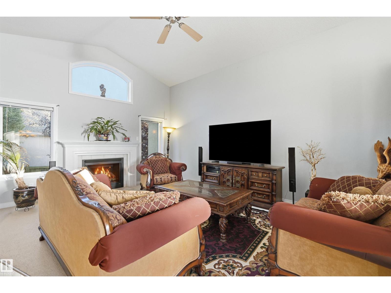
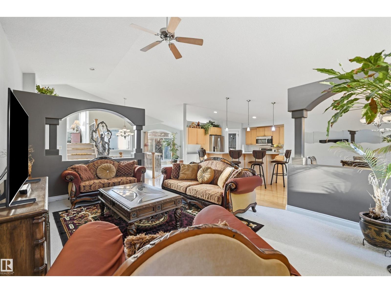
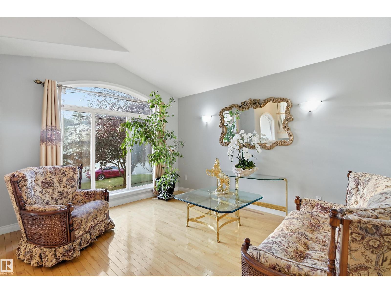
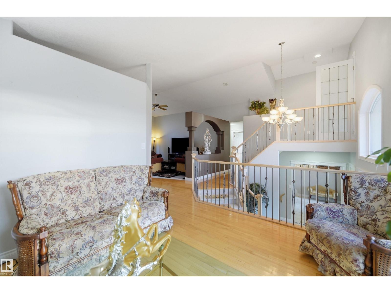
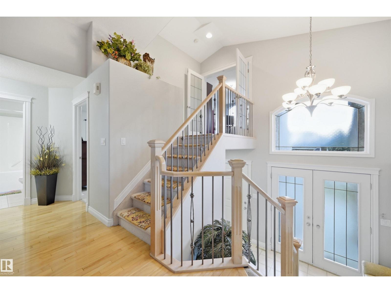
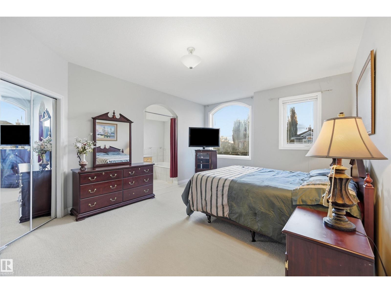
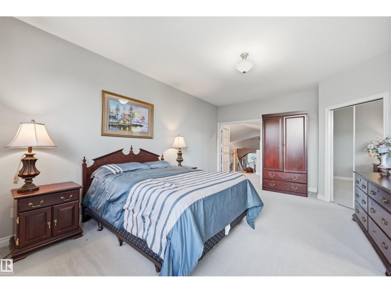
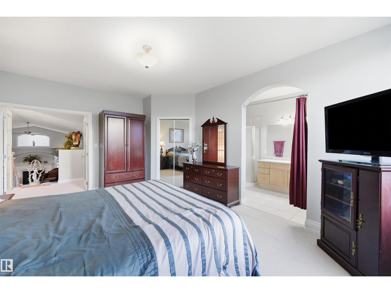
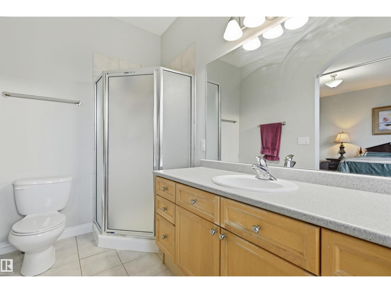
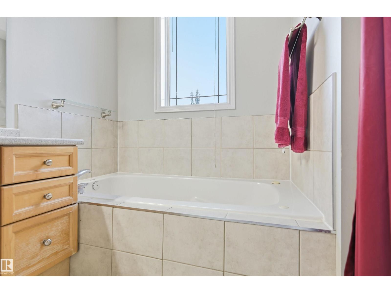
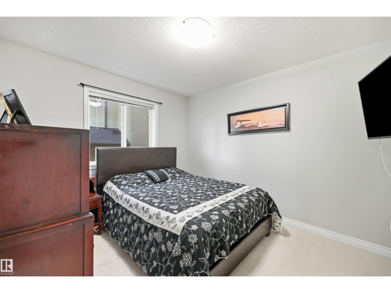
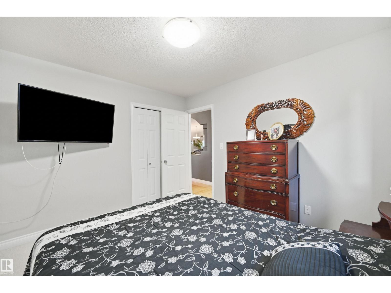
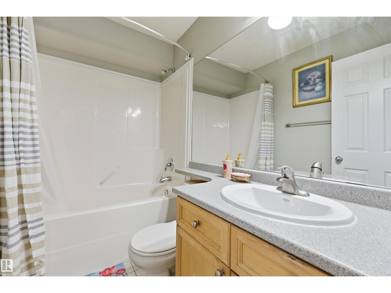
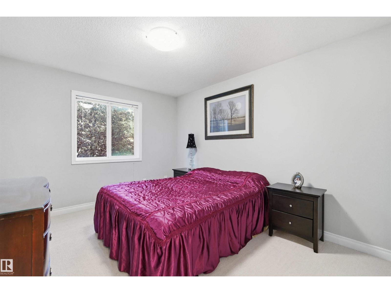
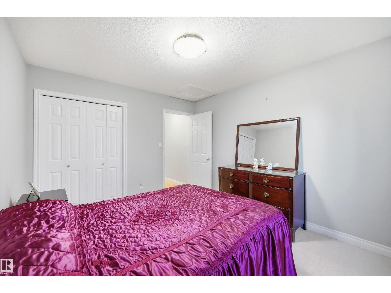
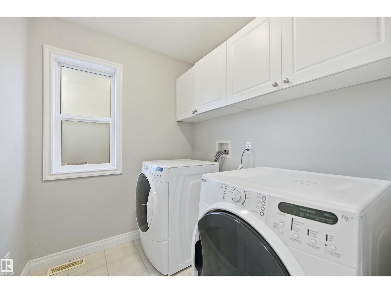
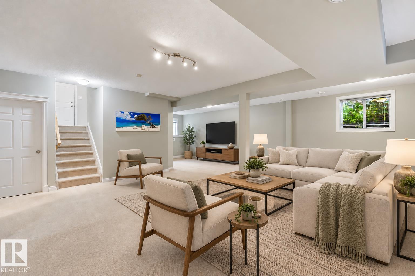
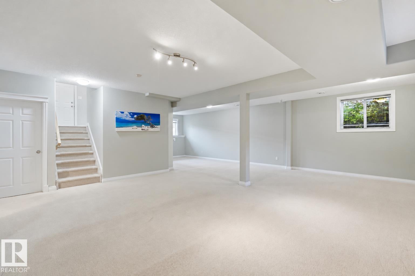
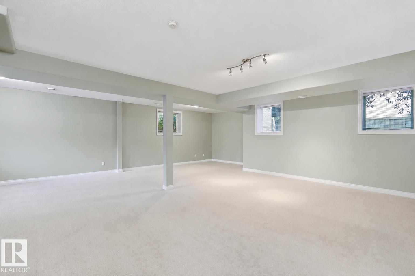
Bright spacious open concept bilevel is nestled on a quiet street in the ever popular neighborhood of Haddow/Riverside. Steps to park/playground, dry pond park and the river valley/ravine. Soaring ceilings & natural light fill the rooms. 3 bedrooms w/the vaulted primary bedroom upstairs featuring a walk in closet & full ensuite w/jacuzzi & separate tiled shower. Huge maple kitchen w/an island, corner pantry & an abundance of cabinetry overlooking the dining area & Great rm. Main flr living rm & laundry. Upgrades include gas fireplace, lots of hardwood flooring, stucco exterior & iron railing. 1870 sf plus the finished lower level gives almost 3200 sf of living space. The open bsmt has 9’ ceilings & oversized windows. Bedroom & a 3rd full bathroom. Oversized 22x20 dbl garage, new A/C w/permit 2025, new shingles June 2026, newer 50 gallon hot water tank, high efficiency F/A approx. 5 years (serviced annually). Fridge & stove was replaced around 2012. 10x12 deck for outdoor entertaining. Fenced yard. (id:67053)
Property details
Property
- List price
- $680,000
- Style
- House
- Year built
- 2002
- Living area
- 1,870 square feet
- MLS® number
- E4511519
Interior
- Bedrooms
- 4
- Bathrooms
- 3
- Basement
- Finished, Full
- Appliances
- Washer, Refrigerator, Dishwasher, Stove, Dryer, Microwave Range Hood Combo, Window Coverings, Garage door opener, Garage door opener remote(s), Fan
Systems
- Heating
- Forced air
Parking
- Parking
- Attached Garage
Condo fee
- Ownership
- Freehold
City assessment
- Assessed value
- $650,000 (2025)
- Assessment class
- Residential
Lot & site
- Lot size
- 520 m² (5,597 sq ft)
- Community
- Haddow
Rooms
Main level
- Living room5.46 × 4.24 meters
- Dining room3.87 × 3.32 meters
- Kitchen4.57 × 3.87 meters
- Family room3.99 × 3.44 meters
- Bedroom 23.84 × 3.2 meters
- Bedroom 33.51 × 3.05 meters
- Laundry room2.07 × 1.83 meters
Upper Level
- Primary Bedroom5.33 × 3.96 meters
Basement
- Bedroom 44.21 × 2.99 meters
- Recreation room7.74 × 6.4 meters
- Utility room4.05 × 3.17 meters
More homes in Haddow
All 10 homes for sale in Haddow, newest first, with schools, parks and what the neighbourhood sells for.
Listing courtesy of RE/MAX Excellence. Listing data is provided under copyright by the REALTORS® Association of Edmonton via the CREA Data Distribution Facility (DDF®). Information is deemed reliable but is not guaranteed accurate by CREA, the board, or Real Living, and should be independently verified. Not intended to solicit properties currently listed for sale.