122 Haddow Close NW
Haddow · Edmonton, AB T6R 2P8
MLS® E4510143 · Listing courtesy of MaxWell Challenge Realty
2 bedrooms · 3 bathrooms · 1,230 sq ft · Built 1997 · Bungalow
About this home
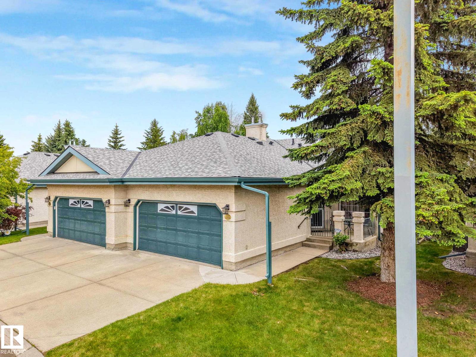
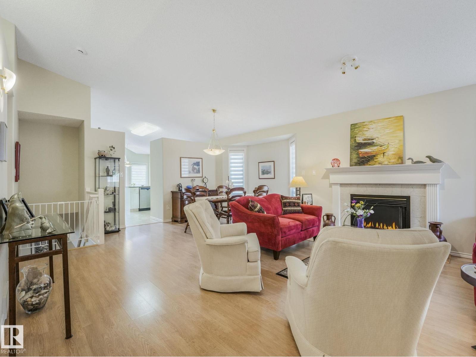
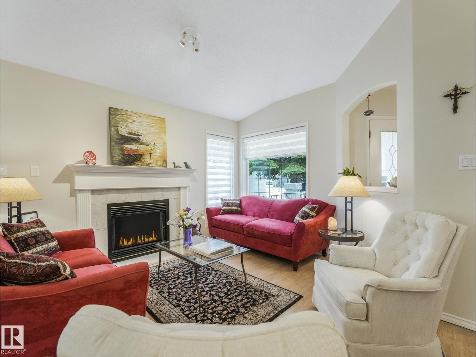
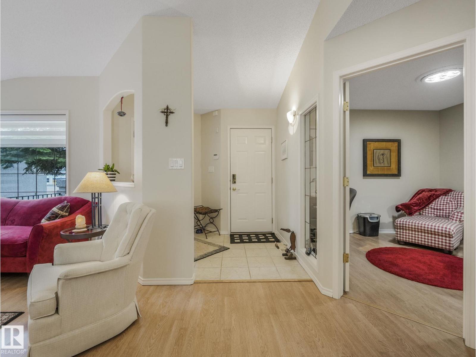
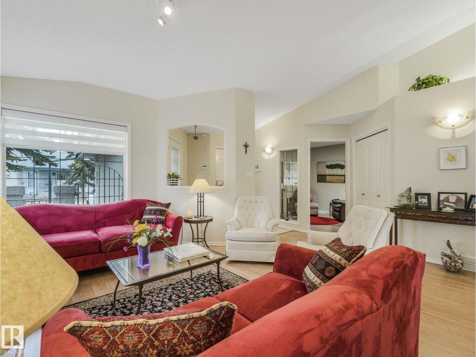
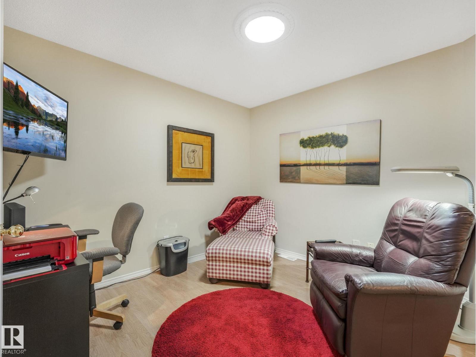
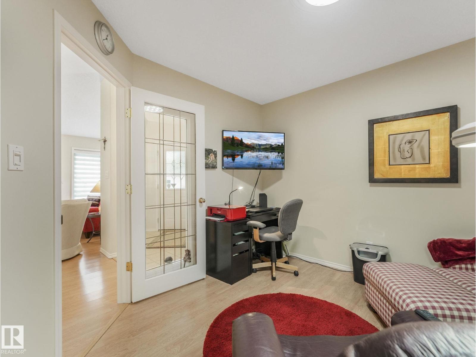
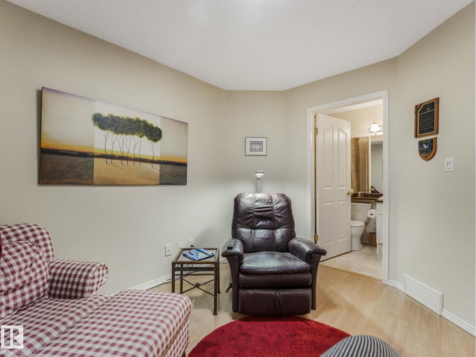
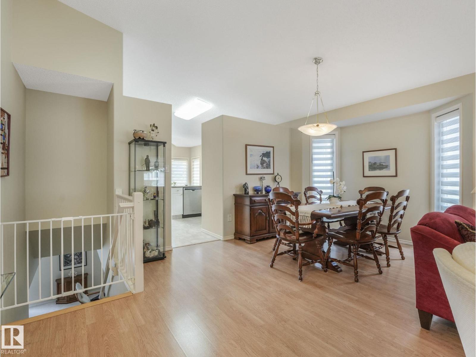
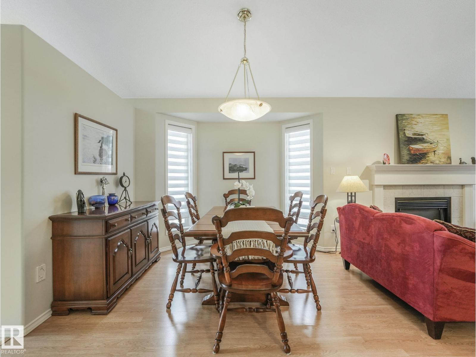
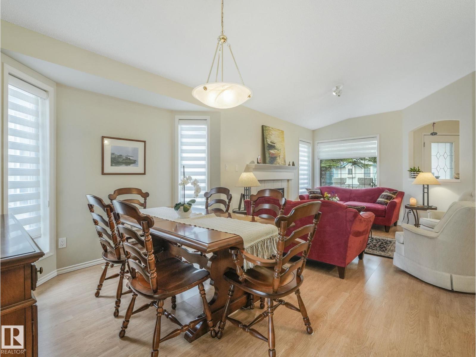
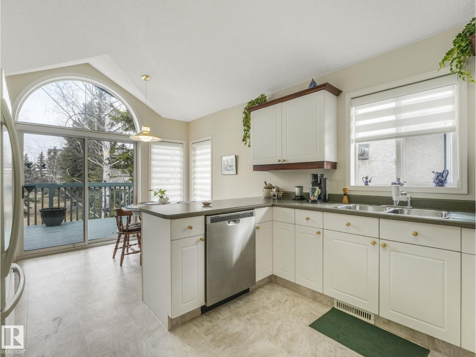
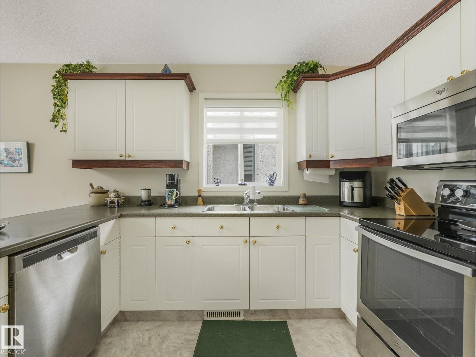
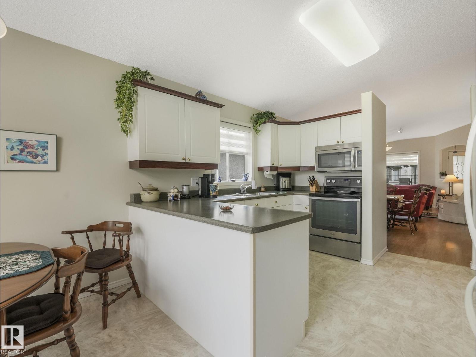
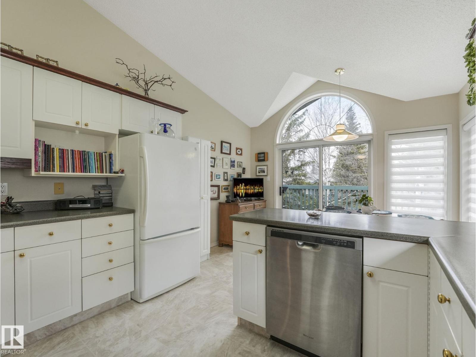
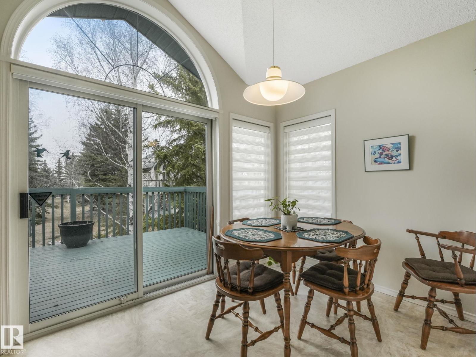
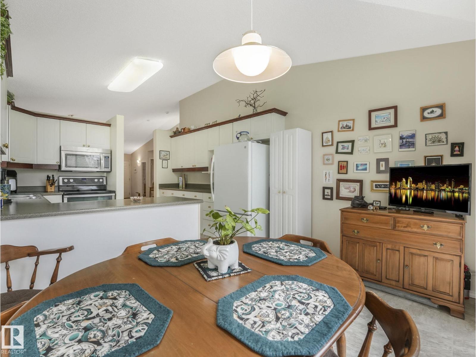
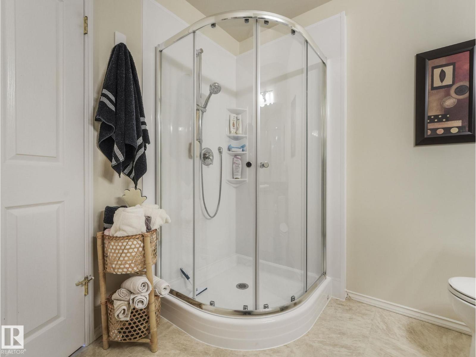
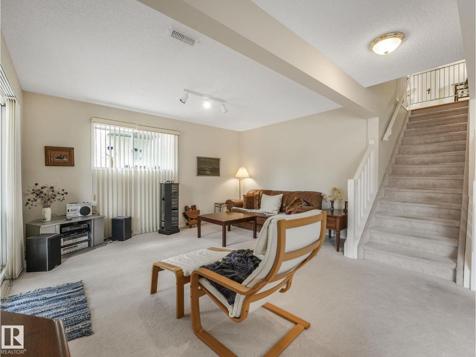
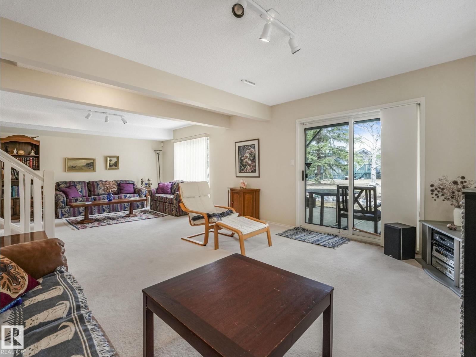
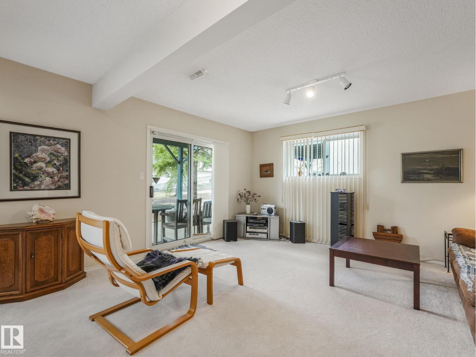
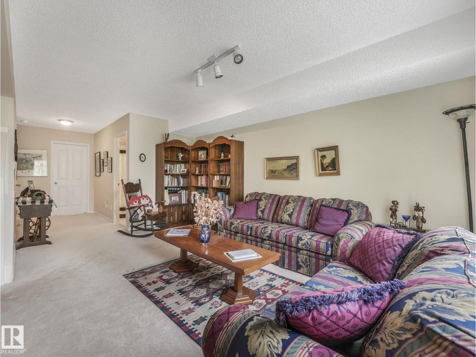
FLEXIBILITY is the key to easy adult living and this walk-out bungalow succeeds! The open living and dining rooms are ideal for entertaining - flexible to any size dining from intimate 2 to 20 - your choice! And room for mingling in the open living room, the comfortable den or the deck just off the kitchen family dining or down the staircase to the recreation area -ideal for grandkids to play and never be bored! Back in the kitchen there is room for lots of help prepping your guest's meal - lots of counter space! The bright walk-out basement gives an ideal visitor area - huge windows, large 4 pc. bath and a bright 2nd bedroom with a wall of closet space! When your company leaves you, be glad that you can walk a block to your doctor's office, your dentist's office, your hair dresser, even a pizza place or a church. Leave your cars in the full-sized double garage (21.7'x19.3' inside). All of this in the peace and quiet of your park-like landscaping. Sound good? It is!! (id:67053)
Property details
Property
- List price
- $459,500
- Style
- Bungalow
- Year built
- 1997
- Living area
- 1,230 square feet
- MLS® number
- E4510143
Interior
- Bedrooms
- 2
- Bathrooms
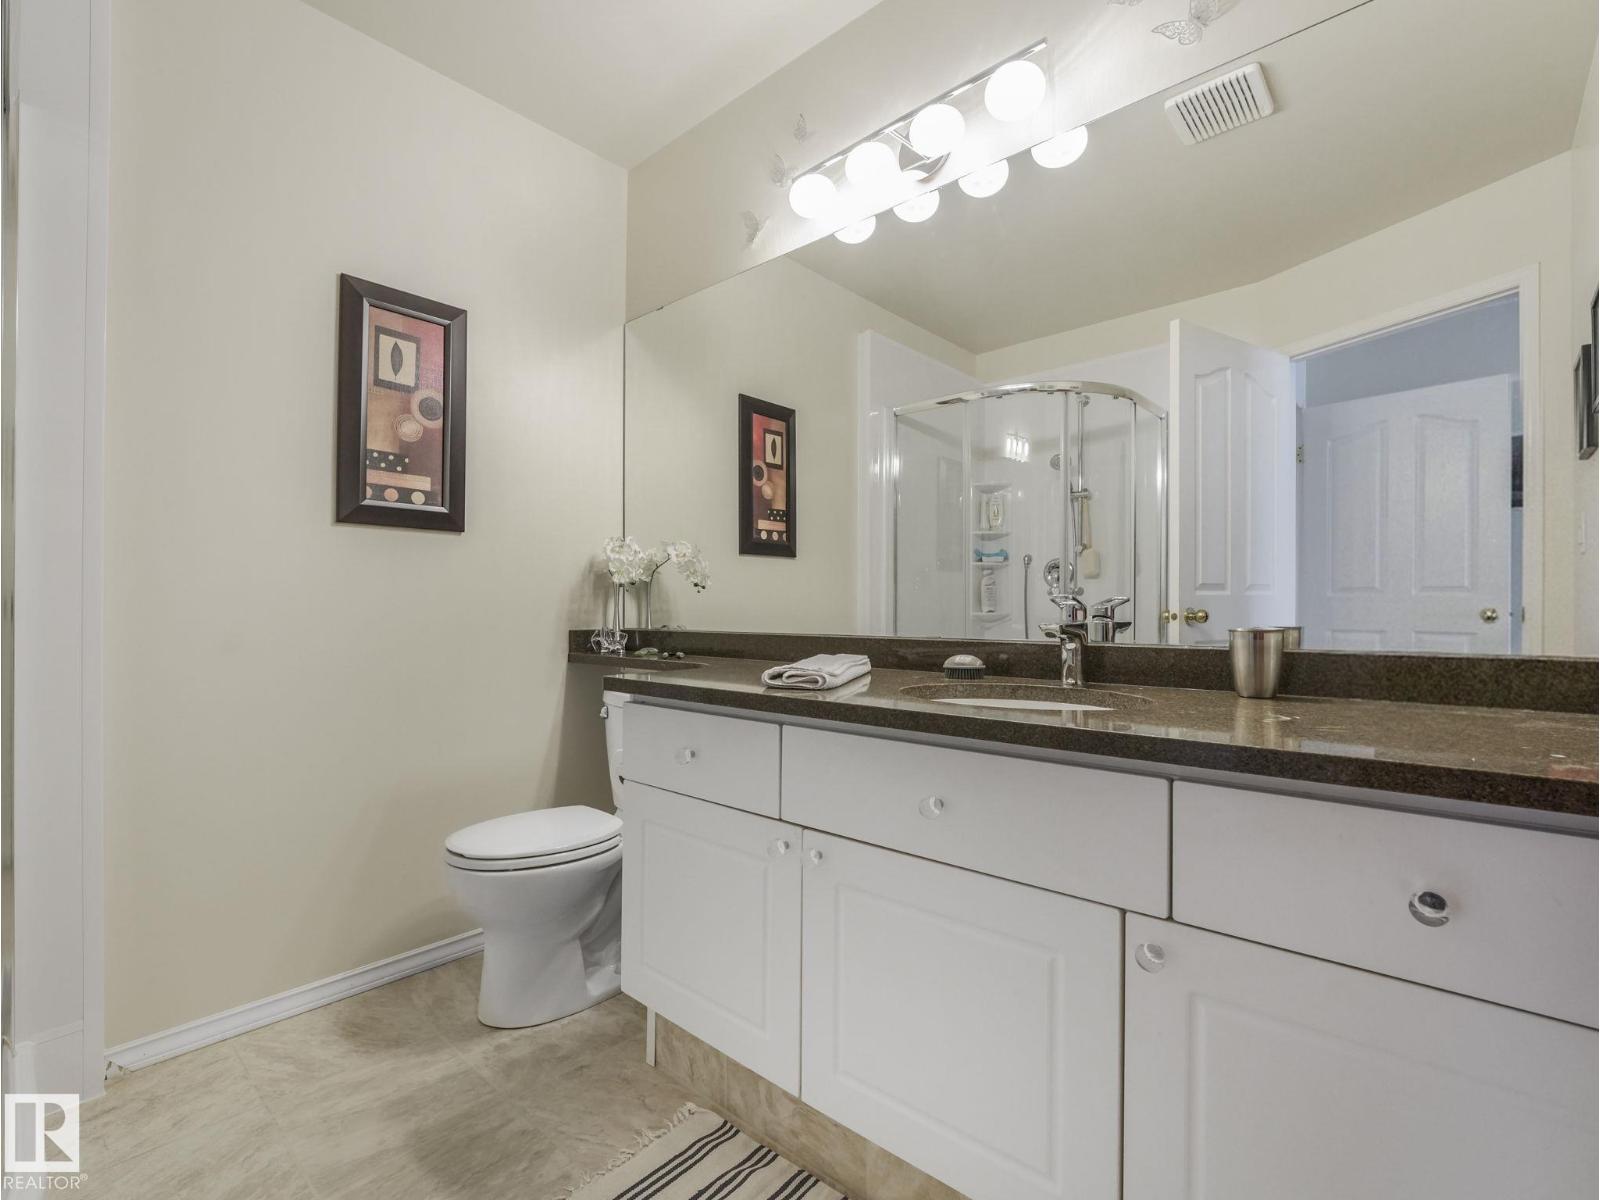
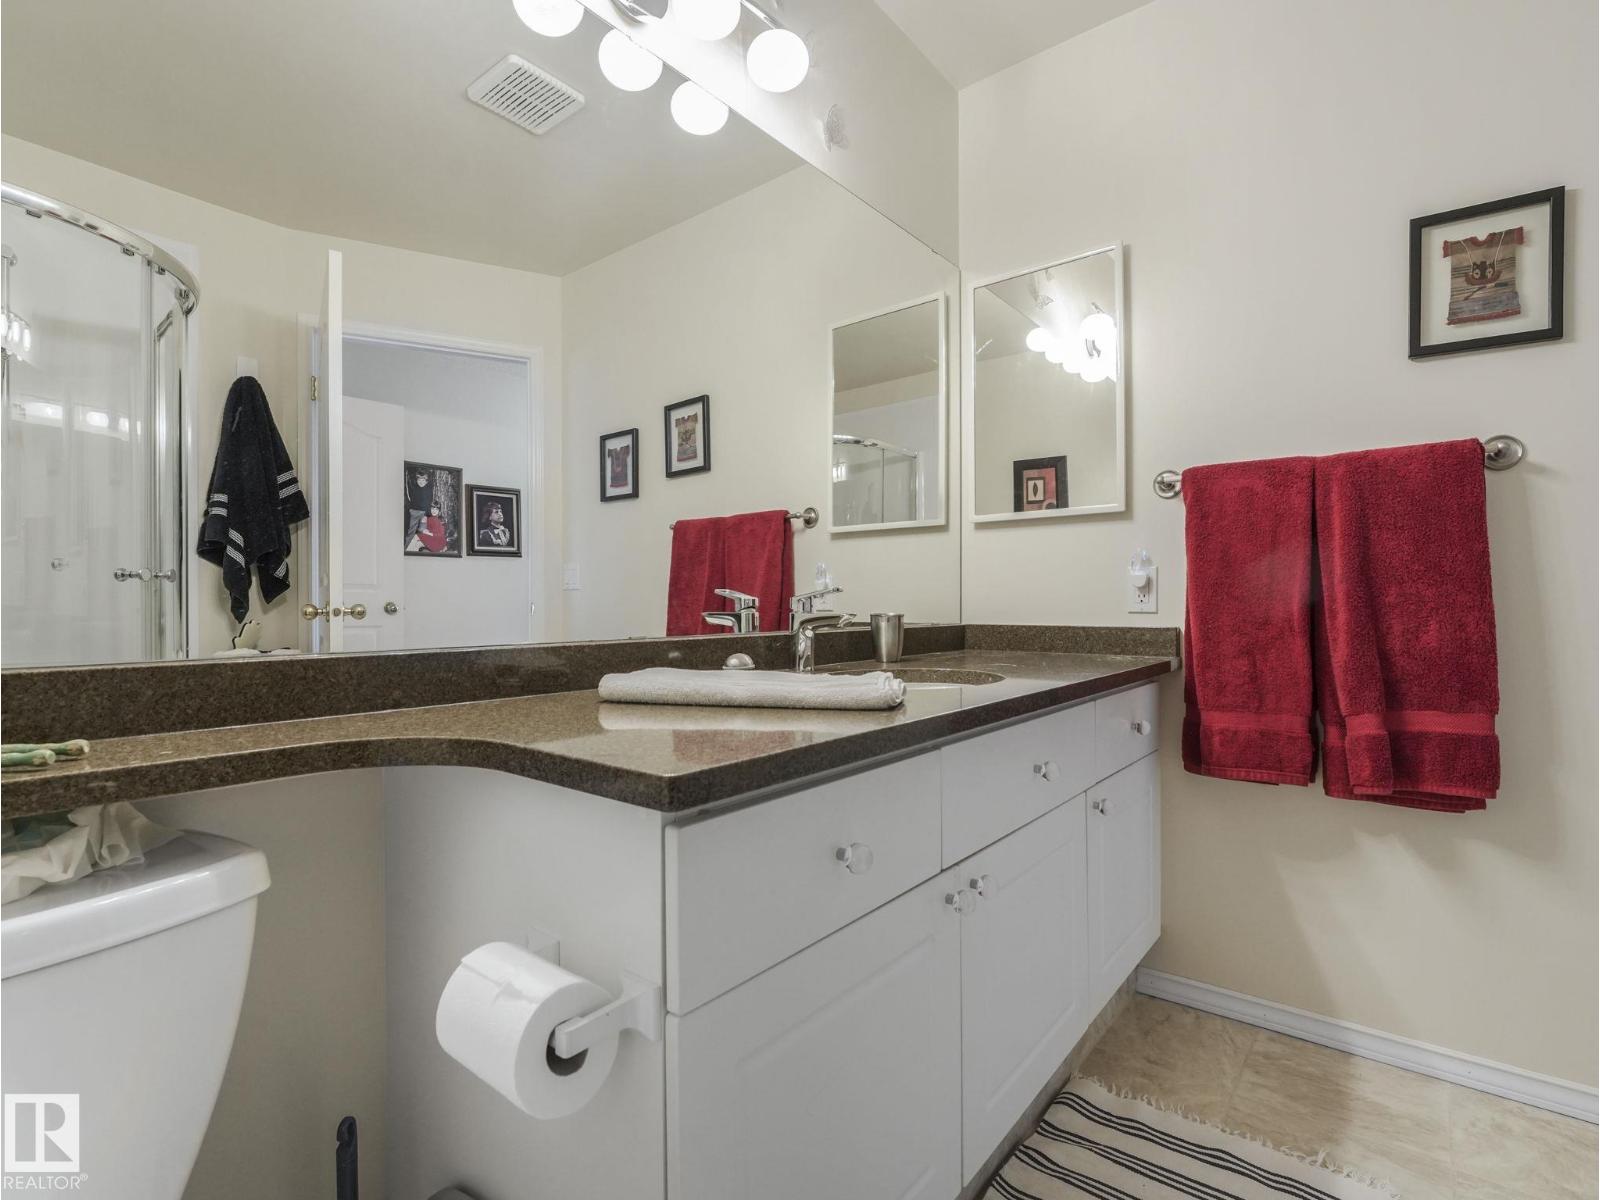
- 3
- Basement
- Finished, Full, Walk out
- Appliances
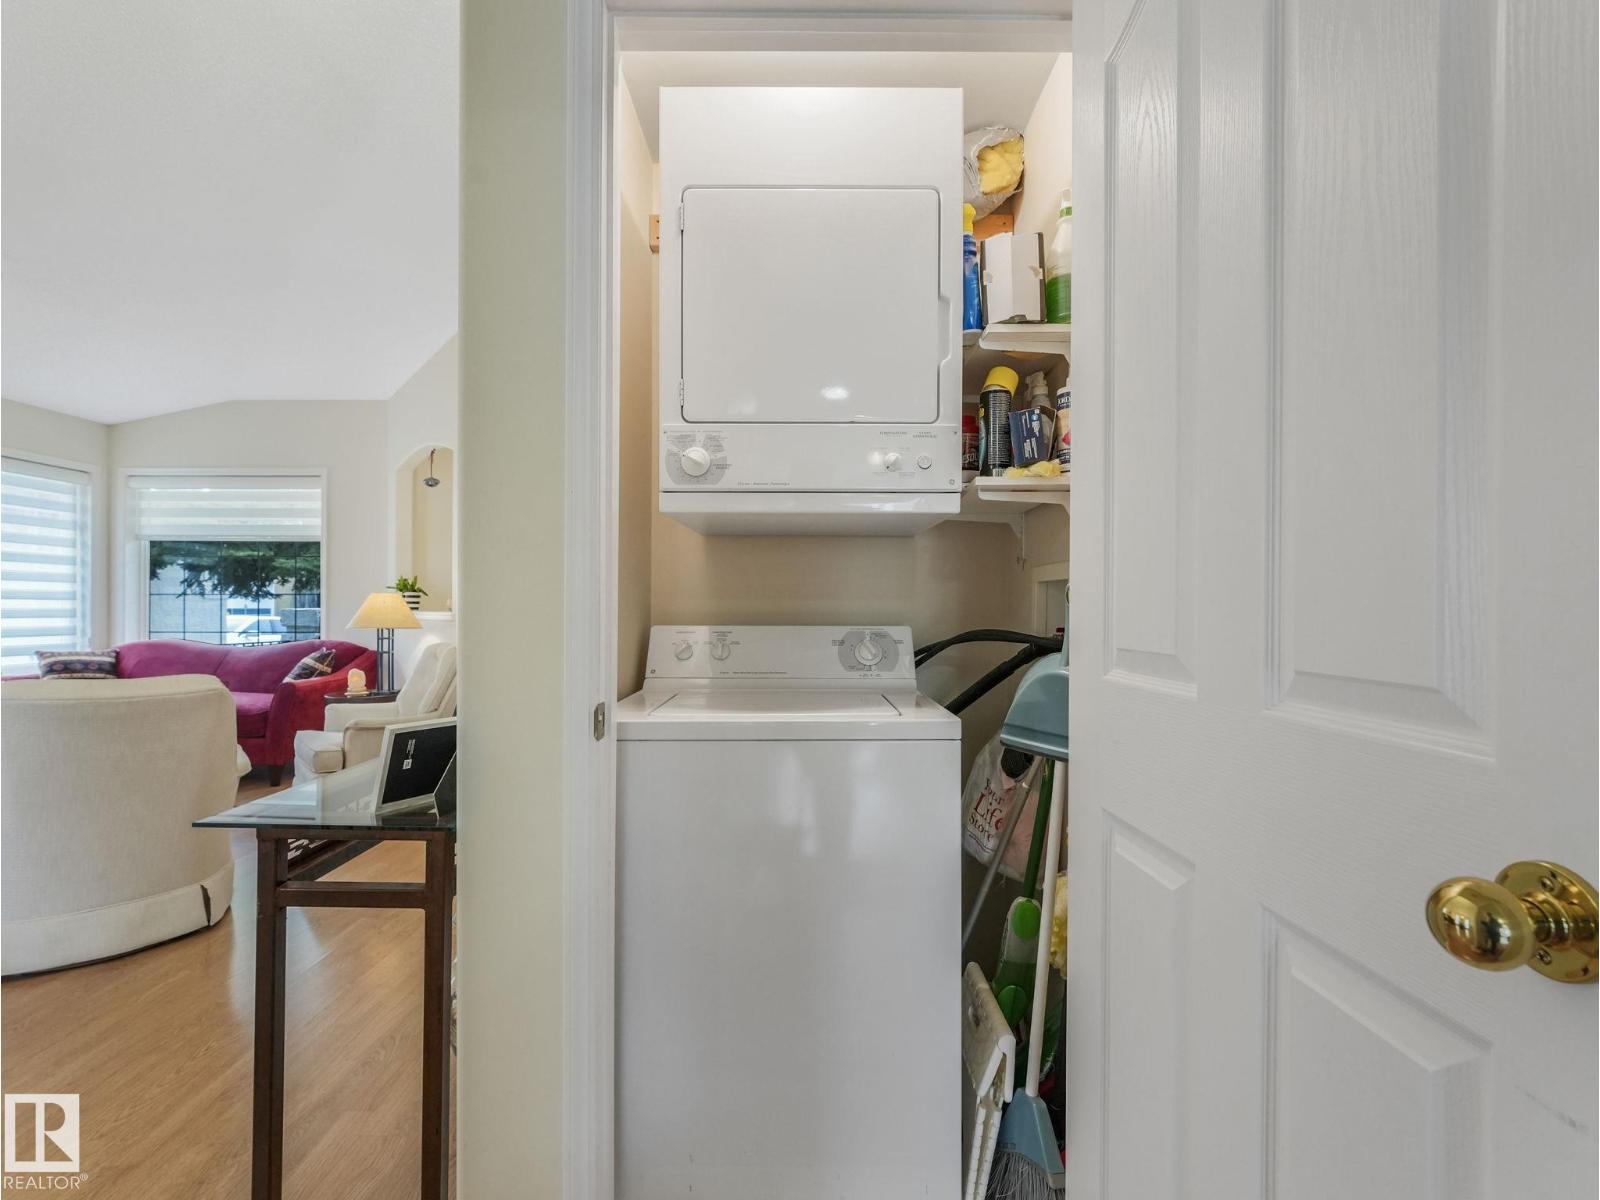
- Washer, Refrigerator, Central Vacuum, Dishwasher, Stove, Dryer, Microwave Range Hood Combo, Hood Fan, Garage door opener, Garage door opener remote(s), Washer/Dryer Stack-Up
Systems
- Heating
- Forced air
Parking
- Parking
- Attached Garage
Condo fee
- Fee
- $525 monthly
- Includes
- Landscaping, Property Management, Insurance, Other, See Remarks
- Ownership
- Condo/Strata
City assessment
- Assessed value
- $485,000 (2025)
- Assessment class
- Residential
Lot & site
- Lot features
- Hillside, See remarks, Exterior Walls- 2x6", No Animal Home, No Smoking Home
- Site influences
- Hillside, See remarks, Exterior Walls- 2x6", No Animal Home, No Smoking Home
- Community
- Haddow
Rooms
Main level
- Living room3.67 × 5.68 meters
- Dining room3.02 × 6.31 meters
- Kitchen3.11 × 3.53 meters
- Den3.2 × 3.22 meters
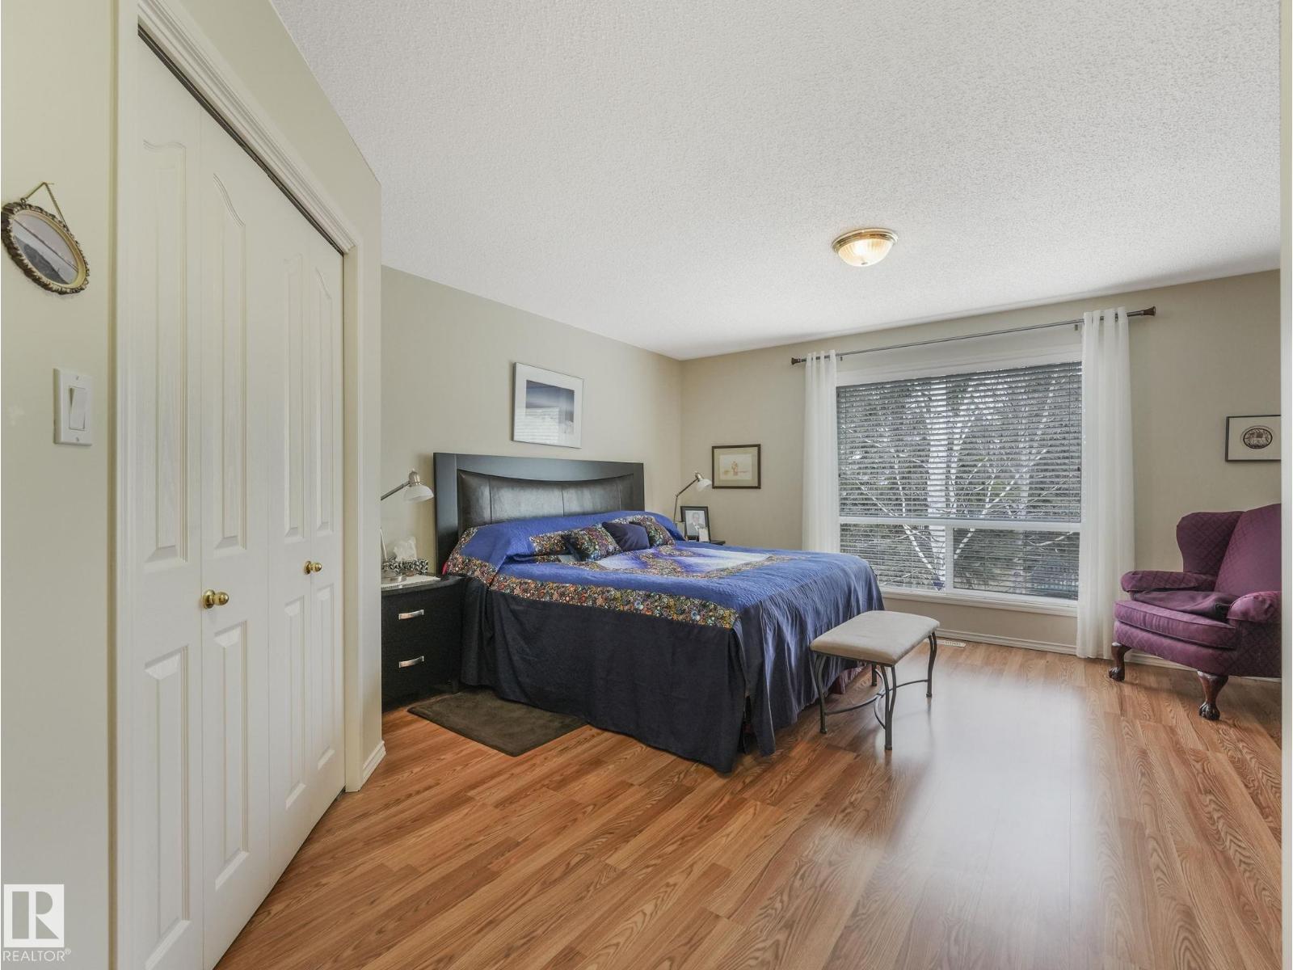
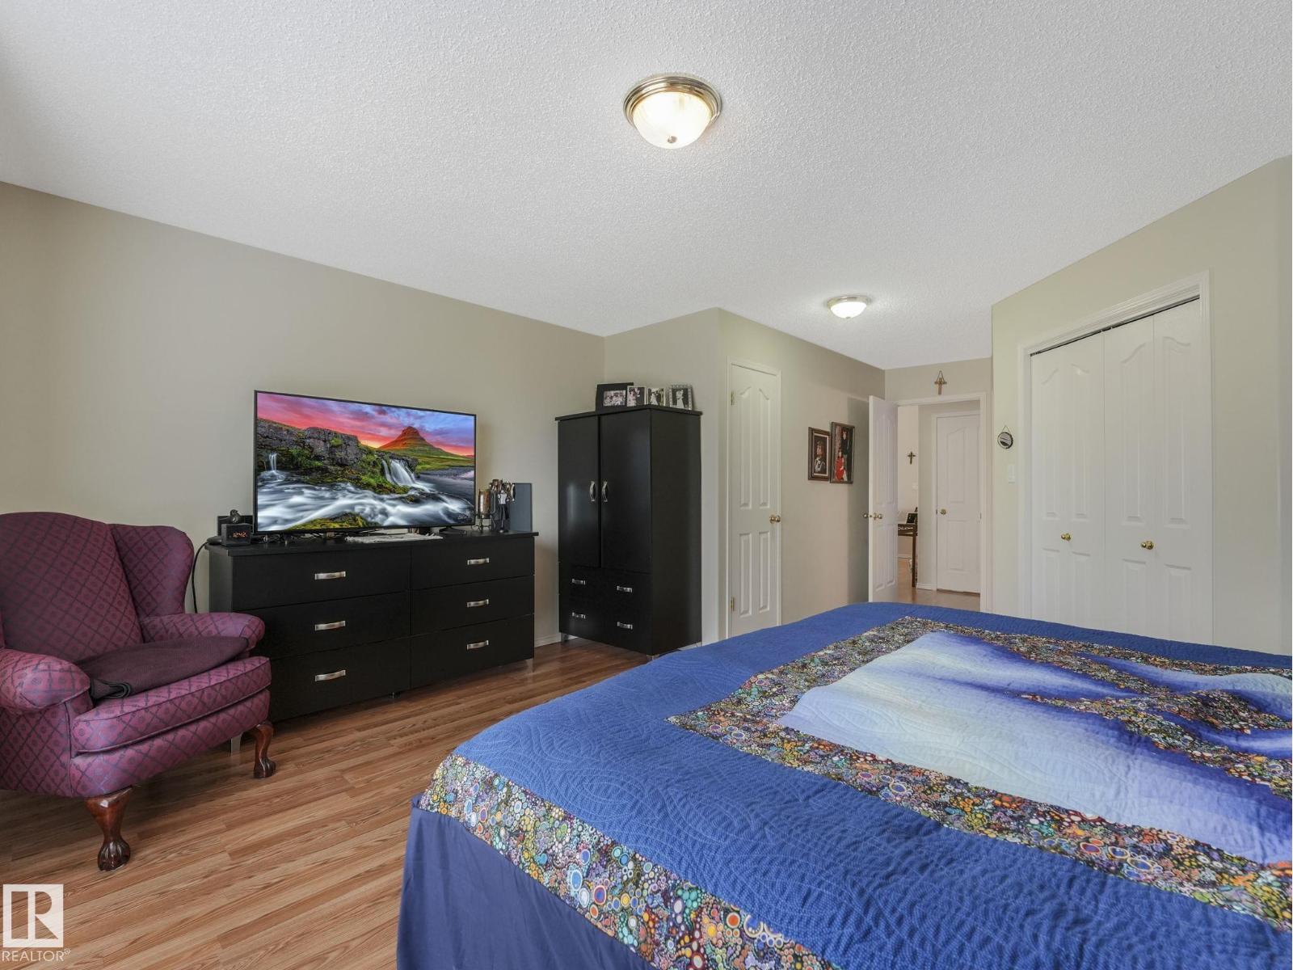
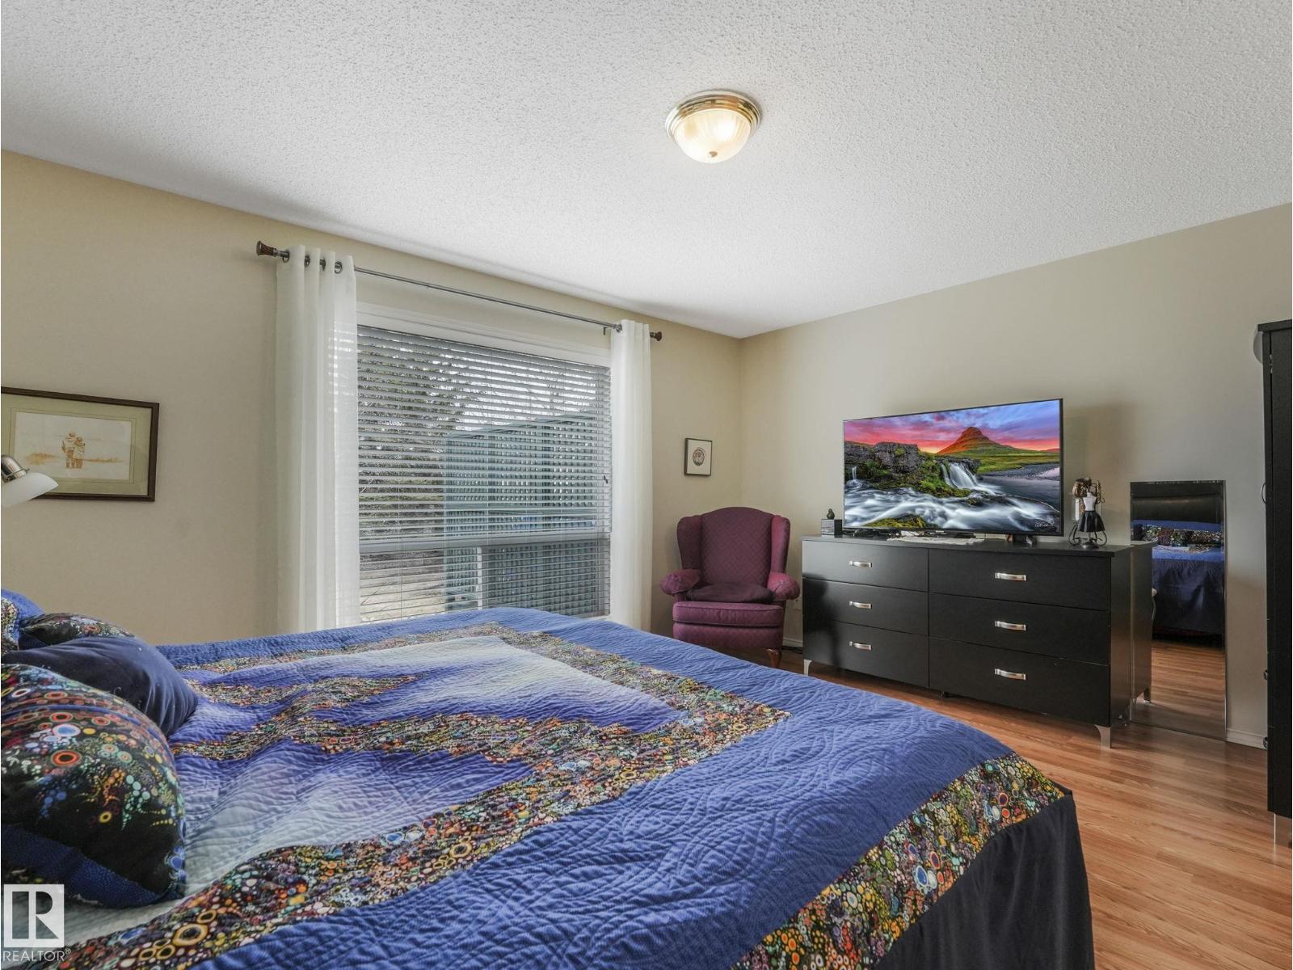
- Primary Bedroom4.67 × 6.57 meters
- Breakfast3.53 × 2.4 meters
Lower level
- Family room7.95 × 8.14 meters
- Bedroom 23.21 × 3.61 meters
- Storage3.8 × 4.69 meters
- Utility room4.12 × 4.66 meters
More homes in Haddow
All 10 homes for sale in Haddow, newest first, with schools, parks and what the neighbourhood sells for.
Listing courtesy of MaxWell Challenge Realty. Listing data is provided under copyright by the REALTORS® Association of Edmonton via the CREA Data Distribution Facility (DDF®). Information is deemed reliable but is not guaranteed accurate by CREA, the board, or Real Living, and should be independently verified. Not intended to solicit properties currently listed for sale.