739 Haliburton Crescent NW
Haddow · Edmonton, AB T6R 2Z7
MLS® E4508227 · Listing courtesy of RE/MAX Elite
3 bedrooms · 3 bathrooms · 2,526 sq ft · Built 2002 · House




About this home
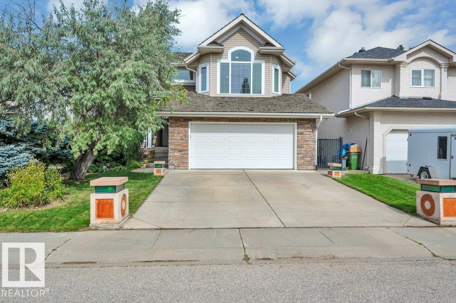
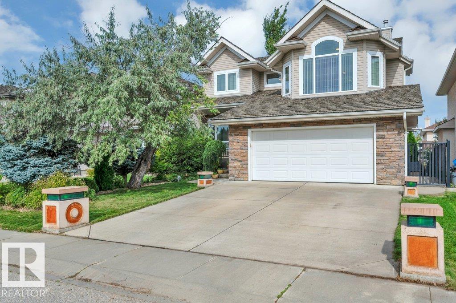
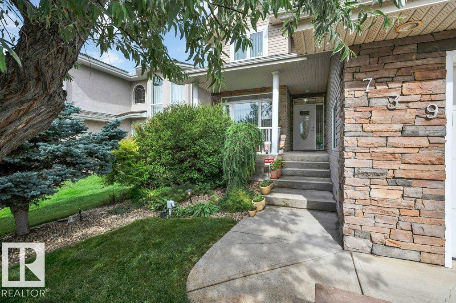
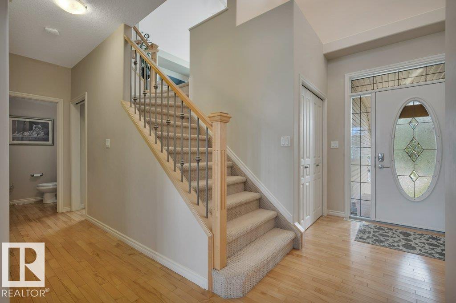
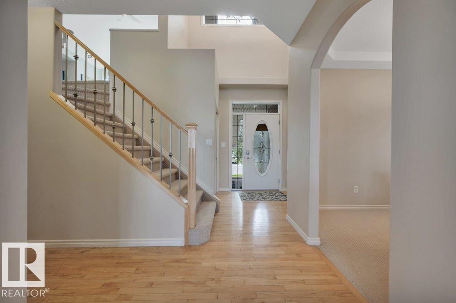
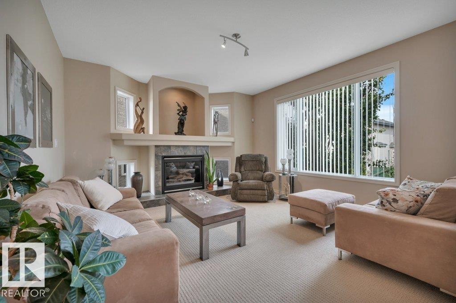
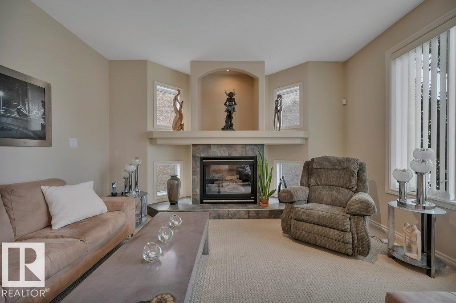
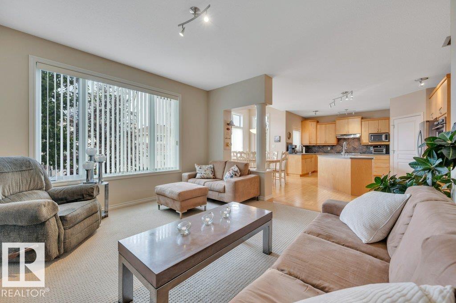
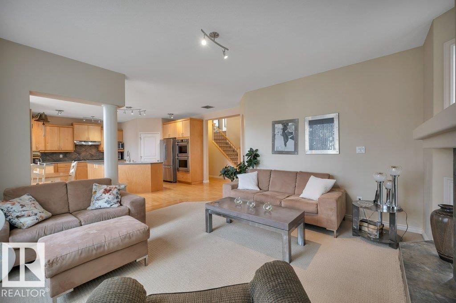
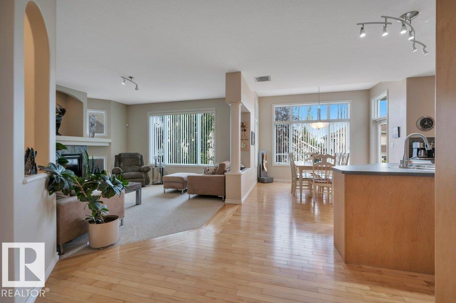
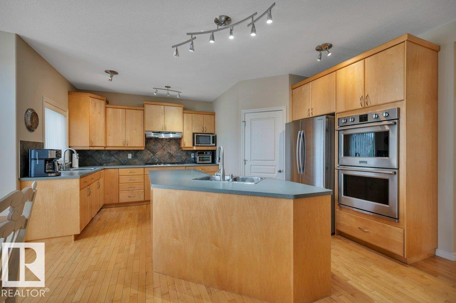
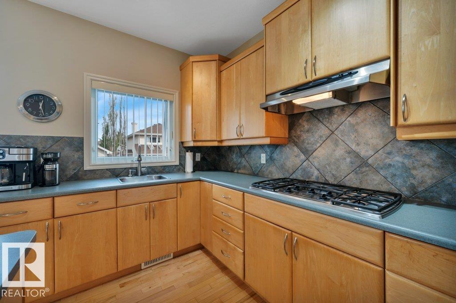
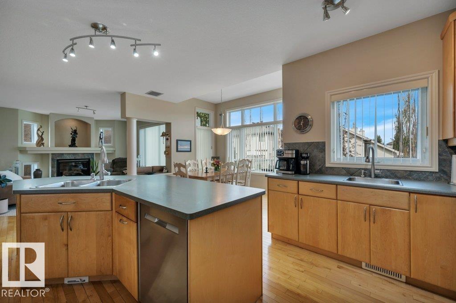
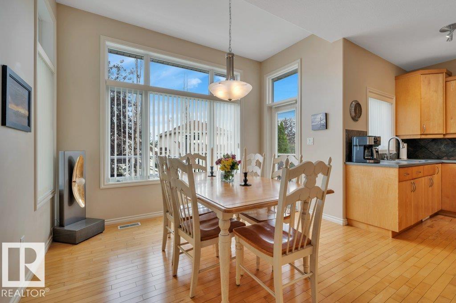
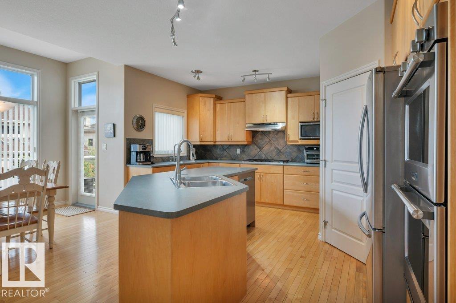
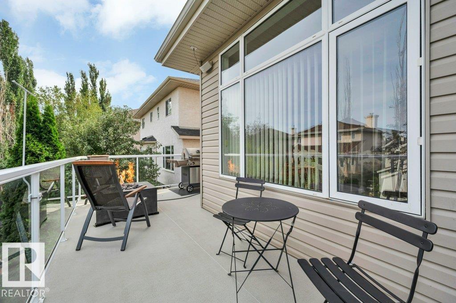
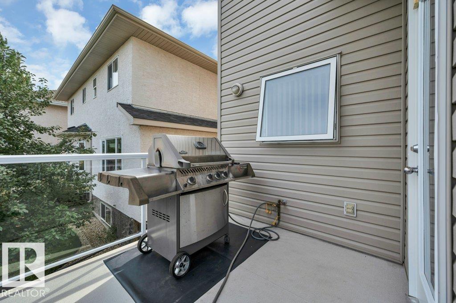
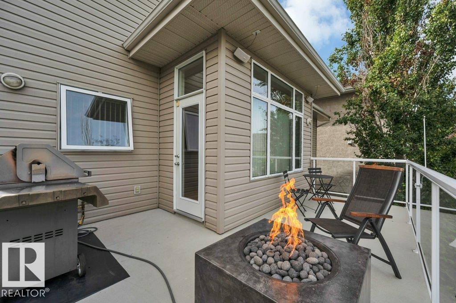
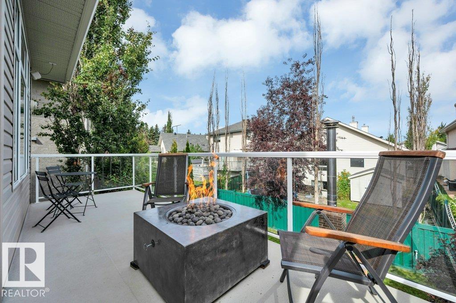
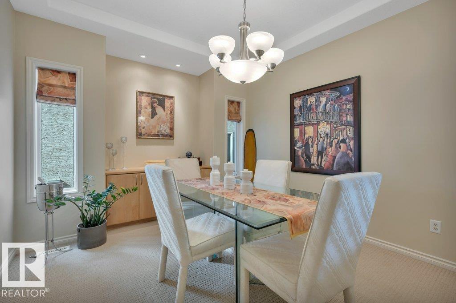
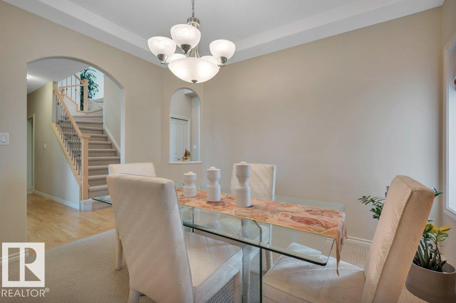
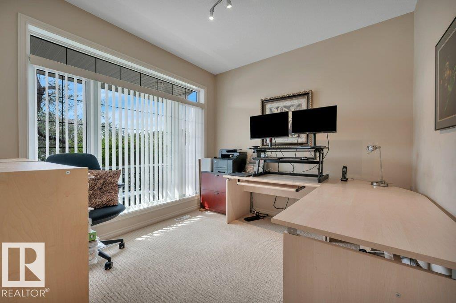
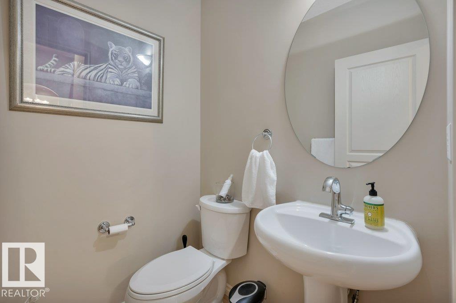
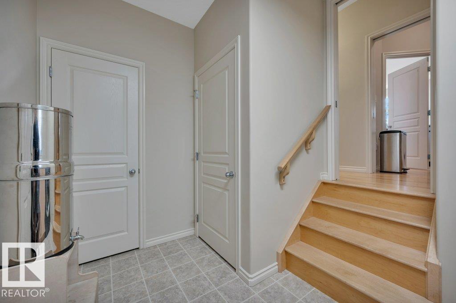
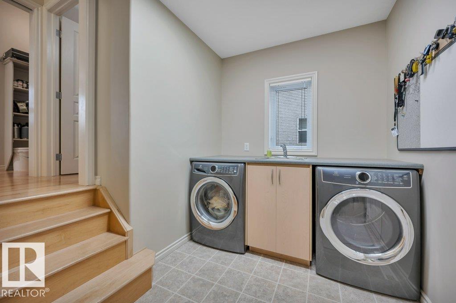
Custom built for present owners by Kimberley Homes. The special feature of this lovely home is the WALK-OUT BASEMENT ready for future development. Great location in a QUIET CRESCENT with only local traffic. Perfect for a family with young children. Spacious open design with big windows allowing plenty of natural light into the home, 9' ceilings on main floor & basement, hardwood floors on main floor, living room with gas fireplace, formal dining room for those special family celebrations, den/home office & 2 pce guest bathroom. The large kitchen with breakfast nook overlooking the yard has stainless steel appliances including 2 built-in ovens & a gas counter top stove, island & WALK-THROUGH pantry. The laundry room by the back door leads to the garage. Three bedrooms upstairs plus a bonus room, the primary bedroom has a 5 pce ensuite with a steam shower. A great family friendly neighbourhood near walking trails & within easy access to shopping, Whitemud Fwy & A. Henday Dr. Move in before the snow flies! (id:67053)
Property details
Property
- List price
- $748,800
- Style
- House
- Year built
- 2002
- Living area
- 2,526 square feet
- MLS® number
- E4508227
Interior
- Bedrooms
- 3
- Bathrooms
- 3
- Basement
- Unfinished, Full, Walk out
- Appliances
- Washer, Refrigerator, Dishwasher, Stove, Dryer, Garburator, Oven - Built-In, Hood Fan, Window Coverings, Garage door opener, Garage door opener remote(s)
Systems
- Heating
- Forced air
Parking
- Parking
- Attached Garage, Heated Garage
Condo fee
- Ownership
- Freehold
City assessment
- Assessed value
- $720,000 (2025)
- Assessment class
- Residential
Lot & site
- Lot size
- 493 m² (5,306 sq ft)
- Lot features
- Treed, No back lane, No Smoking Home
- Site influences
- Treed, No back lane, No Smoking Home, Public Swimming Pool
- Community
- Haddow
Rooms
Main level
- Living room4.25 × 4.86 meters
- Dining room3.33 × 4.24 meters
- Kitchen4.71 × 4.67 meters
- Den3.05 × 3.02 meters
Upper Level
- Primary Bedroom4.76 × 4.06 meters
- Bedroom 23.02 × 3.42 meters
- Bedroom 33.79 × 3.03 meters
- Bonus Room6.08 × 5.32 meters
More homes in Haddow
All 10 homes for sale in Haddow, newest first, with schools, parks and what the neighbourhood sells for.
Listing courtesy of RE/MAX Elite. Listing data is provided under copyright by the REALTORS® Association of Edmonton via the CREA Data Distribution Facility (DDF®). Information is deemed reliable but is not guaranteed accurate by CREA, the board, or Real Living, and should be independently verified. Not intended to solicit properties currently listed for sale.