1222 Haliburton Close NW
Haddow · Edmonton, AB T6R 2Z8
MLS® E4507976 · Listing courtesy of RE/MAX Excellence
$850,000Reduced $50,100 (5.9%) on
5 bedrooms · 4 bathrooms · 2,428 sq ft · Built 2002 · House
About this home
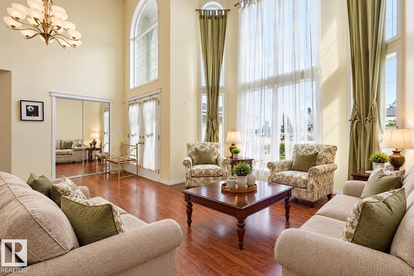
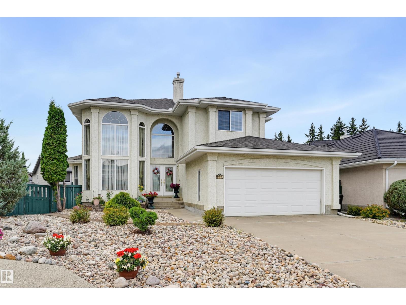
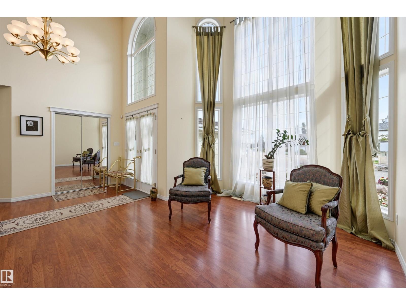
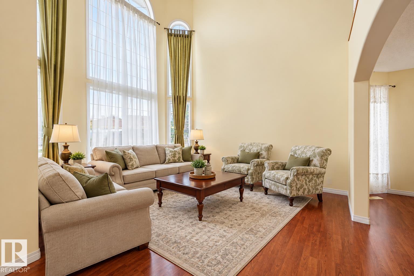
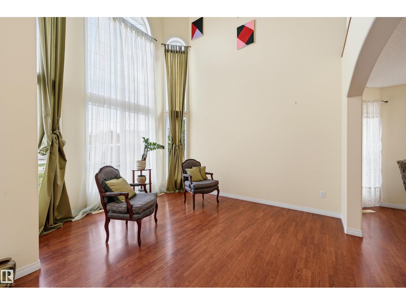
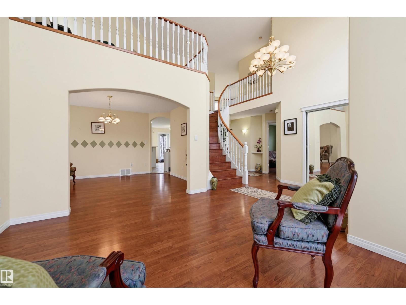
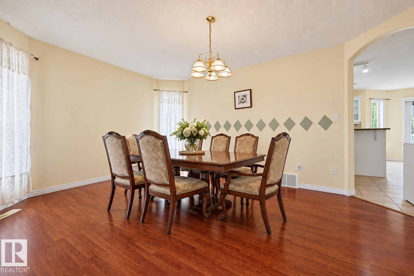
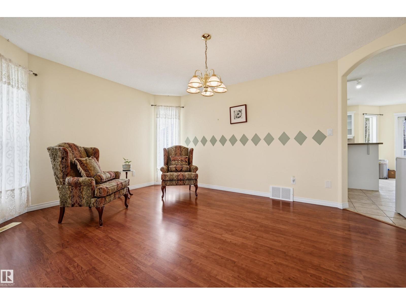
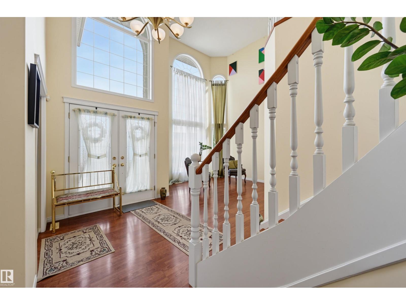
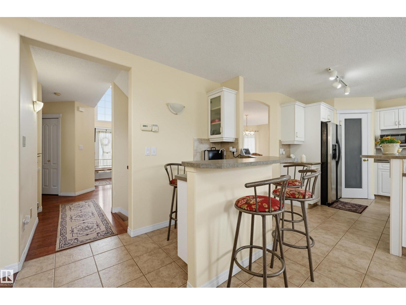
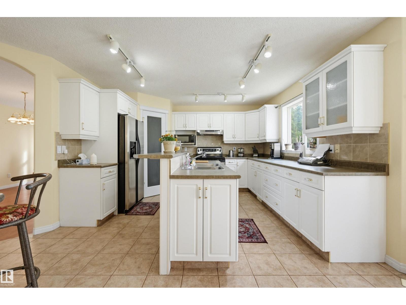
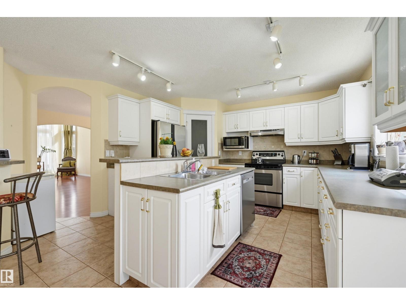
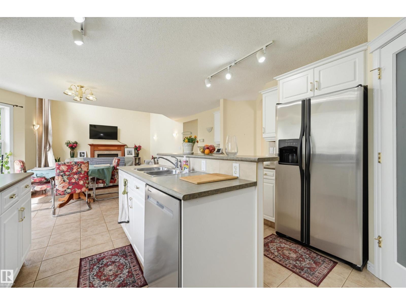
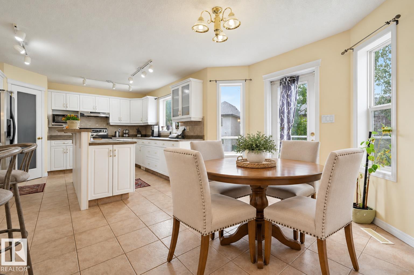
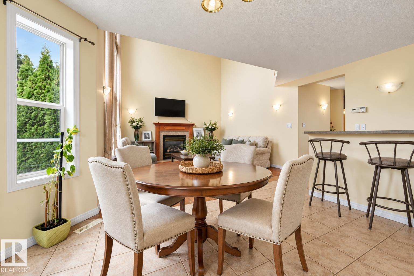
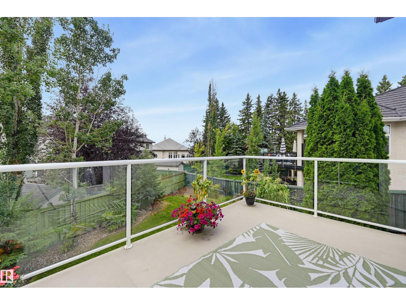
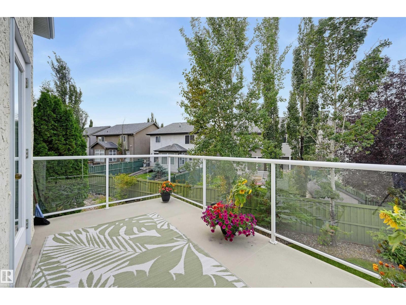
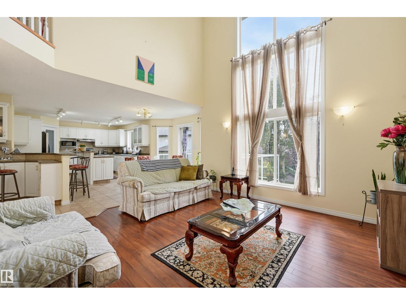
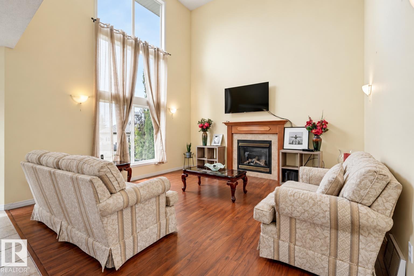
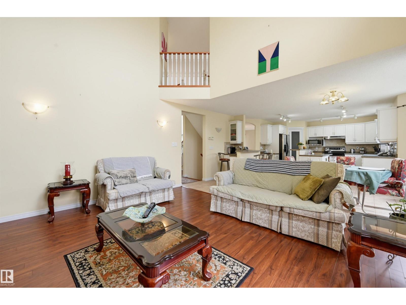
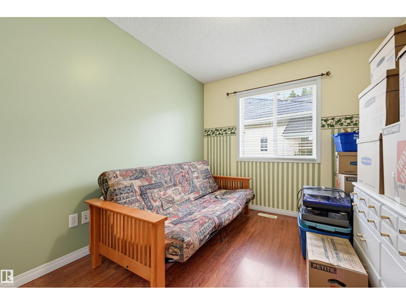
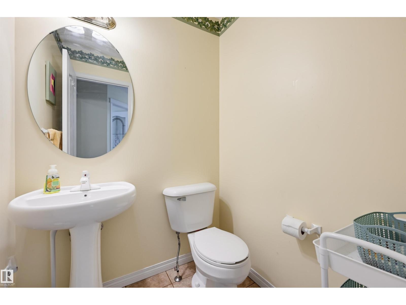
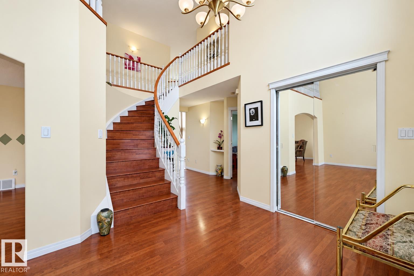
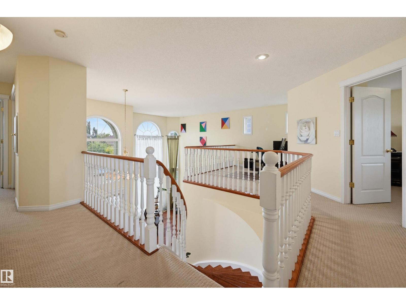
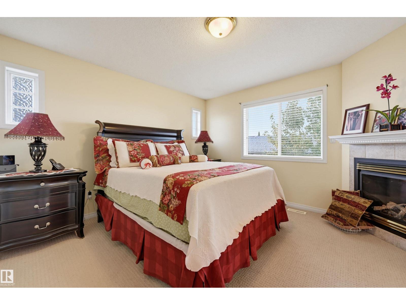
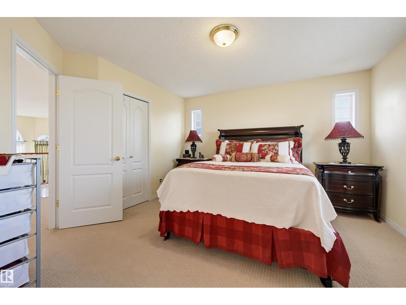
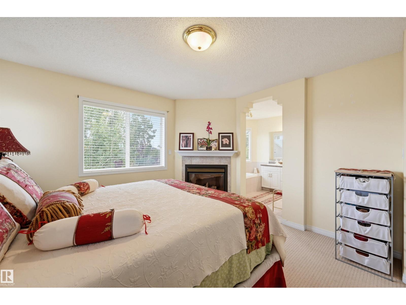
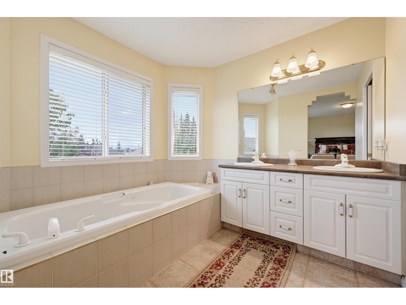
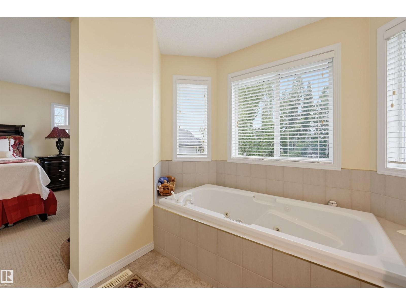
Located in a cul-de-sac, this Hillview Home near parks, river valley trails & recreation offers impressive space & beautiful curb appeal with a stucco exterior & low-maintenance yard. Step inside to soaring ceilings & walls of windows that bathe the home in natural light. The formal living room showcases dramatic 18' windows & flows into the dining room. The bright kitchen features quality Kitchen Craft cabinetry, convection oven, pantry & island, opening to the breakfast nook & inviting family room with vaulted ceiling, gas fireplace & backyard views. A main floor bedroom & guest bath add flexibility while durable flooring throughout the main floor is ideal for pets. A beautiful maple cherry railing leads to loft & 3 bedrooms, including an impressive primary retreat with double-sided fireplace, W/I closet & 5-pc ensuite with soaker tub. The bright WALKOUT BASEMENT offers in-floor heating, an addl bedroom, 4-pc bath with deep soaker tub & large rec room. Plus a laundry chute, double attached garage & A/C. (id:67053)
Property details
Property
- List price
- $799,900
- Previous price
- $850,000
- Price reduced
- Oct. 2, 2026 · $50,100 off
- Style
- House
- Year built
- 2002
- Living area
- 2,428 square feet
- MLS® number
- E4507976
Interior
- Bedrooms
- 5
- Bathrooms
- 4
- Basement
- Partially finished, Full, Walk out
- Appliances
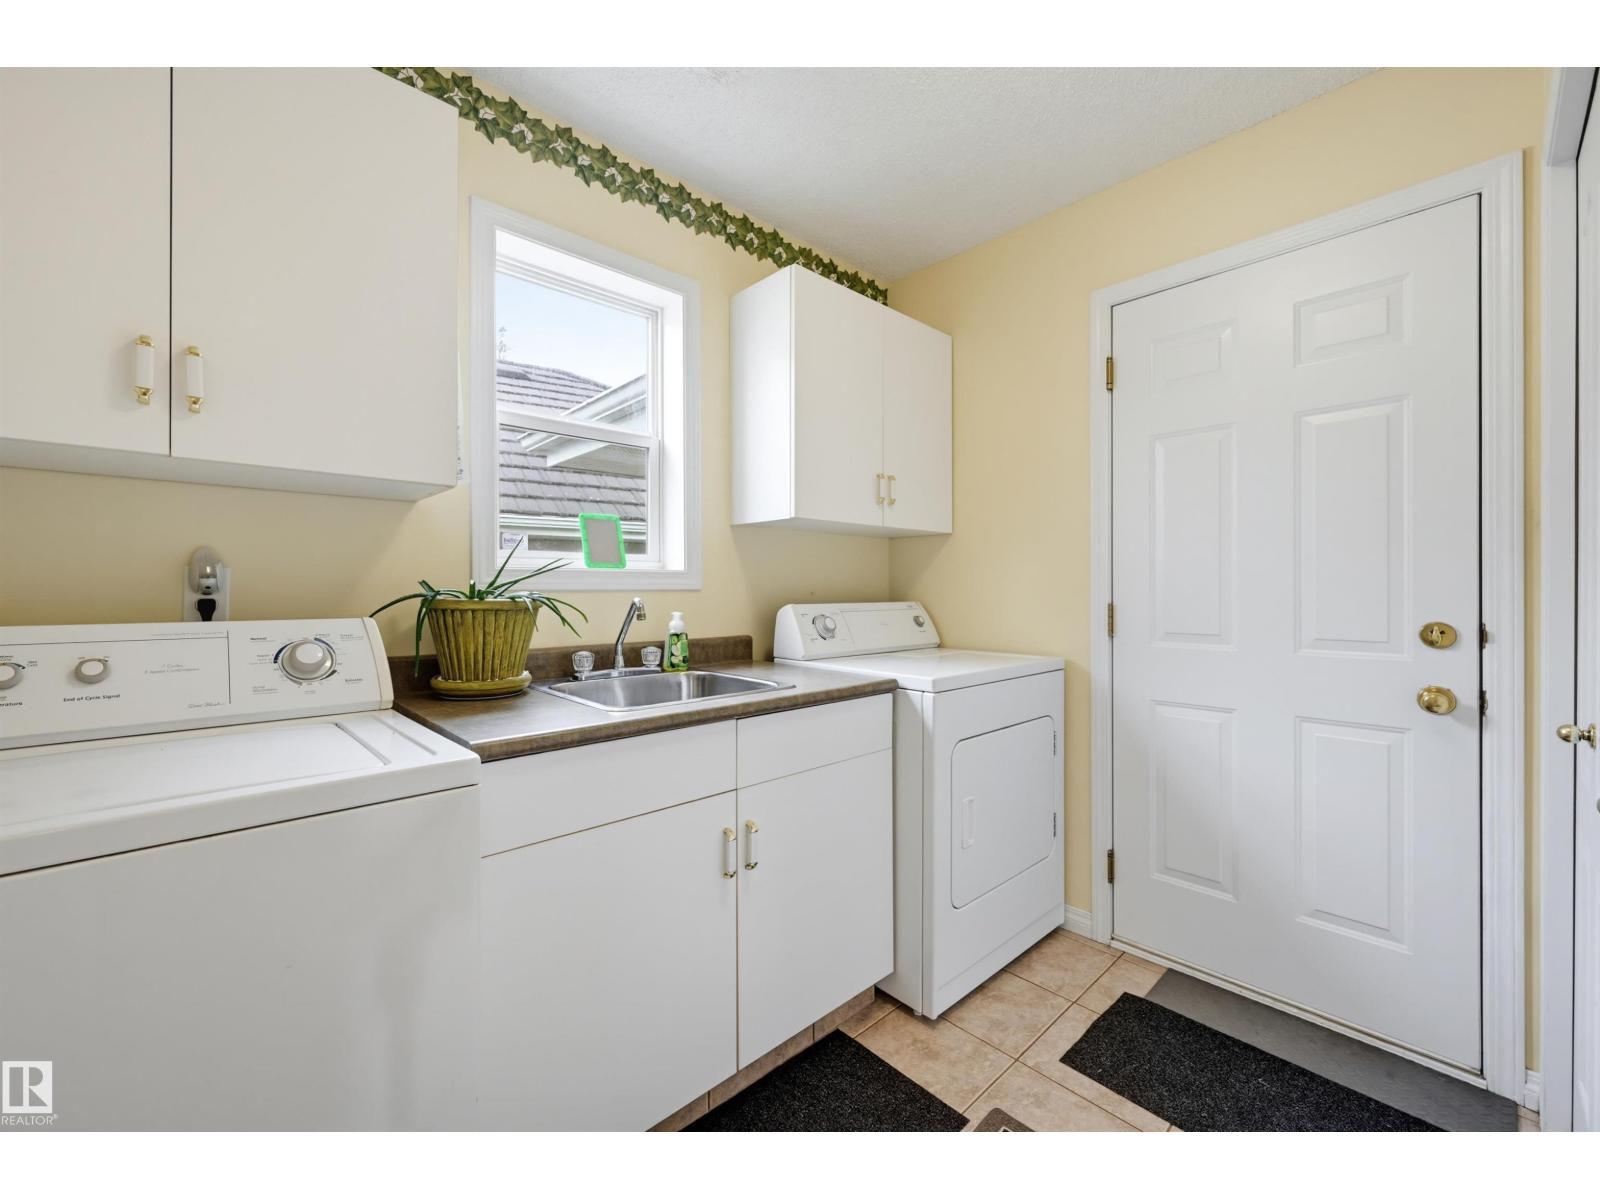
- Washer, Refrigerator, Dishwasher, Stove, Dryer, Hood Fan, Garage door opener, Garage door opener remote(s)
Systems
- Heating
- Forced air
Parking
- Parking
- Attached Garage
Condo fee
- Ownership
- Freehold
City assessment
- Assessed value
- $880,500 (2025)
- Assessment class
- Residential
Lot & site
- Lot size
- 727 m² (7,828 sq ft)
- Lot features
- Cul-de-sac, Closet Organizers
- Site influences
- Cul-de-sac, Closet Organizers, Public Swimming Pool
- Community
- Haddow
Rooms
Main level
- Living room3.97 × 3.35 meters
- Dining room4.58 × 3.65 meters
- Kitchen3.92 × 3.78 meters
- Family room4.4 × 4.19 meters
- Bedroom 43.12 × 2.73 meters
Upper Level
- Primary Bedroom3.95 × 3.64 meters
- Bedroom 23.8 × 3.18 meters
- Bedroom 33.63 × 3.54 meters
- Bonus Room3.34 × 2.47 meters
Basement
- Bedroom 54.34 × 4.28 meters
- Recreation room10.27 × 4.42 meters
More homes in Haddow
All 10 homes for sale in Haddow, newest first, with schools, parks and what the neighbourhood sells for.
Listing courtesy of RE/MAX Excellence. Listing data is provided under copyright by the REALTORS® Association of Edmonton via the CREA Data Distribution Facility (DDF®). Information is deemed reliable but is not guaranteed accurate by CREA, the board, or Real Living, and should be independently verified. Not intended to solicit properties currently listed for sale.