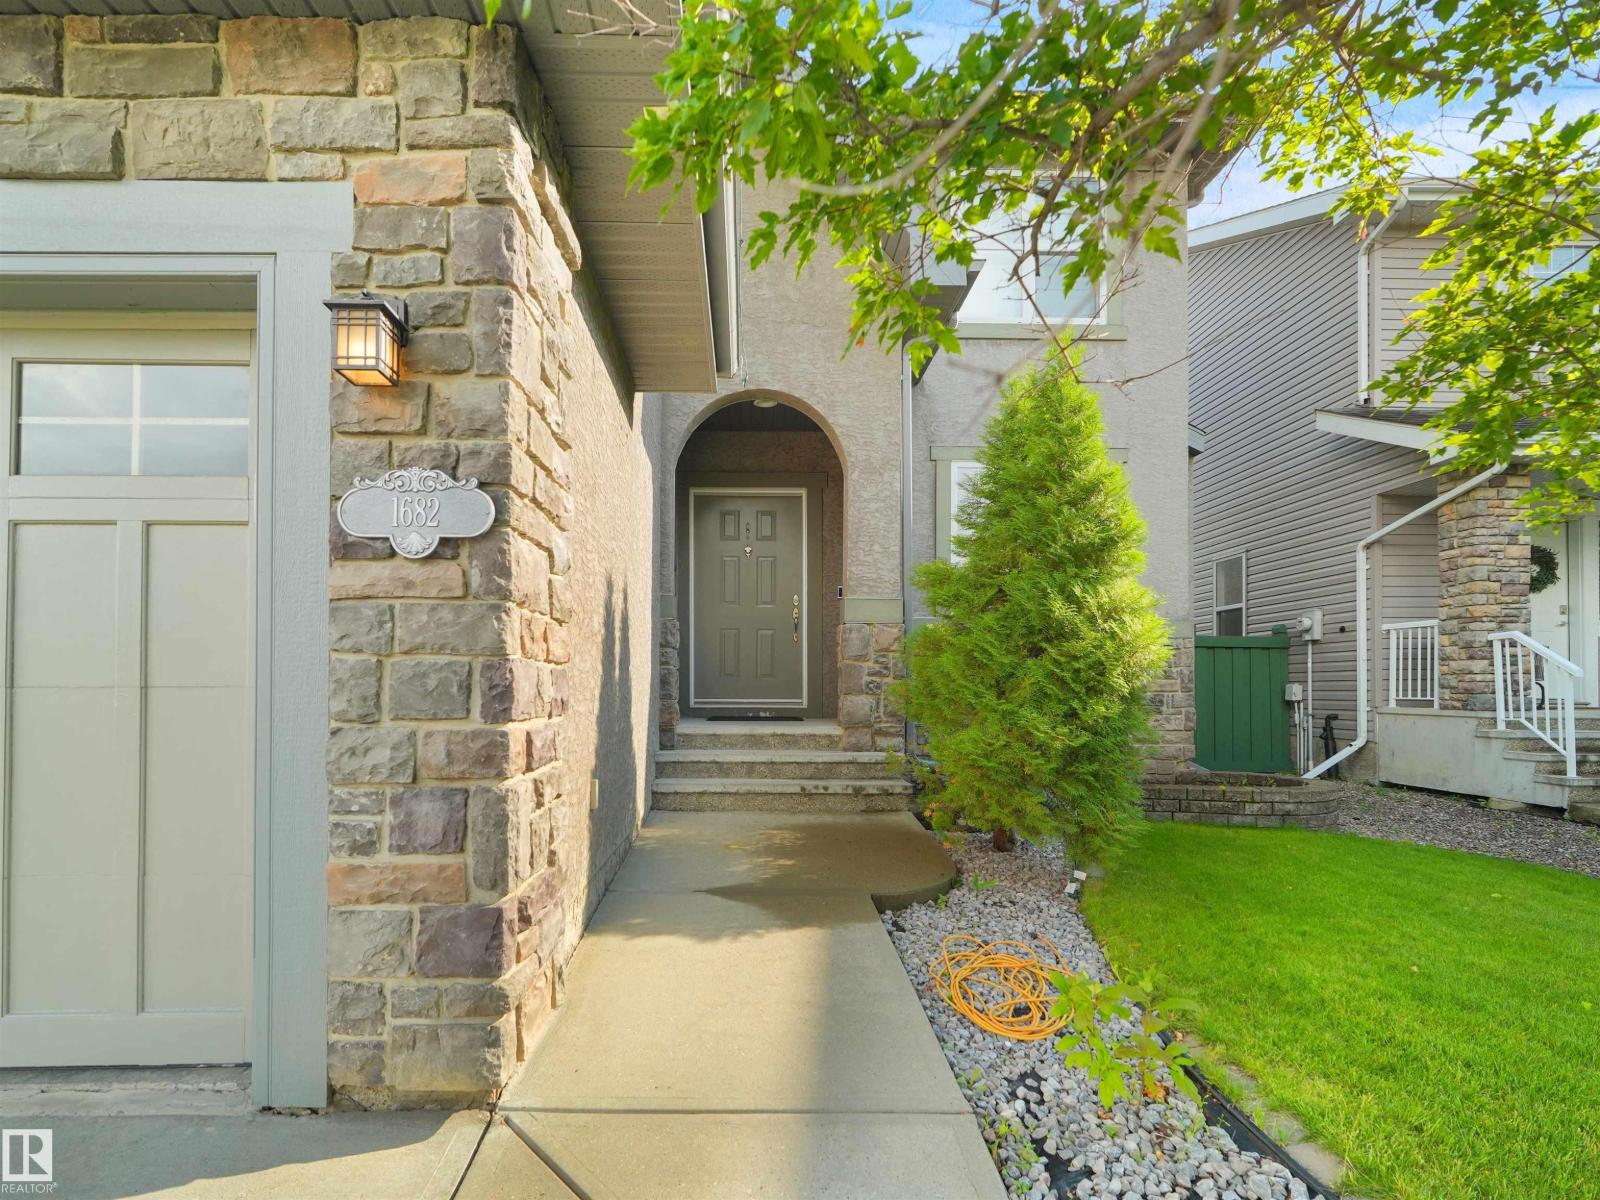
1682 Hector Road NW
Haddow · Edmonton, AB T6R 3B8
MLS® E4505879 · Listing courtesy of Latitude Real Estate Group
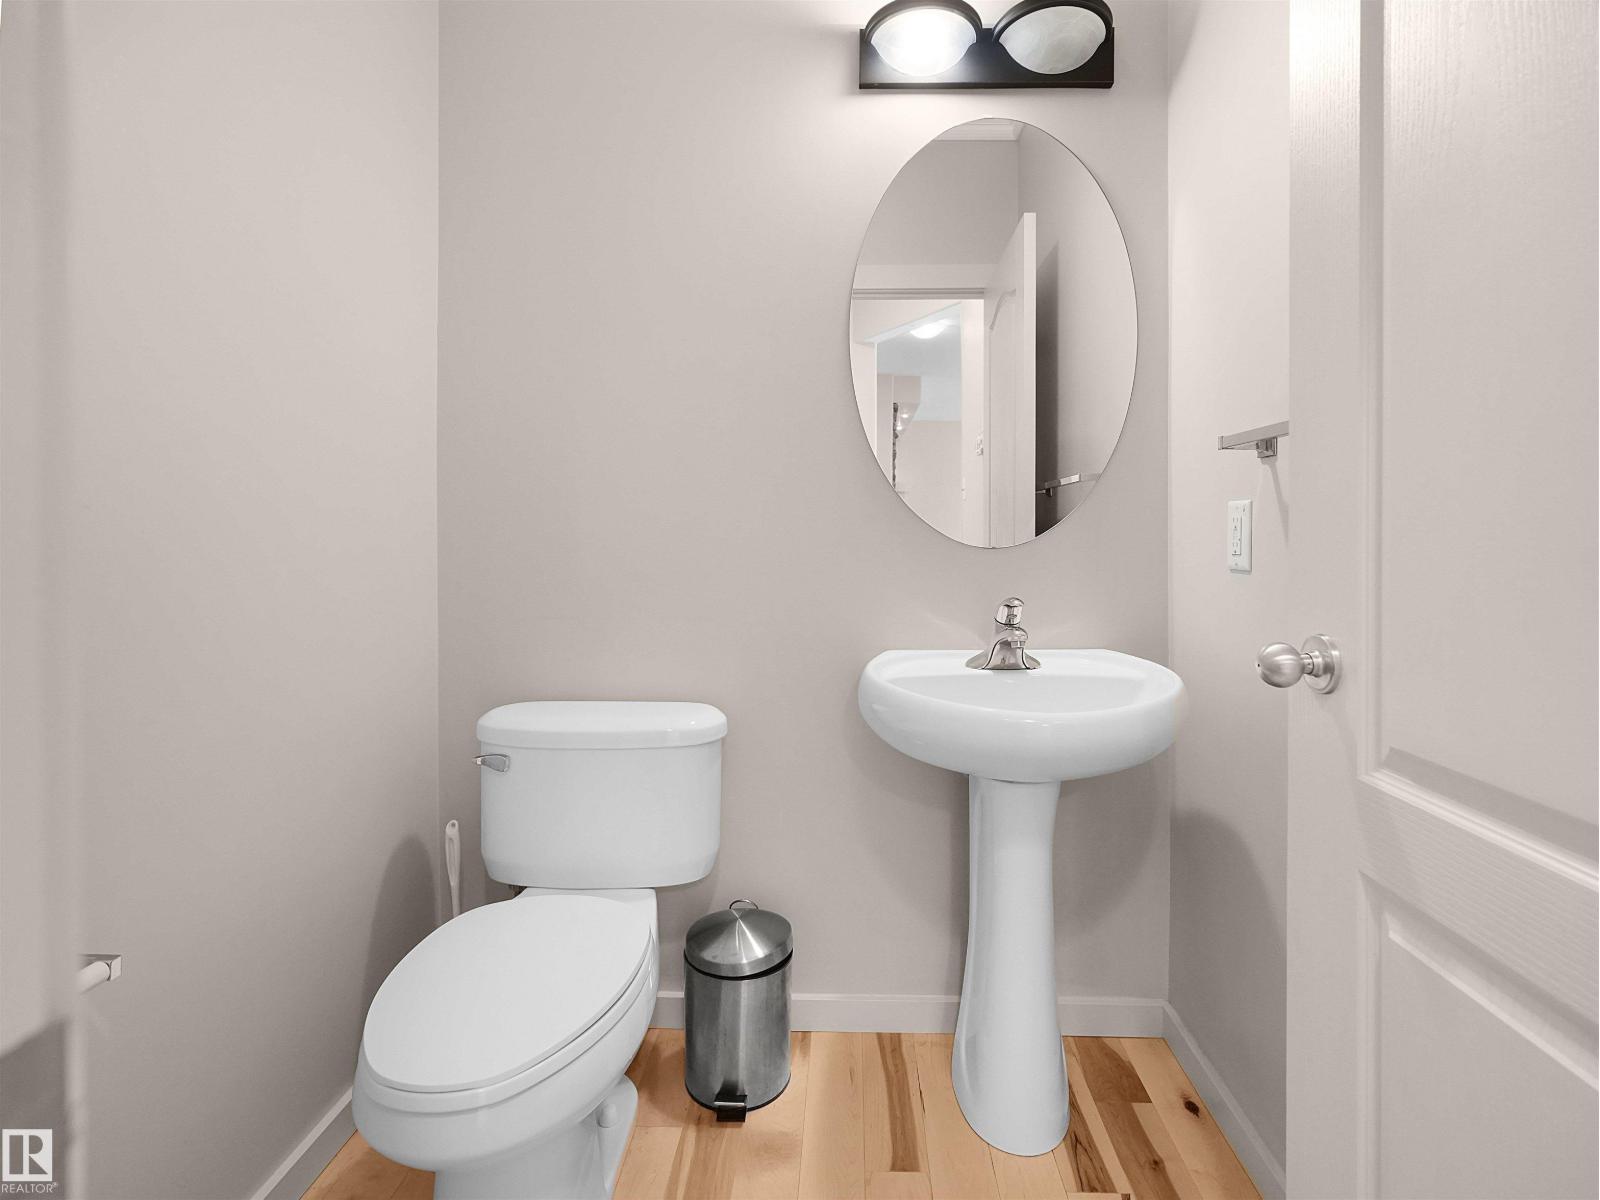
5 bedrooms · 4 bathrooms · 2,272 sq ft · Built 2005 · House
About this home

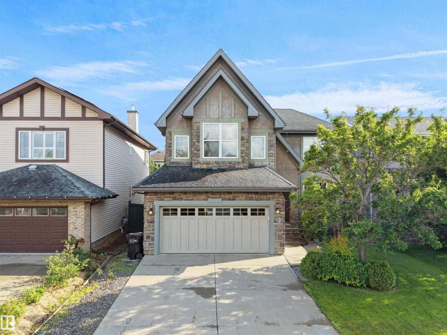
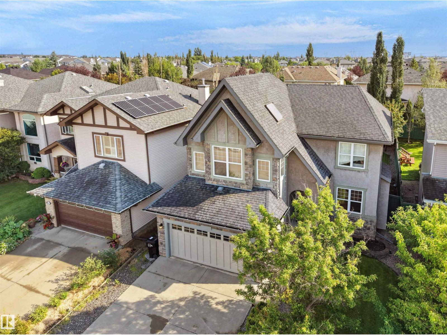
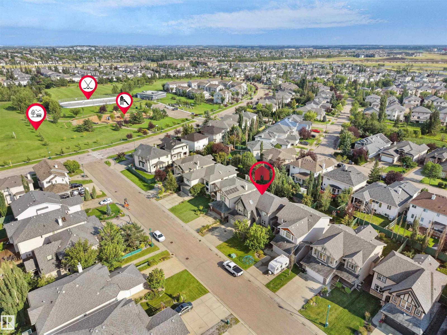
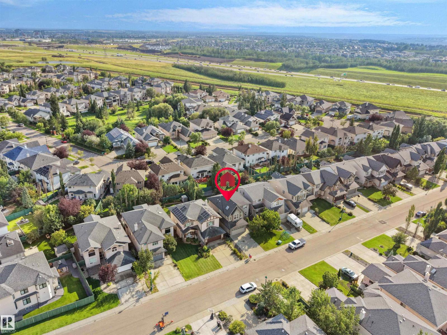
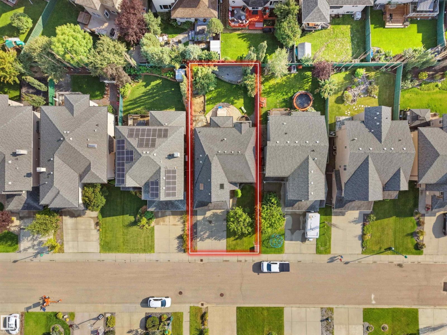
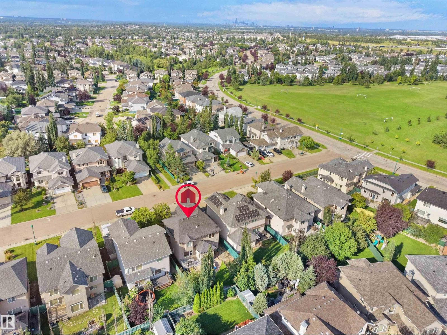
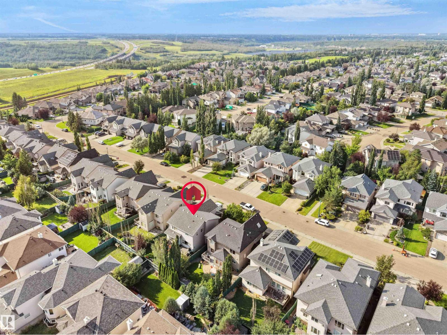
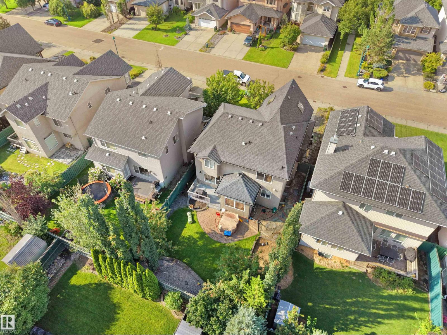
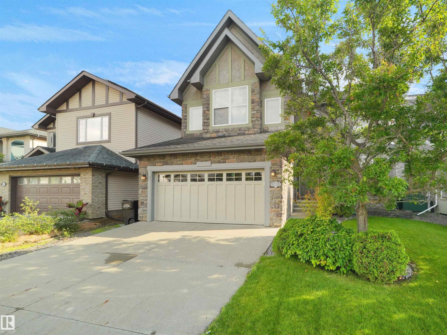
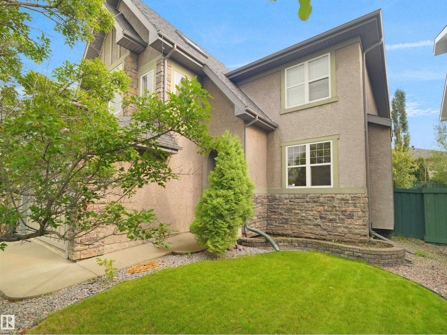
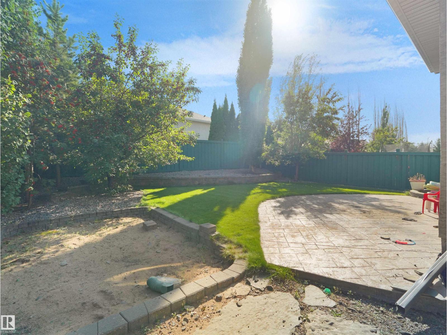
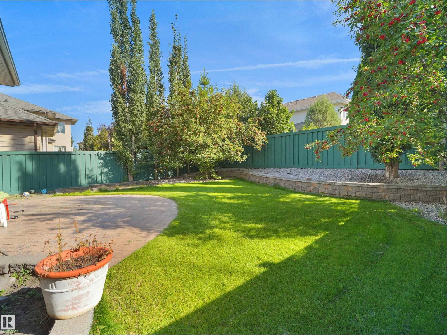
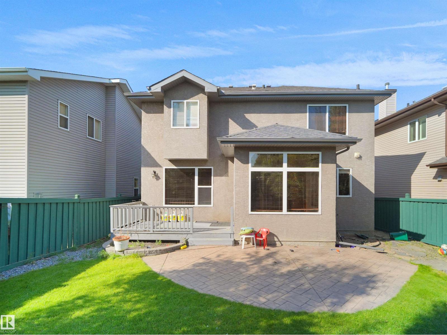
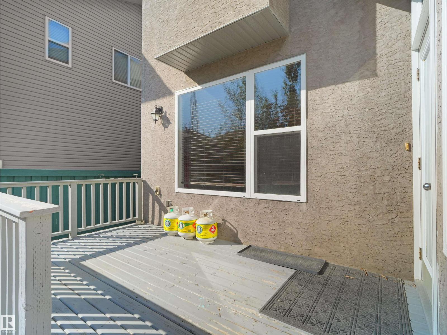
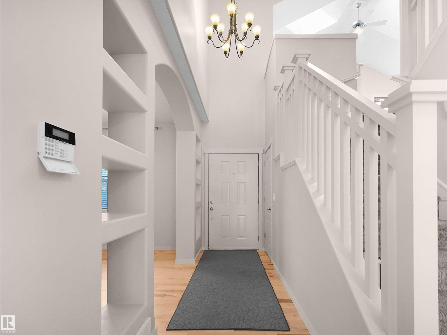
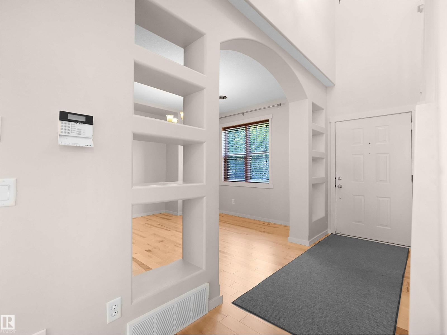
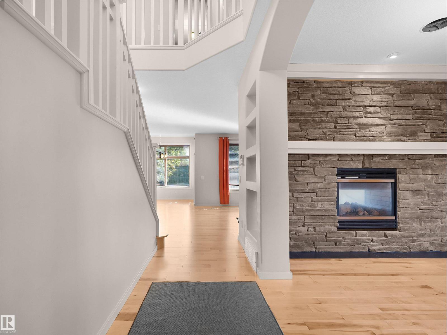
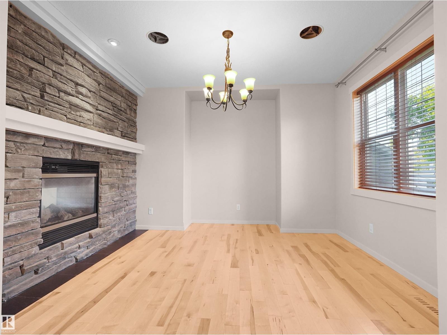
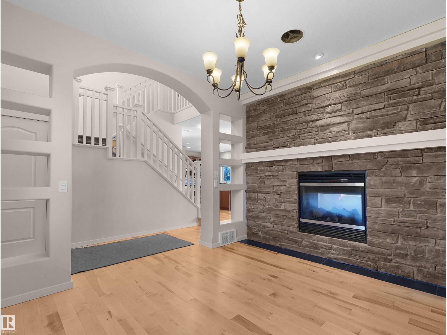
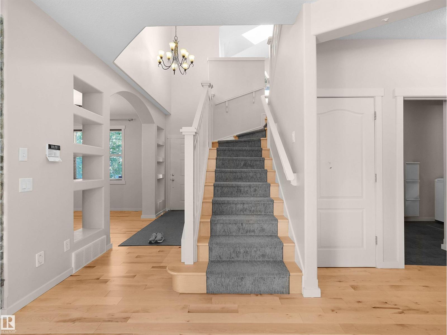
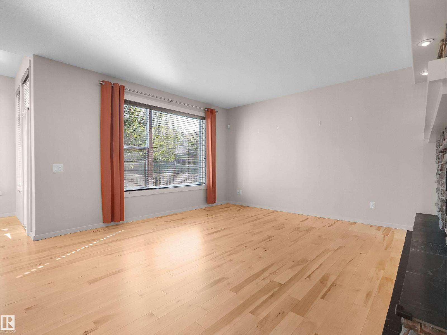
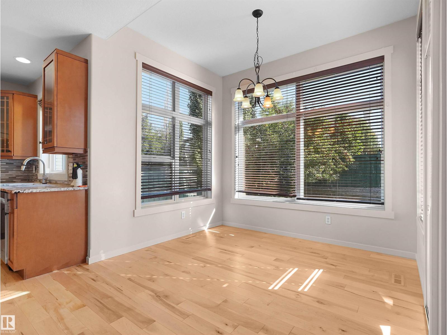
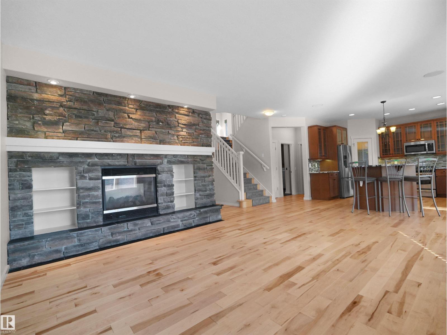
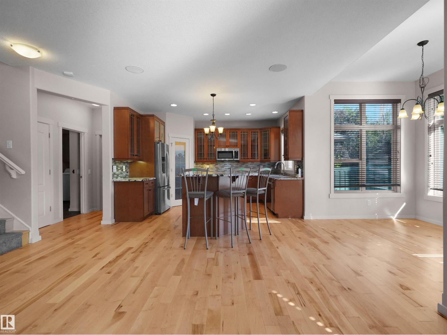
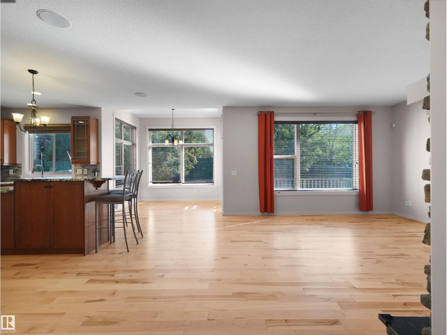
Your DREAM HOME is here! This former Homes by AVI show home is ideally located on one of the best streets in the neighbourhood, offering nearly 3,250 sq. ft. of total living space, including a professionally finished basement. The gourmet kitchen features granite countertops, a large island, upgraded maple cabinetry, newer stainless-steel appliances, gas stove, huge pantry, and bright eating nook. Newer hardwood flooring complements the impressive two-way fireplace, inviting great room, and formal dining area. Upstairs offers a luxurious primary retreat with a huge walk-in closet, two oversized bedrooms, and a HUGE bonus room with vaulted ceilings, loads of windows, and two skylights. The finished basement includes two additional bedrooms, full bath, workout area, living room, and custom built-ins. Additional upgrades include a whole-home speaker system, newer furnace & HWT, A/C, stamped concrete patio, and deck overlooking your beautiful SOUTH backyard. This exceptional home won’t disappoint! (id:67053)
Property details
Property
- List price
- $749,900
- Style
- House
- Year built
- 2005
- Living area
- 2,272 square feet
- MLS® number
- E4505879
Interior
- Bedrooms
- 5
- Bathrooms
- 4
- Basement
- Finished, Full
- Appliances
- Refrigerator, Gas stove(s), Dishwasher, Dryer, Microwave, Window Coverings, Garage door opener remote(s), Fan
Systems
- Heating
- Forced air
Parking
- Parking
- Attached Garage
Condo fee
- Ownership
- Freehold
City assessment
- Assessed value
- $662,000 (2025)
- Assessment class
- Residential
Lot & site
- Lot size
- 469 m² (5,049 sq ft)
- Lot features
- See remarks, Closet Organizers, No Animal Home, No Smoking Home, Skylight
- Site influences
- See remarks, Closet Organizers, No Animal Home, No Smoking Home, Skylight
- Community
- Haddow
Rooms
Main level
- Living room3.66 × 3.8 meters
- Dining room3.01 × 2.45 meters
- Kitchen4.17 × 4.68 meters
- Family room5.86 × 4.99 meters
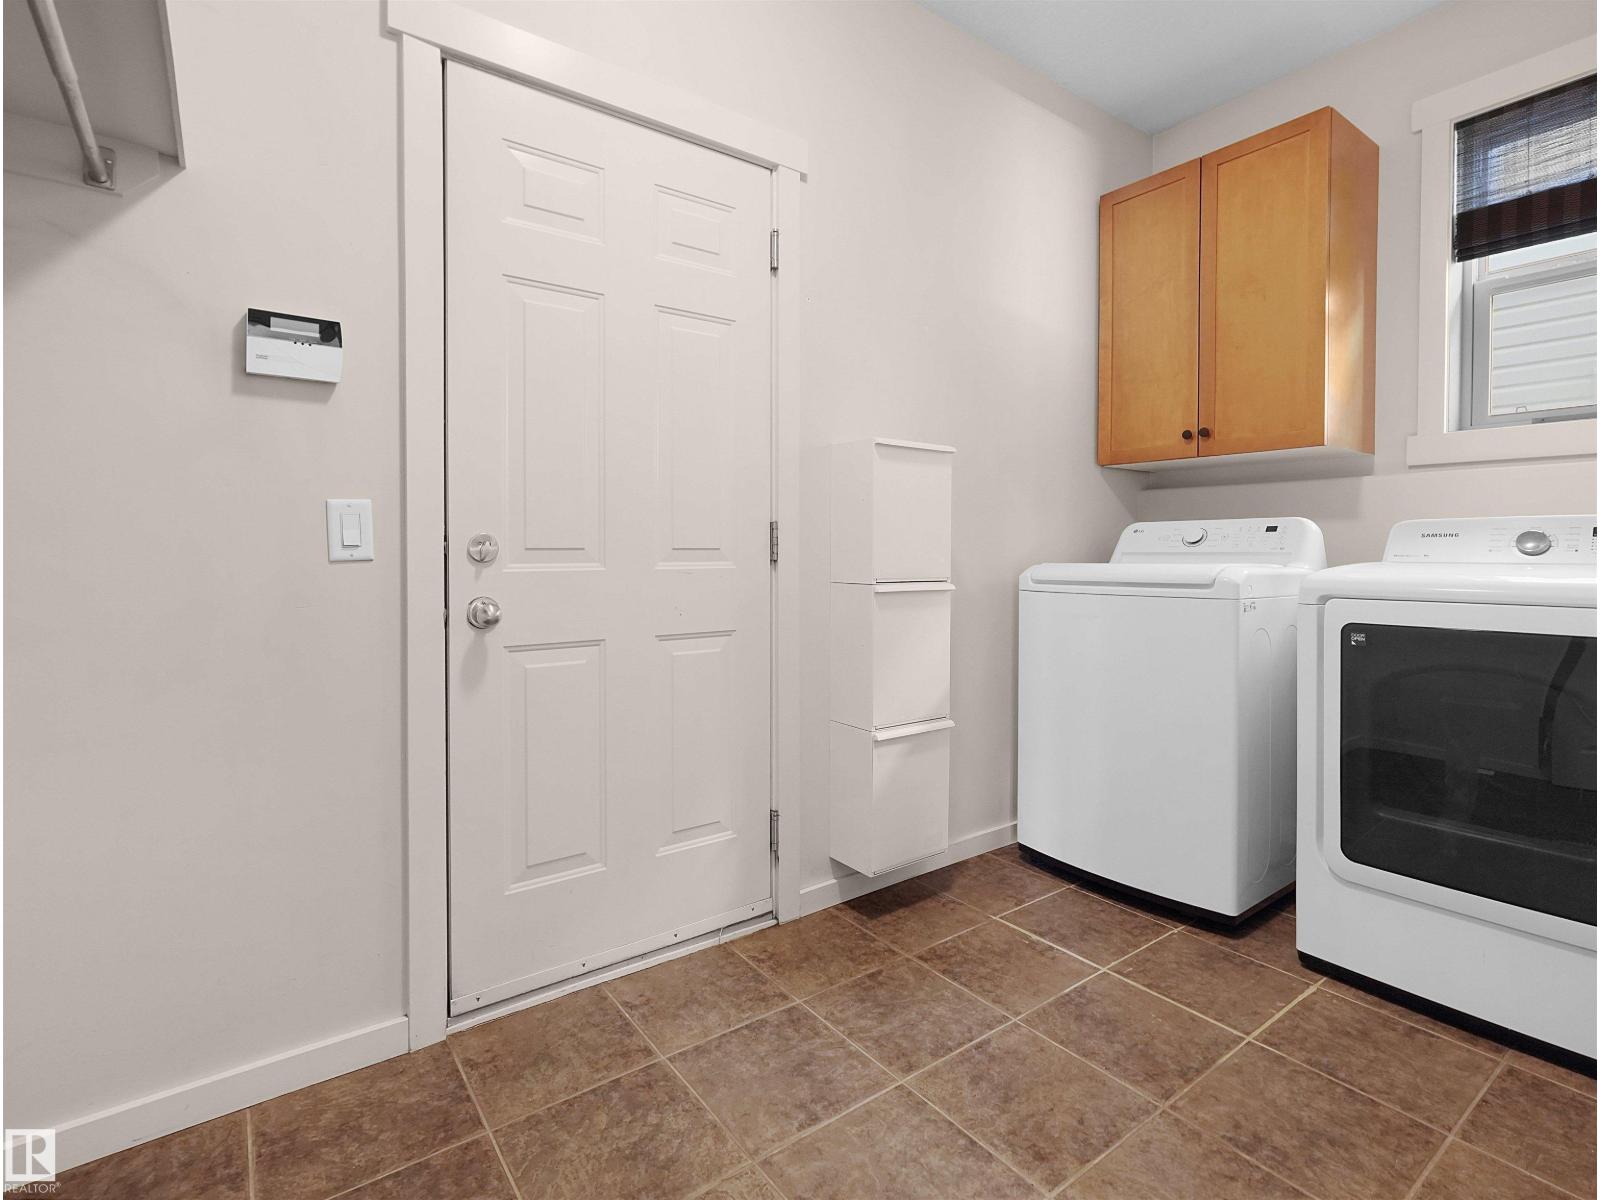
- Laundry room3.42 × 2.17 meters
Upper Level
- Primary Bedroom3.73 × 4.31 meters
- Bedroom 23.35 × 3.79 meters
- Bedroom 33.64 × 4.09 meters
- Loft5.16 × 4.45 meters
Basement
- Bedroom 42.6 × 3.5 meters
- Bonus Room2.69 × 2.07 meters
- Recreation room6.95 × 5.91 meters
More homes in Haddow
All 10 homes for sale in Haddow, newest first, with schools, parks and what the neighbourhood sells for.
Listing courtesy of Latitude Real Estate Group. Listing data is provided under copyright by the REALTORS® Association of Edmonton via the CREA Data Distribution Facility (DDF®). Information is deemed reliable but is not guaranteed accurate by CREA, the board, or Real Living, and should be independently verified. Not intended to solicit properties currently listed for sale.