5 bedrooms · 5 bathrooms · 3,353 sq ft · Built 2017 · House
About this home
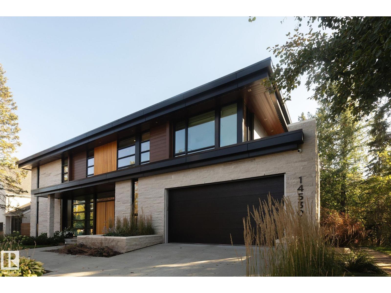
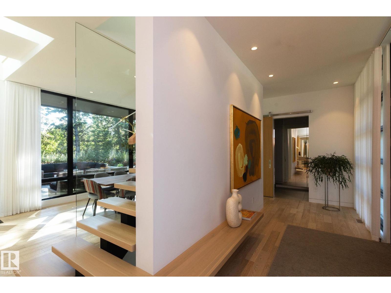
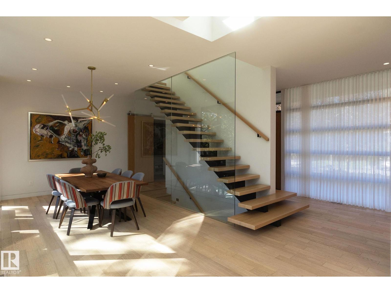
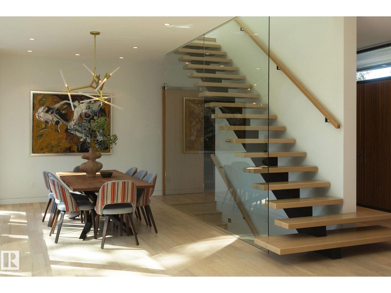
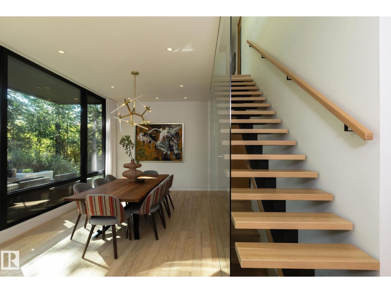
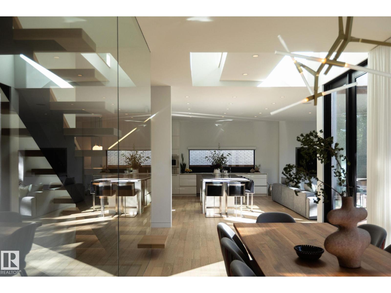
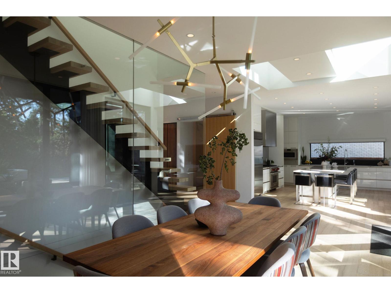
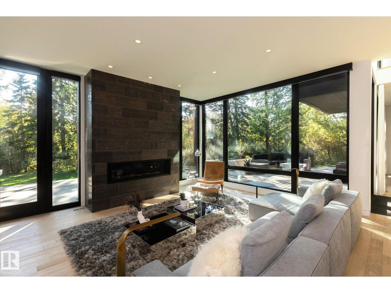
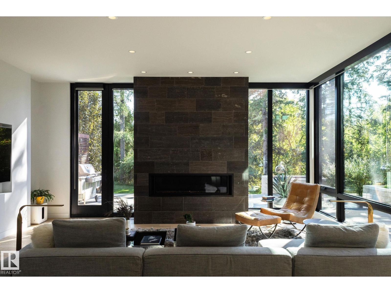
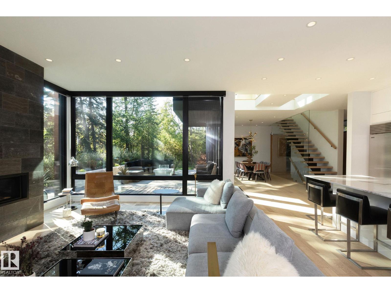
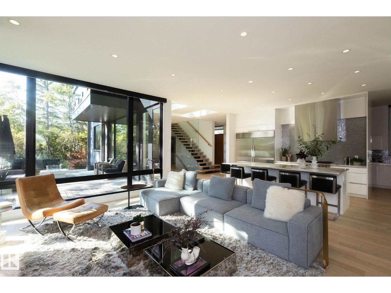
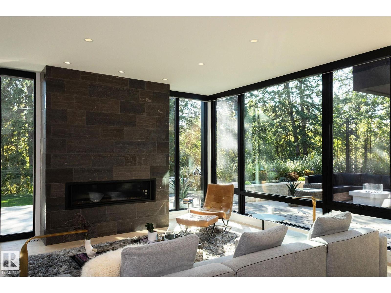
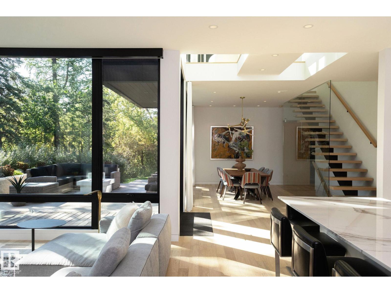
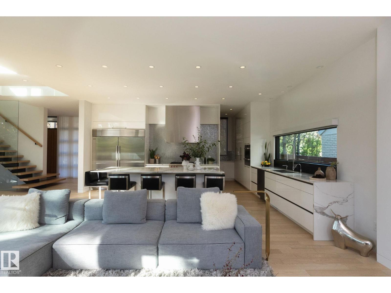
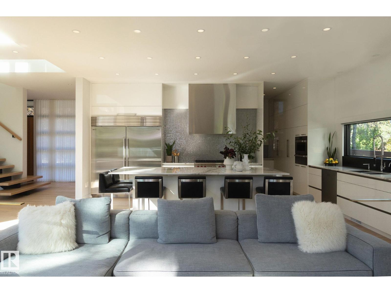
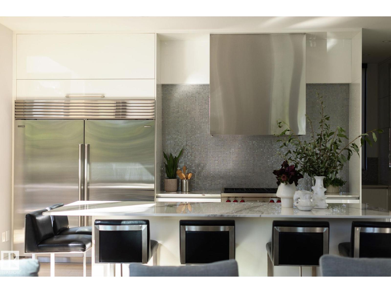
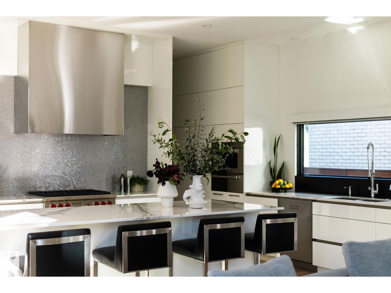
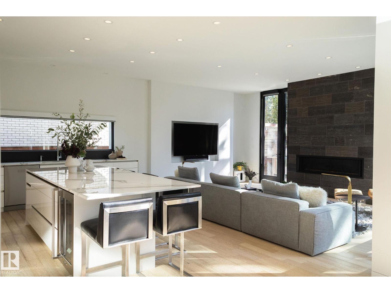
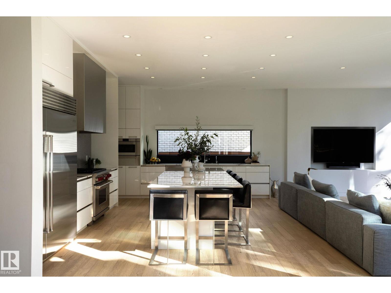
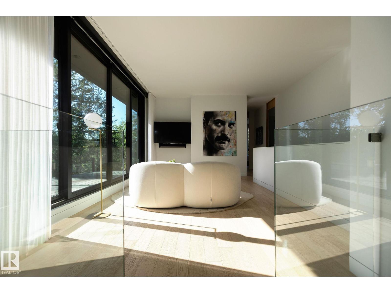
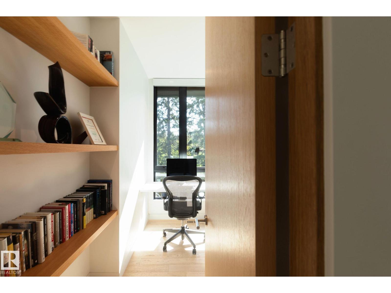
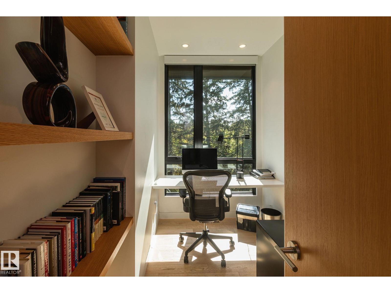
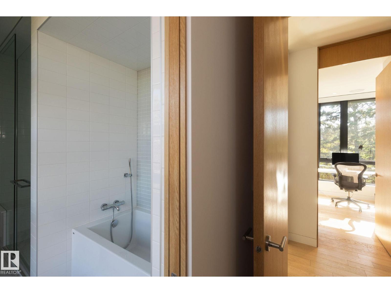
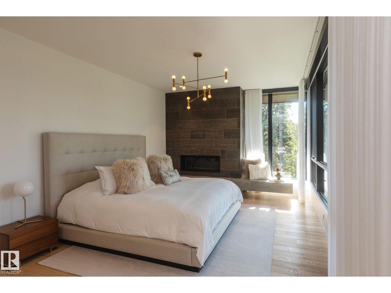
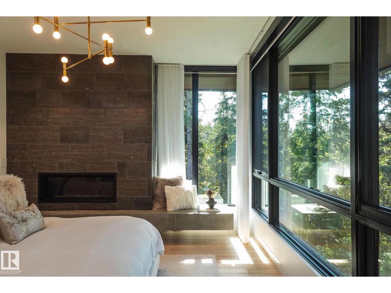
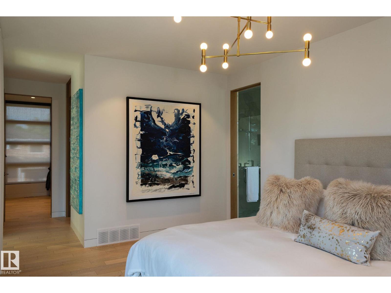
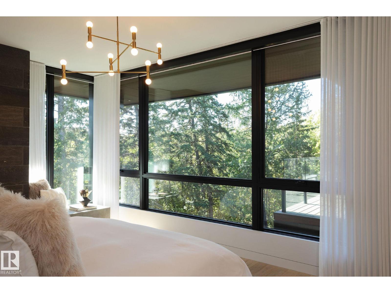
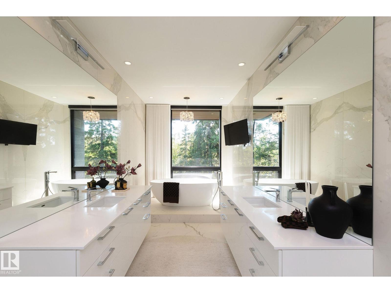
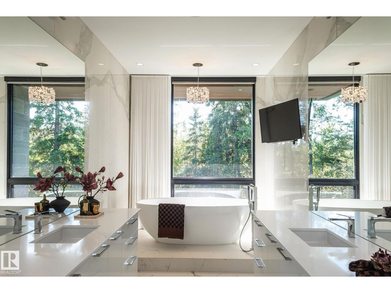
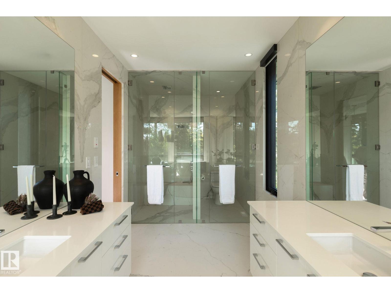
Set along the ravine in coveted Grovenor, this custom 2017 Alloy Homes designed residence with interiors by Connie Young Design pairs bold contemporary architecture with rare privacy and mature tree views. The main floor offers a sculptural open-riser staircase, a dining room framed by the trees, and a kitchen with a Wolf appliance suite, a substantial island, and a separate servery. The living room centres on a stone-faced linear fireplace. Upstairs, a family room opens to a treetop balcony, alongside an office and two bedrooms, while the primary retreat features a fireplace, a five-piece ensuite, and an exceptional dressing room. The lower level offers a theatre, a bar with Sub-Zero wine fridge, a gym, a sauna, two bedrooms, and heated floors. Lutron controls, integrated AV, and an outdoor fireplace complete this remarkable home, moments from the river valley and downtown. Quiet is the true luxury. (id:67053)
Property details
Property
- List price
- $3,625,000
- Style
- House
- Year built
- 2017
- Living area
- 3,353 square feet
- MLS® number
- E4511758
Interior
- Bedrooms
- 5
- Bathrooms
- 5
- Basement
- Finished, Full
- Appliances
- Gas stove(s), Dishwasher, Wine Fridge, Microwave, Oven - Built-In, Window Coverings, Garage door opener, Garage door opener remote(s), Two Refrigerators
Systems
- Heating
- Forced air, In Floor Heating
Parking
- Parking
- Attached Garage
Condo fee
- Ownership
- Freehold
City assessment
- Assessed value
- $2,178,000 (2025)
- Assessment class
- Residential
Lot & site
- Lot size
- 542 m² (5,838 sq ft)
- Lot features
- Private setting, Treed, Corner Site, Ravine, Flat site, No back lane
- Site influences
- Private setting, Treed, Corner Site, Ravine, Flat site, No back lane
- Community
- Grovenor
Rooms
Main level
- Living room4.58 × 6.14 meters
- Dining room5.02 × 7.12 meters
- Kitchen4.34 × 6.31 meters
- Laundry room3.31 × 2.55 meters
- Mud room4.81 × 2.29 meters
Upper Level
- Family room3.25 × 7.02 meters
- Primary Bedroom7.91 × 3.65 meters
- Bedroom 23.37 × 3.6 meters
- Bedroom 33.11 × 4.63 meters
- Office3.08 × 2.05 meters
Basement
- Bedroom 42.78 × 4.54 meters
- Bedroom 52.76 × 4.55 meters
More homes in Grovenor
All 23 homes for sale in Grovenor, newest first, with schools, parks and what the neighbourhood sells for.
Listing courtesy of Real Broker. Listing data is provided under copyright by the REALTORS® Association of Edmonton via the CREA Data Distribution Facility (DDF®). Information is deemed reliable but is not guaranteed accurate by CREA, the board, or Real Living, and should be independently verified. Not intended to solicit properties currently listed for sale.