5512 Conestoga NW
Griesbach · Edmonton, AB T5E 6R6
MLS® E4507009 · Listing courtesy of MaxWell Polaris
6 bedrooms · 4 bathrooms · 2,737 sq ft · Built 2013 · House
About this home
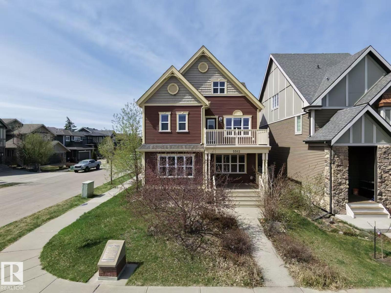
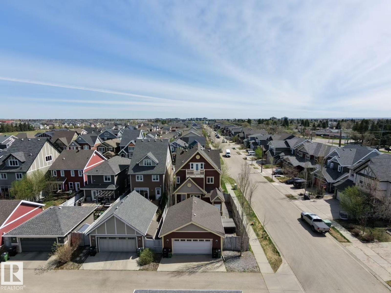
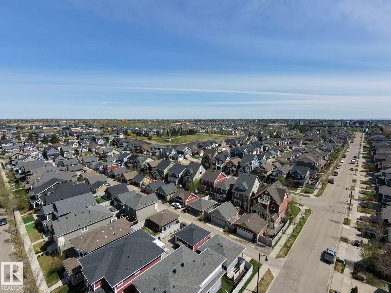
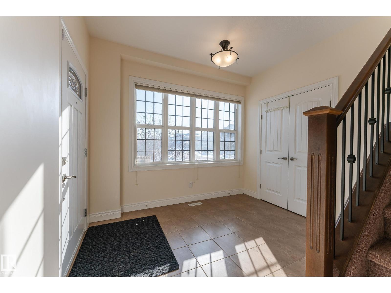
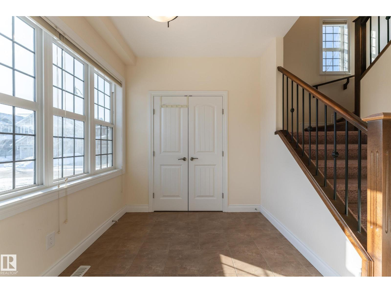
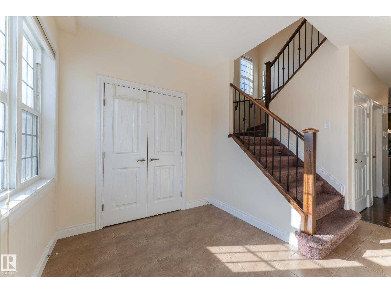
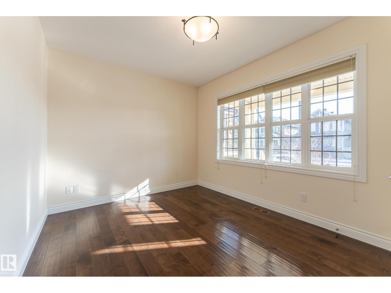
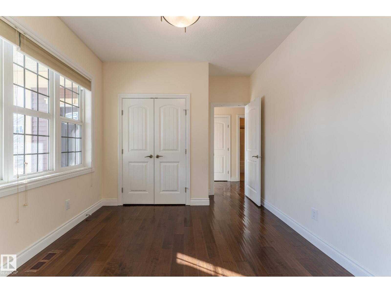
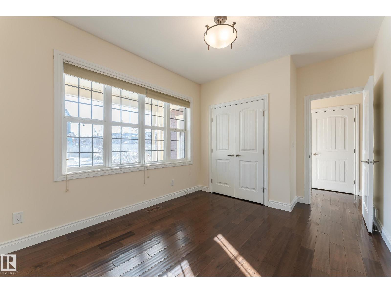
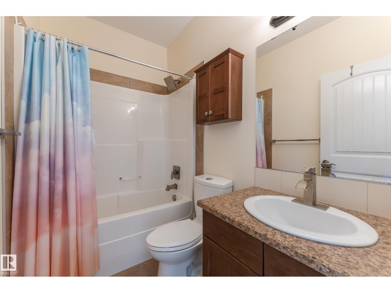
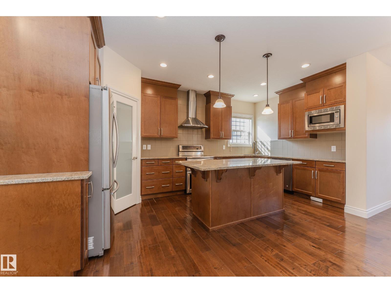
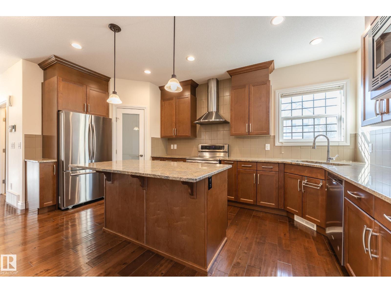
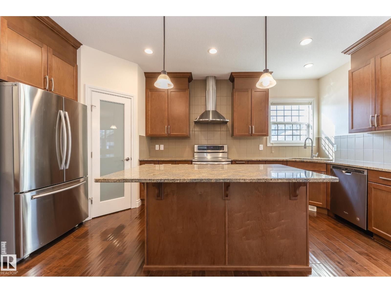
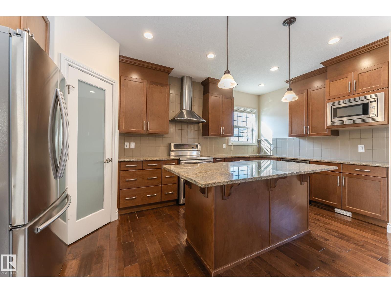
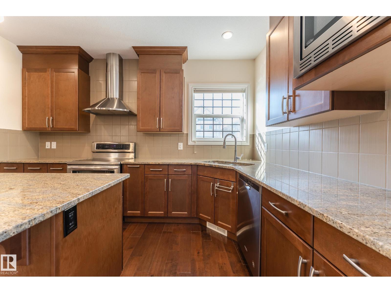
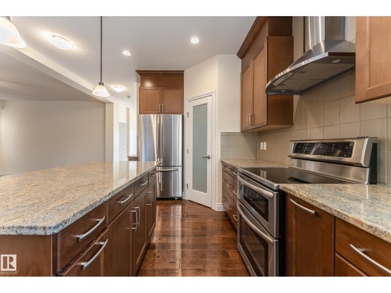
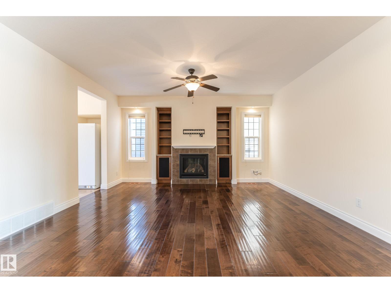
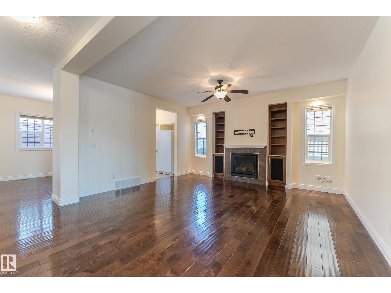
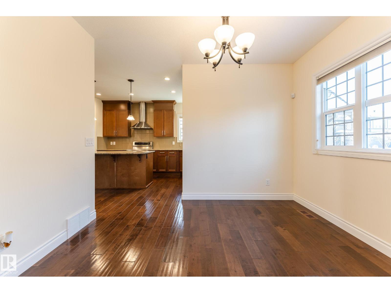
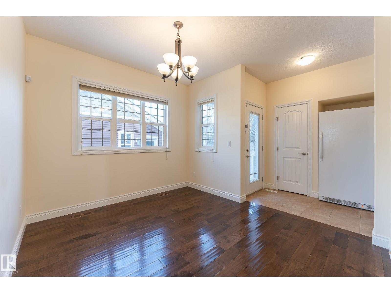
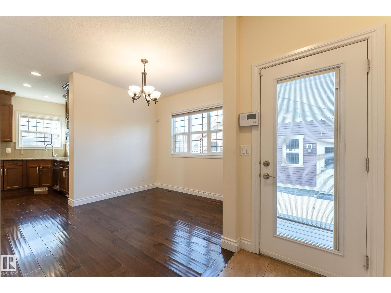
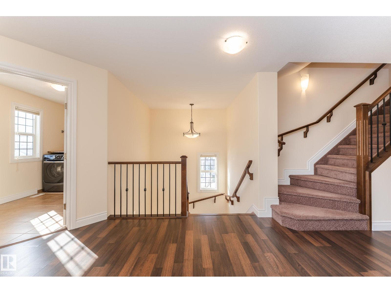
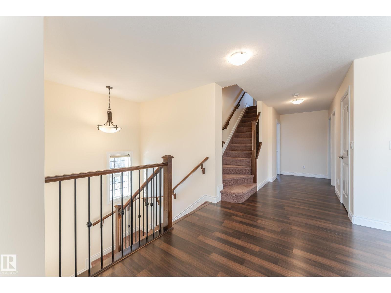
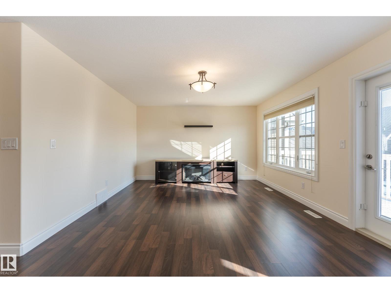
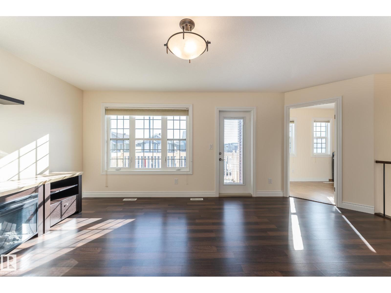
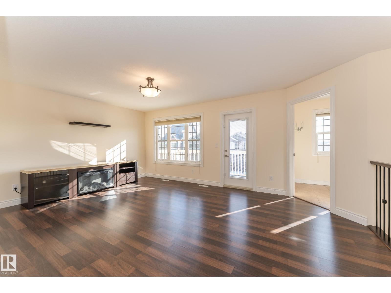
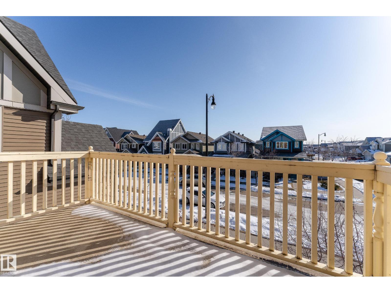
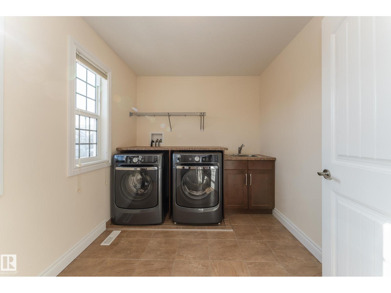
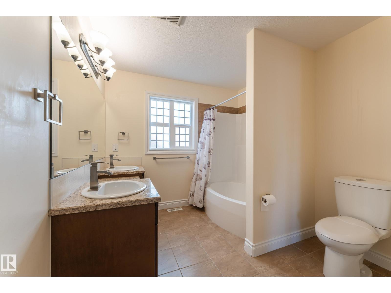
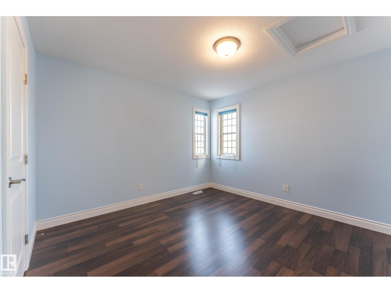
Welcome to this WEST BACKING stunning property located in The Village of Griesbach! Originally built by Coventry-Homes. This FULLY-UPGRADED home with nearly 3,660 sqft living space has 3-storey design and a 2-bedroom LEGAL BASEMENT SUITE with walk-up basement. Main floor features kitchen with granite countertop and full height cabinet, large walk-in pantry, spacious living room with fireplace and wood shelves, engineered flooring, and a bedroom/den with full bathroom. The second level has a bonus room with full size balcony, laundry room with sink, 2 bedrooms with walk-in closets, and a full main bathroom. The top level features the master bedroom with a balcony and a luxury 5-pc en-suite. The 9 ft LEGAL basement suite has 2 bedrooms, a full bathrooms, kitchen, laundry and living room. It also has 2 on-demand water heaters, and 2 furnaces with ZONE-CONTROLS. Additional features include central vacuum system with dustpan, Air-conditioner, INSULATED OVERSIZED double car garage, and low-maintenance backyard. (id:67053)
Property details
Property
- List price
- $724,980
- Style
- House
- Year built
- 2013
- Living area
- 2,737 square feet
- MLS® number
- E4507009
Interior
- Bedrooms
- 6
- Bathrooms
- 4
- Basement
- Finished, Full, Suite
- Appliances
- Dishwasher, Stove, Dryer, Hood Fan, Two Washers, Garage door opener, Garage door opener remote(s), Two Refrigerators
Systems
- Heating
- Forced air
Parking
- Parking
- Detached Garage
Condo fee
- Ownership
- Freehold
Lot & site
- Lot features
- Corner Site, See remarks, No Animal Home, No Smoking Home, Skylight
- Site influences
- Corner Site, See remarks, No Animal Home, No Smoking Home, Skylight
- Community
- Griesbach
Rooms
Main level
- Living room—
- Dining room—
- Kitchen—
- Bedroom 2—
Upper Level
- Family room—
- Primary Bedroom—
- Bedroom 3—
- Bedroom 4—
- Bonus Room—
Basement
- Bedroom 5—
- Bedroom 6—
More homes in Griesbach
All 26 homes for sale in Griesbach, newest first, with schools, parks and what the neighbourhood sells for.
Listing courtesy of MaxWell Polaris. Listing data is provided under copyright by the REALTORS® Association of Edmonton via the CREA Data Distribution Facility (DDF®). Information is deemed reliable but is not guaranteed accurate by CREA, the board, or Real Living, and should be independently verified. Not intended to solicit properties currently listed for sale.