#4 – 1636 Kerr Road NW
Griesbach · Edmonton, AB T5E 6W3
MLS® E4502428 · Listing courtesy of Real Broker
$330,000Reduced $5,100 (1.5%) on
2 bedrooms · 3 bathrooms · 1,368 sq ft · Built 2016 · Townhouse
About this home
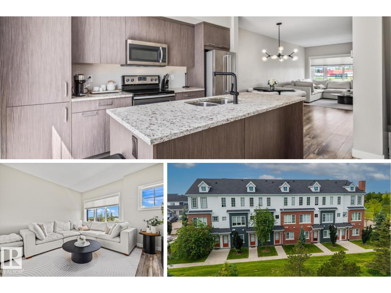
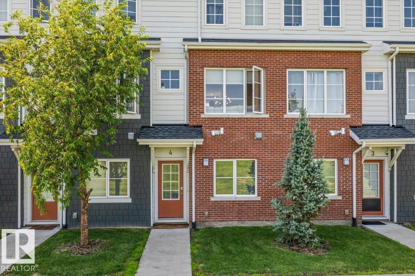
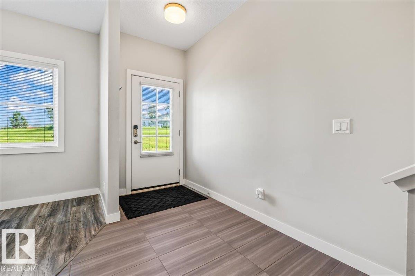
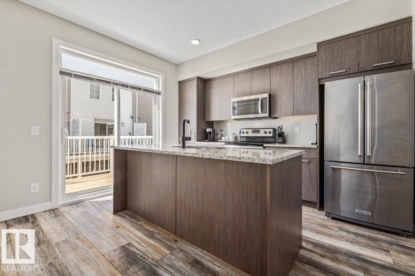
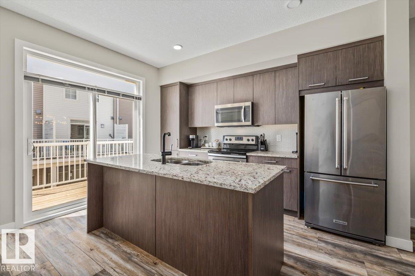
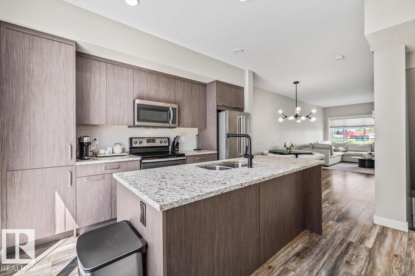
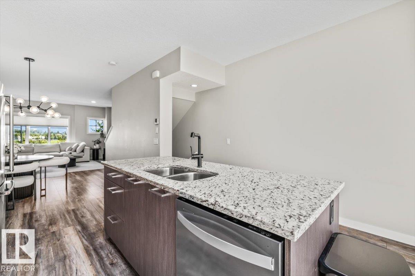
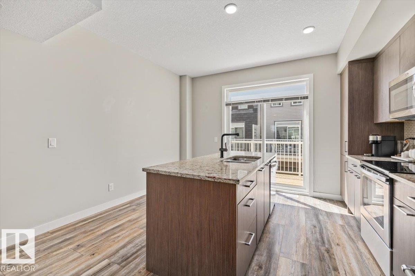
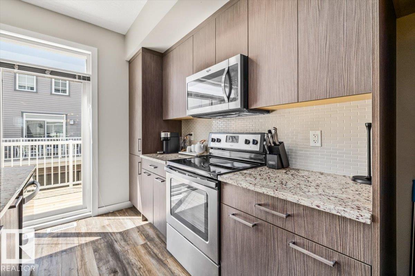
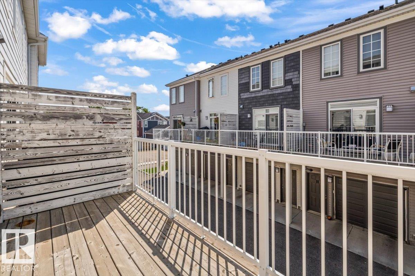
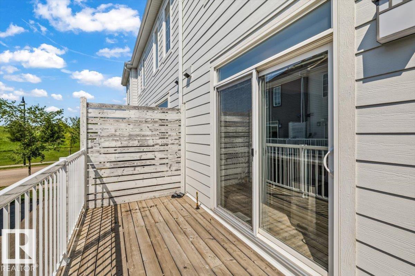
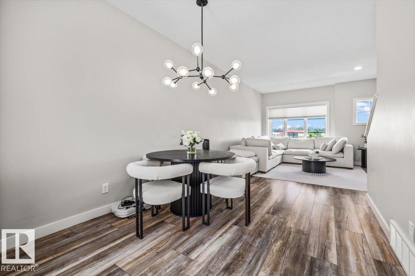
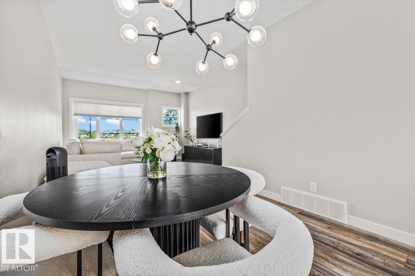
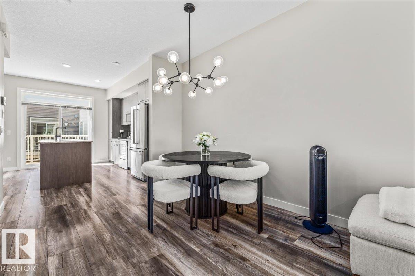
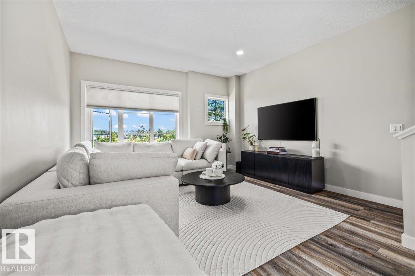
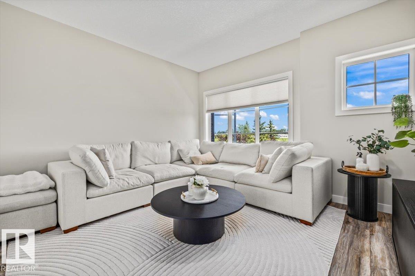
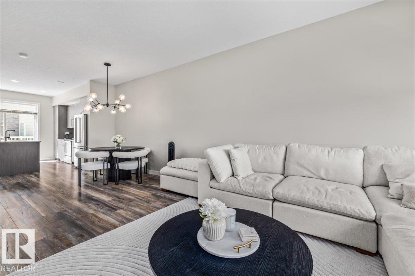
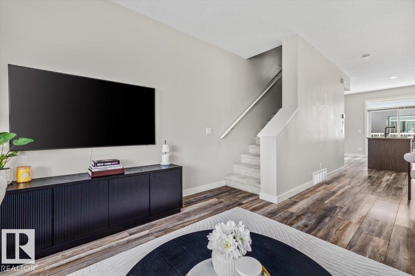
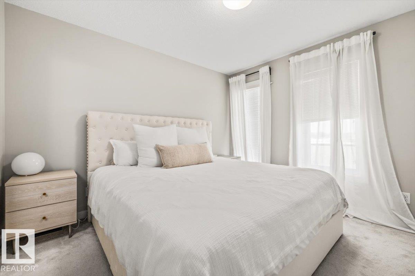
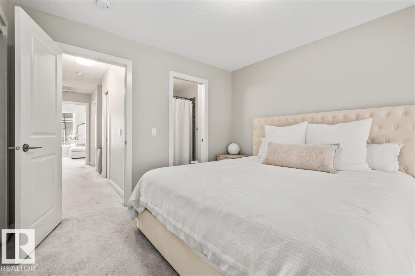
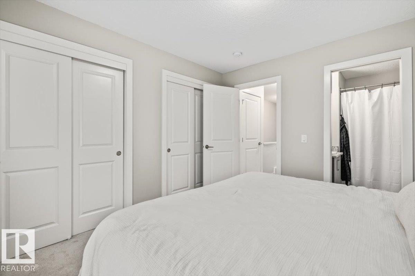
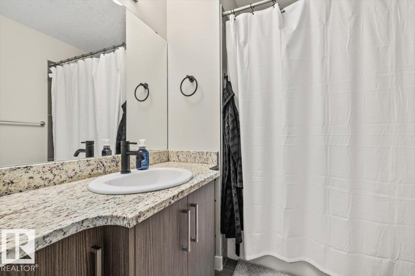
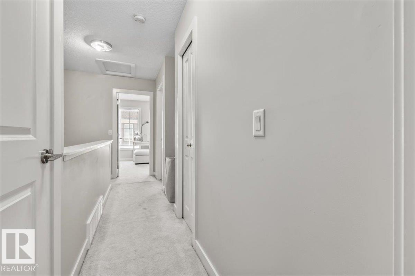
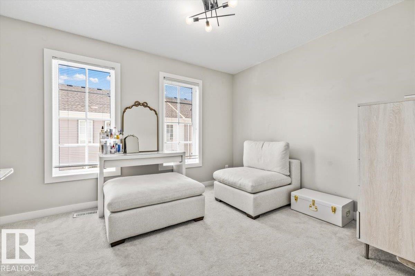
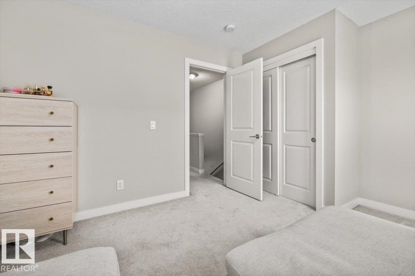
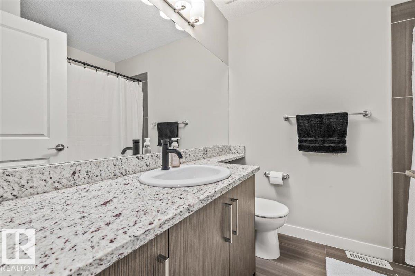
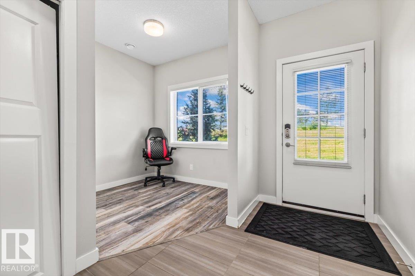
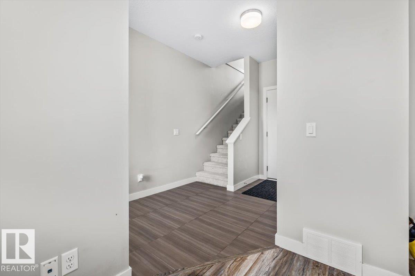
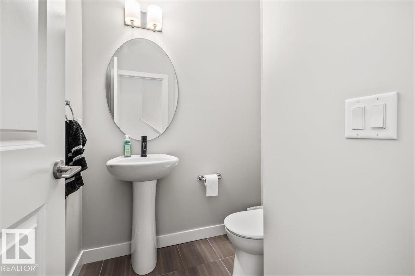
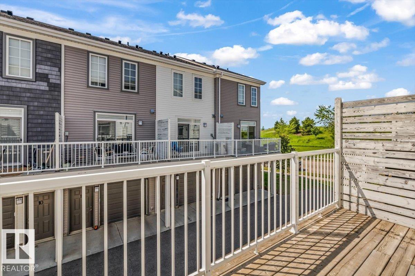
Park views, a sun-soaked balcony and a low-maintenance lifestyle in the heart of Griesbach. This stylish 3-storey townhome offers 2 bedrooms, 2.5 bathrooms, an attached single garage and an ADDITIONAL PARKING STALL. The entry level features a bright flex space that's perfect for a home office, gym or reading nook, along with a convenient 2 pc bathroom. Upstairs, the open-concept main floor is designed for everyday living and entertaining with warm wood-look flooring, a spacious living area and a beautifully appointed kitchen featuring dark cabinetry, granite countertops, stainless steel appliances and an oversized island with seating. The upper level offers convenient laundry, a full bathroom, a versatile second bedroom and a private primary suite with dual closets and a 4 pc ensuite. Enjoy maintenance-free living just steps from parks, walking trails, shopping and all the charm that makes Griesbach one of Edmonton's most sought-after communities, with quick access to 97 Street, downtown and CFB Edmonton. (id:67053)
Property details
Property
- List price
- $324,900
- Previous price
- $330,000
- Price reduced
- Oct. 6, 2026 · $5,100 off
- Style
- Row / Townhouse
- Year built
- 2016
- Living area
- 1,368 square feet
- MLS® number
- E4502428
Interior
- Bedrooms
- 2
- Bathrooms
- 3
- Basement
- None
- Appliances
- Refrigerator, Dishwasher, Stove, Dryer, Microwave Range Hood Combo, Window Coverings, Garage door opener, Garage door opener remote(s)
Systems
- Heating
- Forced air
Parking
- Parking
- Attached Garage, Stall
Condo fee
- Fee
- $245 monthly
- Includes
- Exterior Maintenance, Landscaping, Property Management, Insurance, Other, See Remarks
- Ownership
- Condo/Strata
City assessment
- Assessed value
- $338,500 (2025)
- Assessment class
- Residential
Lot & site
- Lot size
- 163 m² (1,755 sq ft)
- Lot features
- Closet Organizers
- Site influences
- Closet Organizers
- Community
- Griesbach
Rooms
Upper Level
- Living room4.08 × 5.12 meters
- Dining room2.89 × 2.43 meters
- Kitchen4.06 × 3.88 meters
- Primary Bedroom3.35 × 3.46 meters
- Bedroom 24.08 × 3.0 meters
- Laundry room—
Main level
- Bonus Room2.56 × 2.88 meters
More homes in Griesbach
All 26 homes for sale in Griesbach, newest first, with schools, parks and what the neighbourhood sells for.
Listing courtesy of Real Broker. Listing data is provided under copyright by the REALTORS® Association of Edmonton via the CREA Data Distribution Facility (DDF®). Information is deemed reliable but is not guaranteed accurate by CREA, the board, or Real Living, and should be independently verified. Not intended to solicit properties currently listed for sale.