318 Grand Meadow Crescent NW
Greenview (Edmonton) · Edmonton, AB T6L 1X2
MLS® E4499494 · Listing courtesy of Exp Realty
4 bedrooms · 4 bathrooms · 2,044 sq ft · Built 1979 · House
About this home
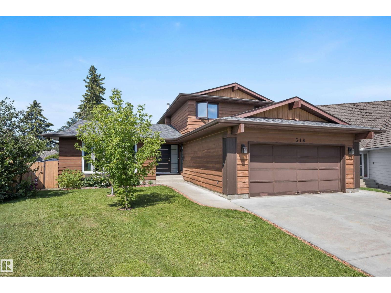
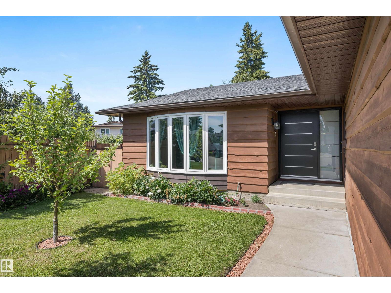
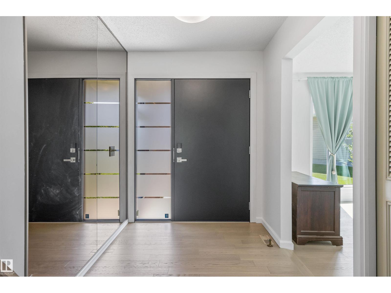
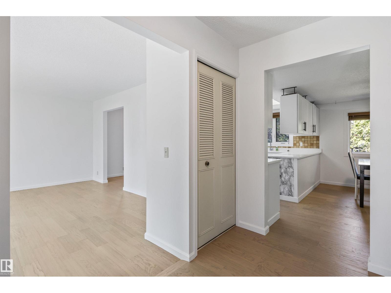
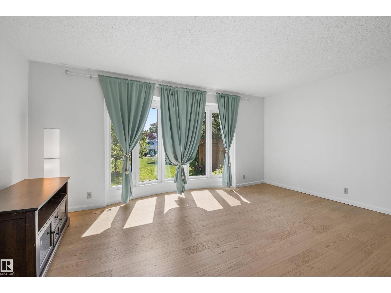
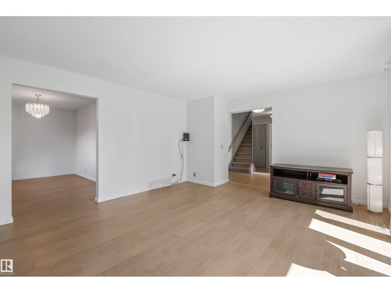
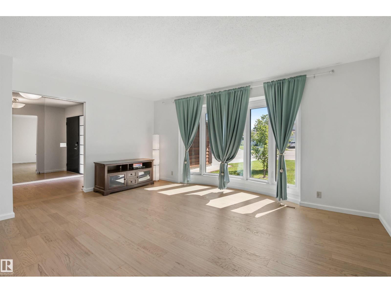
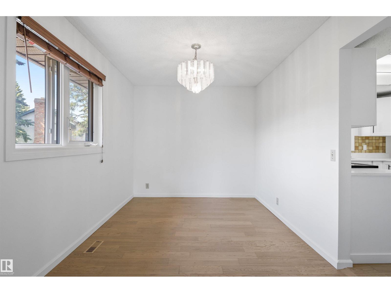
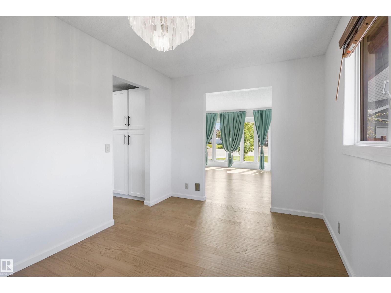
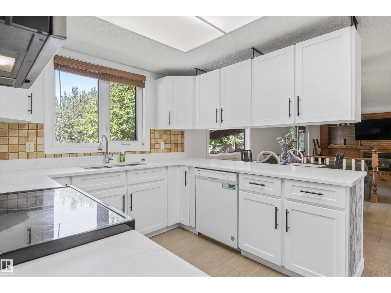
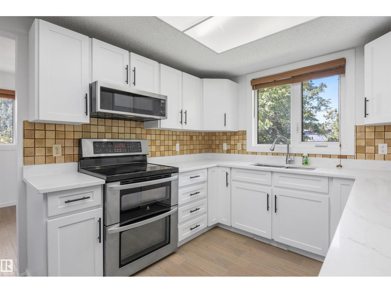
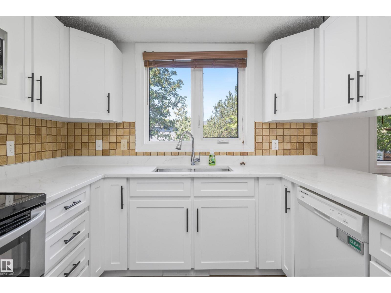
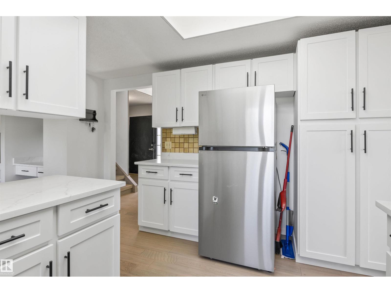
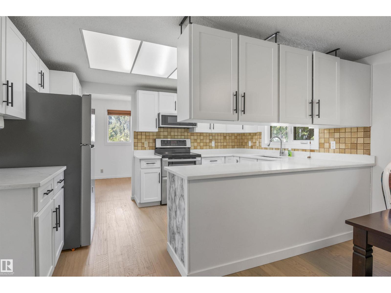
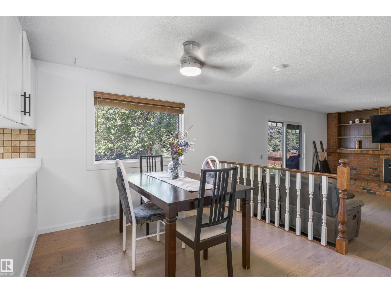
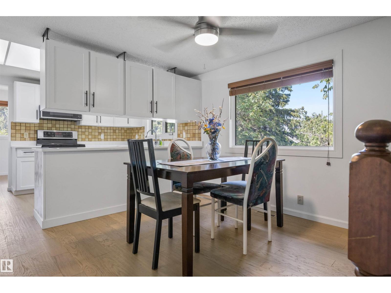
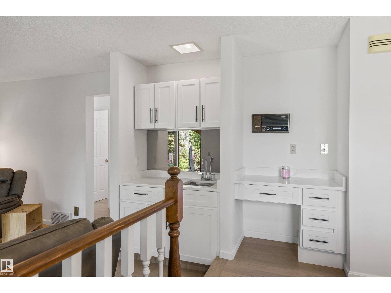
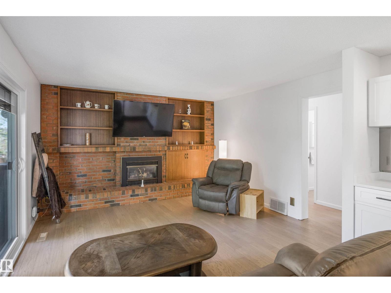
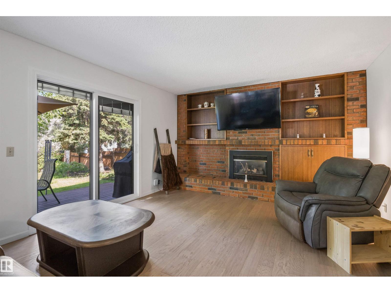
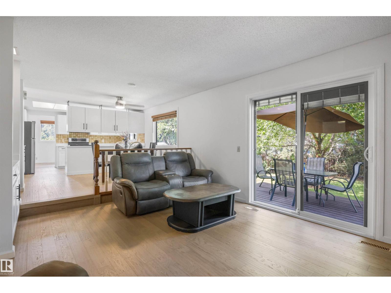
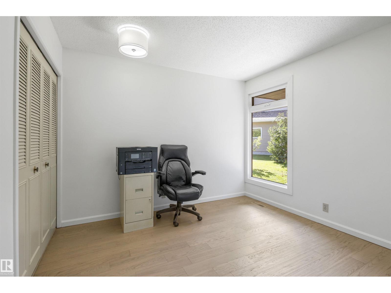
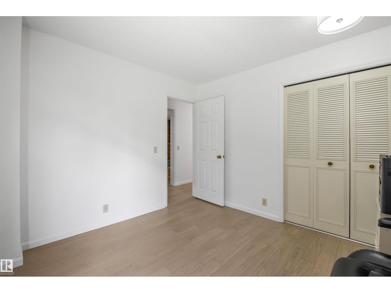
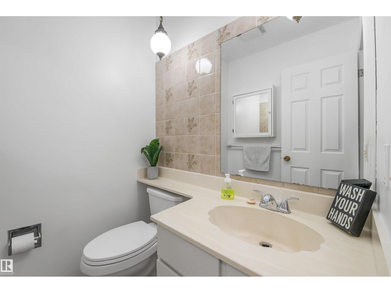
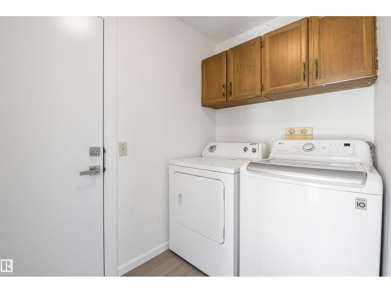
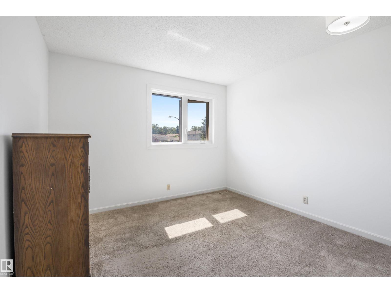
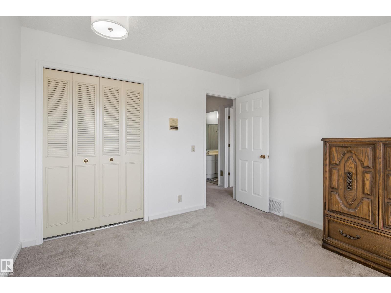
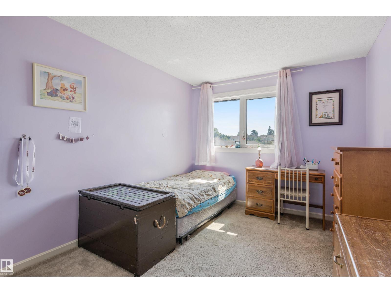
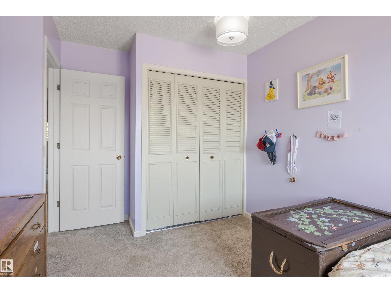
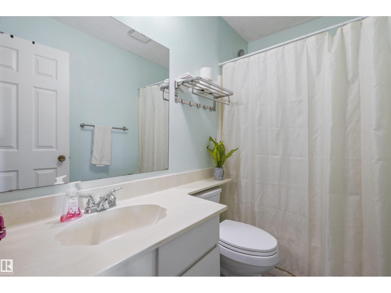
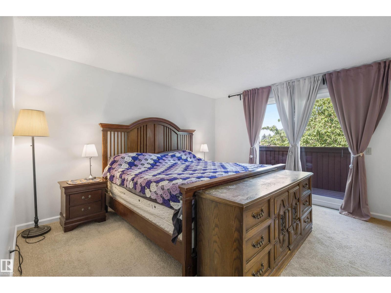
Welcome to this beautifully updated family home in the sought-after community of Greenview! Tucked away on a QUIET CUL-DE-SAC, this home sits on a HUGE PIE SHAPED LOT with a stunning park-like backyard, just steps from the MILLWOODS GOLF COURSE, schools, parks and LRT. The renovated kitchen features timeless WHITE CABINETRY, QUARTZ COUNTERTOPS and plenty of storage. MAJOR UPDATES INCLUDE NEW WINDOWS & DOORS ('24), NEW PAINT THROUGHOUT ('26), 2 NEW FURNACES ('23), TANKLESS HOT WATER HEATER & WATER SOFTENER ('23) & NEW SHINGLES ('22). Upstairs offers 3 BEDROOMS, including a spacious primary with a 3-piece ensuite. Main floor laundry adds convenience along with a 4th BEDROOM. The fully finished basement includes an large family room and ample storage along with a 3-PIECE BATHROOM. This move-in-ready home combines an unbeatable location, thoughtful updates and incredible outdoor space. Don’t miss this Greenview gem! (id:67053)
Property details
Property
- List price
- $556,900
- Style
- House
- Year built
- 1979
- Living area
- 2,044 square feet
- MLS® number
- E4499494
Interior
- Bedrooms
- 4
- Bathrooms
- 4
- Basement
- Finished, Full
- Appliances
- Washer, Refrigerator, Water softener, Stove, Dryer, Microwave Range Hood Combo, See remarks, Storage Shed, Window Coverings, Garage door opener, Garage door opener remote(s)
Systems
- Heating
- Forced air
Parking
- Parking
- Attached Garage
Condo fee
- Ownership
- Freehold
City assessment
- Assessed value
- $510,000 (2025)
- Assessment class
- Residential
Lot & site
- Lot size
- 718 m² (7,732 sq ft)
- Lot features
- Cul-de-sac, See remarks, Flat site, Wet bar, No Animal Home, No Smoking Home
- Site influences
- Cul-de-sac, See remarks, Flat site, Wet bar, No Animal Home, No Smoking Home
- Community
- Greenview (Edmonton)
Rooms
Main level
- Living room5.16 × 4.79 meters
- Dining room2.72 × 4.12 meters
- Kitchen2.76 × 4.12 meters
- Family room5.33 × 4.08 meters
- Bedroom 23.3 × 3.3 meters
Basement
- Den3.28 × 3.61 meters
- Recreation room5.48 × 4.15 meters
- Recreation room5.48 × 3.88 meters
Upper Level
- Primary Bedroom4.63 × 4.15 meters
- Bedroom 32.99 × 4.47 meters
- Bedroom 43.38 × 3.48 meters
More homes in Greenview (Edmonton)
All 12 homes for sale in Greenview (Edmonton), newest first, with schools, parks and what the neighbourhood sells for.
Listing courtesy of Exp Realty. Listing data is provided under copyright by the REALTORS® Association of Edmonton via the CREA Data Distribution Facility (DDF®). Information is deemed reliable but is not guaranteed accurate by CREA, the board, or Real Living, and should be independently verified. Not intended to solicit properties currently listed for sale.