3516 117A Street NW
Greenfield · Edmonton, AB T6J 1V4
MLS® E4504645 · Listing courtesy of RE/MAX Real Estate
$544,500Reduced $19,600 (3.6%) on
4 bedrooms · 3 bathrooms · 1,421 sq ft · Built 1968 · House
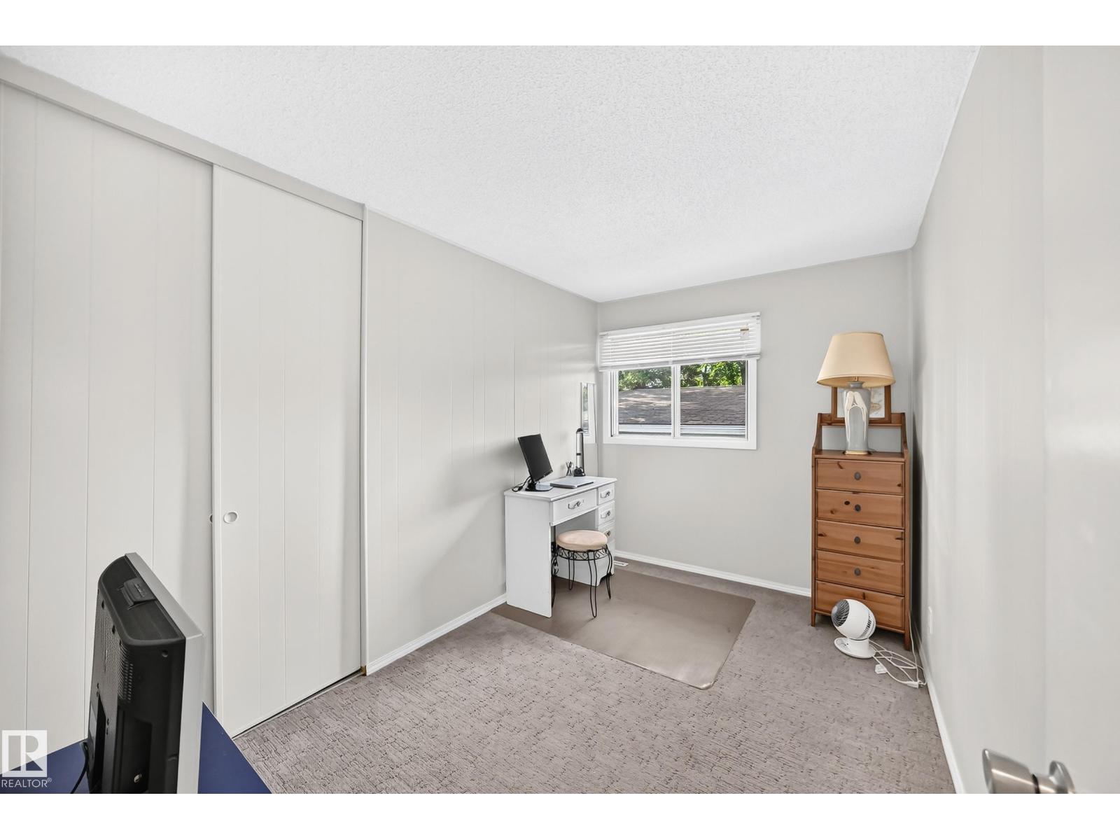
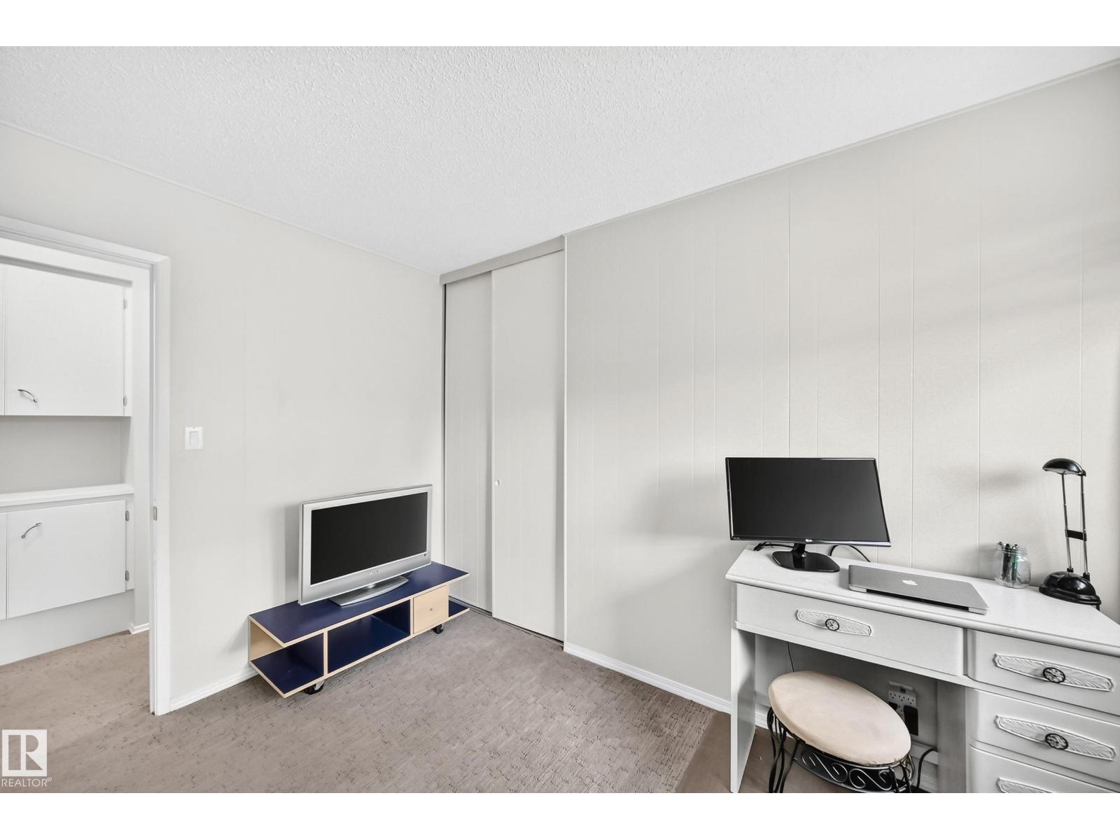
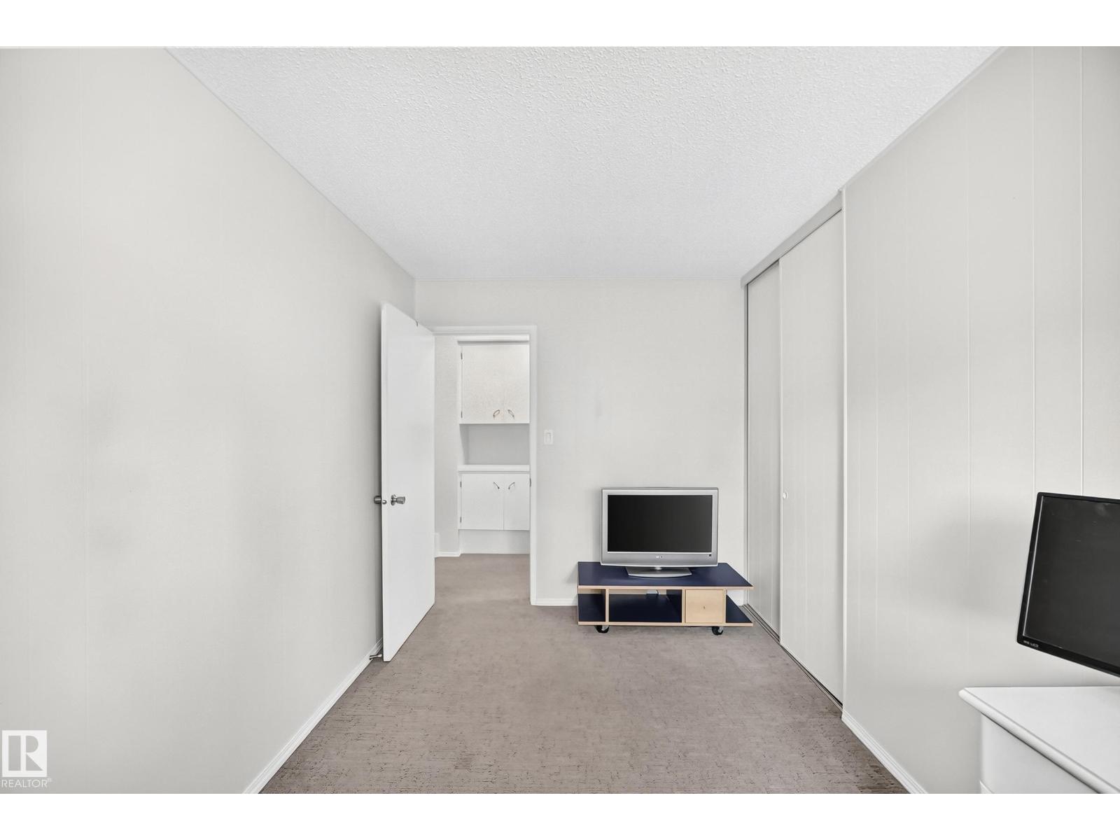
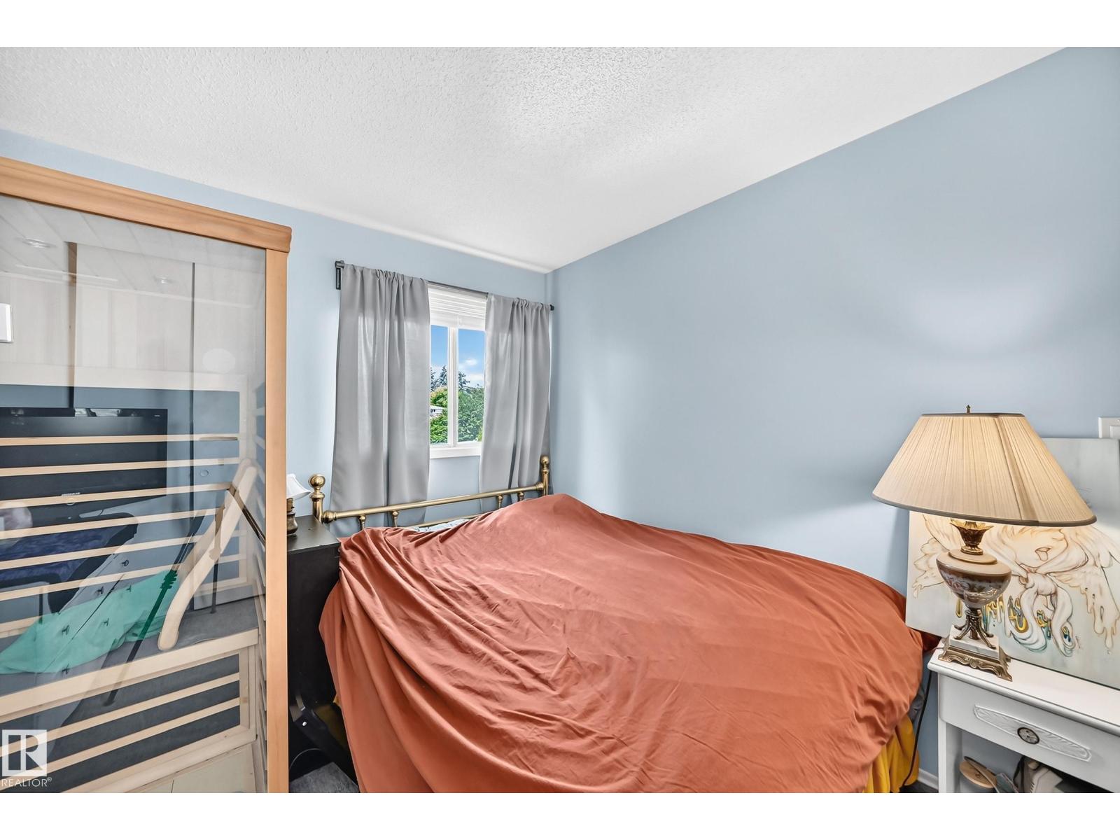
About this home
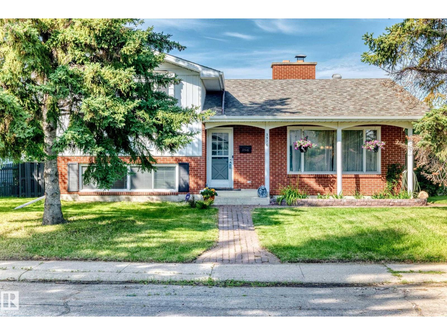
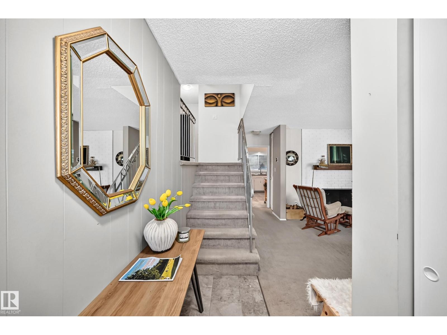
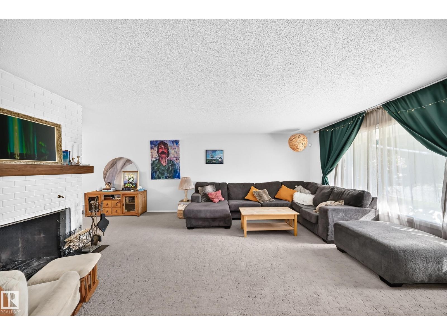
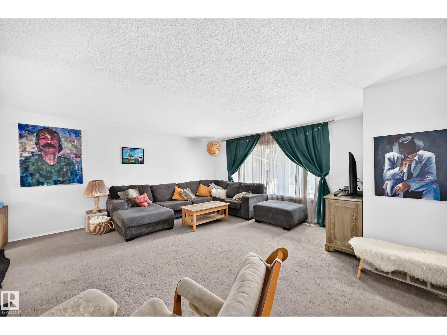
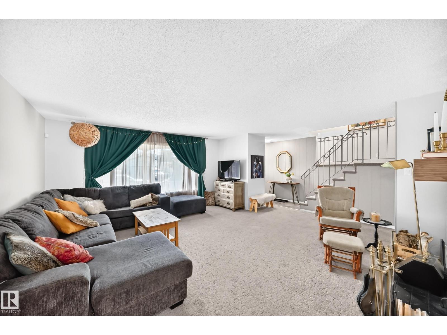
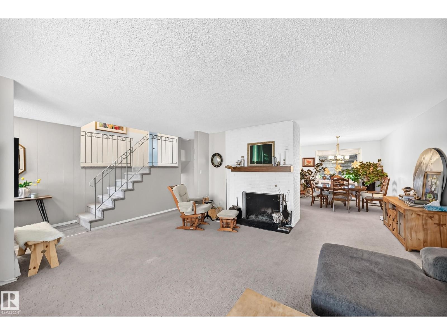
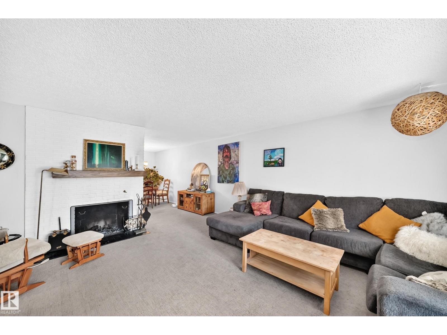
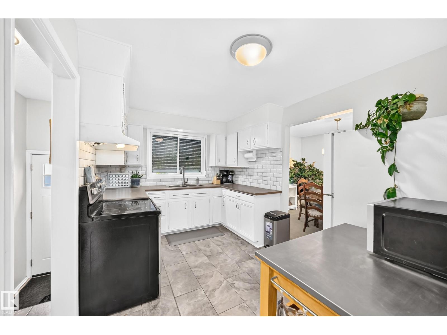
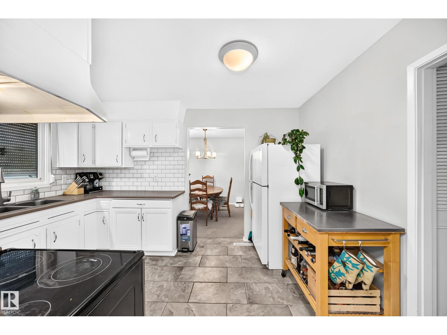
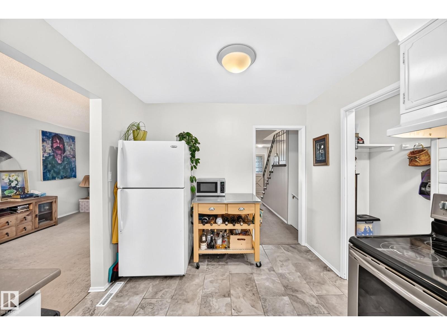
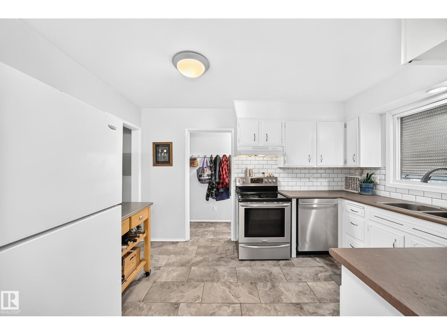
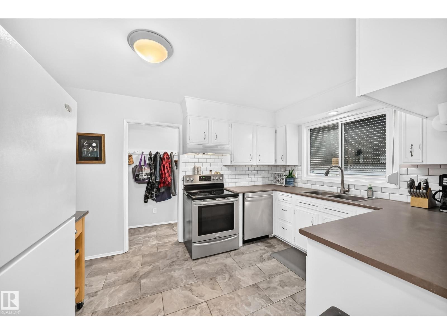
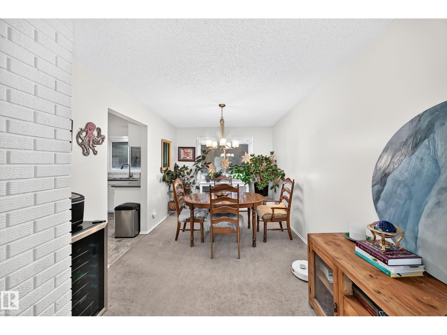
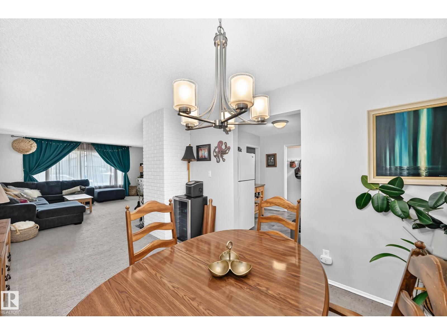
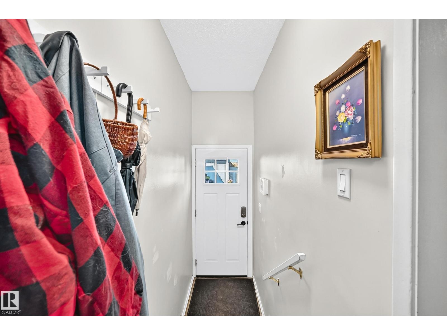
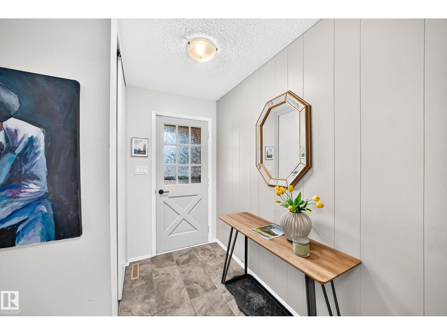
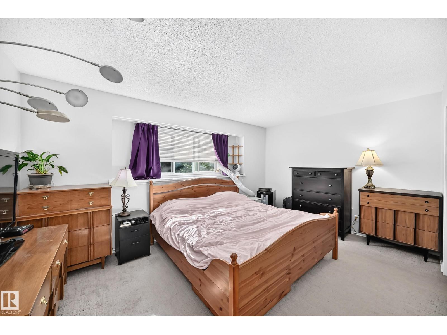
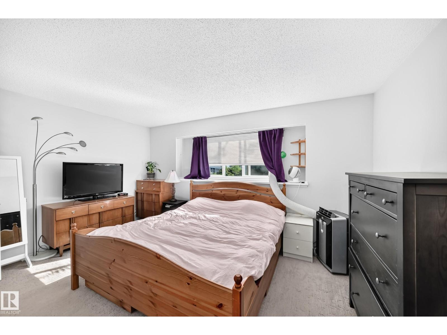
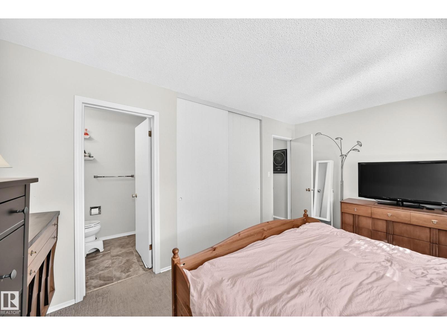
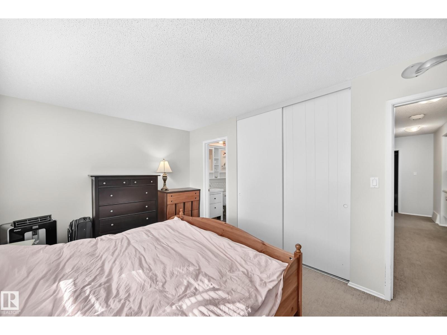
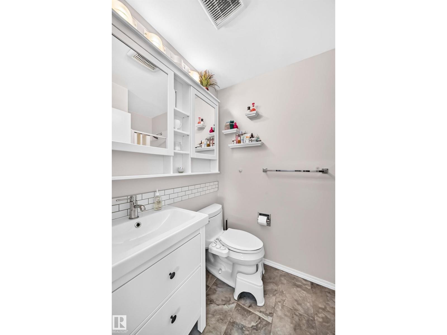
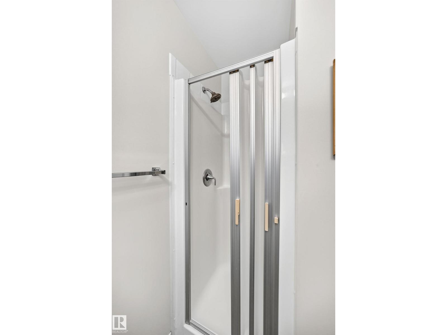
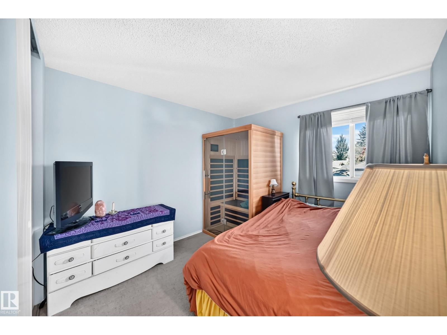
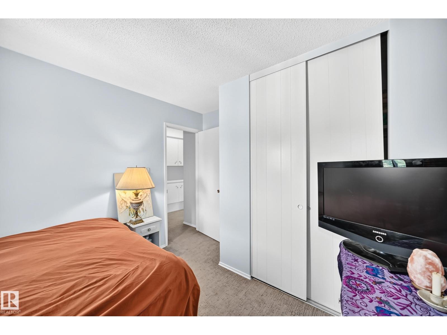
Welcome to desirable Greenfield! You can have a move-in ready 1,421 sq.ft. 4 bedroom, 2.5 bathroom four level split that has had many updates over recent years. This makes a fantastic family home as there really is room for everyone with its 2017sq.ft total finished space, large living room with wood-burning fireplace, dining room, and functional U-shaped kitchen on the main level. The upper level has the primary bedroom with full ensuite, 2 bedrooms for the kids, and a full bathroom. The third level is fully finished with a huge rec room that doubles as a games room, a 4th bedroom, and half bathroom. The lowest level is unfinished with the laundry room and storage, and there is the possibility to finish that space to add even more usable square footage. The west-backing yard has a deck with gazebo, over-sized double garage, and RV parking next to the back fence. Located in a mature community, close to schools, parks, and an easy commute, make this lovely home yours today! (id:67053)
Property details
Property
- List price
- $524,900
- Previous price
- $544,500
- Price reduced
- Sept. 10, 2026 · $19,600 off
- Style
- House
- Year built
- 1968
- Living area
- 1,421 square feet
- MLS® number
- E4504645
Interior
- Bedrooms
- 4
- Bathrooms
- 3
- Basement
- Partially finished, Full
- Appliances
- Washer, Refrigerator, Dishwasher, Stove, Hood Fan, See remarks, Window Coverings, Garage door opener, Garage door opener remote(s)
Systems
- Heating
- Forced air
Parking
- Parking
- Detached Garage, RV
Condo fee
- Ownership
- Freehold
City assessment
- Assessed value
- $518,000 (2025)
- Assessment class
- Residential
Lot & site
- Lot size
- 609 m² (6,552 sq ft)
- Lot features
- Flat site, Park/reserve, Lane, Level
- Site influences
- Flat site, Park/reserve, Lane, Level
- Community
- Greenfield
Rooms
Main level
- Living room5.28 × 4.74
- Dining room3.99 × 2.87
- Kitchen3.86 × 2.77
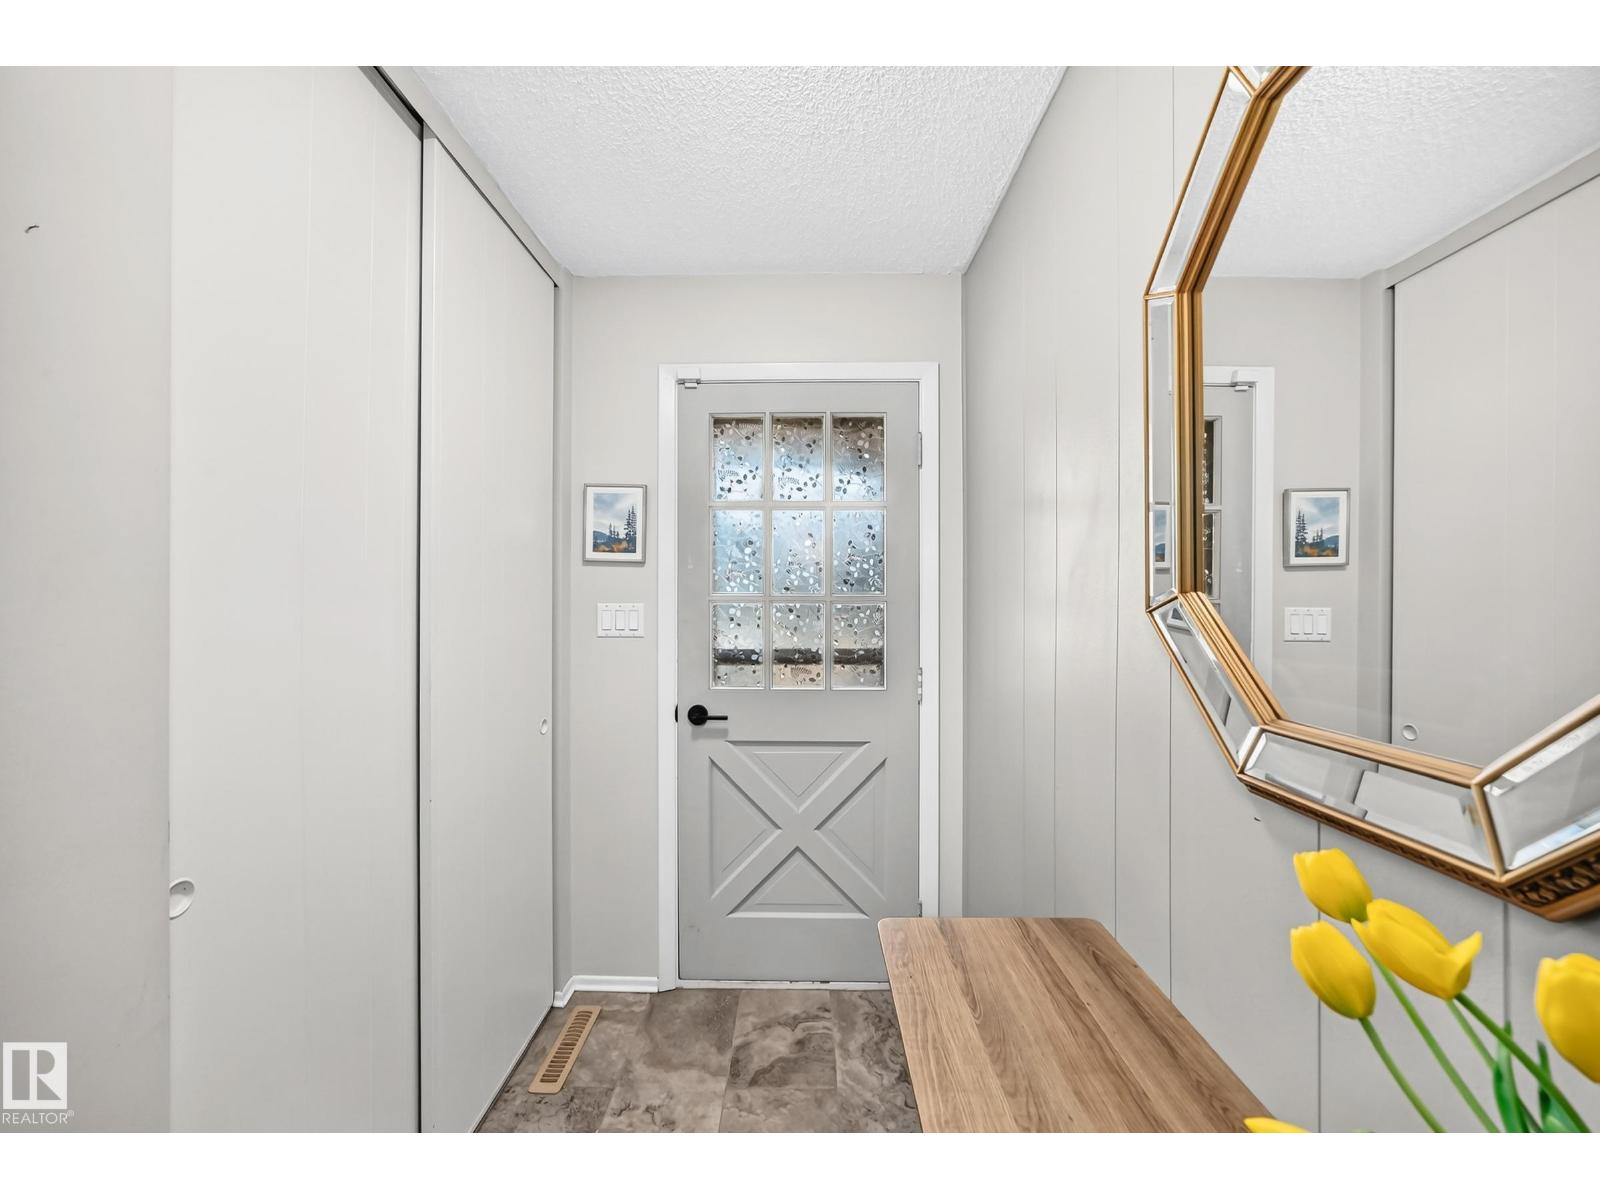
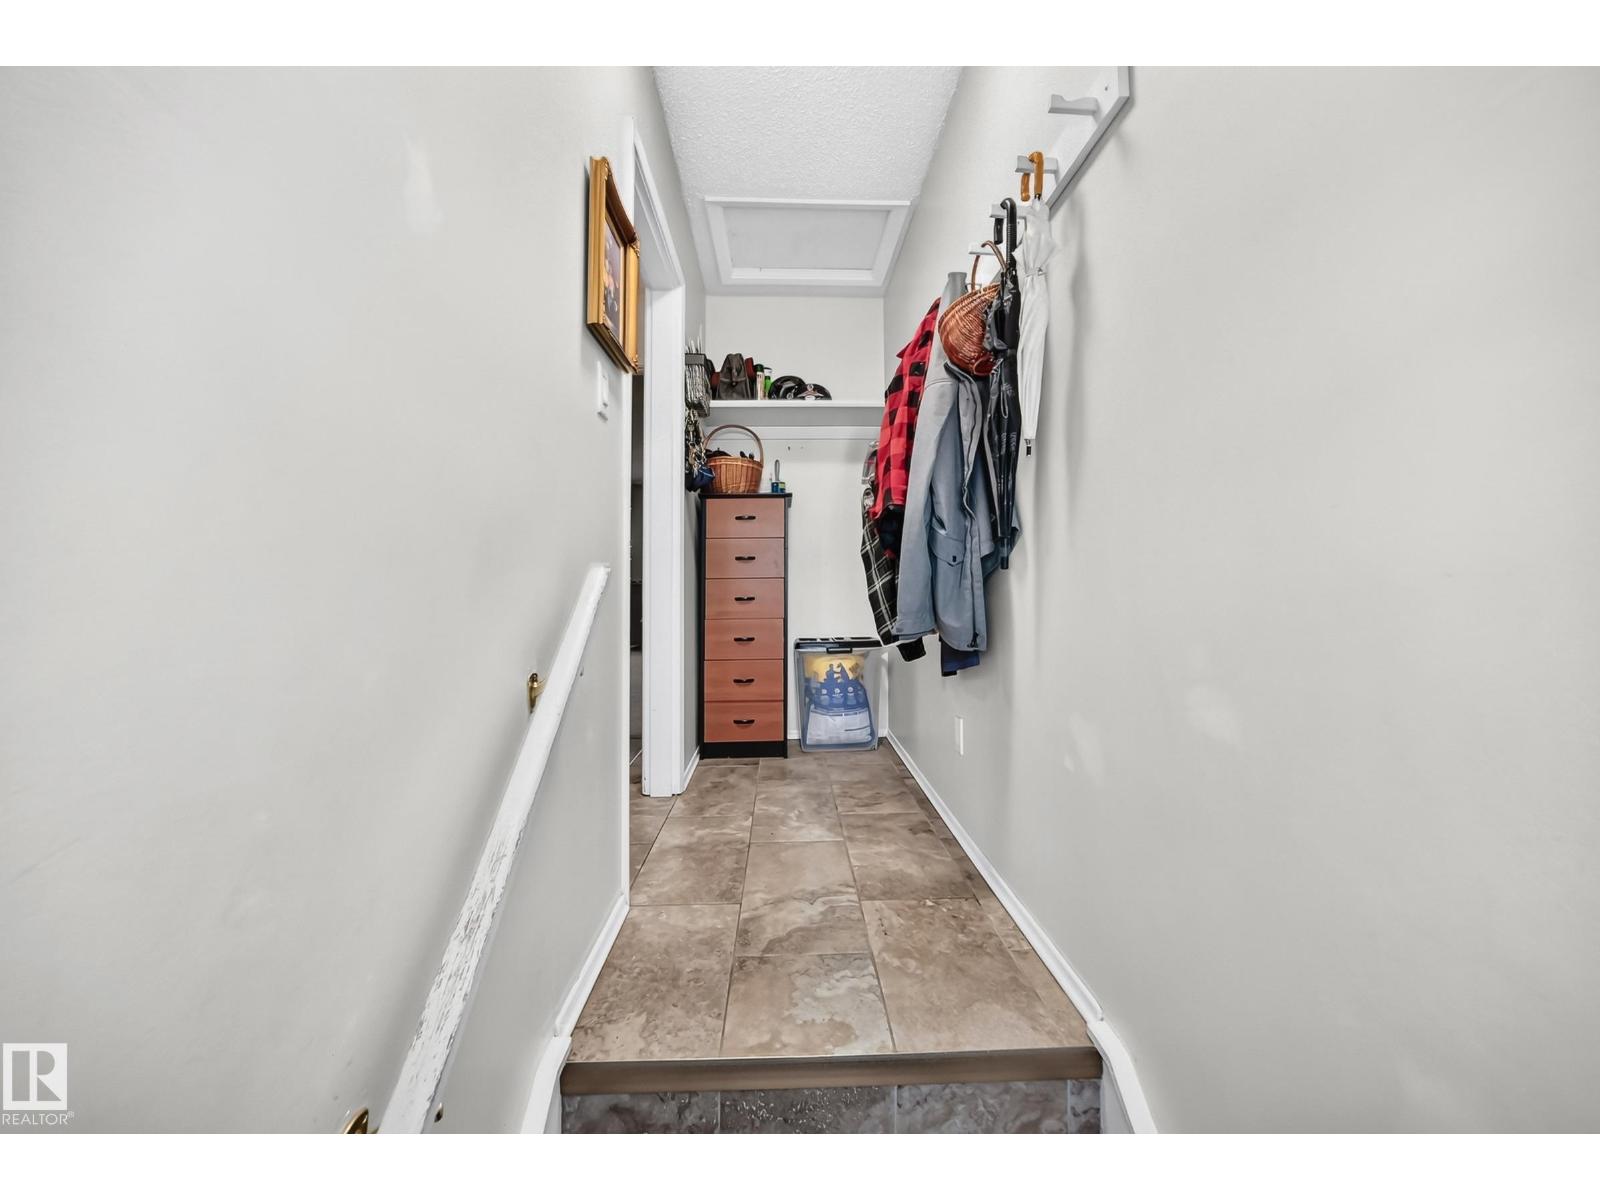
- Mud room3.86 × 0.98
Upper Level
- Primary Bedroom3.50 × 4.66
- Bedroom 22.43 × 3.55
- Bedroom 33.81 × 3.03
Lower level
- Bedroom 43.91 × 3.26
- Recreation room7.21 × 4.59
Basement
- Laundry room3.23 × 6.95
More homes in Greenfield
All 9 homes for sale in Greenfield, newest first, with schools, parks and what the neighbourhood sells for.
Listing courtesy of RE/MAX Real Estate. Listing data is provided under copyright by the REALTORS® Association of Edmonton via the CREA Data Distribution Facility (DDF®). Information is deemed reliable but is not guaranteed accurate by CREA, the board, or Real Living, and should be independently verified. Not intended to solicit properties currently listed for sale.