11131 35A Avenue NW
Greenfield · Edmonton, AB T6J 0A4
MLS® E4500647 · Listing courtesy of MaxWell Polaris
$569,649Reduced $25,000 (4.4%) on
4 bedrooms · 2 bathrooms · 1,175 sq ft · Built 1967 · Bungalow
About this home
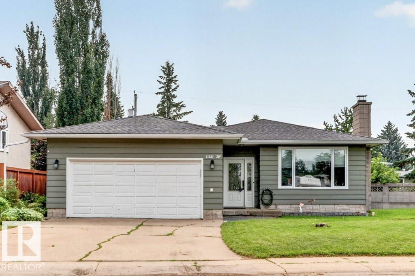
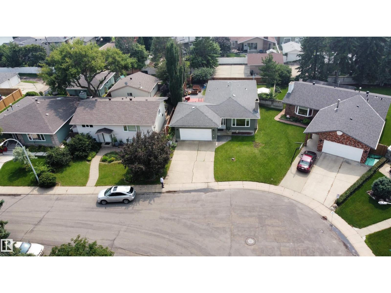
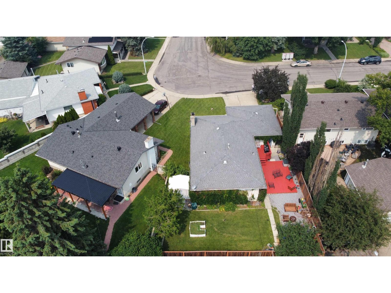
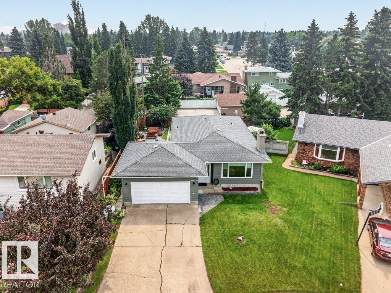
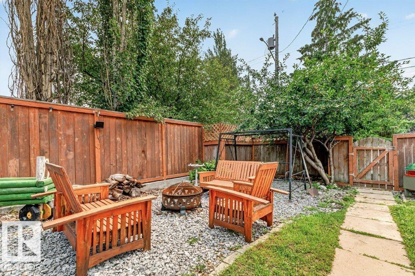
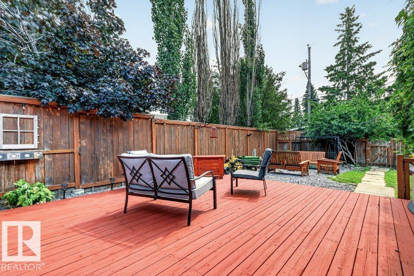
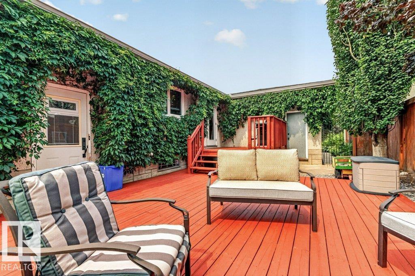
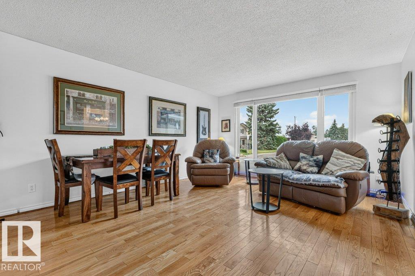
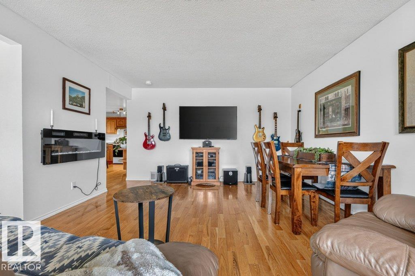
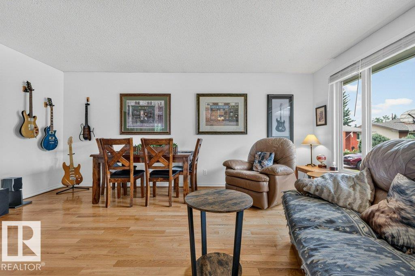
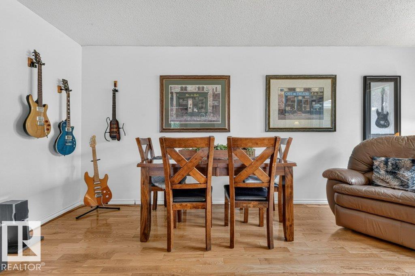
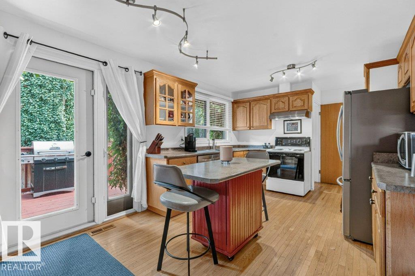
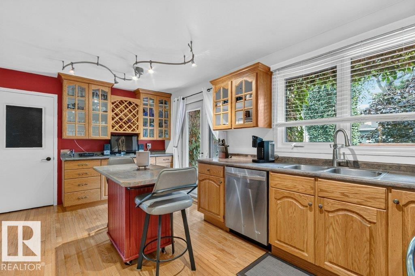
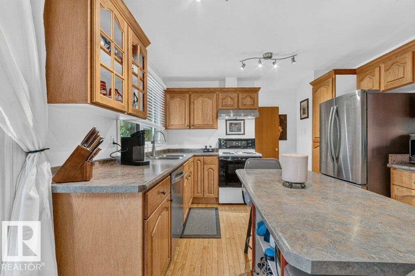
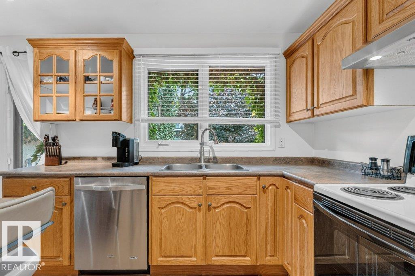
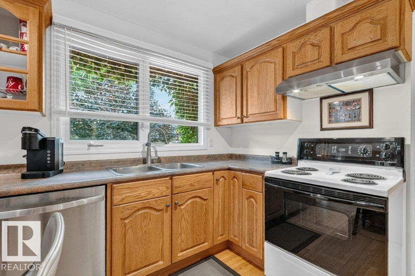
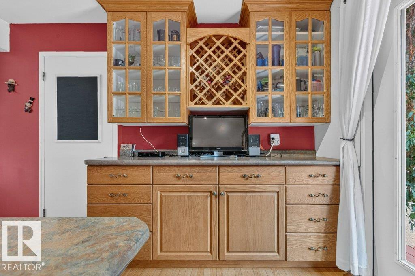
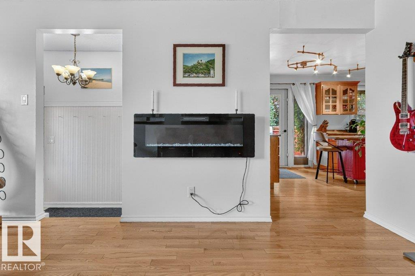
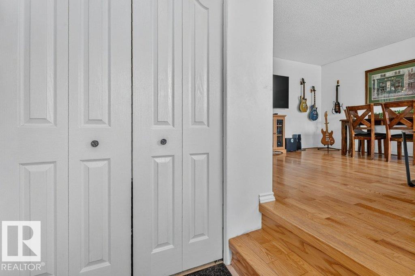
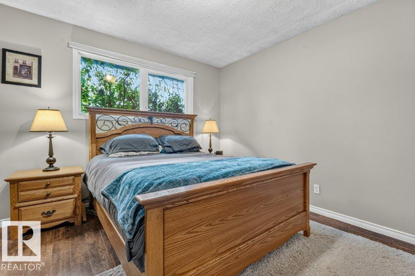
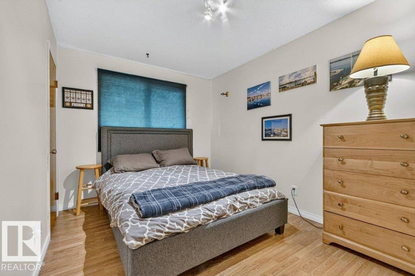
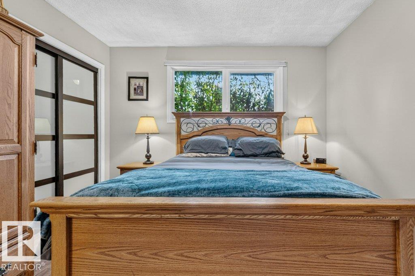
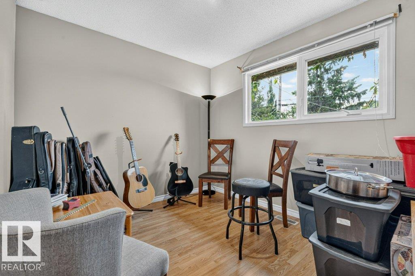
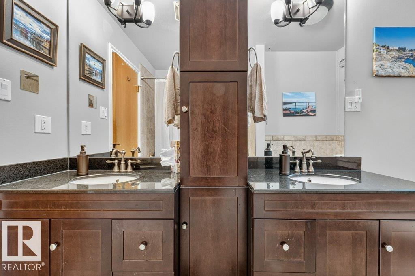
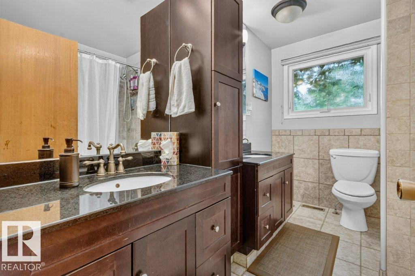
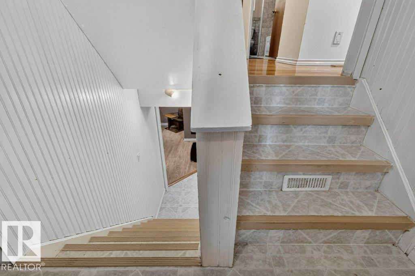
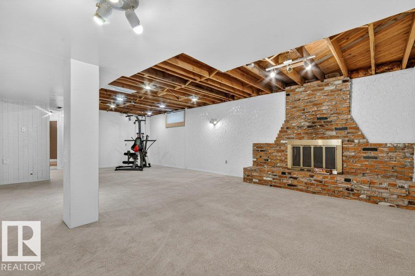
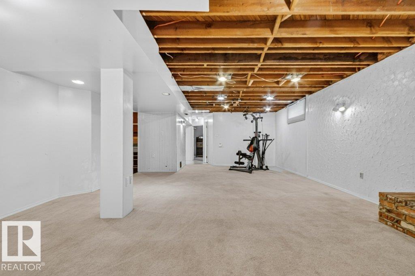
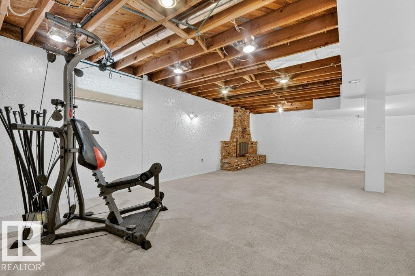
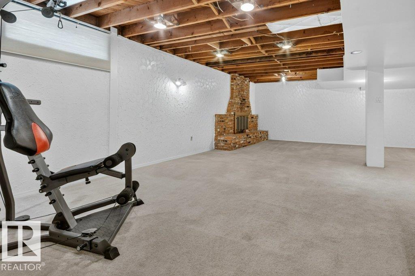
Welcome to this beautifully maintained 1,175 sq. ft. bungalow located on a quiet crescent in the highly desirable community of Greenfield. Ideally situated within walking distance to schools (K–12), the community league, playgrounds, and spray park, with quick access to the LRT, Whitemud Drive, and Anthony Henday Drive. The bright, functional main floor features an open kitchen with a large pantry overlooking the living room, highlighted by hardwood flooring. Three spacious bedrooms and an updated 5-piece bathroom complete the main level. The fully finished basement offers a fourth bedroom, a newer bathroom with a walk-in shower, a separate entrance, and plenty of additional living space. Step outside to enjoy the private, south-facing backyard—perfect for relaxing or entertaining. A double attached garage adds convenience and extra storage. Pride of ownership is evident throughout this move-in-ready home in one of Edmonton's most sought-after family communities. (id:67053)
Property details
Property
- List price
- $544,649
- Previous price
- $569,649
- Price reduced
- Sept. 12, 2026 · $25,000 off
- Style
- Bungalow
- Year built
- 1967
- Living area
- 1,175 square feet
- MLS® number
- E4500647
Interior
- Bedrooms
- 4
- Bathrooms
- 2
- Basement
- Finished, Full
- Appliances
- Washer, Refrigerator, Dishwasher, Stove, Dryer, Hood Fan, Water Distiller, Window Coverings, Garage door opener
Systems
- Heating
- Forced air
Parking
- Parking
- Attached Garage
Condo fee
- Ownership
- Freehold
City assessment
- Assessed value
- $514,500 (2025)
- Assessment class
- Residential
Lot & site
- Lot size
- 585 m² (6,300 sq ft)
- Lot features
- Paved lane, Lane, No Animal Home, No Smoking Home
- Site influences
- Paved lane, Lane, No Animal Home, No Smoking Home, Public Swimming Pool
- Community
- Greenfield
Rooms
Main level
- Living room4.27m
- Dining room1.38m
- Kitchen3.39m
- Primary Bedroom3.39m
- Bedroom 24.11m
- Bedroom 33.40m
Basement
- Family room5.45m
- Bedroom 46.52m
- Laundry room2.15m
- Utility room1.07m
More homes in Greenfield
All 9 homes for sale in Greenfield, newest first, with schools, parks and what the neighbourhood sells for.
Listing courtesy of MaxWell Polaris. Listing data is provided under copyright by the REALTORS® Association of Edmonton via the CREA Data Distribution Facility (DDF®). Information is deemed reliable but is not guaranteed accurate by CREA, the board, or Real Living, and should be independently verified. Not intended to solicit properties currently listed for sale.