11233 34A Avenue NW
Greenfield · Edmonton, AB T6J 3M4
MLS® E4500271 · Listing courtesy of REMAX River City
$739,900Reduced $42,400 (5.7%) on
5 bedrooms · 4 bathrooms · 2,402 sq ft · Built 1976 · House
About this home
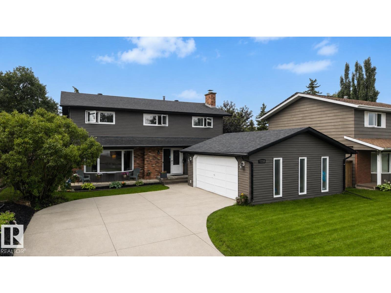
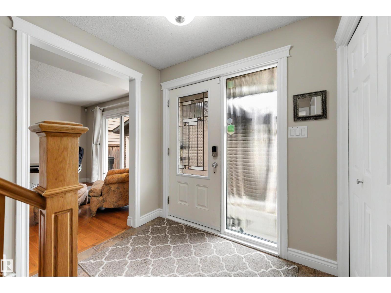
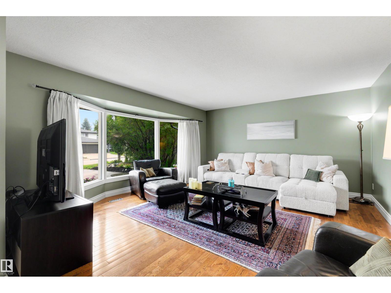
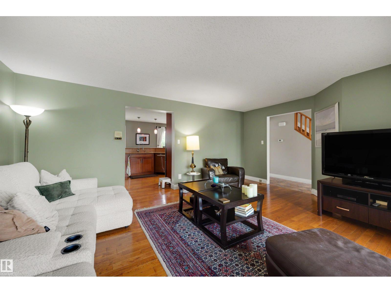
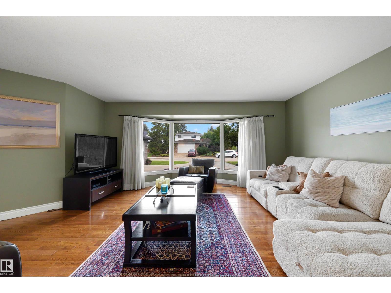
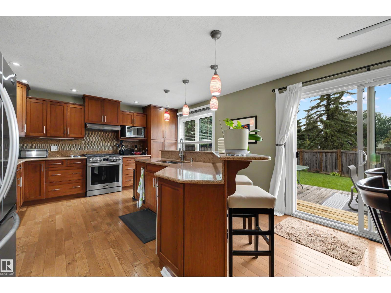
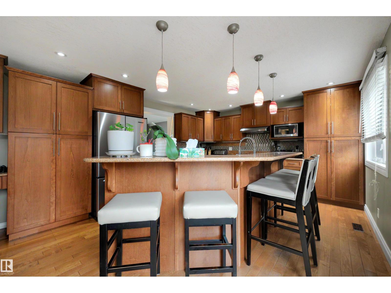
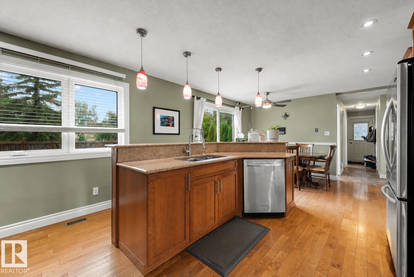
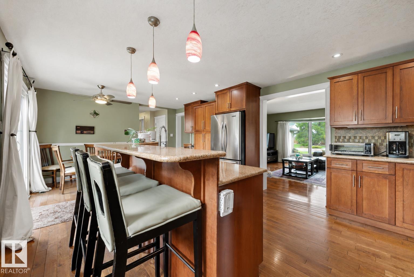
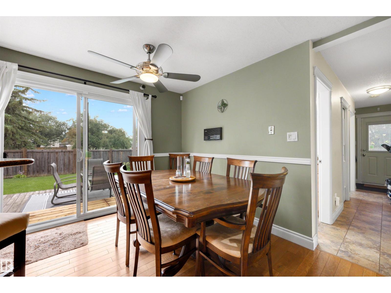
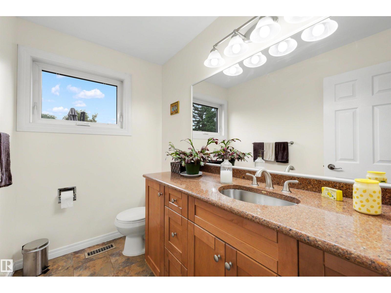
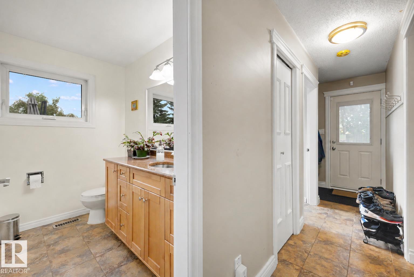
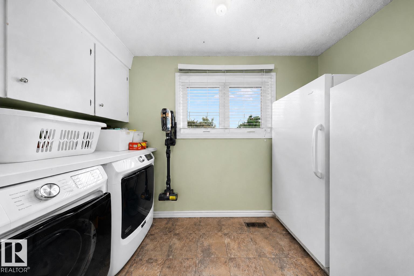
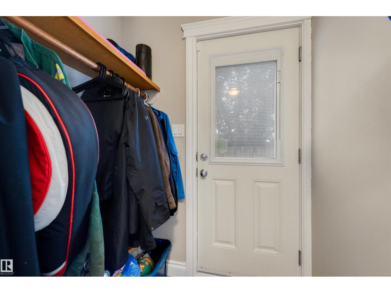
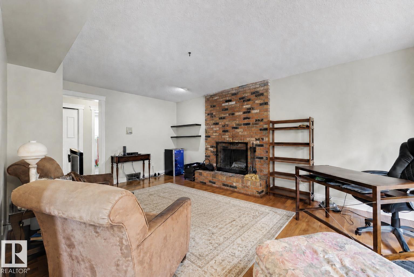
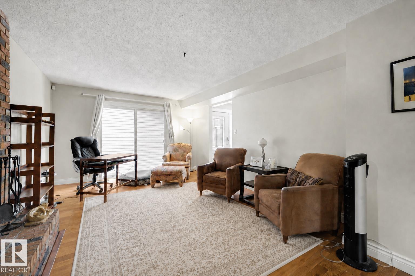
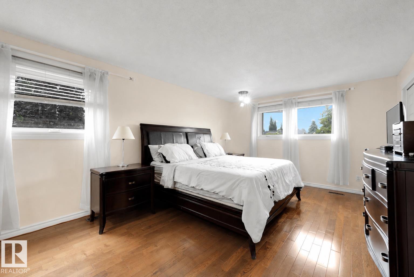
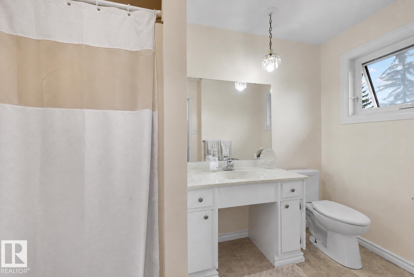
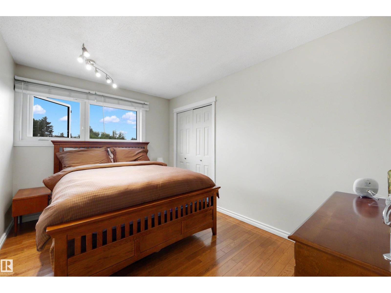
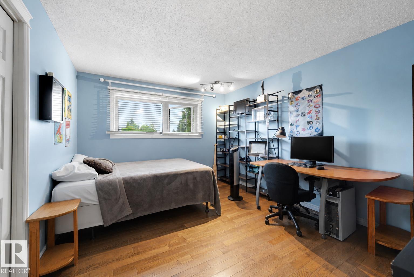
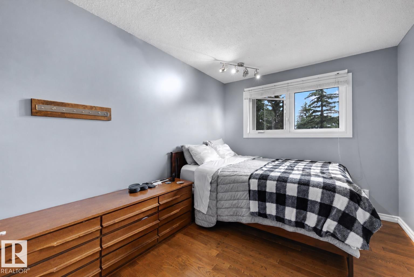
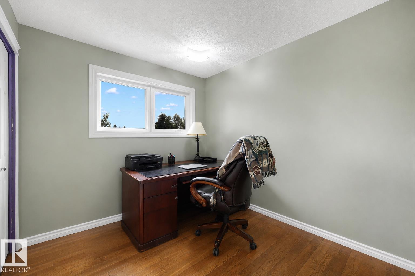
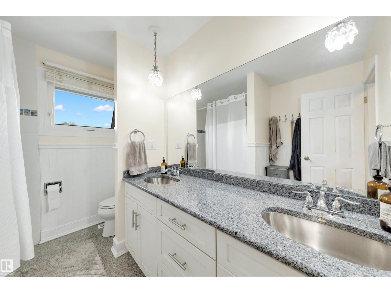
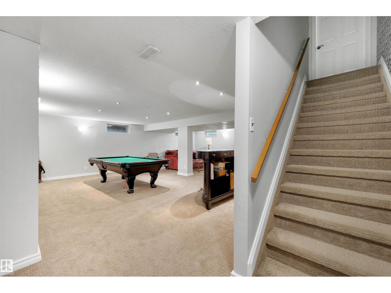
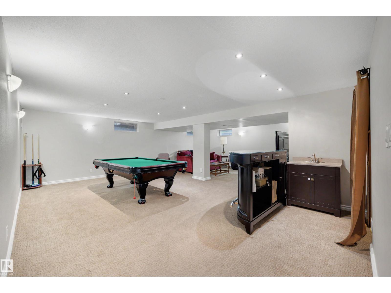
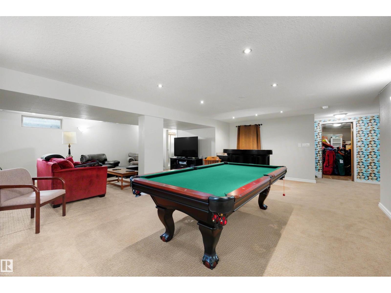
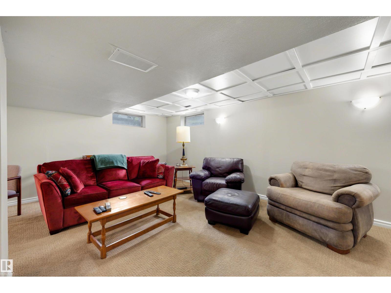
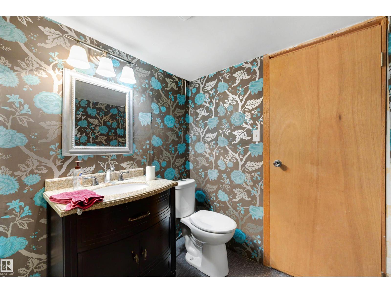
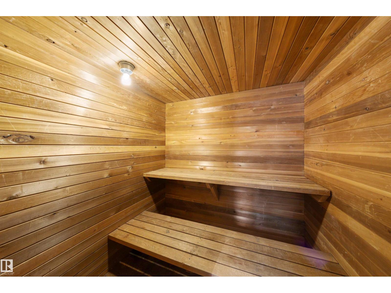
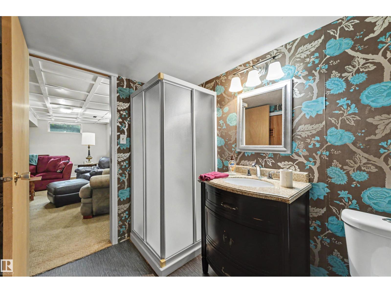
WELCOME TO GREENFIELD! Nestled on a quiet street in this highly sought-after community, this UPDATED 2-storey home offers an ideal family layout with 5 BEDROOMS UPSTAIRS, including a spacious primary retreat w/ 3pc ensuite & dual walk-in closets. A 2nd full bath completes upper level. The main floor features 2 inviting living spaces, cozy wood-burning fireplace, dining area, chef-inspired kitchen, convenient main floor laundry room w/ storage & 2-piece bath. HARDWOOD FLOORING extends throughout the main & 2nd levels. The FULLY FINISHED basement includes large rumpus room, full bath & relaxing sauna! Step outside to enjoy the expansive SOUTH backyard w/ large deck & HOT TUB (2021)- perfect for entertaining. A front access double garage provides great storage & functionality. Extensive upgrades include roof, siding, soffits, doors, windows (except basement), driveway, fence, tankless hot water, water softener & more! Fantastic location just steps to the Derrick Golf Course. A perfect place to call HOME! (id:67053)
Property details
Property
- List price
- $697,500
- Previous price
- $739,900
- Price reduced
- Oct. 1, 2026 · $42,400 off
- Style
- House
- Year built
- 1976
- Living area
- 2,402 square feet
- MLS® number
- E4500271
Interior
- Bedrooms
- 5
- Bathrooms
- 4
- Basement
- Finished, Full
- Appliances
- Washer, Refrigerator, Gas stove(s), Dishwasher, Dryer, Microwave, Freezer, Window Coverings, Garage door opener, Garage door opener remote(s)
Systems
- Heating
- Forced air
Parking
- Parking
- Detached Garage
Condo fee
- Ownership
- Freehold
City assessment
- Assessed value
- $604,000 (2025)
- Assessment class
- Residential
Lot & site
- Lot size
- 724 m² (7,789 sq ft)
- Lot features
- Flat site, No Smoking Home
- Site influences
- Flat site, No Smoking Home
- Community
- Greenfield
Rooms
Main level
- Living room4.79 × 5.71 meters
- Dining room4.11 × 1.99 meters
- Kitchen4.11 × 4.94 meters
- Family room5.87 × 3.75 meters
Upper Level
- Primary Bedroom5.46 × 3.77 meters
- Bedroom 24.32 × 3.4 meters
- Bedroom 34.04 × 2.74 meters
- Bedroom 42.88 × 2.66 meters
- Bedroom 54.32 × 2.69 meters
Basement
- Recreation room8.59 × 7.87 meters
- Storage8.31 × 3.59 meters
- Utility room2.48 × 1.51 meters
More homes in Greenfield
All 9 homes for sale in Greenfield, newest first, with schools, parks and what the neighbourhood sells for.
Listing courtesy of REMAX River City. Listing data is provided under copyright by the REALTORS® Association of Edmonton via the CREA Data Distribution Facility (DDF®). Information is deemed reliable but is not guaranteed accurate by CREA, the board, or Real Living, and should be independently verified. Not intended to solicit properties currently listed for sale.