4118 Ginsburg Place NW
Granville (Edmonton) · Edmonton, AB T5T 4V1
MLS® E4511536 · Listing courtesy of Latitude Real Estate Group
4 bedrooms · 5 bathrooms · 3,576 sq ft · Built 2025 · House
About this home
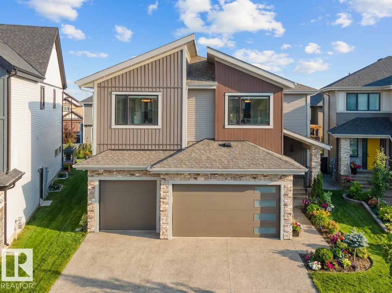
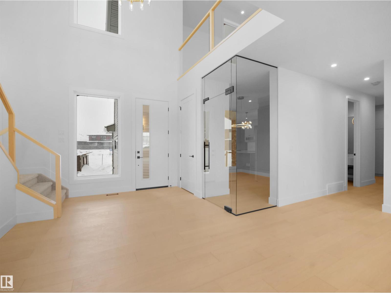
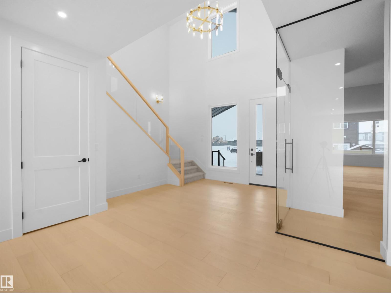
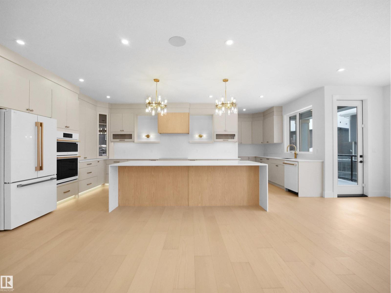
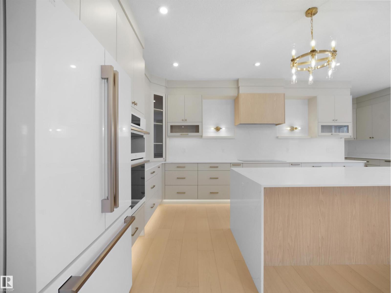
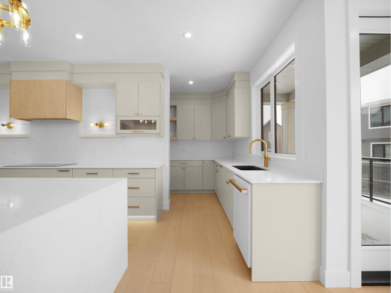
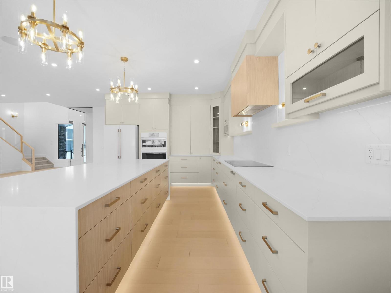
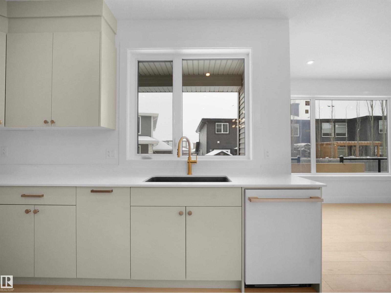
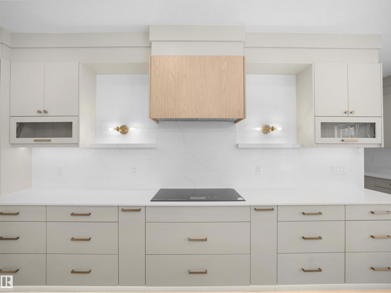
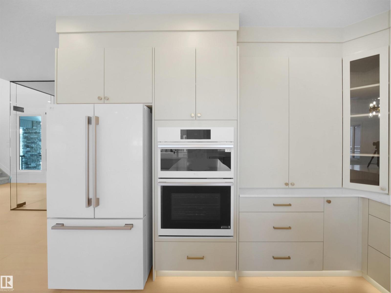
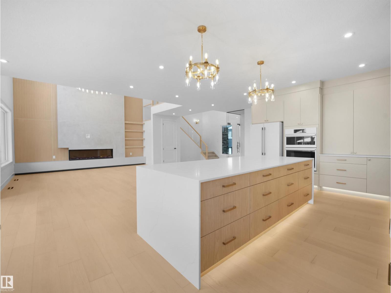
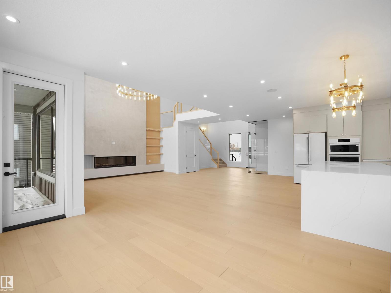
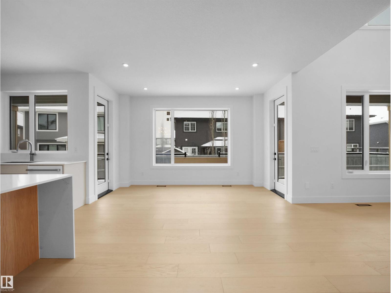
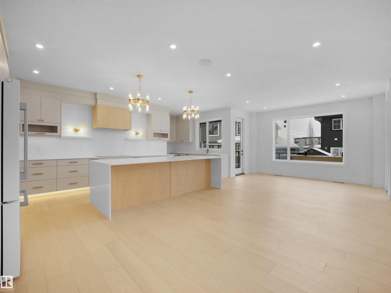
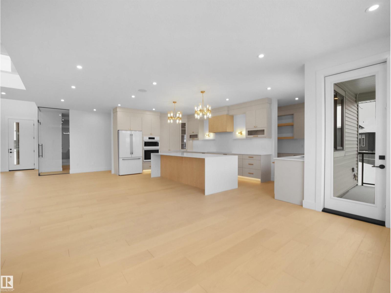
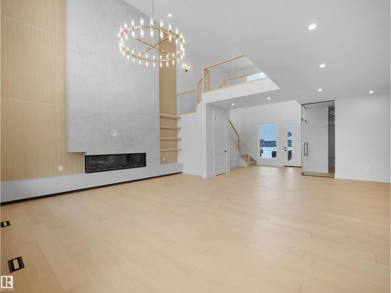
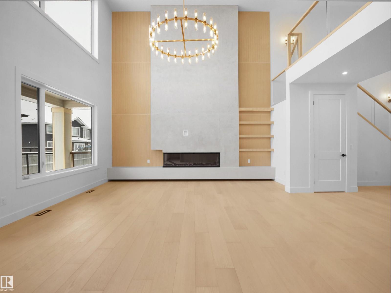
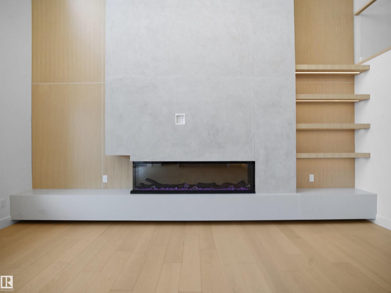
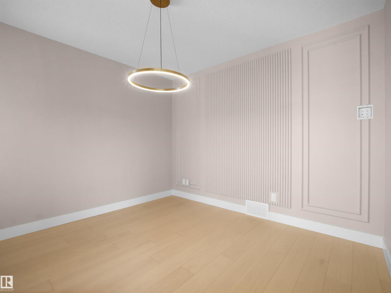
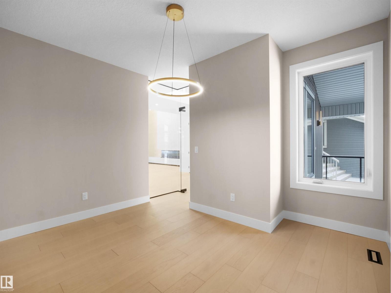
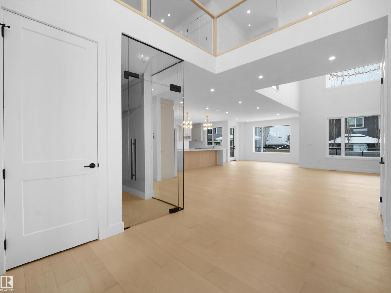
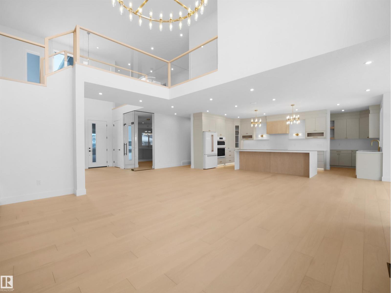
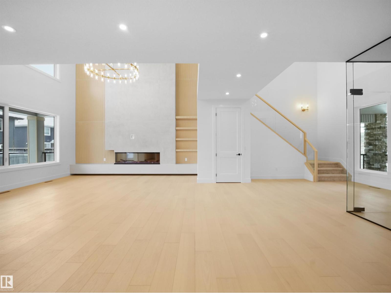
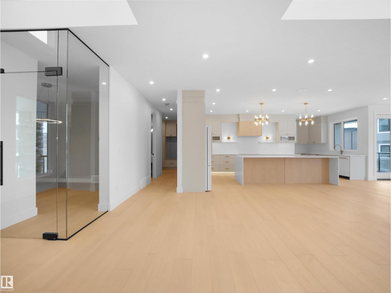
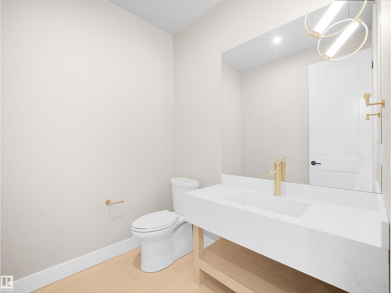
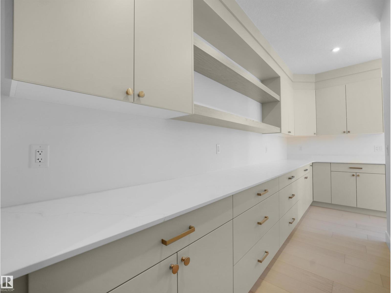
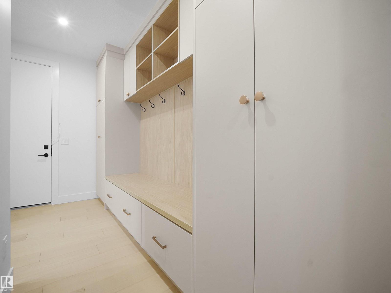
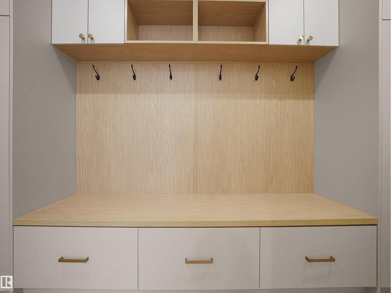
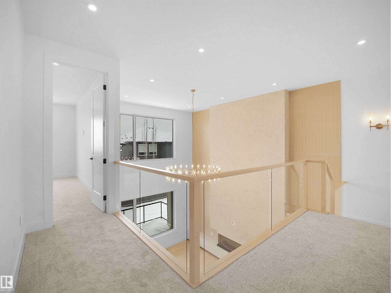
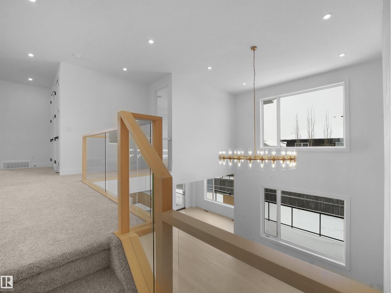
Welcome to Granville Estates! Custom-built by award-winning Platinum Signature Homes, this stunning 3,576 sq. ft. residence offers exceptional design, spacious living, and thoughtful functionality. Featuring 4 generous bedrooms, each with a full ensuite and walk-in closet, this home is designed for comfort and privacy. Soaring 19’ ceilings in the foyer and living room create an impressive sense of space, complemented by expansive windows that fill the home with natural light. The main floor showcases a chef-inspired kitchen with quartz countertops, upgraded appliances, abundant cabinetry, and ample storage, plus a private office ideal for working from home. Upstairs, the luxurious primary suite is joined by 3 additional bedrooms, a versatile bonus room, and convenient laundry. A triple garage provides plenty of parking and storage. Situated on a quiet cul-de-sac, this exceptional home is close to top-rated schools, shopping, transportation, and everyday amenities. A refined and inviting home. (id:67053)
Property details
Property
- List price
- $1,249,900
- Style
- House
- Year built
- 2025
- Living area
- 3,576 square feet
- MLS® number
- E4511536
Interior
- Bedrooms
- 4
- Bathrooms
- 5
- Basement
- Unfinished, Full
- Appliances
- Washer, Refrigerator, Dishwasher, Stove, Dryer, Microwave, Hood Fan, Garage door opener, Garage door opener remote(s)
Systems
- Heating
- Forced air
Parking
- Parking
- Attached Garage
Condo fee
- Ownership
- Freehold
City assessment
- Assessed value
- $1,211,000 (2025)
- Assessment class
- Residential
Lot & site
- Lot size
- 581 m² (6,249 sq ft)
- Lot features
- Cul-de-sac, Flat site, No back lane, Closet Organizers, No Animal Home, No Smoking Home
- Site influences
- Cul-de-sac, Flat site, No back lane, Closet Organizers, No Animal Home, No Smoking Home
- Community
- Granville (Edmonton)
Rooms
Main level
- Dining room3.35 × 4.27 meters
- Kitchen7.31 × 3.84 meters
- Family room5.7 × 5.51 meters
- Den3.53 × 3.41 meters
- Bonus Room4.97 × 3.84 meters
Upper Level
- Primary Bedroom4.32 × 4.84 meters
- Bedroom 24.08 × 3.8 meters
- Bedroom 34.08 × 3.65 meters
- Bedroom 43.68 × 3.94 meters
More homes in Granville (Edmonton)
All 22 homes for sale in Granville (Edmonton), newest first, with schools, parks and what the neighbourhood sells for.
Listing courtesy of Latitude Real Estate Group. Listing data is provided under copyright by the REALTORS® Association of Edmonton via the CREA Data Distribution Facility (DDF®). Information is deemed reliable but is not guaranteed accurate by CREA, the board, or Real Living, and should be independently verified. Not intended to solicit properties currently listed for sale.