#203 – 7508 Getty Gate NW
Granville (Edmonton) · Edmonton, AB T5T 7E6
MLS® E4510812 · Listing courtesy of Homes & Gardens Real Estate Limited
2 bedrooms · 2 bathrooms · 838 sq ft · Built 2016 · Condo
About this home
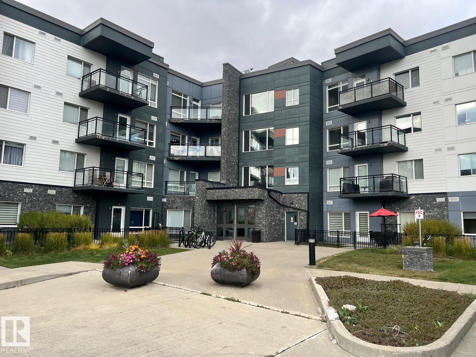
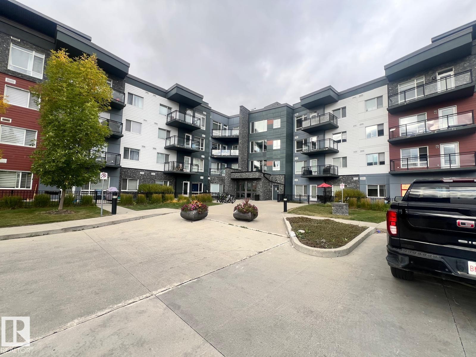
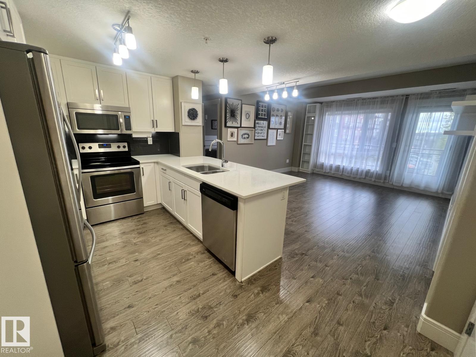
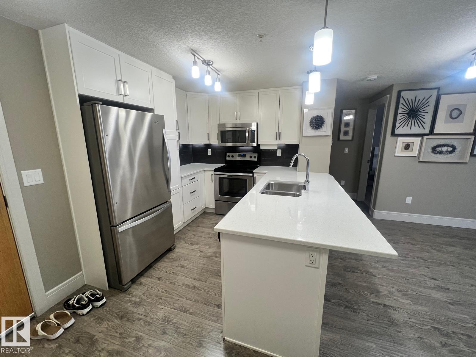
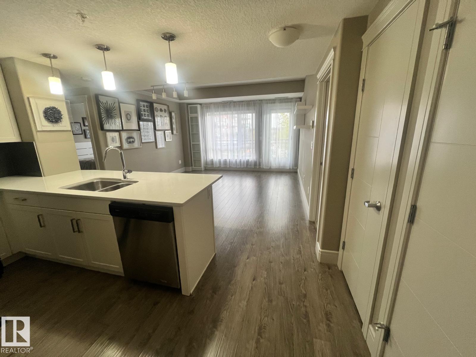
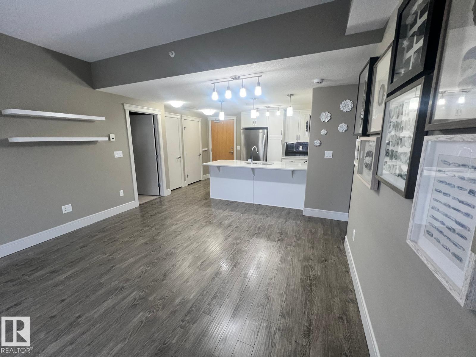
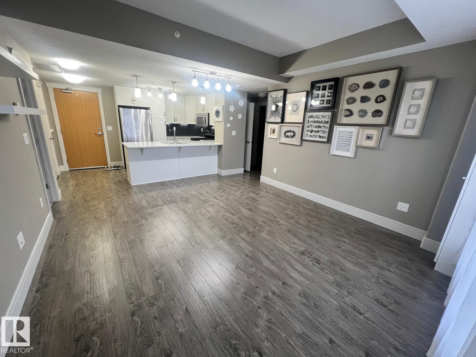
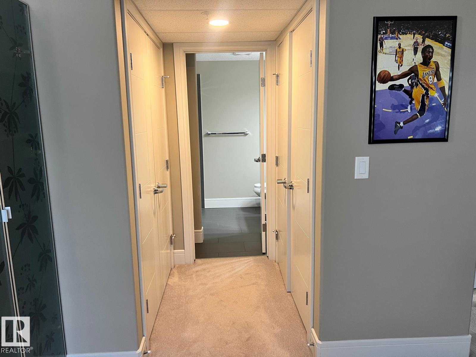
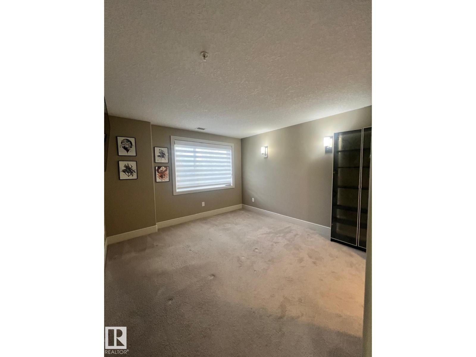
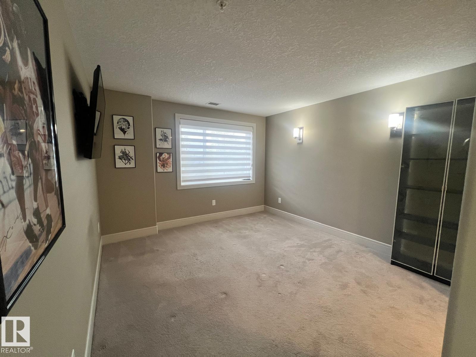
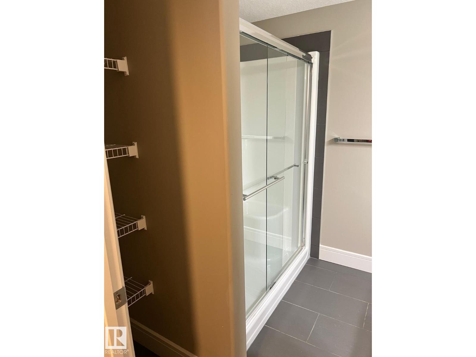
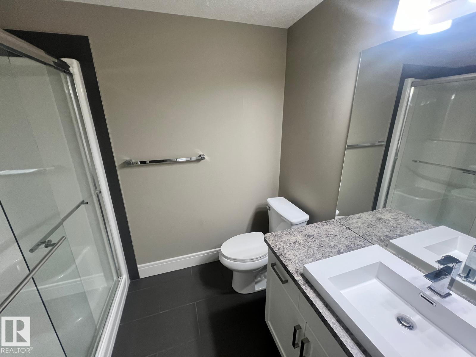
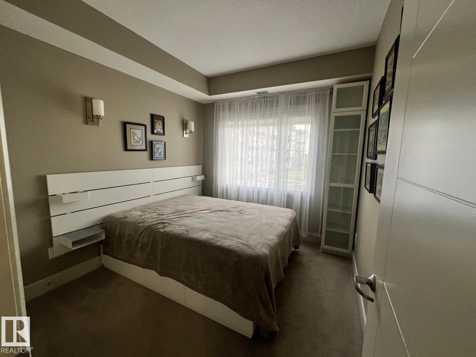
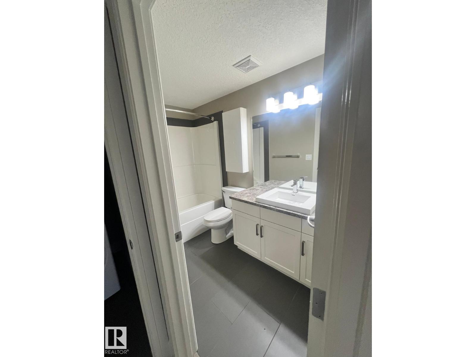
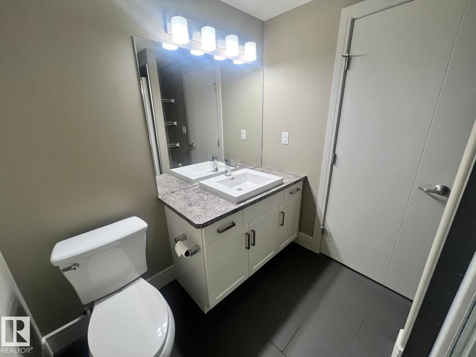
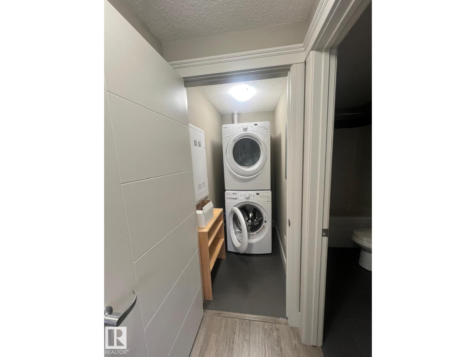
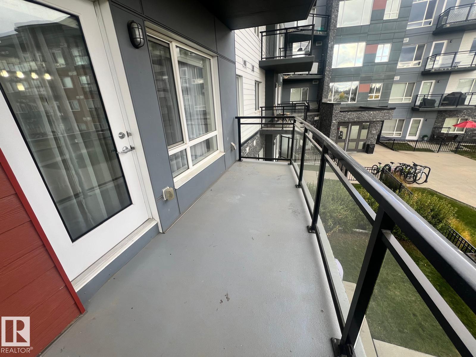
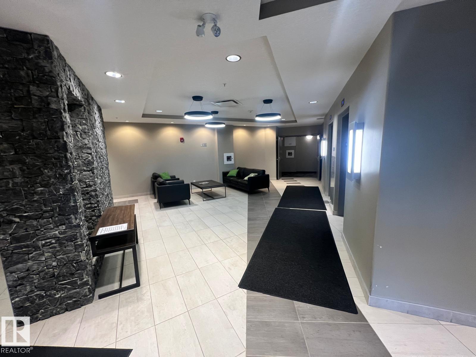
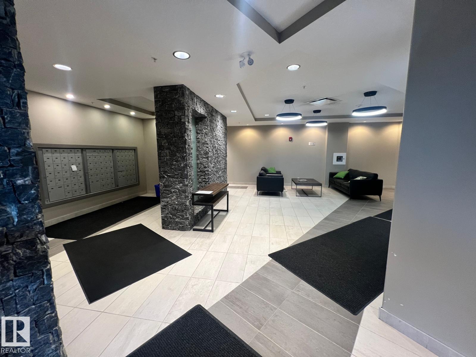
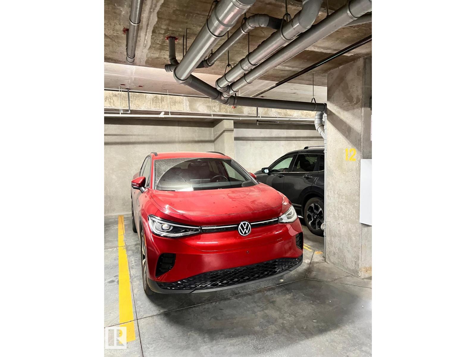
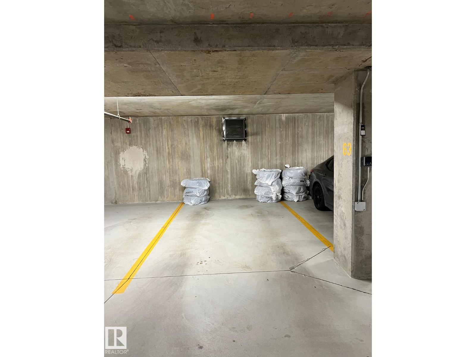
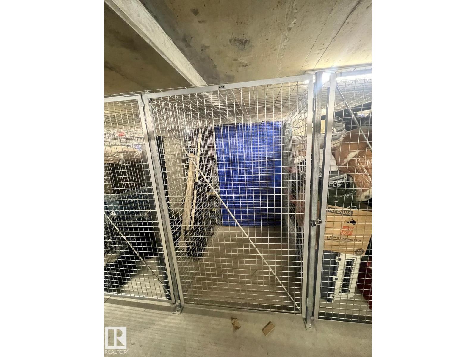
Stafford Greens Condo. in Granville. Great location close to almost everything. This is a RARE PREMIUM STEEL & CONCRETE BUILDING offering SUPERIOR SOUNDPROOFING and DURABILITY as well as Central Air Conditioning! OPEN PLAN with Bedrooms at opposite ends making it an ideal set up for most people. There are 2 Bedrooms, 2 Bath rooms & In-suite Laundry, Flooring is Durable & Stylish Laminate with Broadloom in the bedrooms and Tile in the baths. The Beautiful White Kitchen offers Tall Cabinets, Quartz Counters, Eating Bar and Stainless Steel Appliances. Superior Window Covering are found throughout. The Living room has access to the Balcony featuring Gas Hook up and Tempered Glass Railings and a Phantom Screen door for excellent air flow. 2 UNDERGROUND Heated Parking's and a Secure Storage Locker come with this unit. Very reasonable Condo Fees at $504.72 .. Excellent Unit! (id:67053)
Property details
Property
- List price
- $299,900
- Style
- Apartment
- Year built
- 2016
- Living area
- 838 square feet
- MLS® number
- E4510812
Interior
- Bedrooms
- 2
- Bathrooms
- 2
- Basement
- None
- Appliances
- Washer, Refrigerator, Dishwasher, Stove, Dryer, Microwave Range Hood Combo, Window Coverings, Garage door opener remote(s)
Systems
- Heating
- Heat Pump, Forced air
Parking
- Parking
- Underground, Heated Garage
Condo fee
- Fee
- $505 monthly
- Includes
- Common Area Maintenance, Exterior Maintenance, Landscaping, Property Management, Heat, Water, Insurance, Other, See Remarks
- Ownership
- Condo/Strata
City assessment
- Assessed value
- $275,500 (2025)
- Assessment class
- Residential
Lot & site
- Lot size
- 80 m² (862 sq ft)
- Community
- Granville (Edmonton)
Rooms
Main level
- Living room4.61 × 3.91 meters
- Kitchen4.02 × 2.78 meters
- Primary Bedroom3.59 × 3.53 meters
- Bedroom 22.87 × 2.69 meters
- Laundry room—
More homes in Granville (Edmonton)
All 22 homes for sale in Granville (Edmonton), newest first, with schools, parks and what the neighbourhood sells for.
Listing courtesy of Homes & Gardens Real Estate Limited. Listing data is provided under copyright by the REALTORS® Association of Edmonton via the CREA Data Distribution Facility (DDF®). Information is deemed reliable but is not guaranteed accurate by CREA, the board, or Real Living, and should be independently verified. Not intended to solicit properties currently listed for sale.