3885 Gallinger Loop NW
Granville (Edmonton) · Edmonton, AB T5T 4G6
MLS® E4481071 · Listing courtesy of ComFree
$487,900Reduced $8,000 (1.6%) on
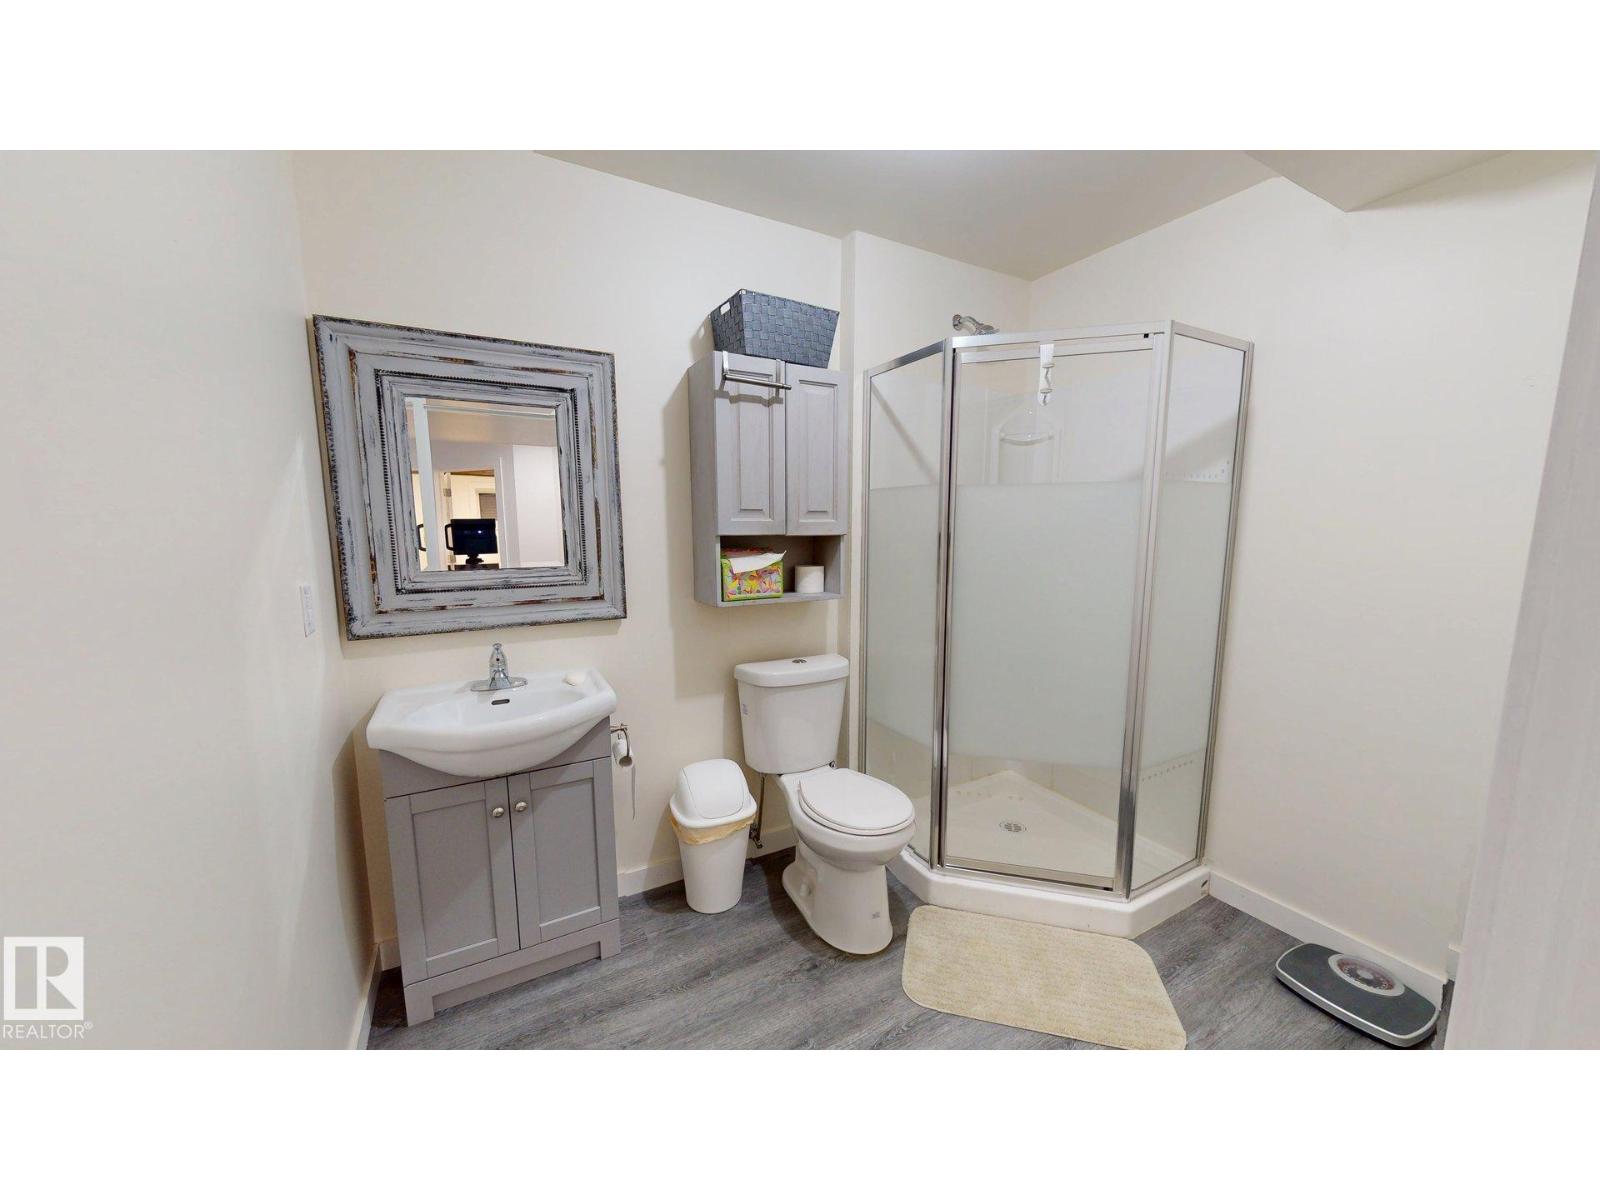
4 bedrooms · 4 bathrooms · 1,490 sq ft · Built 2012 · Duplex
About this home
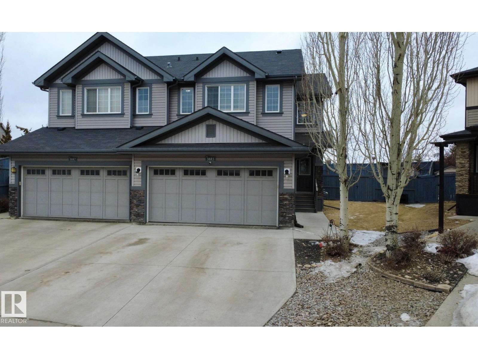
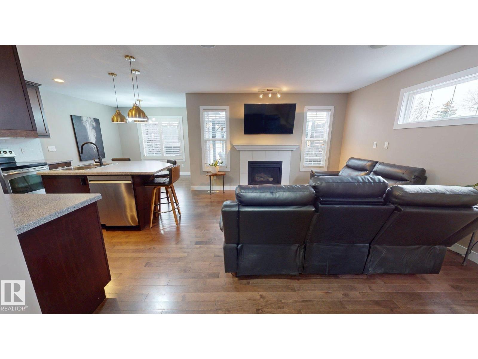
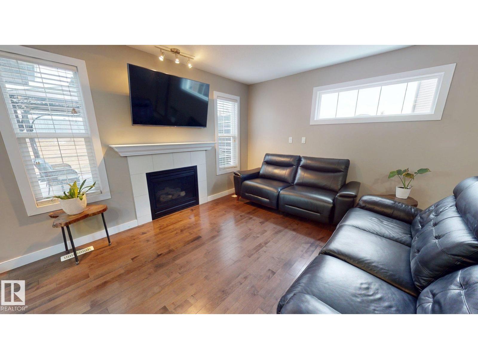
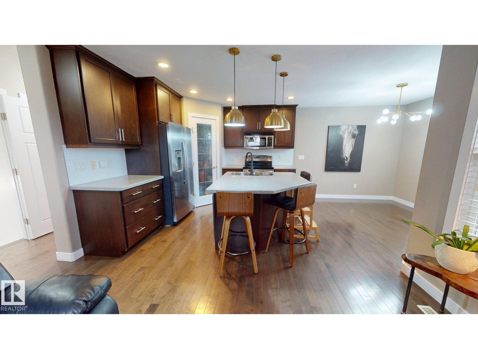
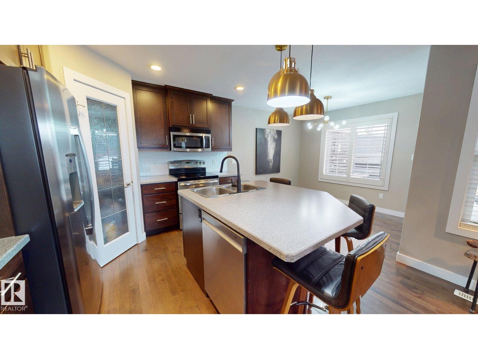
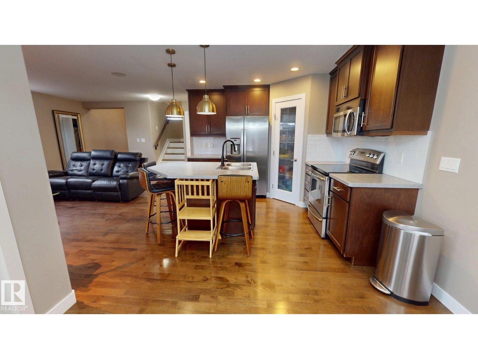
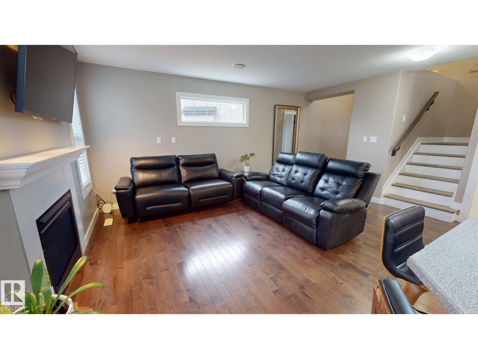
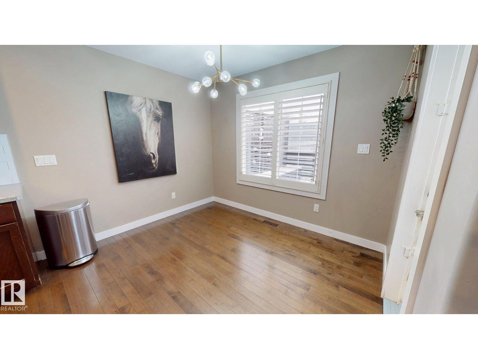
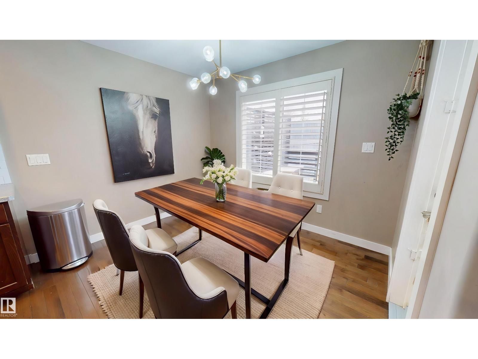
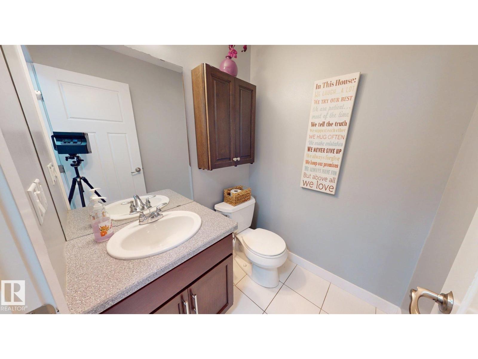
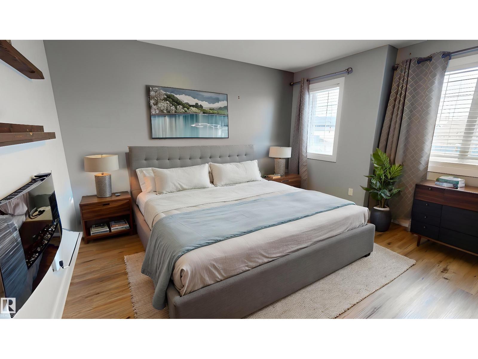
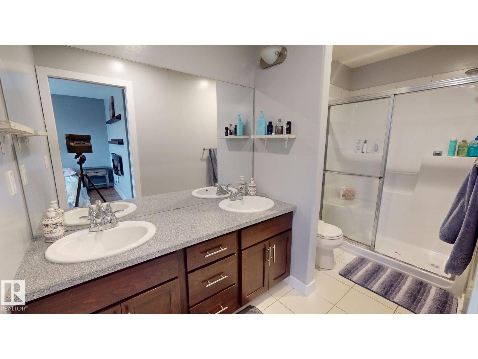

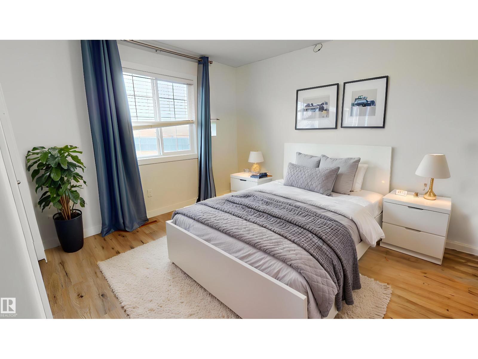
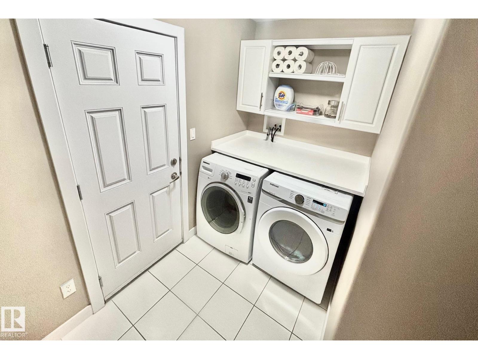
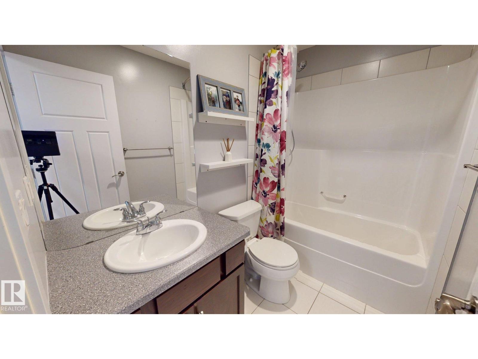
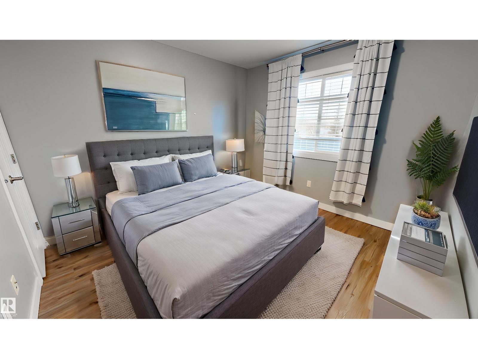
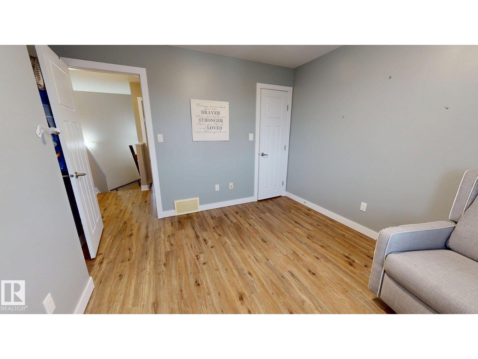
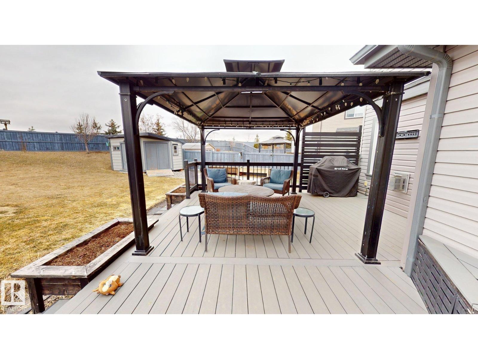
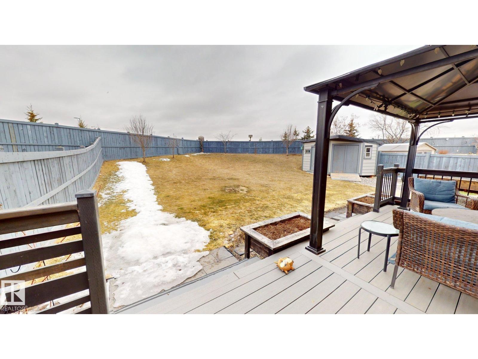
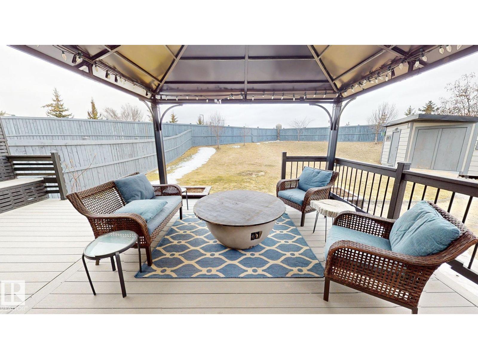
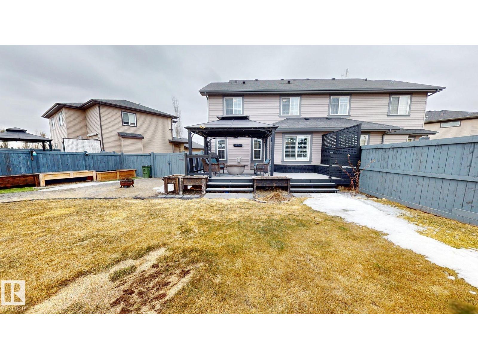
Welcome to this beautifully maintained 2-storey half duplex in Edmonton’s sought-after Glastonbury community, offering 1,490 sq. ft. of well-designed living space with 3+1 bedrooms and 4 bathrooms—perfect for families or those needing extra room. Fresh paint and trim throughout create a bright, modern feel, while the functional layout is ideal for everyday living and entertaining. Situated on a pie-shaped lot, the yard features low-maintenance compacted limestone and cedar raised garden beds. Recent upgrades include a new hot water tank (2024), and newer fridge with water and ice, washer, dryer, and dishwasher (all approx. 1 year old). Conveniently located near Costco, gyms, and West Edmonton Mall, this move-in ready home offers comfort, value, and an excellent location. (id:67053)
Property details
Property
- List price
- $479,900
- Previous price
- $487,900
- Price reduced
- Aug. 31, 2026 · $8,000 off
- Style
- Duplex
- Year built
- 2012
- Living area
- 1,490 square feet
- MLS® number
- E4481071
Interior
- Bedrooms
- 4
- Bathrooms
- 4
- Basement
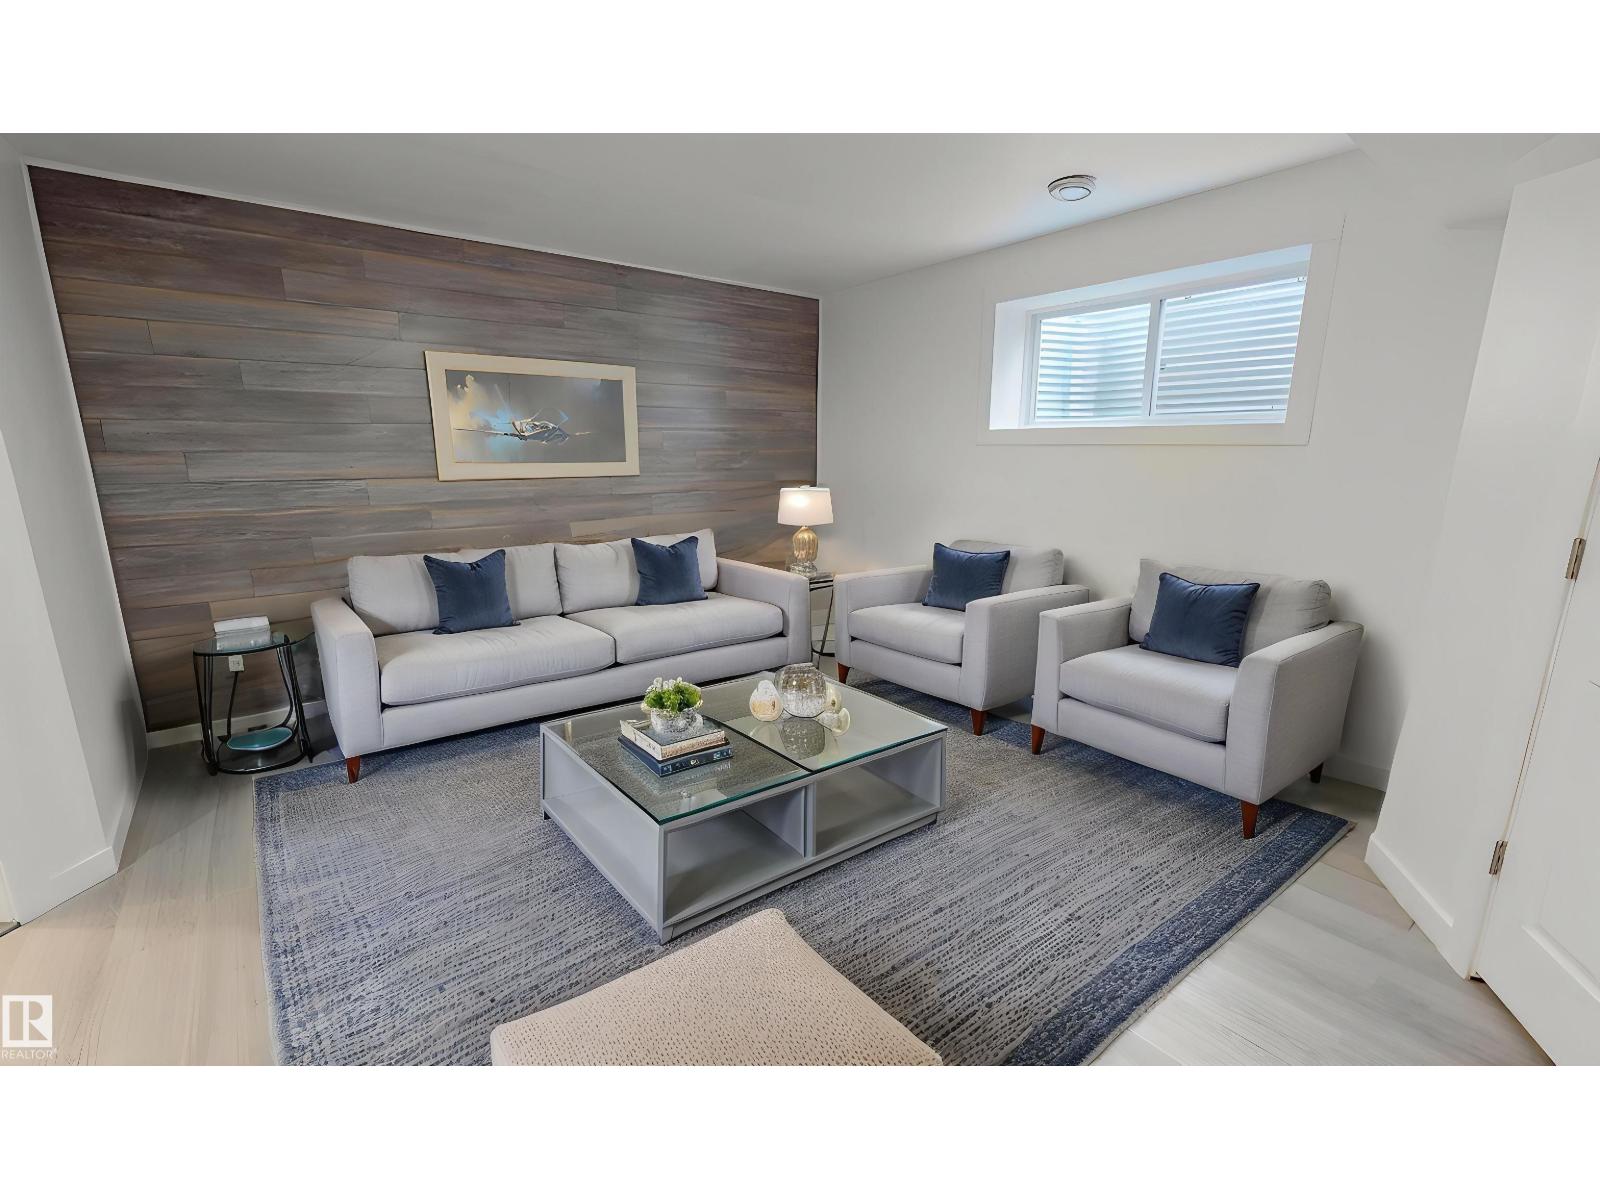
- Finished, Full
- Appliances
- Washer, Refrigerator, Central Vacuum, Dishwasher, Stove, Dryer, Microwave, Alarm System, Hood Fan, Storage Shed, Window Coverings, Garage door opener
Systems
- Heating
- Forced air
Parking
- Parking
- Attached Garage, See Remarks
Condo fee
- Ownership
- Freehold
City assessment
- Assessed value
- $450,000 (2025)
- Assessment class
- Residential
Lot & site
- Lot size
- 692 m² (7,448 sq ft)
- Lot features
- Corner Site, No Smoking Home
- Site influences
- Corner Site, No Smoking Home, Public Swimming Pool
- Community
- Granville (Edmonton)
Rooms
Main level
- Living room5.13 × 3.07 meters
- Dining room1.96 × 3.07 meters
- Kitchen3.23 × 3.07 meters
Basement
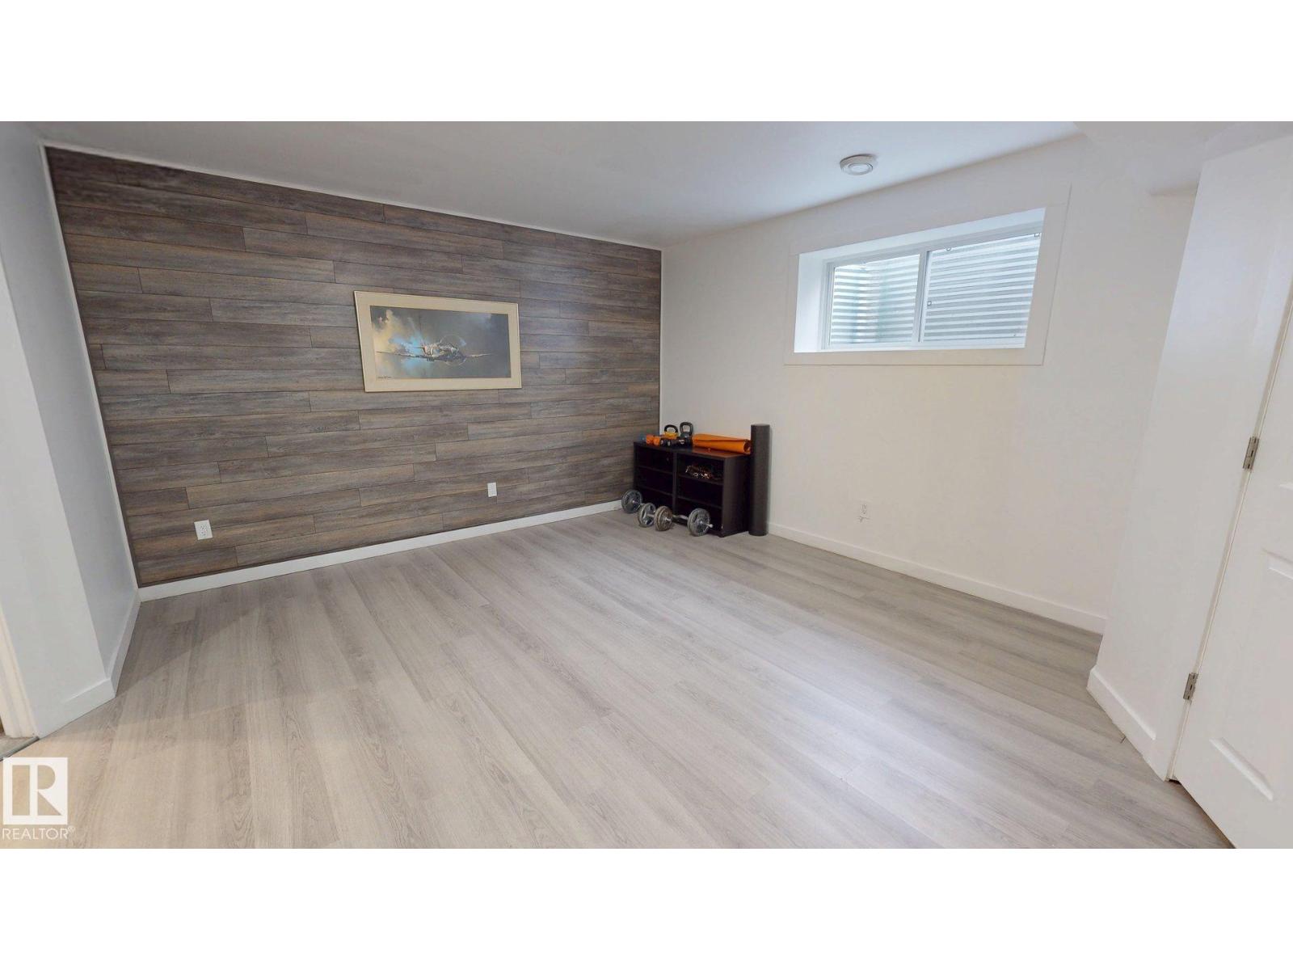
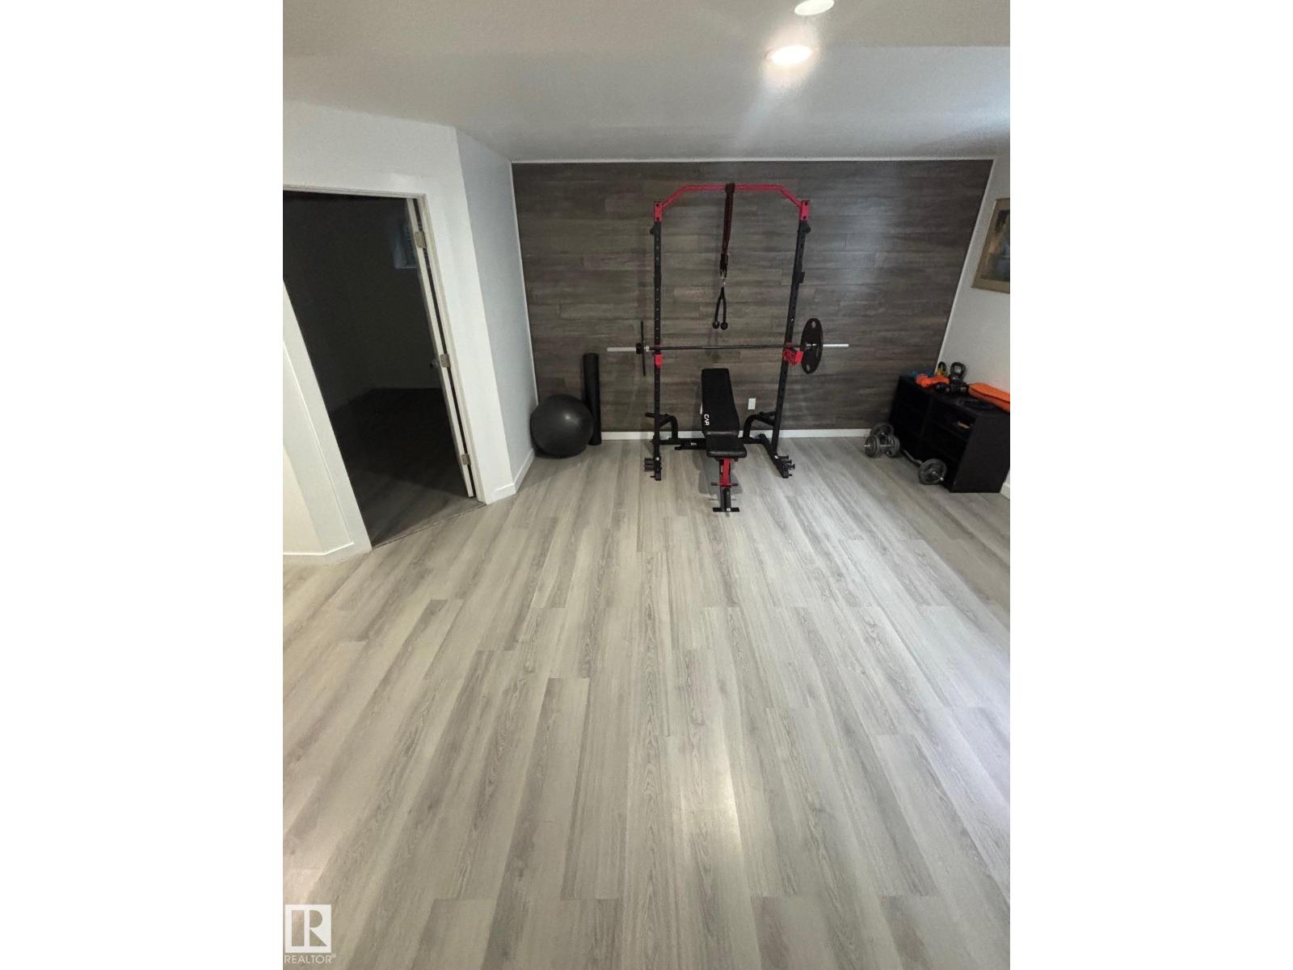
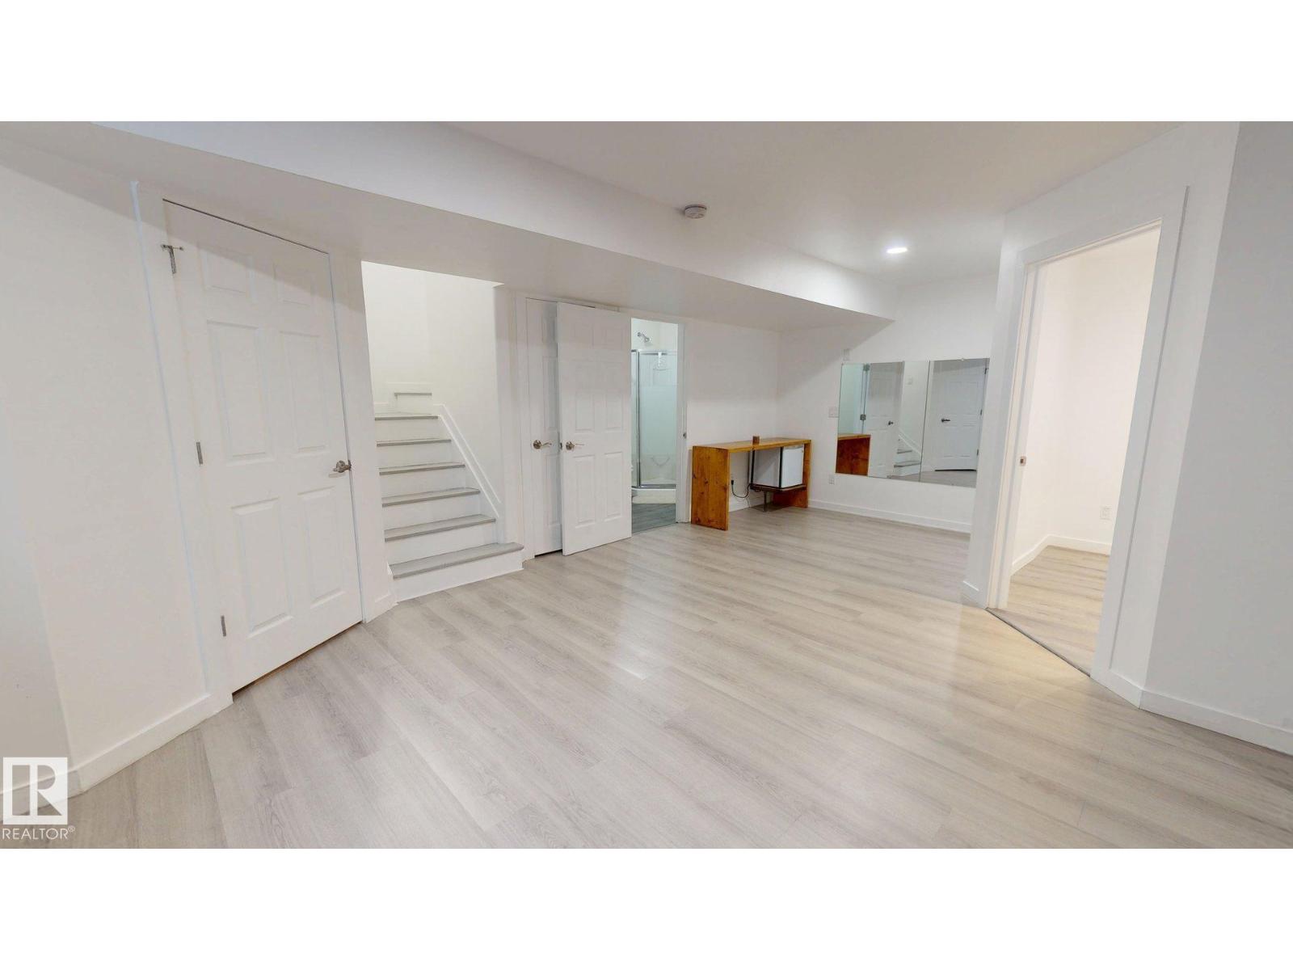
- Family room6.83 × 4.8 meters
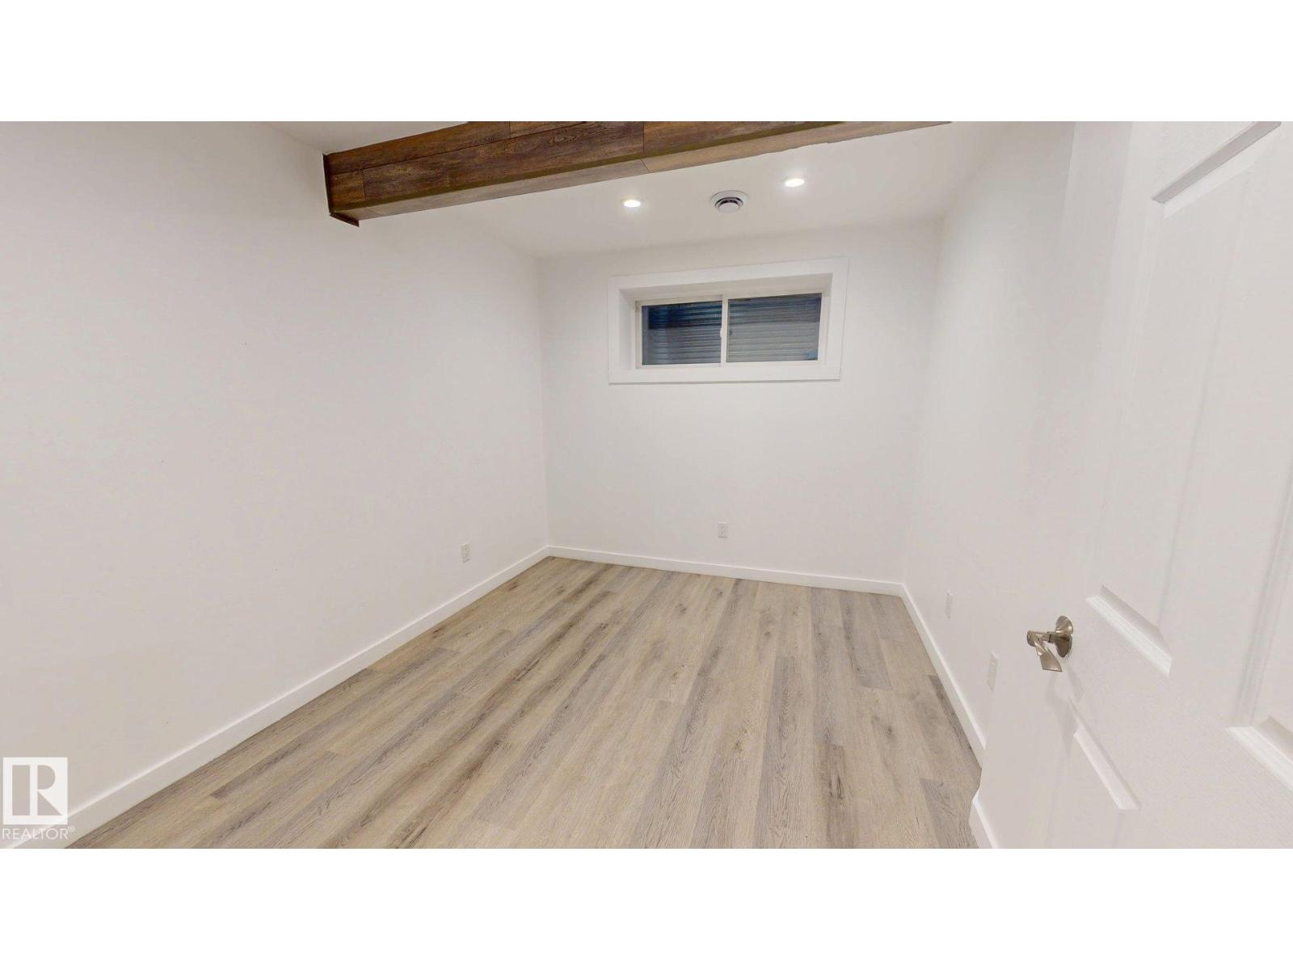
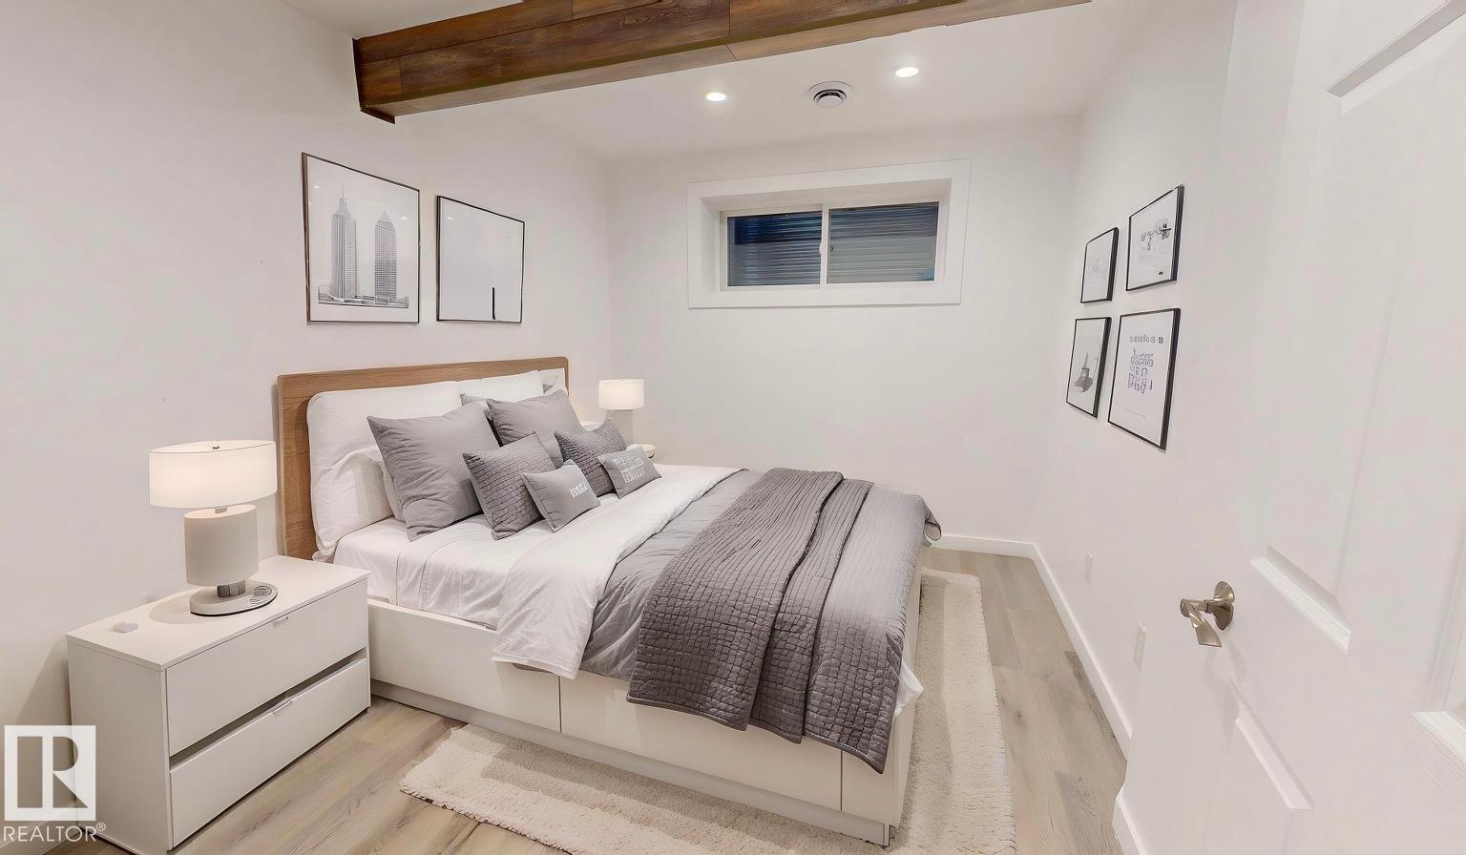
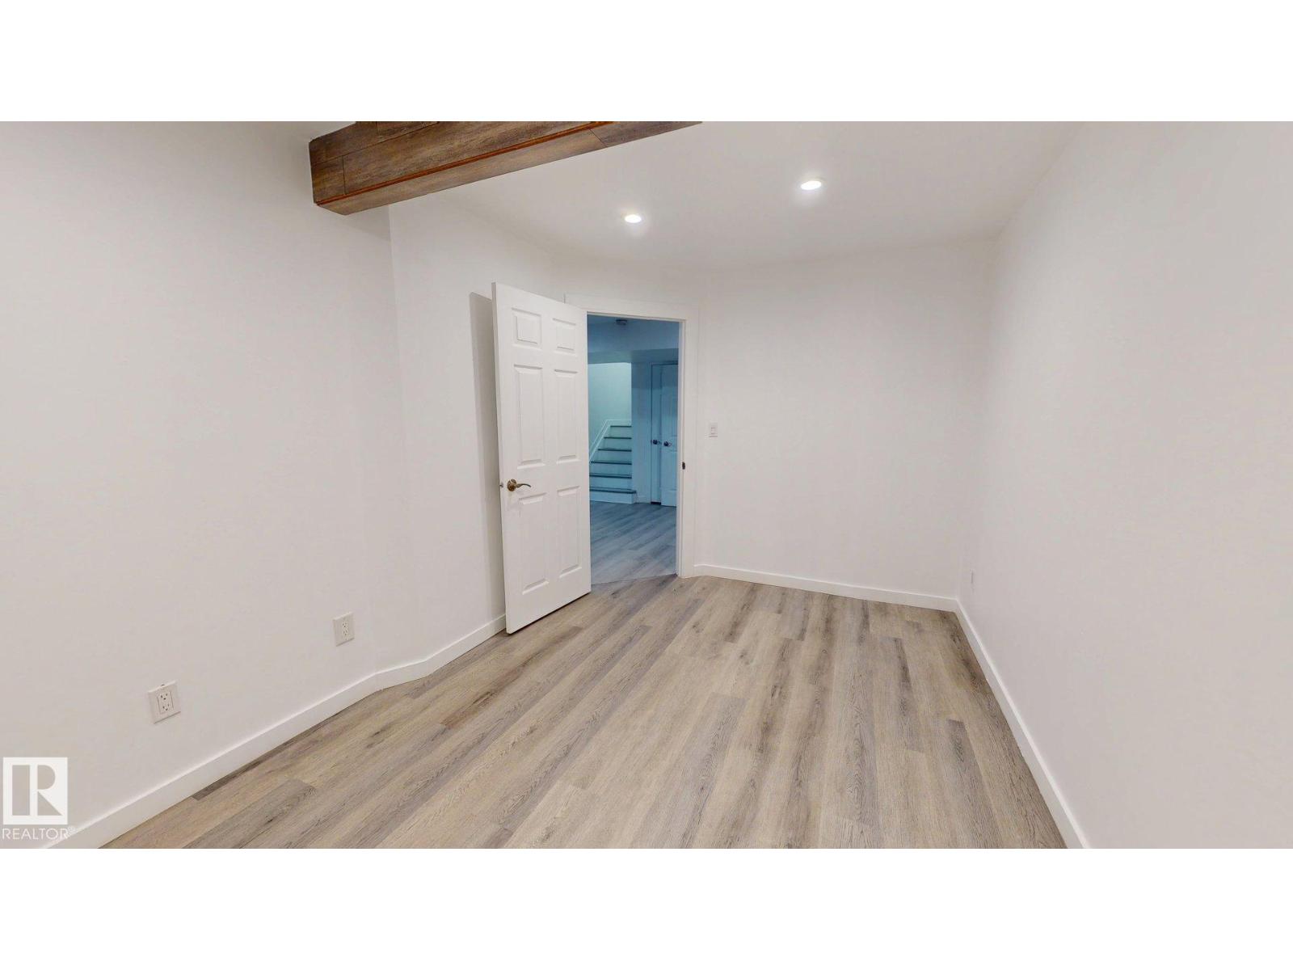
- Bedroom 44.37 × 2.79 meters
Upper Level
- Primary Bedroom4.04 × 3.89 meters
- Bedroom 23.4 × 3.1 meters
- Bedroom 33.35 × 3.12 meters
More homes in Granville (Edmonton)
All 22 homes for sale in Granville (Edmonton), newest first, with schools, parks and what the neighbourhood sells for.
Listing courtesy of ComFree. Listing data is provided under copyright by the REALTORS® Association of Edmonton via the CREA Data Distribution Facility (DDF®). Information is deemed reliable but is not guaranteed accurate by CREA, the board, or Real Living, and should be independently verified. Not intended to solicit properties currently listed for sale.