13103 Grand View Drive NW
Grandview Heights (Edmonton) · Edmonton, AB T6H 4K7
MLS® E4513292 · Listing courtesy of REMAX River City
4 bedrooms · 3 bathrooms · 1,443 sq ft · Built 1962 · House
About this home
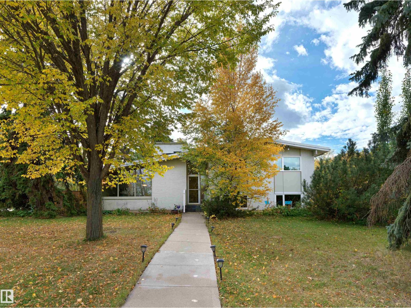
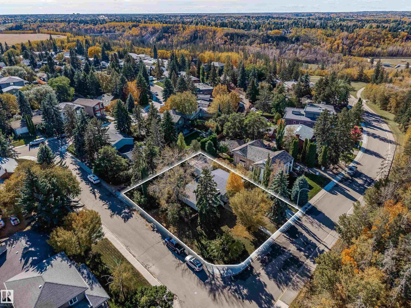
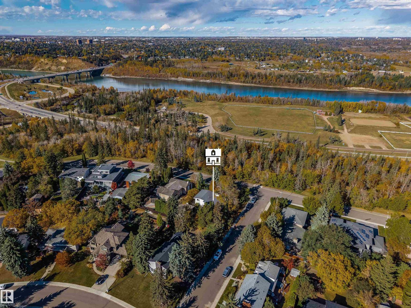
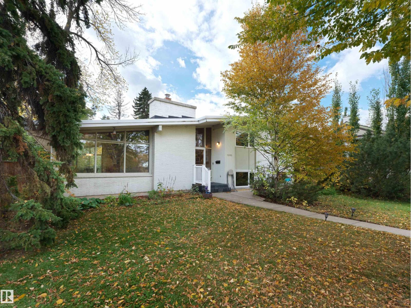
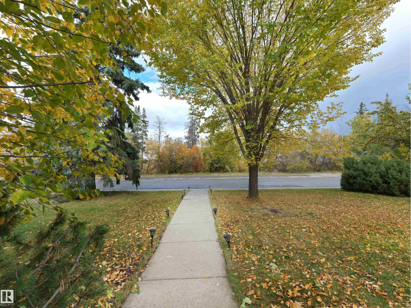
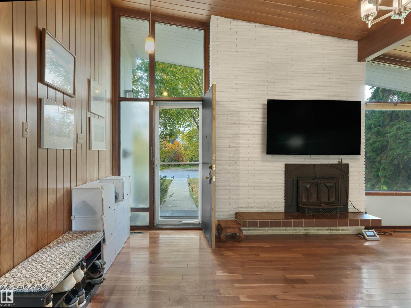
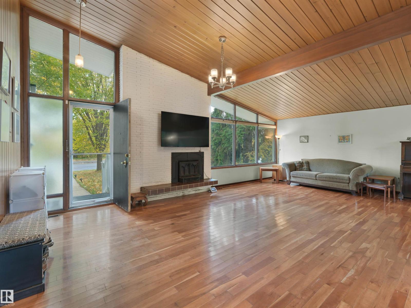
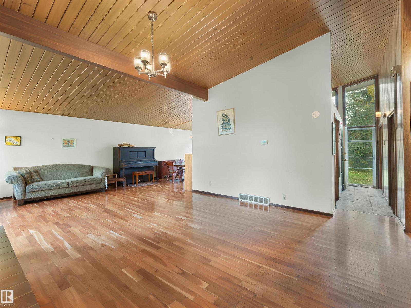
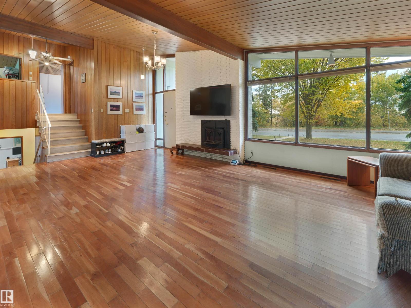
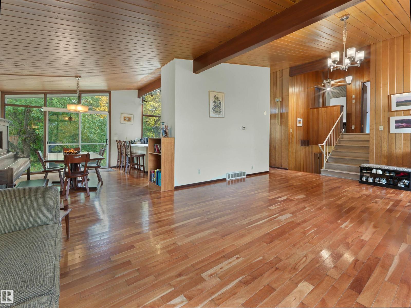
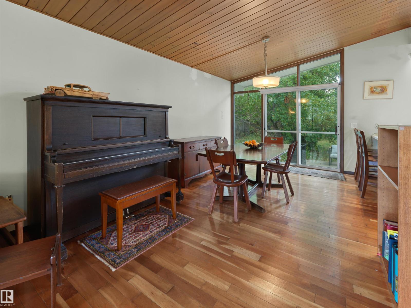
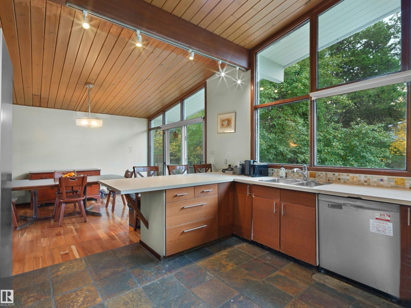
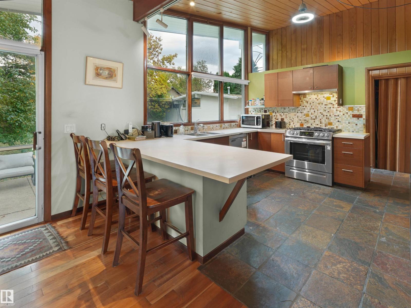
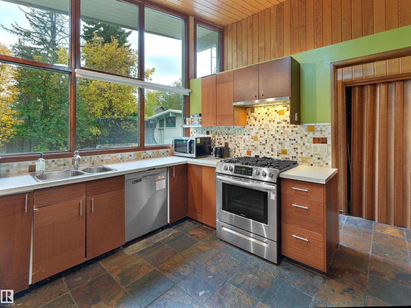
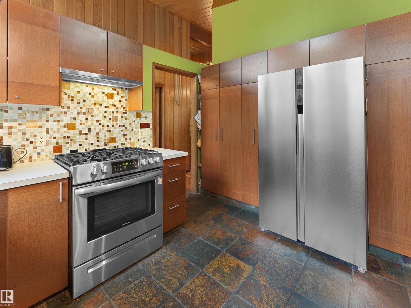
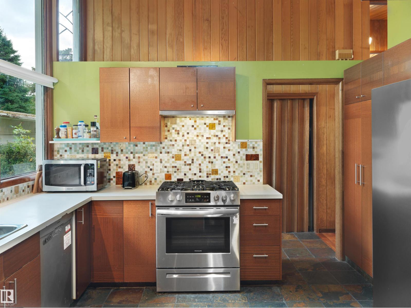
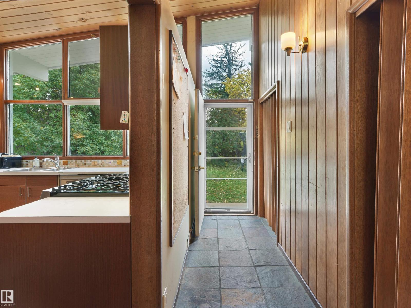
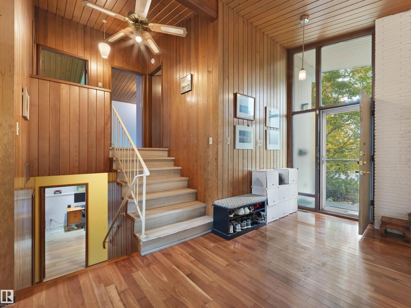
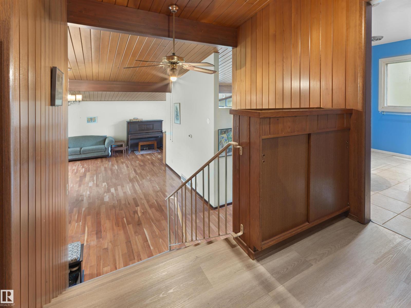
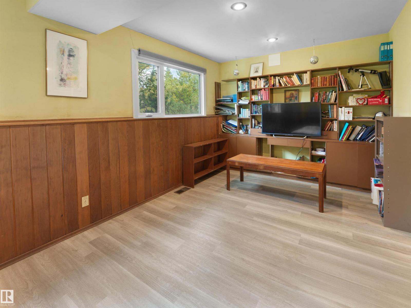
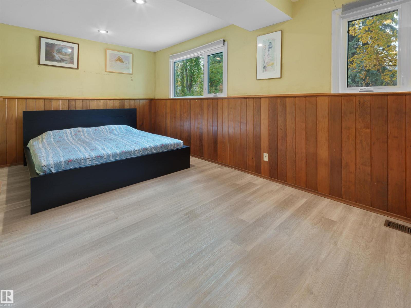
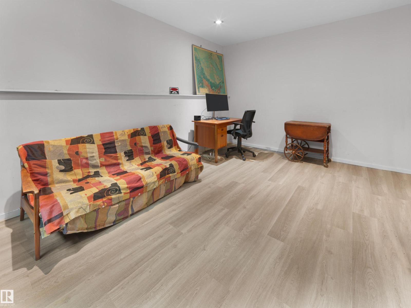
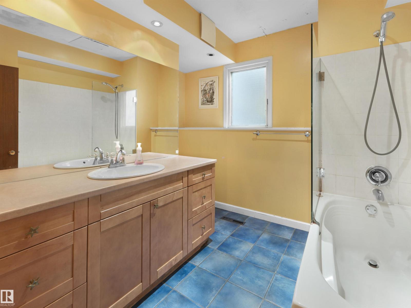
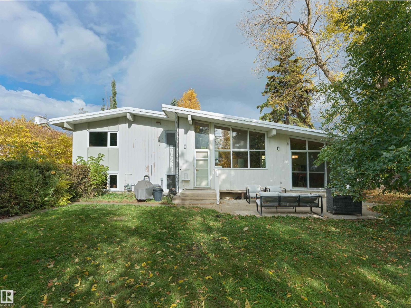
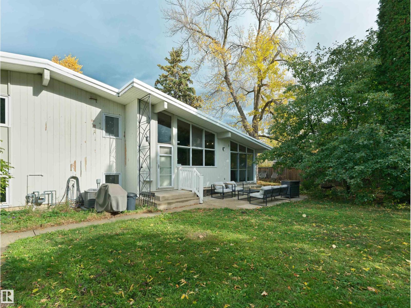
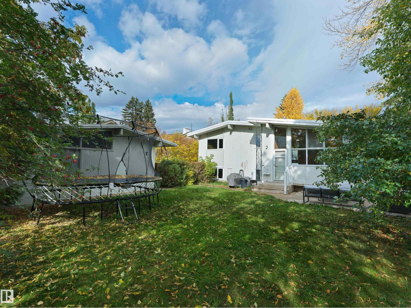
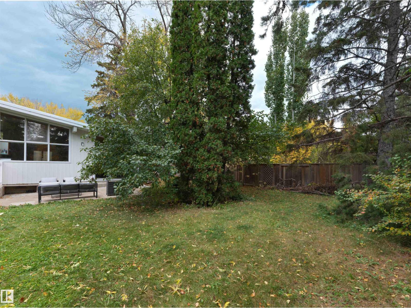
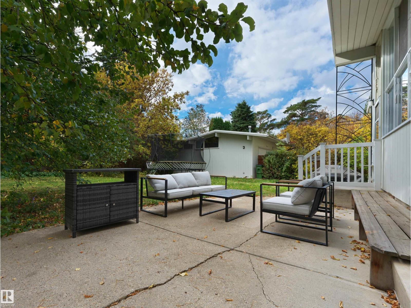
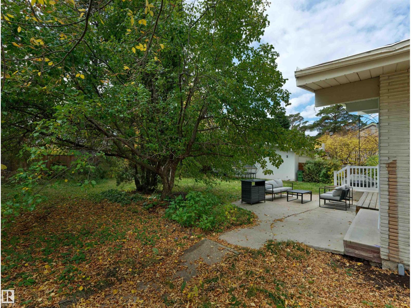
Grandview Heights – Located on Grandview Drive - Nestled on a 10,003 square foot corner lot with sweeping views of the river valley & if you are looking to build – downtown views from a 3rd level on a new home. This architecturally beautiful - mid-century modern home - encompasses just over 2916sqft finished living space - 4 bedrooms, 3 bathrooms- this home was constructed taking every detail into consideration. Entering the home you will love the vaulted ceilings, floor to ceiling windows & all of the natural light expected in this style of home. The natural flow from the living room to dining & onto the kitchen is perfectly designed. Many original architectural elements are in the home from 1962 - the cedar detailing throughout the main floor is like no other. As well, many upgrades throughout the years to make this a comfortable family home with future re-development opportunities. Enjoy easy access to the River Valley, UofA hospital & so much more! (id:67053)
Property details
Property
- List price
- $1,495,000
- Style
- House
- Year built
- 1962
- Living area
- 1,443 square feet
- MLS® number
- E4513292
Interior
- Bedrooms
- 4
- Bathrooms
- 3
- Basement
- Finished, Full
- Appliances
- Washer, Refrigerator, Gas stove(s), Dishwasher, Dryer, Microwave, Hood Fan, Window Coverings, Garage door opener, Garage door opener remote(s), Fan
Systems
- Heating
- Forced air
Parking
- Parking
- Detached Garage, Heated Garage
Condo fee
- Ownership
- Freehold
City assessment
- Assessed value
- $1,022,000 (2025)
- Assessment class
- Residential
Lot & site
- Lot size
- 929 m² (10,003 sq ft)
- Lot features
- Private setting, Corner Site, Park/reserve, Lane
- Site influences
- Private setting, Corner Site, Park/reserve, Lane
- Community
- Grandview Heights (Edmonton)
Rooms
Main level
- Living room6.29 × 4.73 meters
- Dining room3.82 × 3.51 meters
- Kitchen3.95 × 3.33 meters
- Mud room4.08 × 0.94 meters
Basement
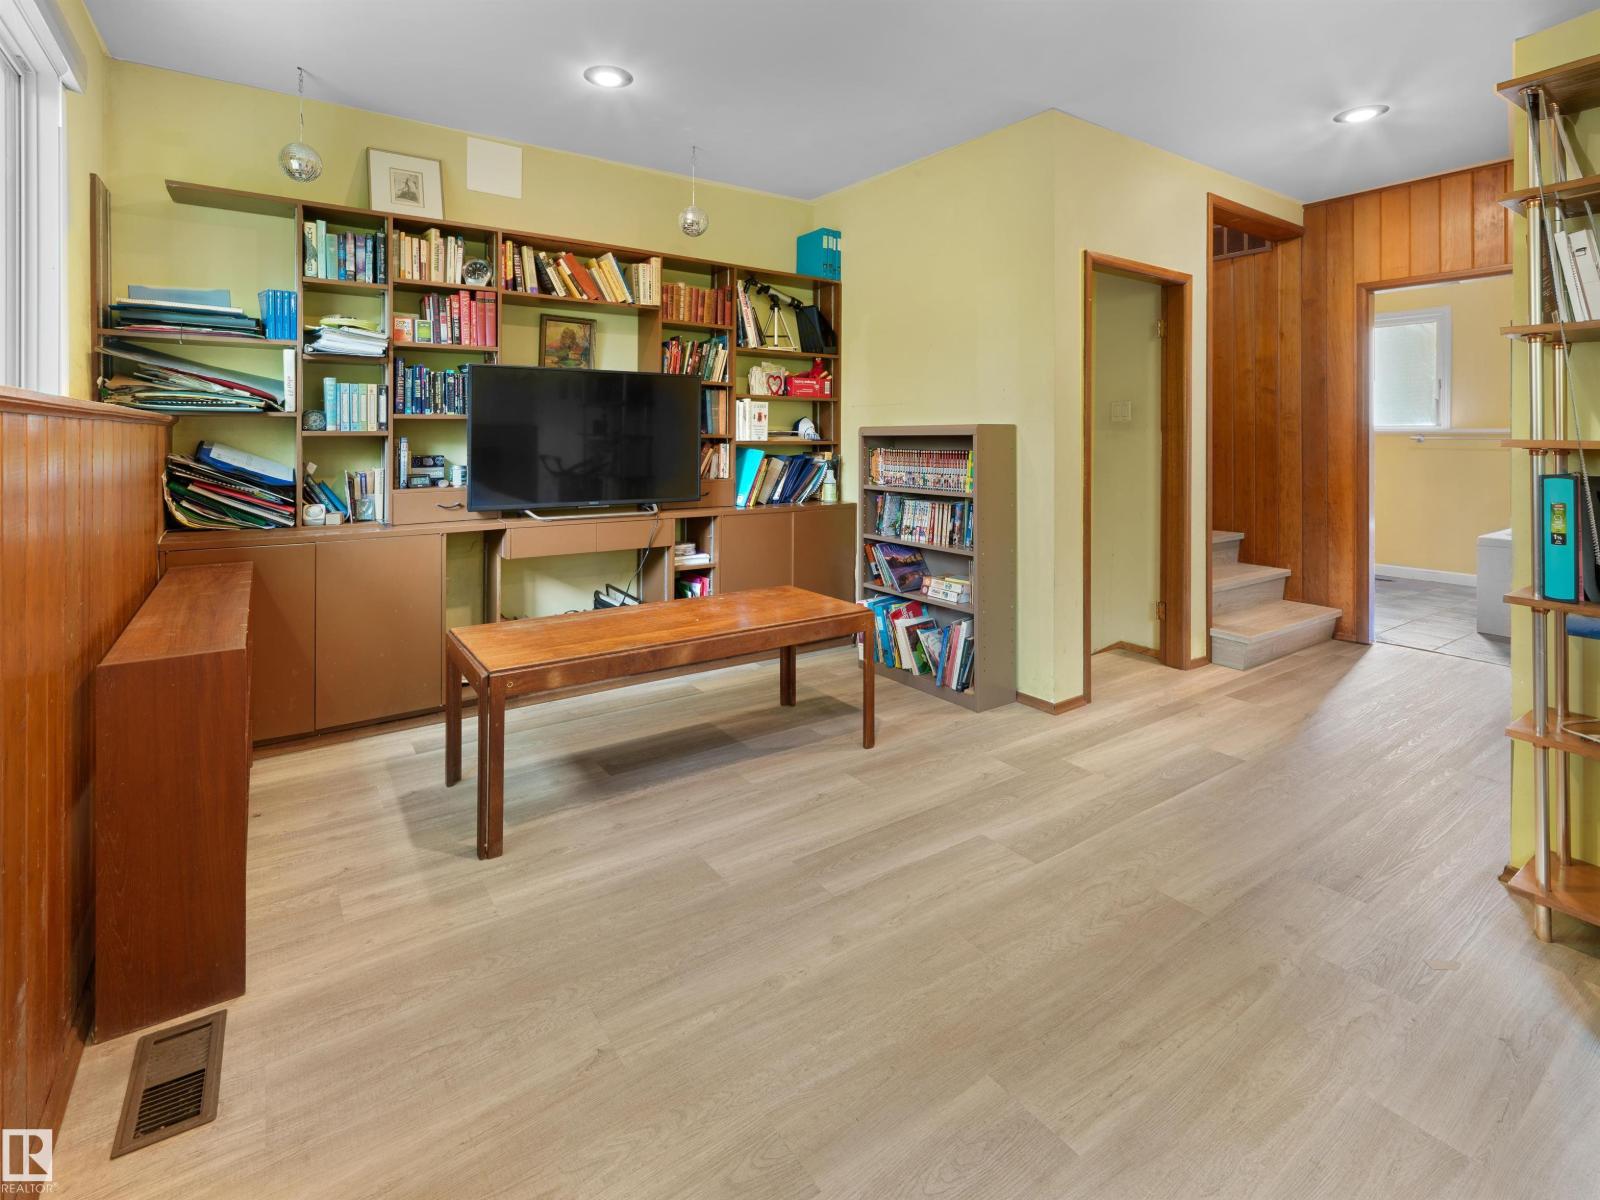
- Family room6.84 × 3.09 meters
- Bedroom 45.0 × 3.61 meters
- Laundry room3.67 × 2.4 meters
- Recreation room7.59 × 4.31 meters
- Storage3.7 × 3.56 meters
Upper Level
- Primary Bedroom4.49 × 3.44 meters
- Bedroom 23.99 × 3.43 meters
- Bedroom 33.29 × 2.76 meters
More homes in Grandview Heights (Edmonton)
All 4 homes for sale in Grandview Heights (Edmonton), newest first, with schools, parks and what the neighbourhood sells for.
Listing courtesy of REMAX River City. Listing data is provided under copyright by the REALTORS® Association of Edmonton via the CREA Data Distribution Facility (DDF®). Information is deemed reliable but is not guaranteed accurate by CREA, the board, or Real Living, and should be independently verified. Not intended to solicit properties currently listed for sale.