12304 Grand View Drive NW
Grandview Heights (Edmonton) · Edmonton, AB T6H 4K4
MLS® E4510257 · Listing courtesy of RE/MAX Elite
$1,584,707Reduced $89,707 (5.7%) on
5 bedrooms · 3 bathrooms · 2,201 sq ft · Built 1960 · Bungalow
About this home
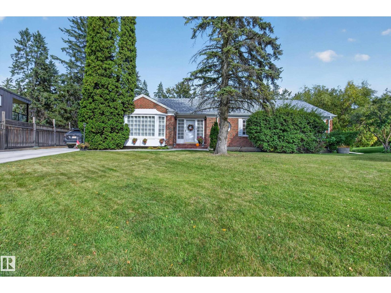
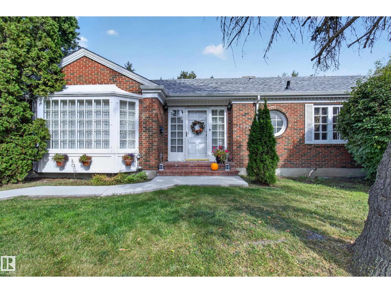
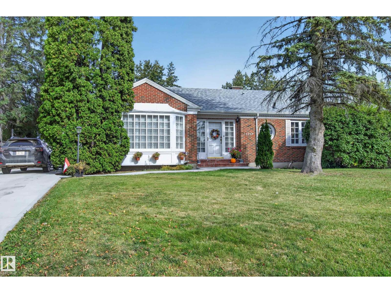
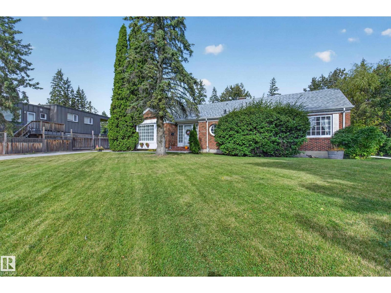
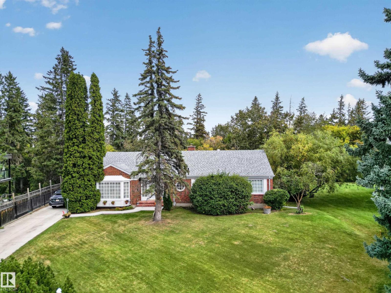
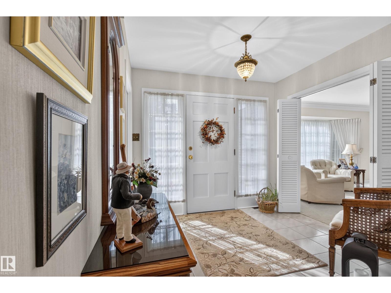
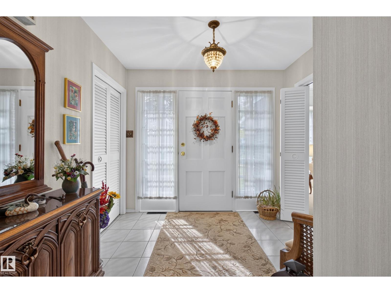
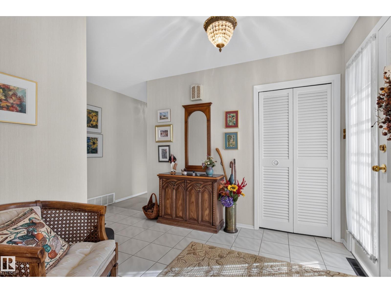
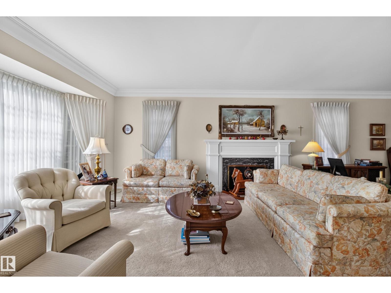
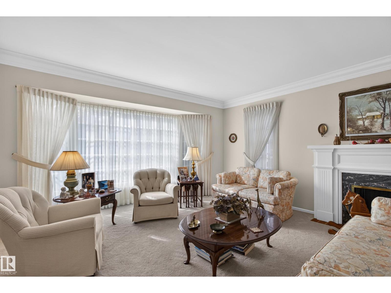
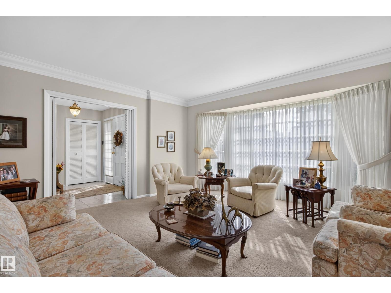
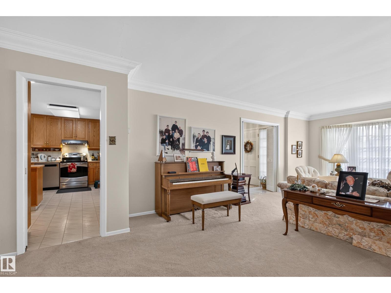
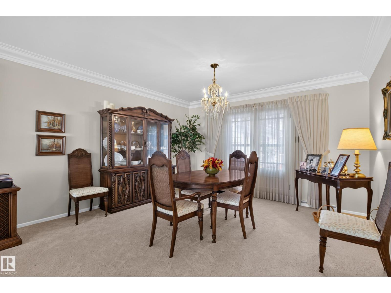
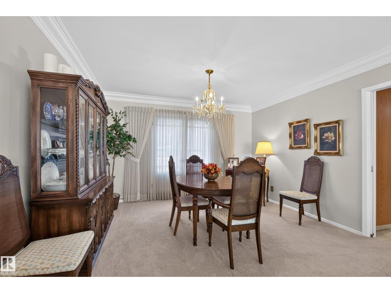
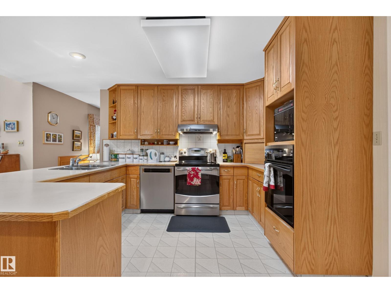
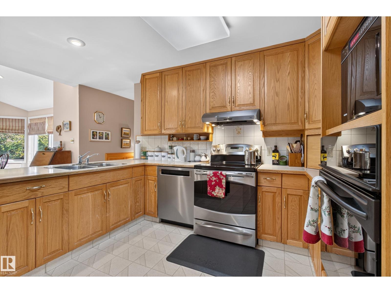
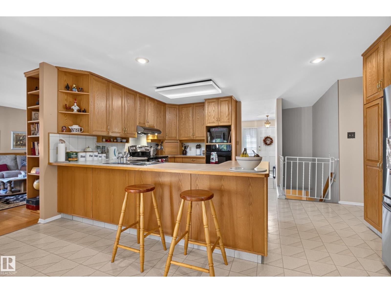
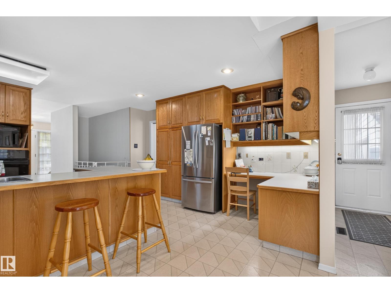
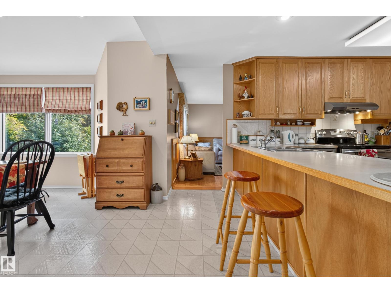
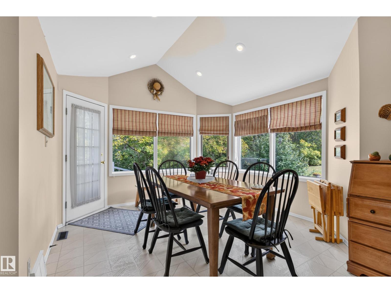
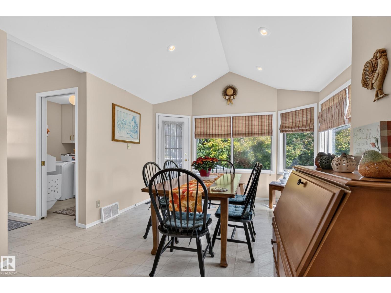
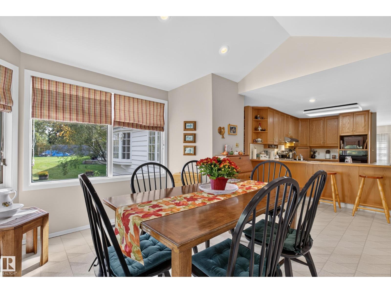
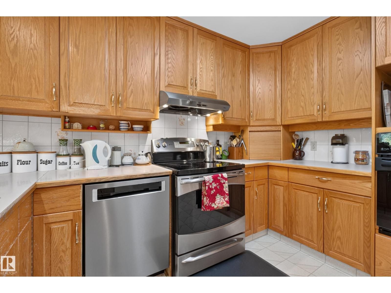
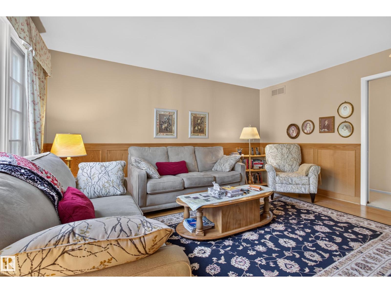
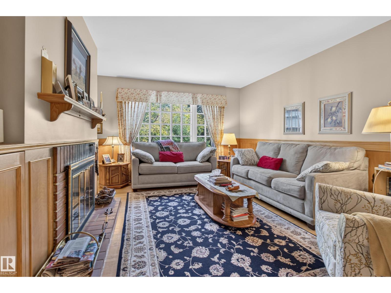
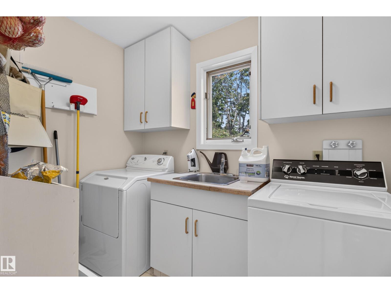
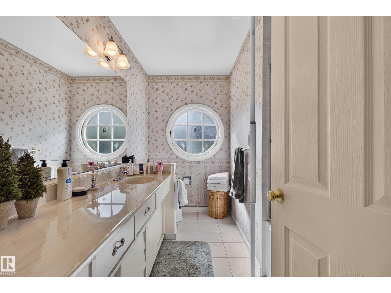
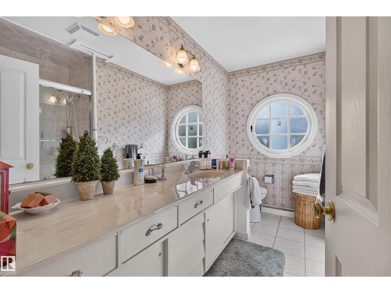
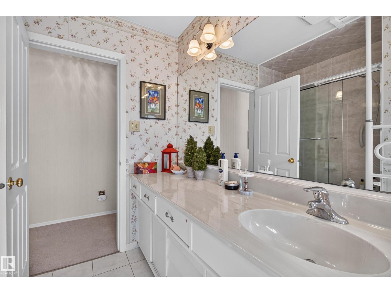
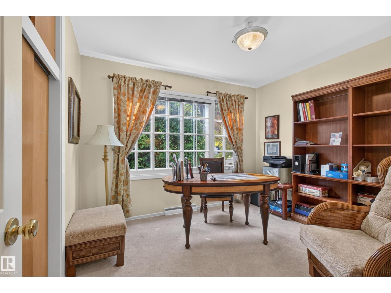
WELCOME TO 12304 GRANDVIEW DRIVE! This immaculately maintained bungalow-style home is situated on a MASSIVE LOT, in one of south Edmonton's most prestigious communities. Within walking distance to one of Edmonton's top rated grade 1-9 Schools, and just a brief commute to the U of A, hospitals and downtown. Featuring an open & spacious design with over 4000 SQ. FT. of total living space! Large entry way, living room with attractive crown moldings & formal dining area. Huge updated eat-in kitchen with eating bar & a large kitchen nook. Family room with hardwood floors & cozy wood-burning fireplace. Total of 5 BEDROOMS & 3 bathrooms. The Primary Bedroom has its own 2-piece bathroom. The basement offers a Rec Room, workshop, 2 bedrooms, 3-piece bathroom, laundry, utility room & storage space. There's direct access from the back of the house to the double detached garage. Enjoy the big backyard with new deck & mature trees for added privacy. A rare opportunity to own an exceptional home in a prime location!! (id:67053)
Property details
Property
- List price
- $1,495,000
- Previous price
- $1,584,707
- Price reduced
- Oct. 1, 2026 · $89,707 off
- Style
- Bungalow
- Year built
- 1960
- Living area
- 2,201 square feet
- MLS® number
- E4510257
Interior
- Bedrooms
- 5
- Bathrooms
- 3
- Basement
- Finished, Full
- Appliances
- Washer, Dishwasher, Stove, Dryer, Microwave, Oven - Built-In, Hood Fan, See remarks, Window Coverings, Two Refrigerators
Systems
- Heating
- Forced air
Parking
- Parking
- Detached Garage
Condo fee
- Ownership
- Freehold
City assessment
- Assessed value
- $1,181,000 (2025)
- Assessment class
- Residential
Lot & site
- Lot size
- 881 m² (9,487 sq ft)
- Lot features
- Private setting, Treed
- Site influences
- Private setting, Treed
- Community
- Grandview Heights (Edmonton)
Rooms
Main level
- Living room—
- Dining room—
- Kitchen—
- Family room—
- Primary Bedroom—
- Bedroom 2—
- Bedroom 3—
- Laundry room—
Basement
- Bedroom 4—
- Bedroom 5—
- Recreation room—
- Utility room—
More homes in Grandview Heights (Edmonton)
All 3 homes for sale in Grandview Heights (Edmonton), newest first, with schools, parks and what the neighbourhood sells for.
Listing courtesy of RE/MAX Elite. Listing data is provided under copyright by the REALTORS® Association of Edmonton via the CREA Data Distribution Facility (DDF®). Information is deemed reliable but is not guaranteed accurate by CREA, the board, or Real Living, and should be independently verified. Not intended to solicit properties currently listed for sale.