13024 186 Avene NW
Goodridge Corners · Edmonton, AB T6V 0N3
MLS® E4510154 · Listing courtesy of Exp Realty
4 bedrooms · 3 bathrooms · 2,374 sq ft · Built 2026 · House
About this home
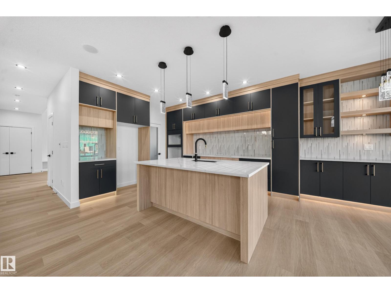
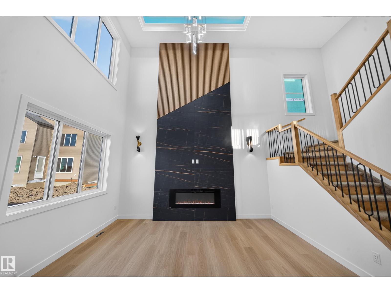
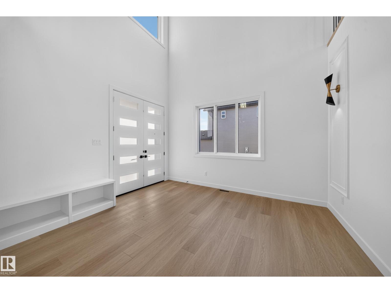
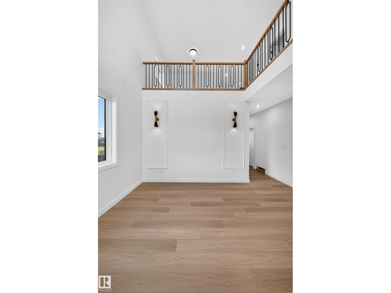
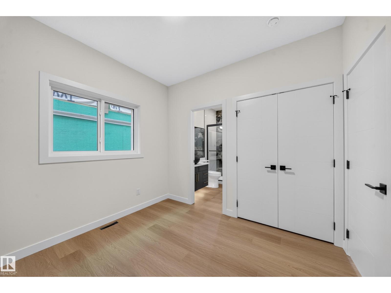
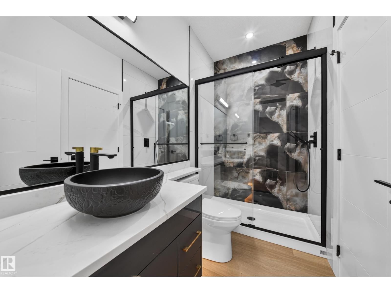
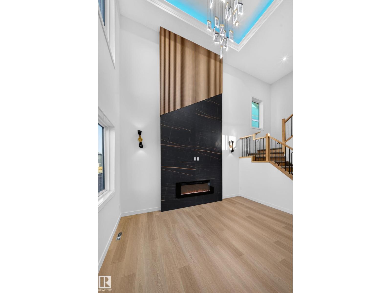
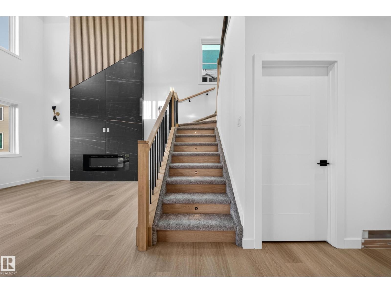
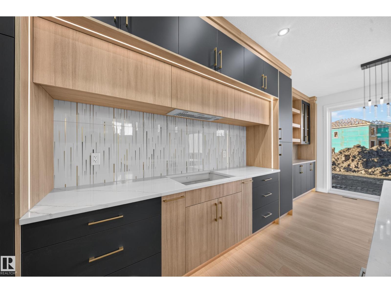
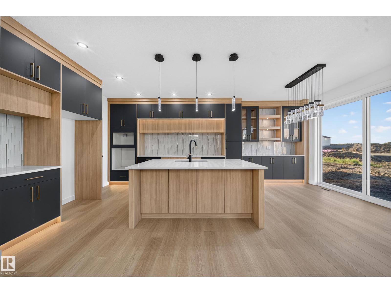
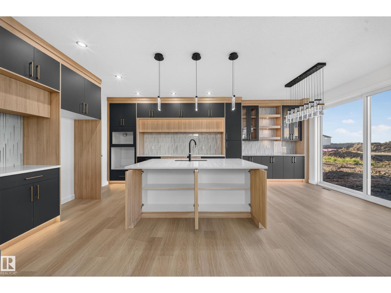
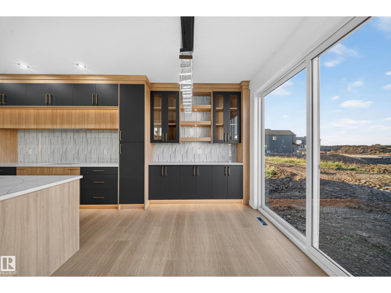
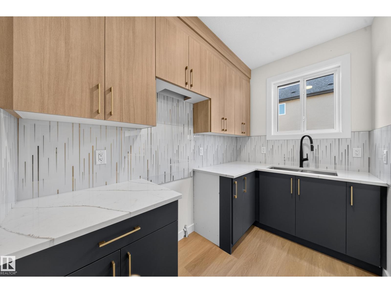
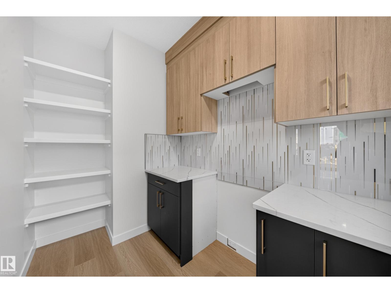
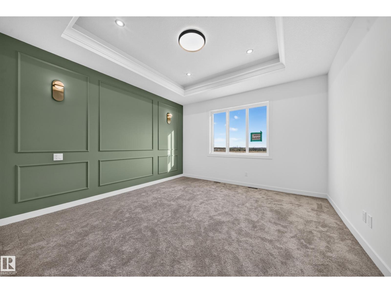
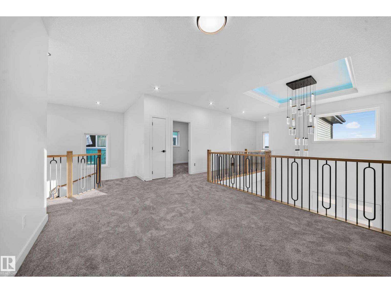
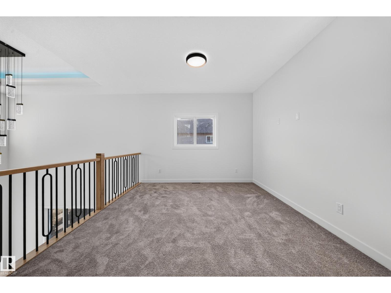
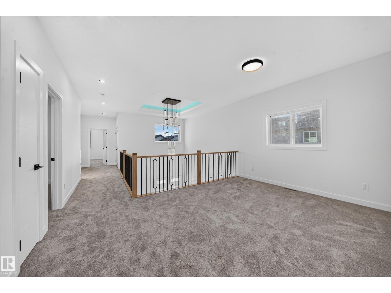
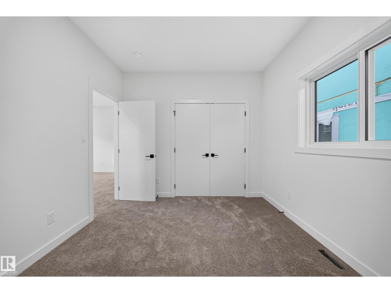
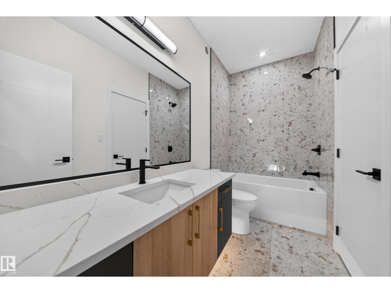
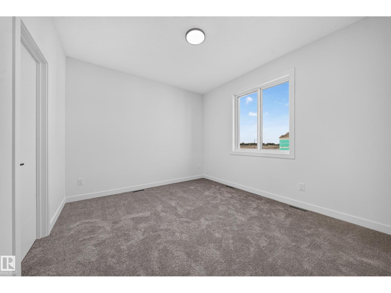
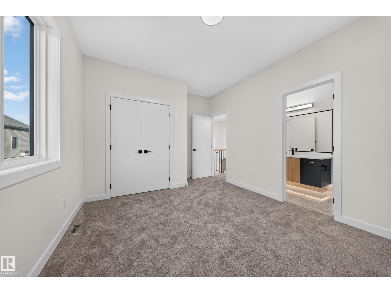
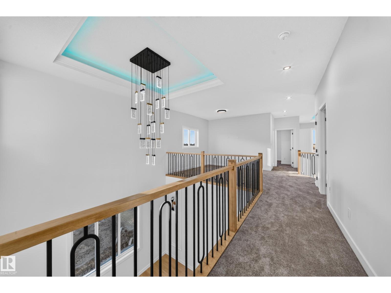
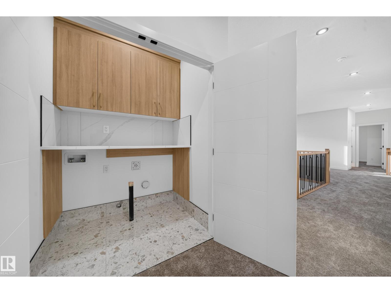
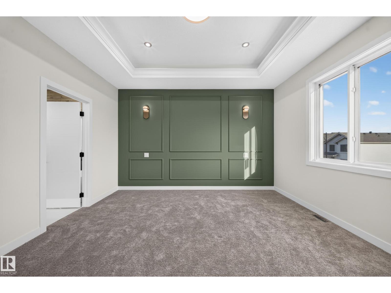
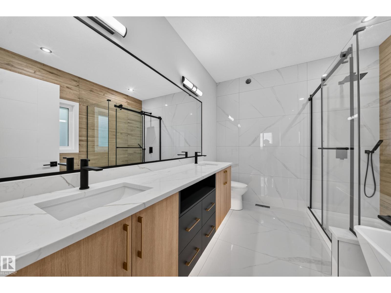
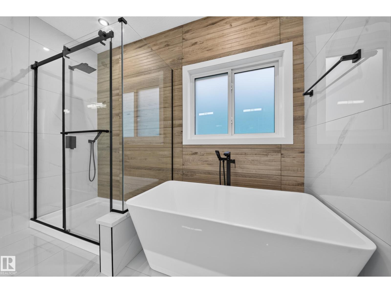
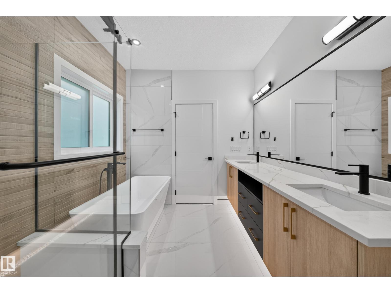
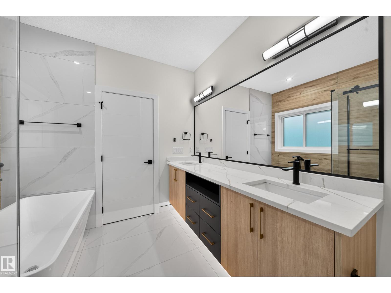
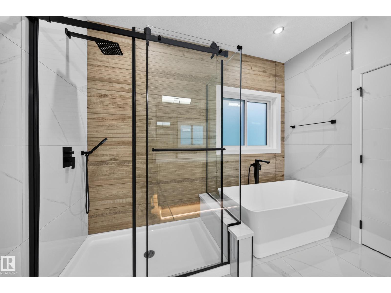
DOUBLE THE LIVING. DOUBLE THE WOW. This stunning home in Goodridge Corners delivers 2 CAR GARAGE, 2 LIVING AREAS, 2 OPEN-TO-ABOVE & 2 KITCHENS—an extended main kitchen with bar plus a separate SPICE KITCHEN. And location? LESS THAN A MINUTE’S DRIVE TO ANTHONY HENDAY, giving you incredible connectivity across the city. A huge 8'X8' PATIO DOOR opens to the yard. Main-floor bedroom with attached 3-pc bath is ideal for guests or multi-generational living. Upstairs: 3 bedrooms, bonus room & laundry. Primary suite offers rope & wall lighting plus a 5-pc ensuite with freestanding tub. Enjoy 9' CEILINGS ON ALL 3 LEVELS, 8' DOUBLE ENTRY DOORS, SIDE ENTRANCE & Bluetooth speakers. 26' x 20' garage features FLOOR DRAIN, EV & HEATER ROUGH-INS. Plus BUILT GREEN, A/C WITH HEAT PUMP, WATER HEAT RECOVERY, SOLAR-READY, CENTRAL VAC & 4-CAMERA SECURITY ROUGH-INS—features rarely found together! (id:67053)
Property details
Property
- List price
- $734,000
- Style
- House
- Year built
- 2026
- Living area
- 2,374 square feet
- MLS® number
- E4510154
Interior
- Bedrooms
- 4
- Bathrooms
- 3
- Basement
- Unfinished, Full
- Appliances
- See remarks, Garage door opener, Garage door opener remote(s)
Systems
- Heating
- Forced air
Parking
- Parking
- Attached Garage
Condo fee
- Ownership
- Freehold
Lot & site
- Lot features
- See remarks, No back lane, Closet Organizers, Exterior Walls- 2x6", No Animal Home, No Smoking Home
- Site influences
- See remarks, No back lane, Closet Organizers, Exterior Walls- 2x6", No Animal Home, No Smoking Home
- Community
- Goodridge Corners
Rooms
Main level
- Living room—
- Dining room—
- Kitchen—
- Bedroom 4—
Upper Level
- Primary Bedroom—
- Bedroom 2—
- Bedroom 3—
- Bonus Room—
More homes in Goodridge Corners
All 23 homes for sale in Goodridge Corners, newest first, with schools, parks and what the neighbourhood sells for.
Listing courtesy of Exp Realty. Listing data is provided under copyright by the REALTORS® Association of Edmonton via the CREA Data Distribution Facility (DDF®). Information is deemed reliable but is not guaranteed accurate by CREA, the board, or Real Living, and should be independently verified. Not intended to solicit properties currently listed for sale.