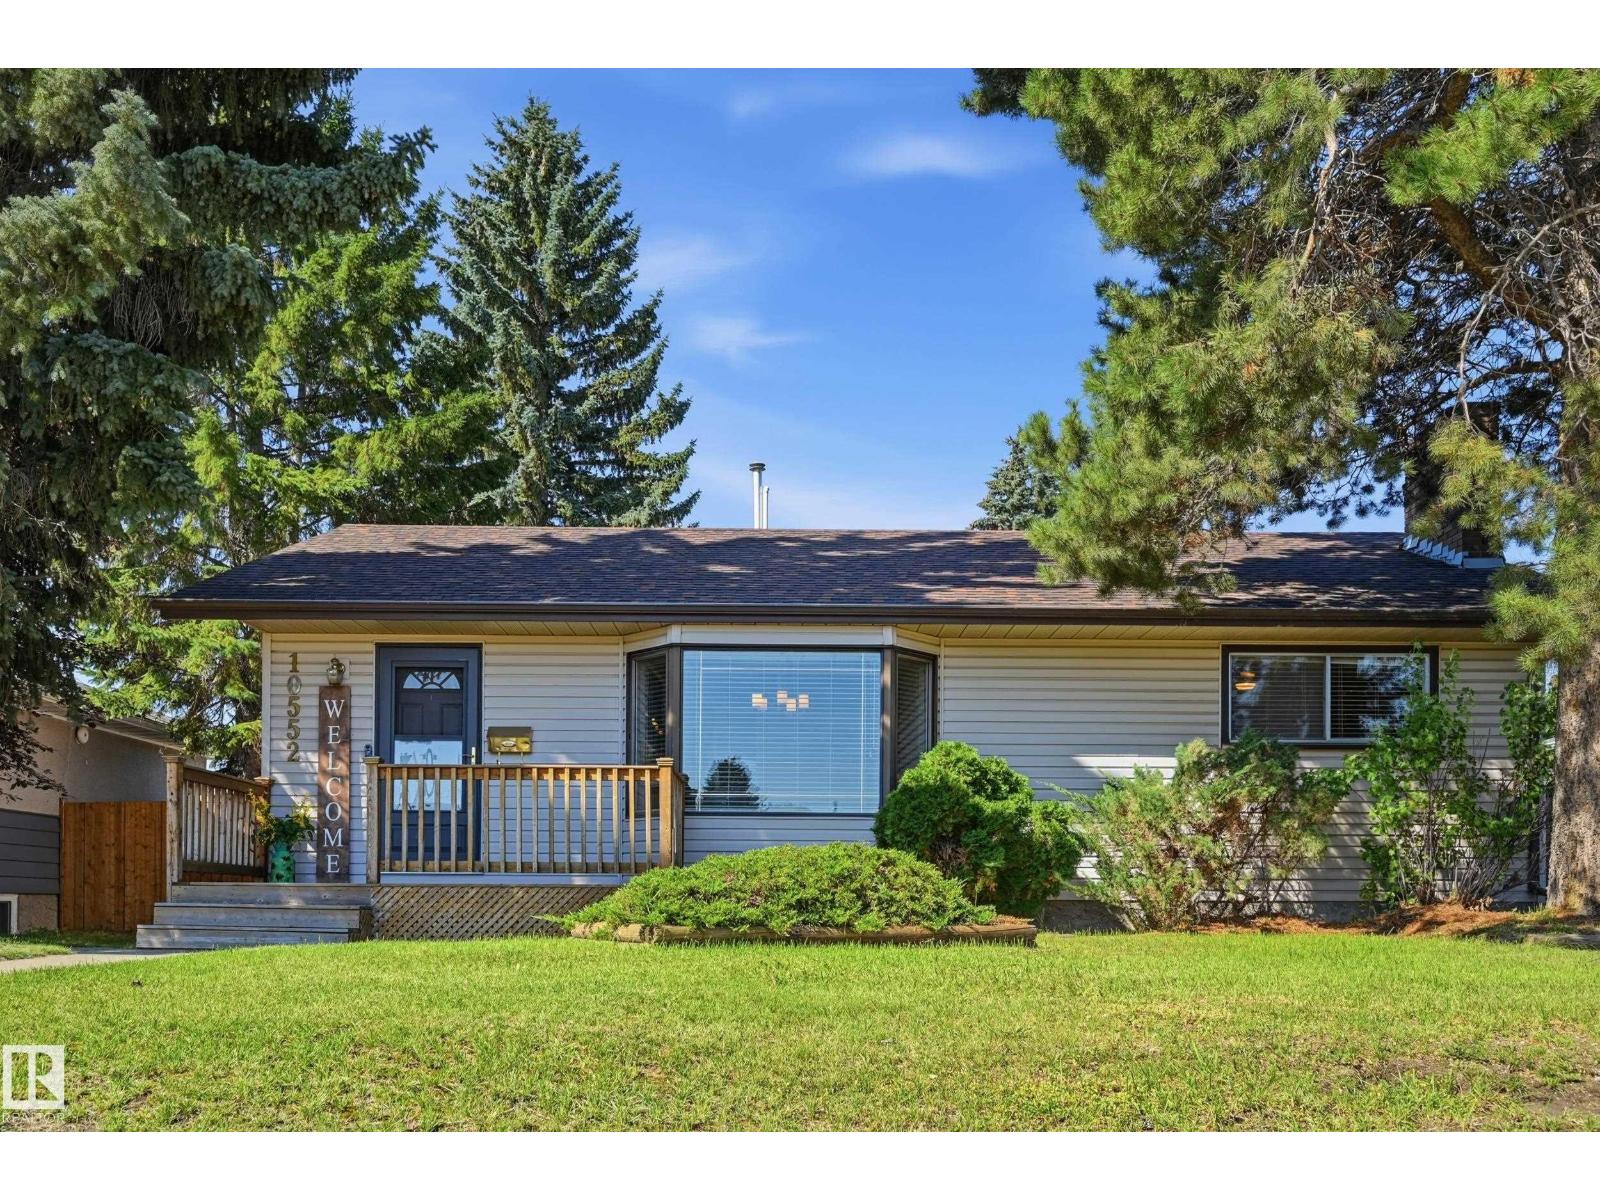
10552 45 Street NW
Gold Bar · Edmonton, AB T6A 1X5
MLS® E4506297 · Listing courtesy of REMAX River City
$574,900Reduced $35,000 (6.1%) on
4 bedrooms · 2 bathrooms · 1,436 sq ft · Built 1958 · Bungalow
About this home
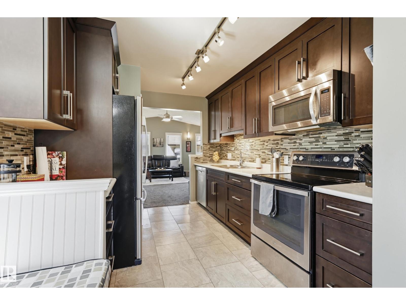
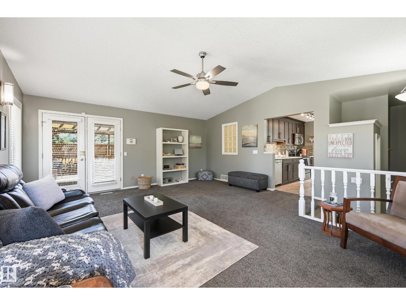
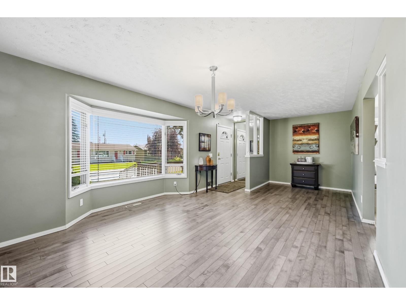
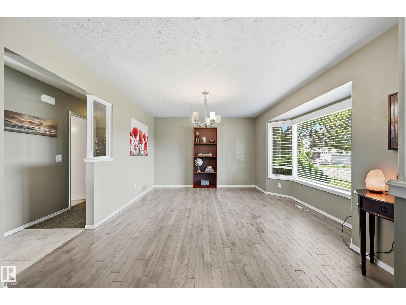
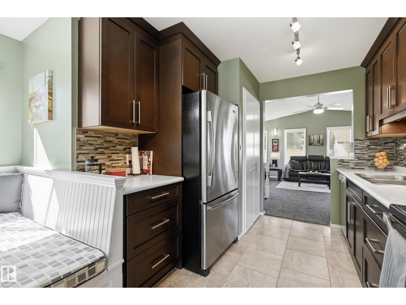
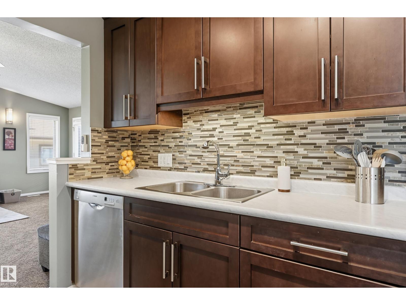
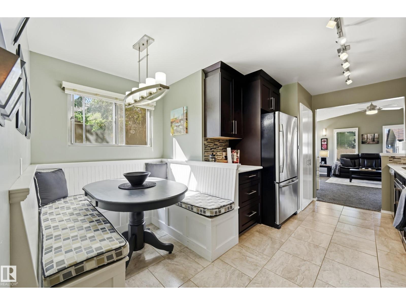
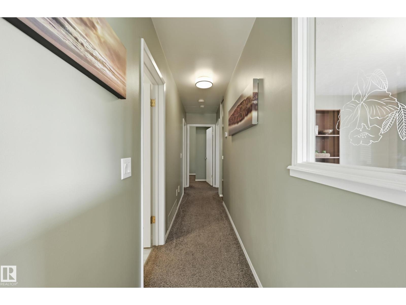
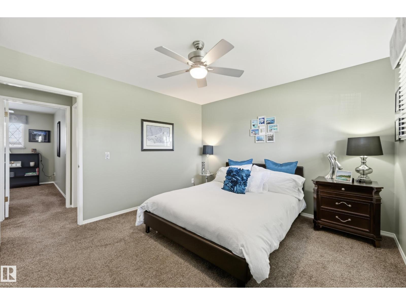
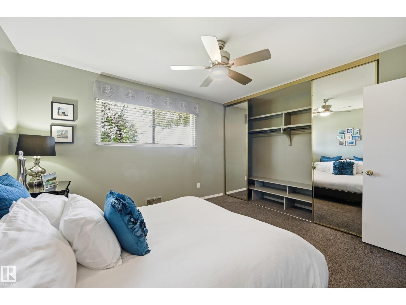
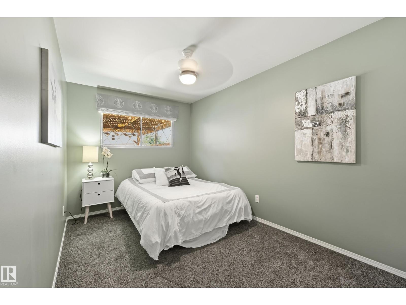
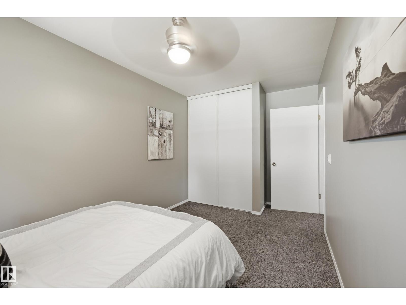
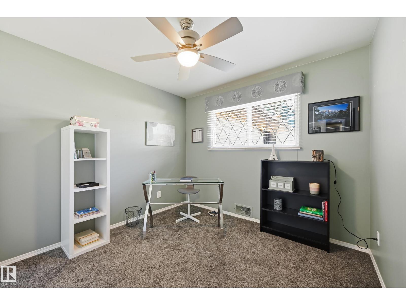
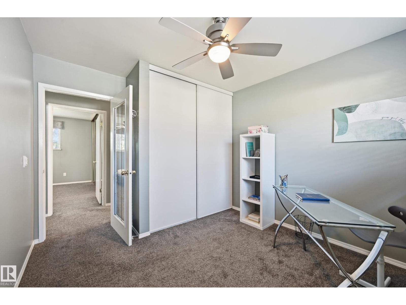
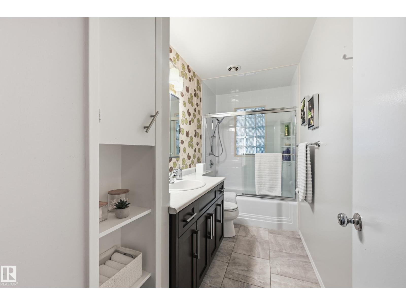
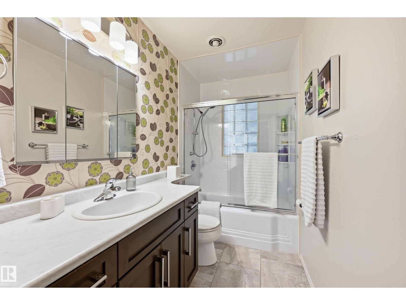
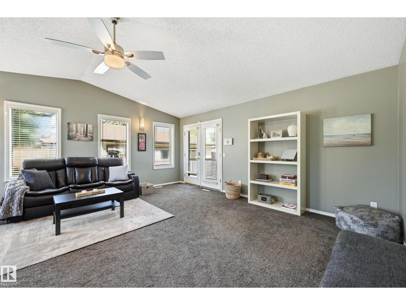
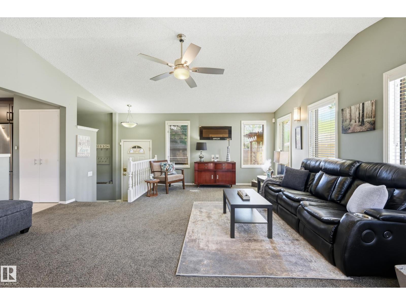
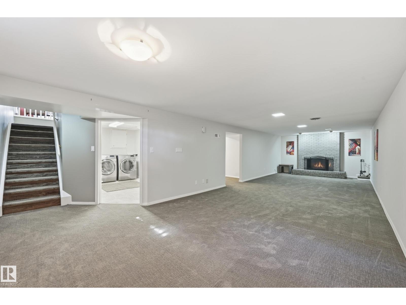
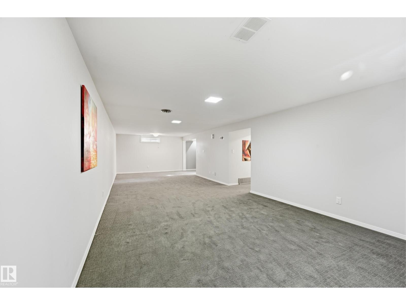
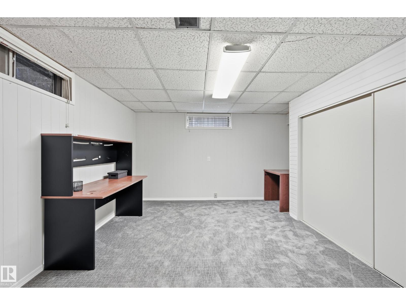
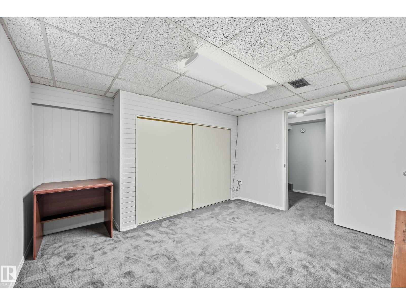
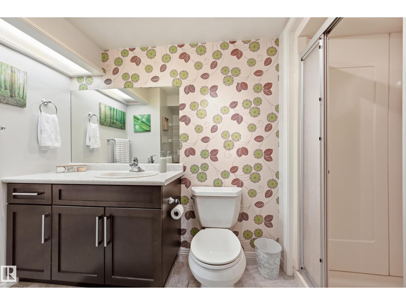
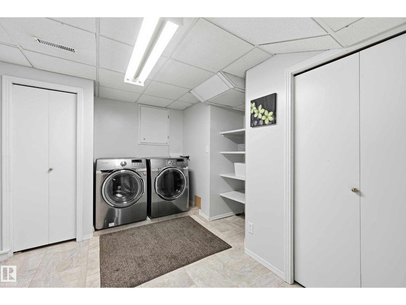
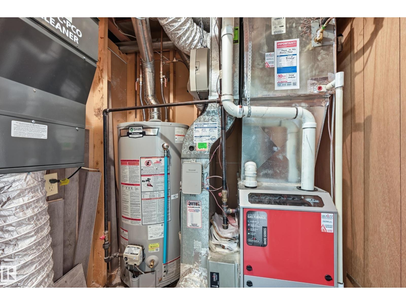
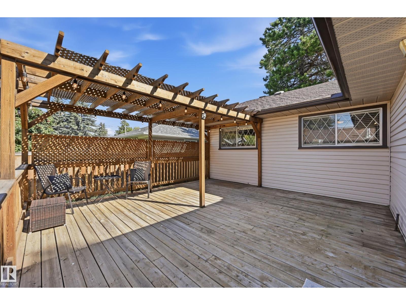
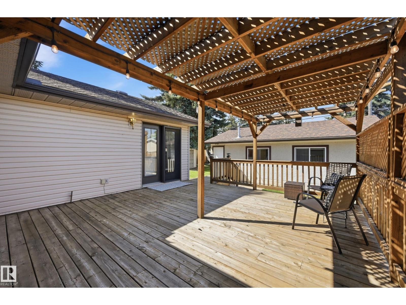
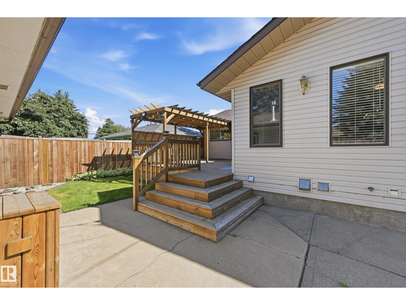
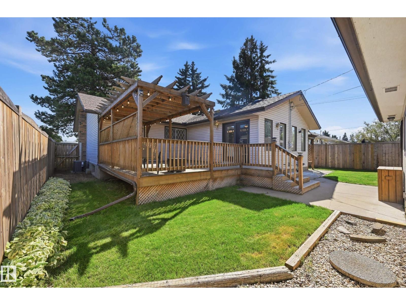
Welcome to this spacious 1,436 sq. ft. updated bungalow offering 4 bedrooms, 2 baths and room for the whole family! Hardwood floors flow through the bright living and dining rooms, while the updated kitchen features modern cabinets, countertops, appliances and a charming built-in banquette. The main floor offers 3 bedrooms, a 3-pc bath and an impressive sunny family room with vaulted ceiling. Downstairs, enjoy a huge rec room with fireplace, 4th bedroom, 3-pc bath and laundry room. Outside, relax on the large deck with pergola in the fenced yard or the welcoming front veranda. Car enthusiasts and RV owners will love the oversized 24' x 26' insulated, heated garage with 220V power plus a full-size trailer gate. Updates include cabinets, countertops, flooring, lighting and paint, plus newer furnace, HWT, A/C and air purifier. A fantastic combination of space, comfort, updates and exceptional garage and yard features! (id:67053)
Property details
Property
- List price
- $539,900
- Previous price
- $574,900
- Price reduced
- Sept. 9, 2026 · $35,000 off
- Style
- Bungalow
- Year built
- 1958
- Living area
- 1,436 square feet
- MLS® number
- E4506297
Interior
- Bedrooms
- 4
- Bathrooms
- 2
- Basement
- Finished, Full
- Appliances
- Washer, Refrigerator, Dishwasher, Stove, Dryer, Alarm System, Microwave Range Hood Combo, Electronic Air Cleaner, Storage Shed, Window Coverings, Garage door opener, Garage door opener remote(s), Fan
Systems
- Heating
- Forced air
Parking
- Parking
- Detached Garage, RV
Condo fee
- Ownership
- Freehold
City assessment
- Assessed value
- $483,000 (2025)
- Assessment class
- Residential
Lot & site
- Lot size
- 665 m² (7,158 sq ft)
- Lot features
- Treed, Flat site, Paved lane, Lane, Closet Organizers
- Site influences
- Treed, Flat site, Paved lane, Lane, Closet Organizers
- Community
- Gold Bar
Rooms
Main level
- Living room3.54 × 3.11 meters
- Dining room5.33 × 3.54 meters
- Kitchen3.44 × 2.68 meters
- Family room6.07 × 5.33 meters
- Primary Bedroom3.72 × 3.51 meters
- Bedroom 23.84 × 2.74 meters
- Bedroom 33.84 × 2.53 meters
Basement
- Bedroom 43.81 × 3.23 meters
- Laundry room3.72 × 2.41 meters
More homes in Gold Bar
All 7 homes for sale in Gold Bar, newest first, with schools, parks and what the neighbourhood sells for.
Listing courtesy of REMAX River City. Listing data is provided under copyright by the REALTORS® Association of Edmonton via the CREA Data Distribution Facility (DDF®). Information is deemed reliable but is not guaranteed accurate by CREA, the board, or Real Living, and should be independently verified. Not intended to solicit properties currently listed for sale.