#325 – 9820 165 Street NW
Glenwood (Edmonton) · Edmonton, AB T5P 0N3
MLS® E4511150 · Listing courtesy of RE/MAX Professionals
2 bedrooms · 2 bathrooms · 1,031 sq ft · Built 2010 · Condo
About this home
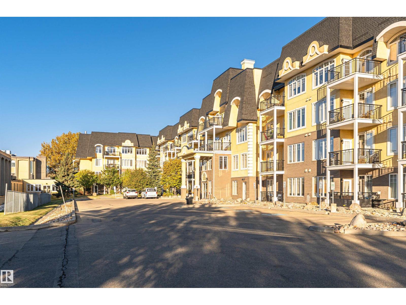
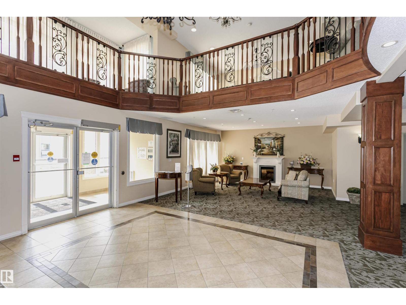
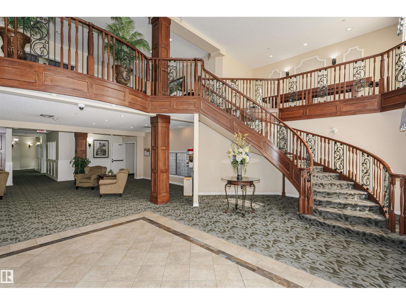
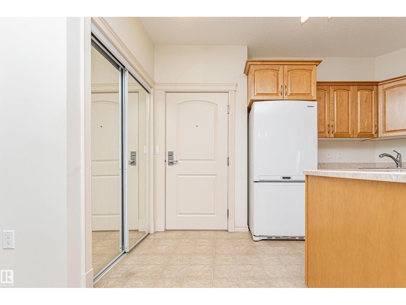
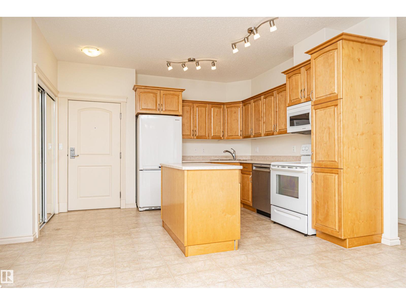
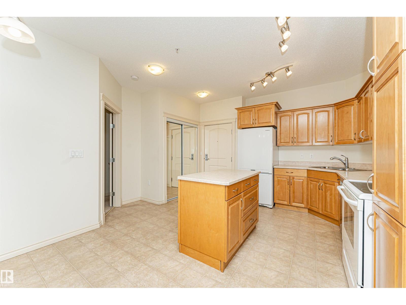
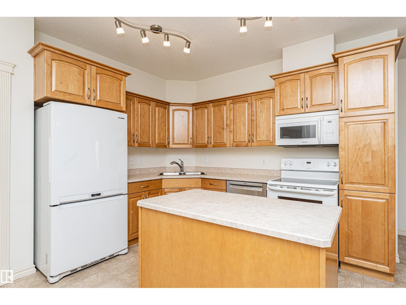
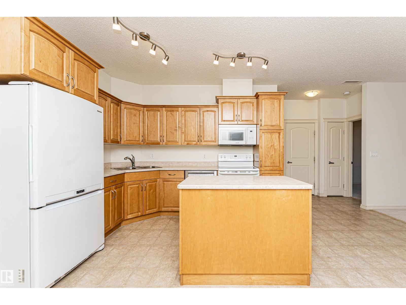
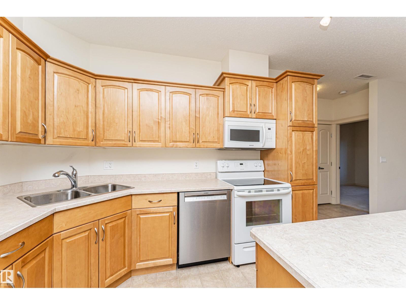
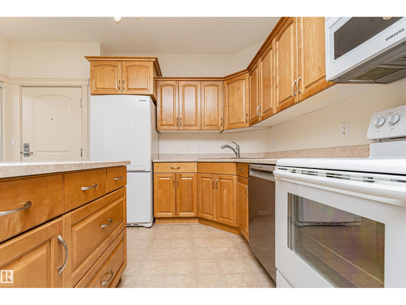
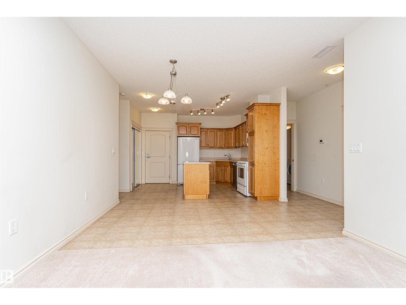
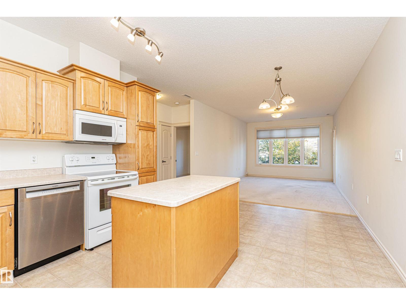
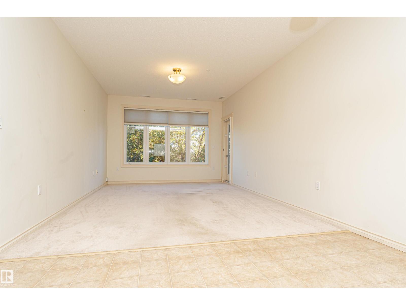
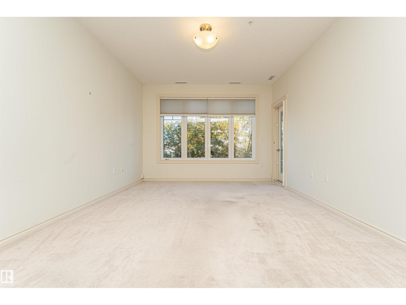
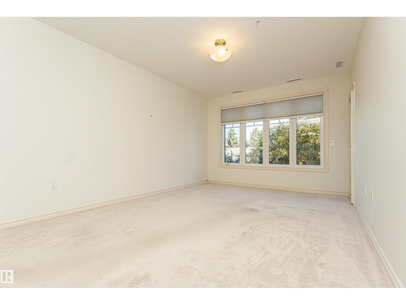
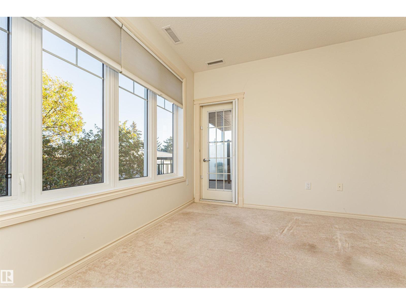
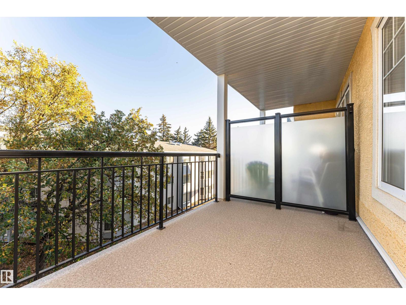
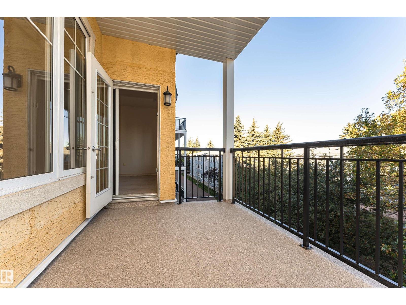
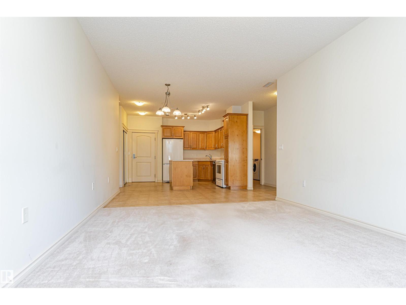
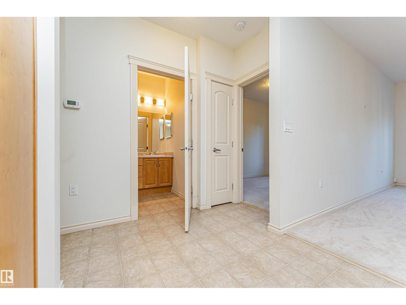
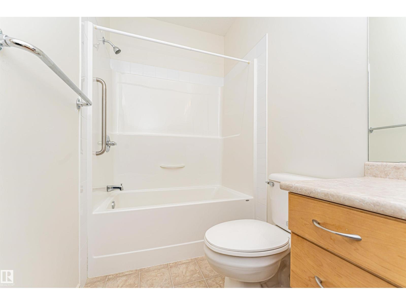
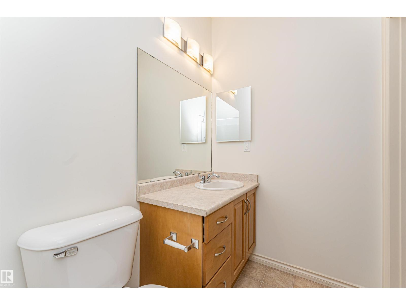
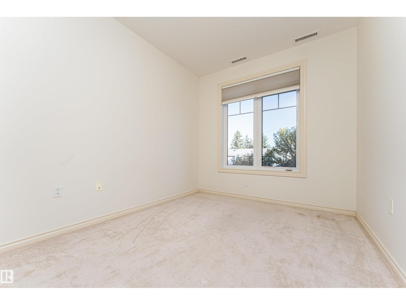
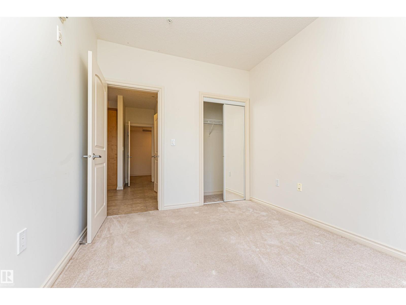
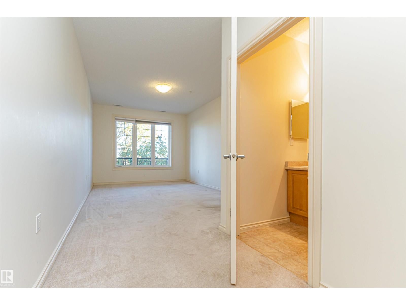
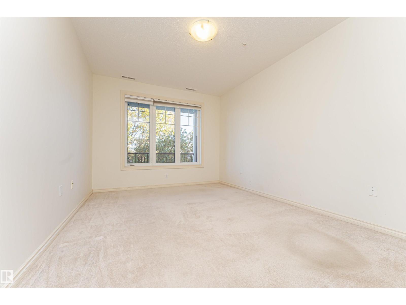
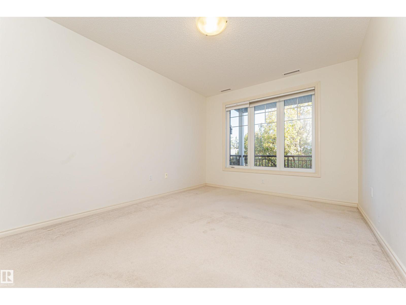
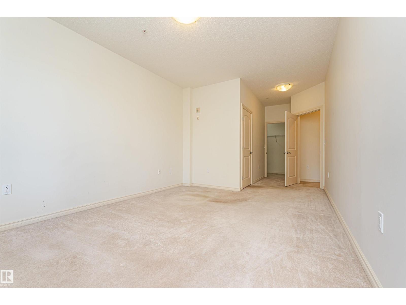
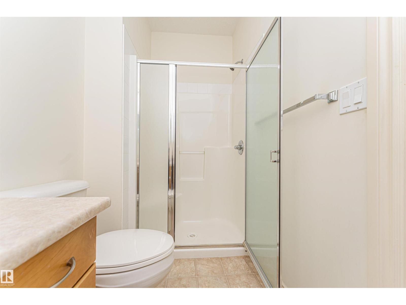
Well kept 1030 sq. ft. unit in The Vanier, a well managed 55+ building with a sense of community. An open concept layout allows great flow between the kitchen, dining area and living room. The spacious maple kitchen features a large center island with pot drawers, plenty of counter space and a pantry. The living room has a huge window that leads to a north-facing balcony overlooking a treed courtyard. A spacious primary bedroom with walk-in closet and 3 pce ensuite with large shower. A 2nd bedroom is located on the other side of the unit, next to a 4 piece bathroom. Underground parking includes a secure storage locker plus a car wash bay! The residents of The Vanier enjoy fantastic amenities such as a games room, lounge, library and a guest suite. Close to all amenities and located in a mature west end neighbourhood close to the Misericordia hospital. (id:67053)
Property details
Property
- List price
- $219,900
- Style
- Apartment
- Year built
- 2010
- Living area
- 1,031 square feet
- MLS® number
- E4511150
Interior
- Bedrooms
- 2
- Bathrooms
- 2
- Basement
- None
- Appliances
- Washer, Refrigerator, Dishwasher, Stove, Dryer, Microwave Range Hood Combo, Window Coverings, Garage door opener remote(s)
Systems
- Heating
- Coil Fan
Parking
- Parking
- Underground, Parkade, Stall, Heated Garage
Condo fee
- Fee
- $771 monthly
- Includes
- Common Area Maintenance, Exterior Maintenance, Landscaping, Property Management, Heat, Water, Insurance, Other, See Remarks
- Ownership
- Condo/Strata
City assessment
- Assessed value
- $221,000 (2025)
- Assessment class
- Residential
Lot & site
- Lot size
- 79 m² (850 sq ft)
- Lot features
- Cul-de-sac, No Animal Home, No Smoking Home
- Site influences
- Cul-de-sac, No Animal Home, No Smoking Home
- Community
- Glenwood (Edmonton)
Rooms
Main level
- Living room3.66 × 4.97 meters
- Dining room3.66 × 1.96 meters
- Kitchen2.52 × 3.45 meters
- Primary Bedroom3.39 × 7.53 meters
- Bedroom 22.77 × 3.34 meters
- Laundry room2.45 × 2.17 meters
The building
The Vanier: sold prices, condo fees and every unit for sale in the building.
More homes in Glenwood (Edmonton)
All 26 homes for sale in Glenwood (Edmonton), newest first, with schools, parks and what the neighbourhood sells for.
Listing courtesy of RE/MAX Professionals. Listing data is provided under copyright by the REALTORS® Association of Edmonton via the CREA Data Distribution Facility (DDF®). Information is deemed reliable but is not guaranteed accurate by CREA, the board, or Real Living, and should be independently verified. Not intended to solicit properties currently listed for sale.