2035 160 Street SW
Glenridding Ravine · Edmonton, AB T6W 4E7
MLS® E4511931 · Listing courtesy of Royal Lepage Arteam Realty
4 bedrooms · 4 bathrooms · 1,450 sq ft · Built 2019 · House
About this home
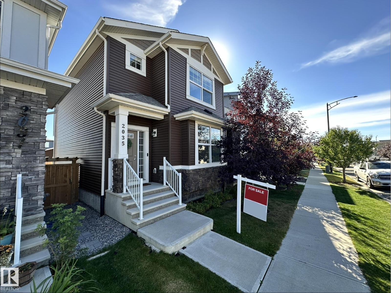
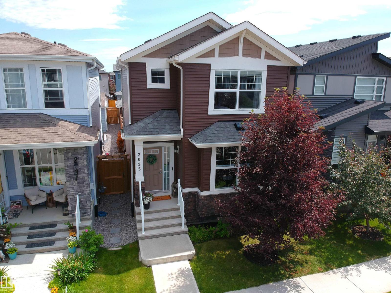
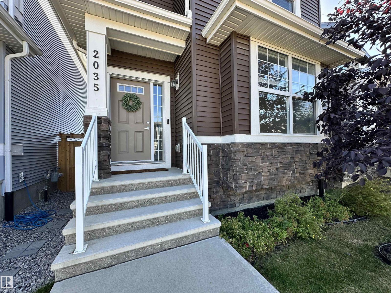
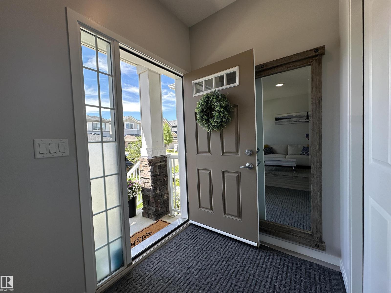
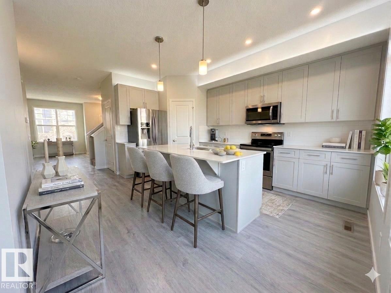
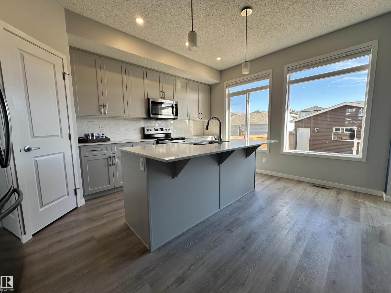
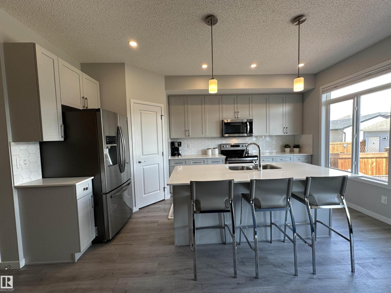
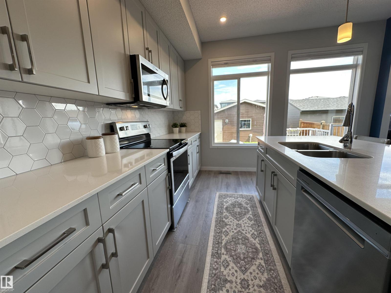
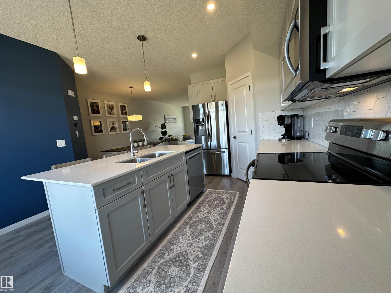
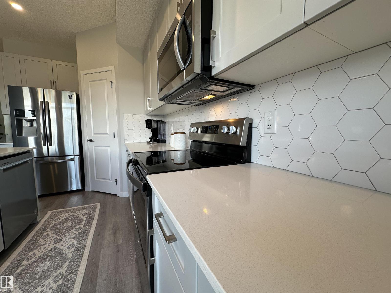
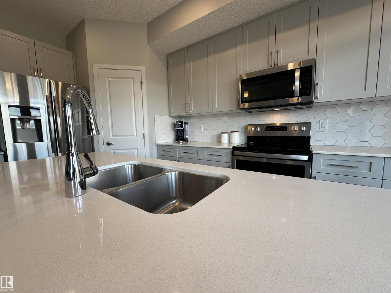
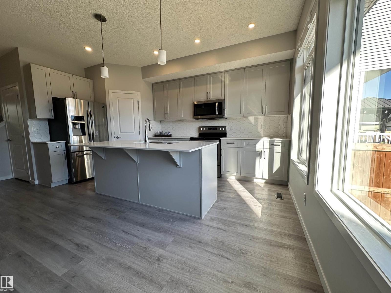
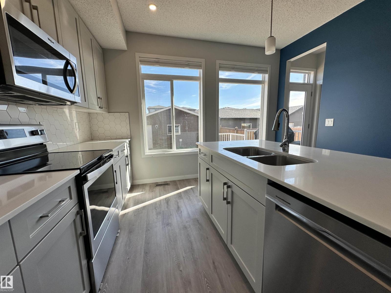
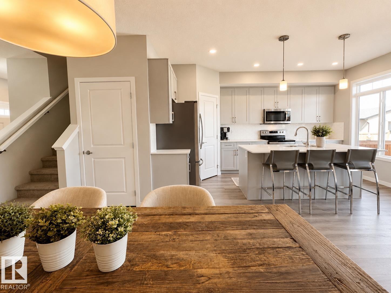
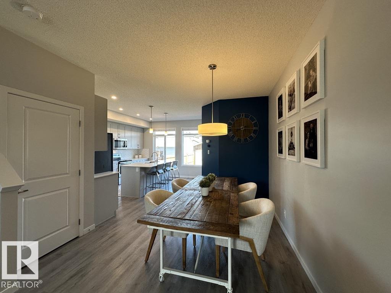
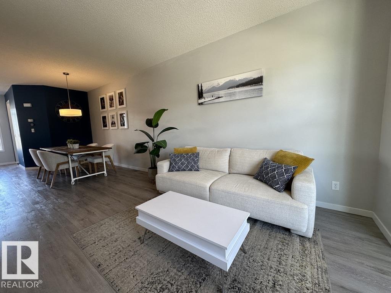
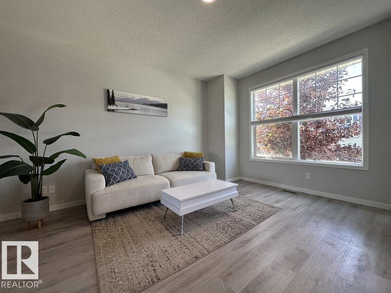
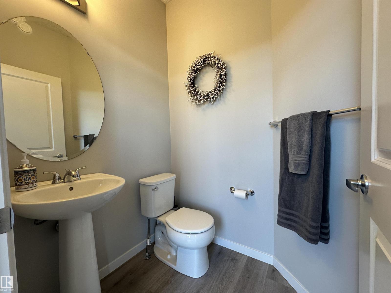
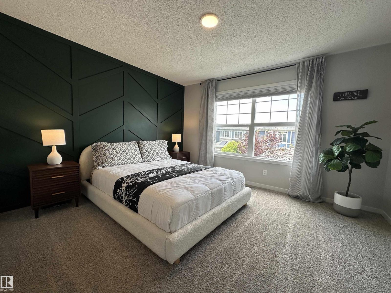
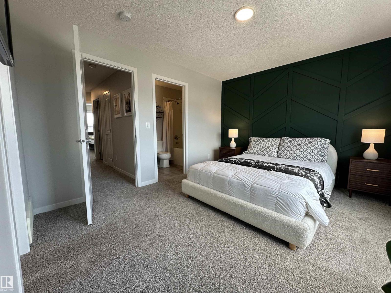
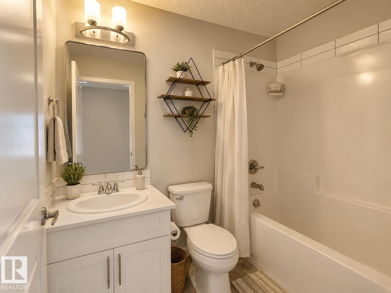
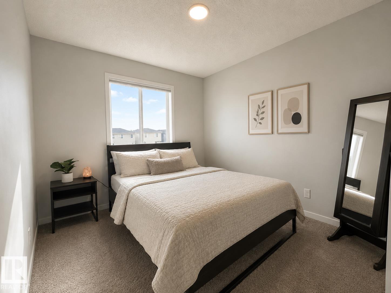
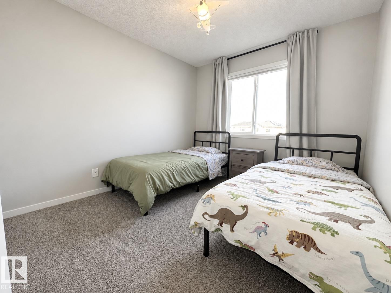
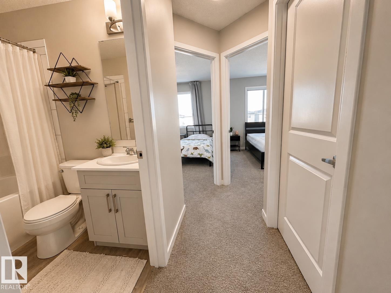
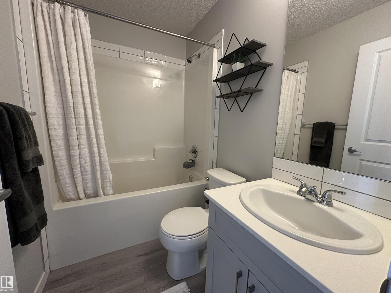
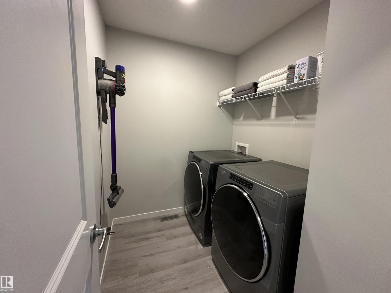
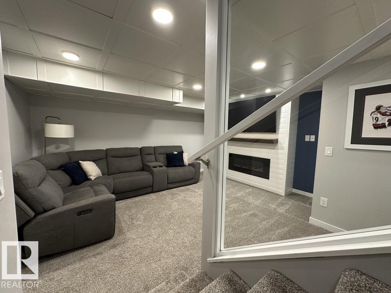
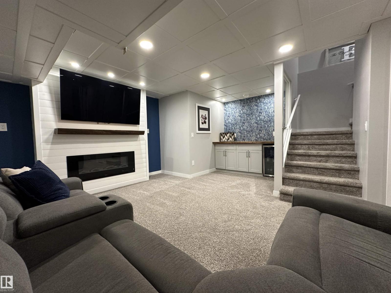
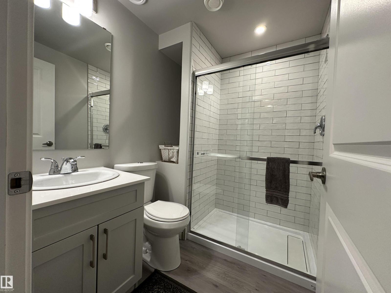
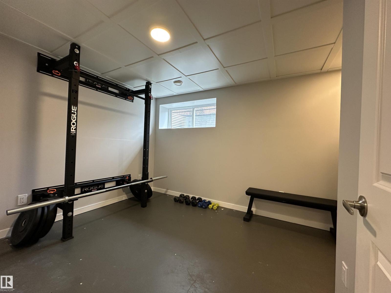
Incredible single-family opportunity in desirable Glenridding Ravine. Brilliantly designed to maximize every square inch, this highly efficient 4-bed, 4-bath footprint eliminates wasted space to deliver premium, low-maintenance living. The open-concept main floor features airy 9' ceilings, quartz countertops, a large central island, full-height cabinetry, stainless steel appliances, huge windows and built-in central A/C. The kitchen flows seamlessly into the dining and living rooms. Upstairs offers 3 spacious bedrooms, a dedicated laundry room, and a primary suite with a walk-in closet and private ensuite. The professionally finished basement adds a comfortable entertainment zone: a large family room w fireplace, custom bar, 4th bedroom, and a 3 piece bath. Step outside to your tiered deck with gas line, fully fenced yard, and a detached double garage. Unbeatable location steps from stunning ravine trails, parks, and the lake. Detached luxury at an undeniable price point! Photos may be virtually staged. (id:67053)
Property details
Property
- List price
- $509,900
- Style
- House
- Year built
- 2019
- Living area
- 1,450 square feet
- MLS® number
- E4511931
Interior
- Bedrooms
- 4
- Bathrooms
- 4
- Basement
- Finished, Full
- Appliances
- Washer, Refrigerator, Dishwasher, Stove, Dryer, Microwave Range Hood Combo, Garage door opener, Garage door opener remote(s)
Systems
- Heating
- Forced air
Parking
- Parking
- Detached Garage, Parking Pad
Condo fee
- Ownership
- Freehold
City assessment
- Assessed value
- $489,500 (2025)
- Assessment class
- Residential
Lot & site
- Lot size
- 269 m² (2,901 sq ft)
- Lot features
- Paved lane, Closet Organizers, No Smoking Home
- Site influences
- Paved lane, Closet Organizers, No Smoking Home
- Community
- Glenridding Ravine
Rooms
Main level
- Living room—
- Dining room—
- Kitchen—
Basement
- Family room—
- Bedroom 4—
- Other—
Upper Level
- Primary Bedroom—
- Bedroom 2—
- Bedroom 3—
- Laundry room—
More homes in Glenridding Ravine
All 27 homes for sale in Glenridding Ravine, newest first, with schools, parks and what the neighbourhood sells for.
Listing courtesy of Royal Lepage Arteam Realty. Listing data is provided under copyright by the REALTORS® Association of Edmonton via the CREA Data Distribution Facility (DDF®). Information is deemed reliable but is not guaranteed accurate by CREA, the board, or Real Living, and should be independently verified. Not intended to solicit properties currently listed for sale.