#1 – 16231 19 Avenue SW
Glenridding Ravine · Edmonton, AB T6W 5C6
MLS® E4500160 · Listing courtesy of smartPRO Realty
$182,400Reduced $20,000 (11.0%) on
1 bedrooms · 1 bathrooms · 505 sq ft · Built 2024 · Townhouse
About this home
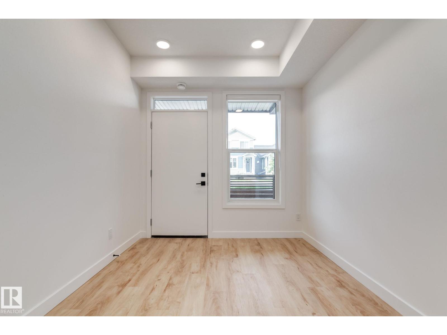
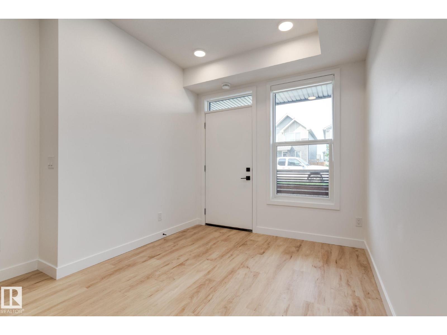
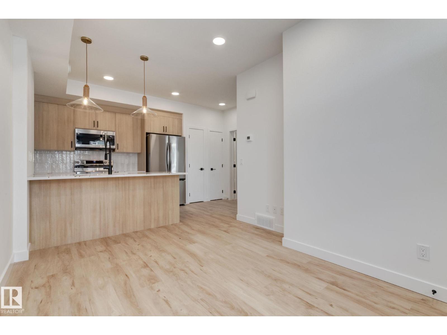
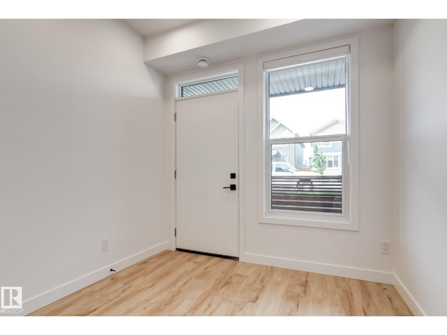
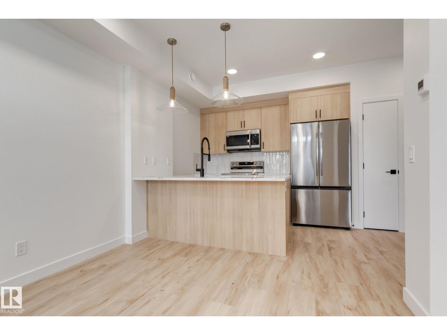
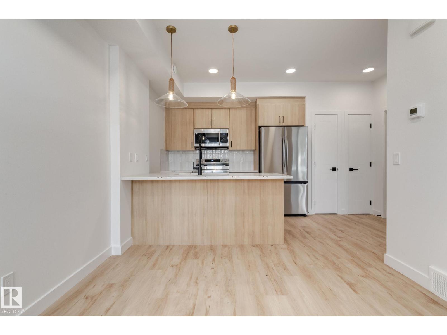
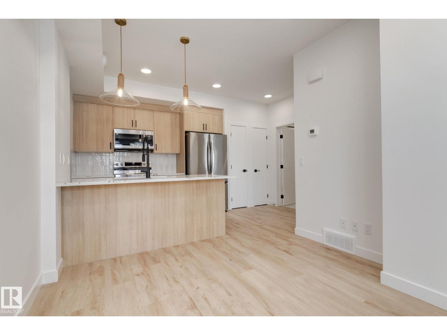
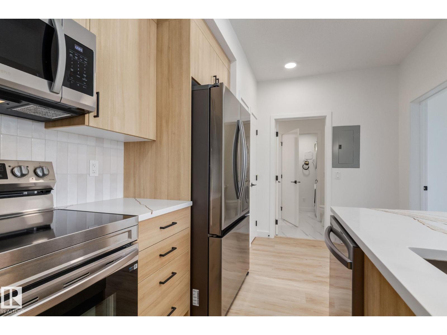
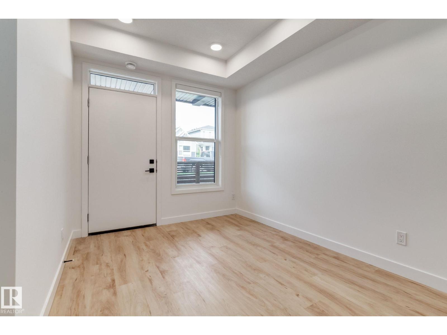
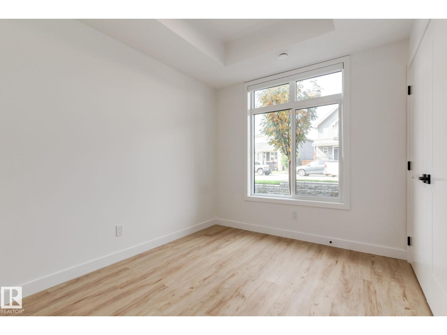
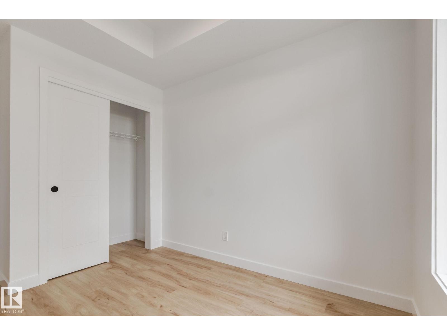
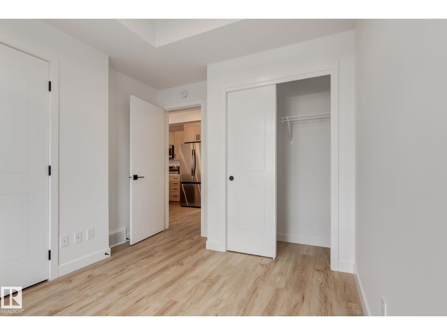
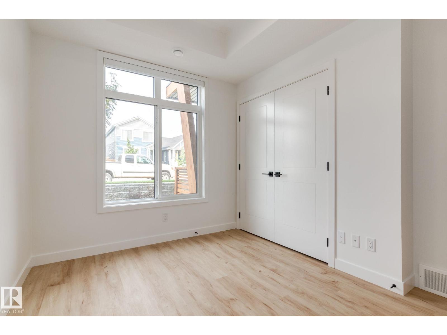
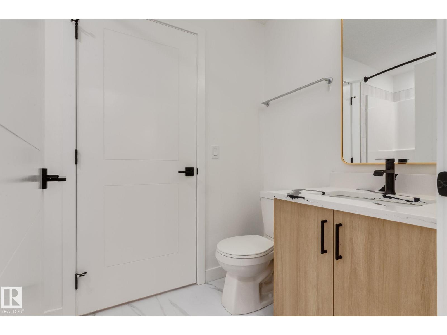
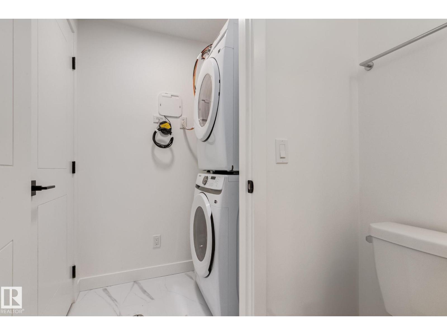
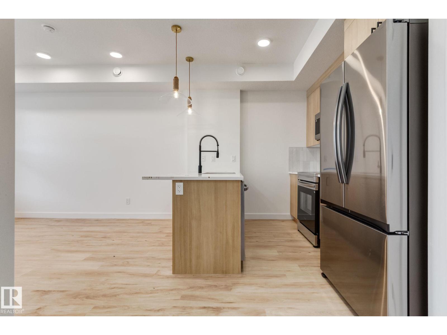
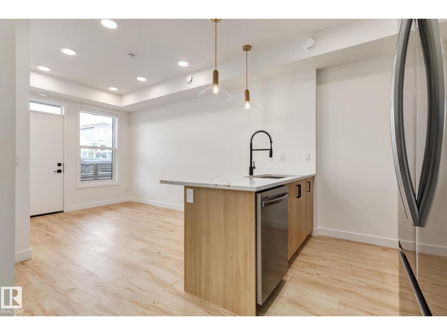
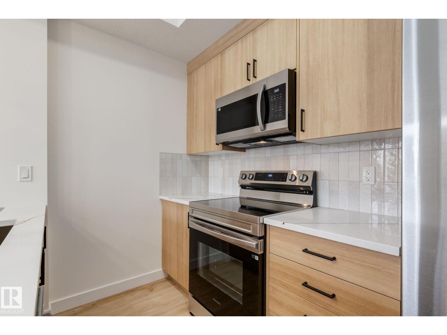
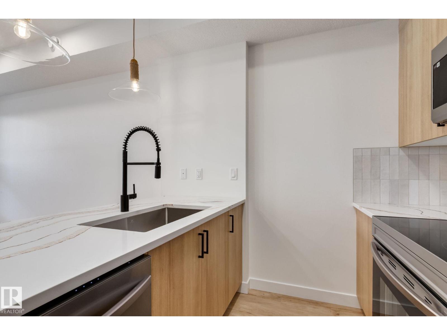
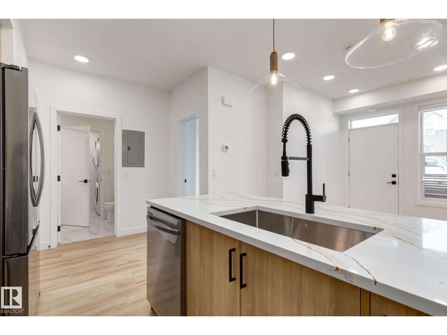
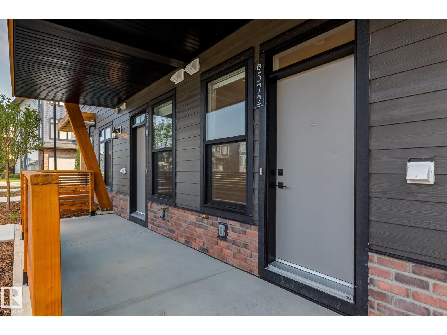
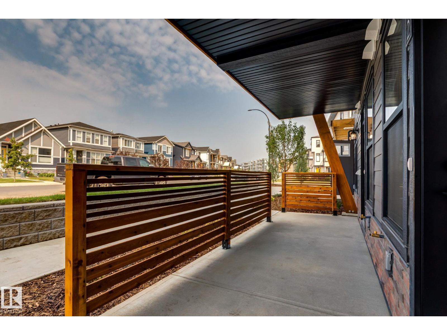
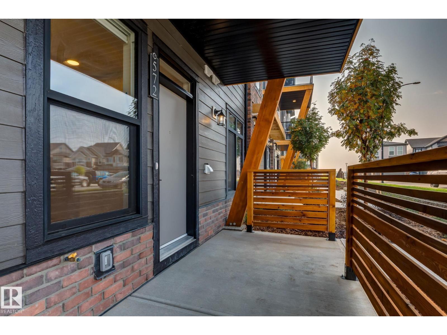
Welcome to The Cedar Model in the popular community of Glenridding Ravine, built by Rohit! This stylish one-level townhome offers a warm, calm modern ambiance with a thoughtfully designed layout. The contemporary kitchen features an island and flows seamlessly into the living room, creating the perfect space for relaxing or entertaining. Enjoy a comfortable bedroom, a 4-piece bath, and the convenience of in-suite laundry. Step outside to your own private patio, perfect for unwinding. Complete with assigned parking and located close to shopping, schools, and transportation—this home offers modern living at its best! (id:67053)
Property details
Property
- List price
- $162,400
- Previous price
- $182,400
- Price reduced
- Oct. 1, 2026 · $20,000 off
- Style
- Row / Townhouse
- Year built
- 2024
- Living area
- 505 square feet
- MLS® number
- E4500160
Interior
- Bedrooms
- 1
- Bathrooms
- 1
- Basement
- None
- Appliances
- See remarks
Systems
- Heating
- Forced air
Parking
- Parking
- Stall
Condo fee
- Fee
- $130 monthly
- Includes
- Exterior Maintenance, Property Management, Insurance
- Ownership
- Condo/Strata
City assessment
- Assessed value
- $7,000 (2025)
- Assessment class
- Residential
Lot & site
- Lot size
- 1 m² (10 sq ft)
- Lot features
- Flat site, Park/reserve
- Site influences
- Flat site, Park/reserve
- Community
- Glenridding Ravine
Rooms
Main level
- Living room—
- Dining room—
- Kitchen—
- Primary Bedroom—
More homes in Glenridding Ravine
All 27 homes for sale in Glenridding Ravine, newest first, with schools, parks and what the neighbourhood sells for.
Listing courtesy of smartPRO Realty. Listing data is provided under copyright by the REALTORS® Association of Edmonton via the CREA Data Distribution Facility (DDF®). Information is deemed reliable but is not guaranteed accurate by CREA, the board, or Real Living, and should be independently verified. Not intended to solicit properties currently listed for sale.