#31 – 1010 Rabbit Hill Road SW
Glenridding Heights · Edmonton, AB T6W 4G7
MLS® E4512257 · Listing courtesy of RE/MAX Elite
4 bedrooms · 3 bathrooms · 1,445 sq ft · Built 2020 · Townhouse
About this home
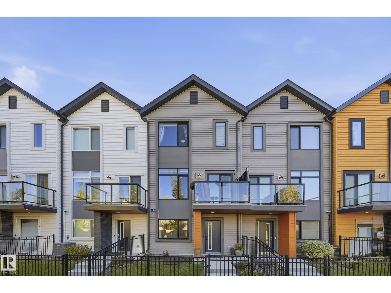
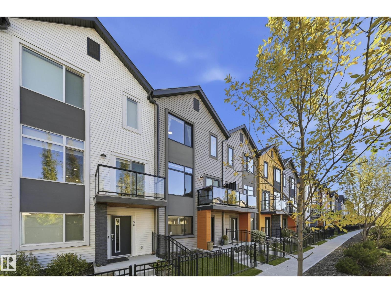
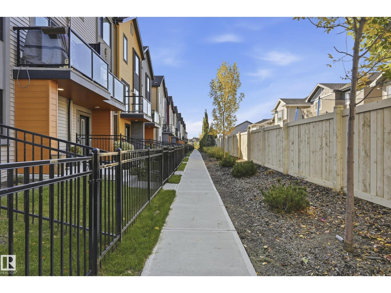
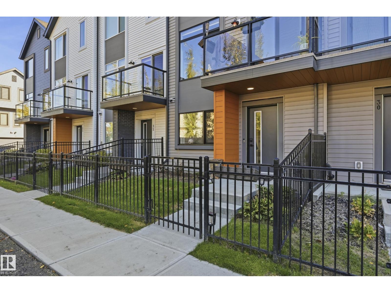
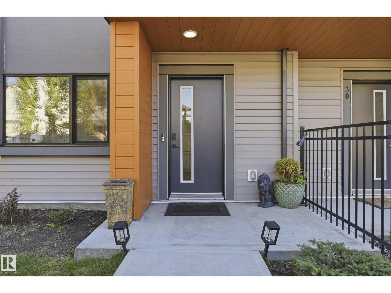
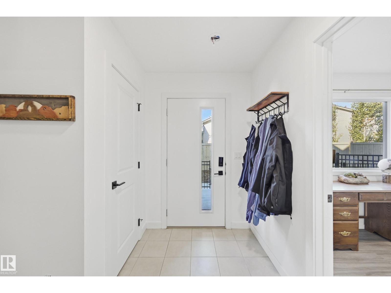
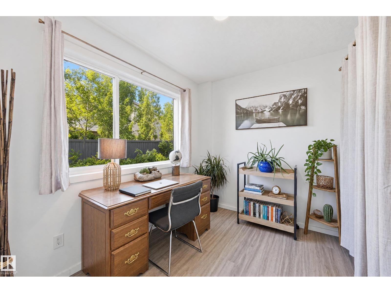
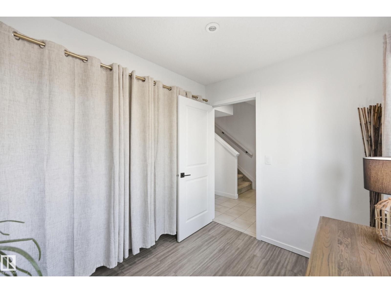
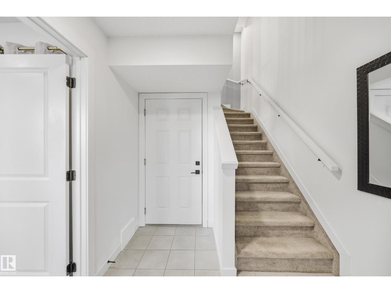
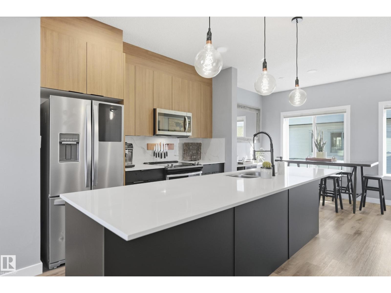
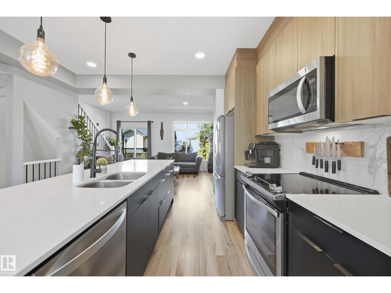
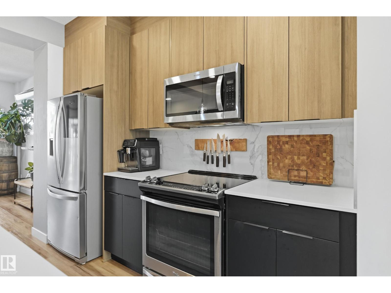
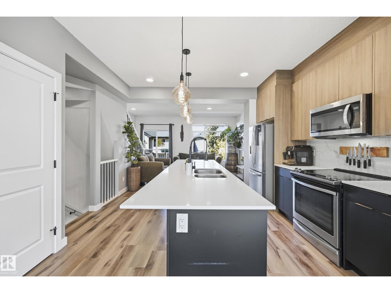
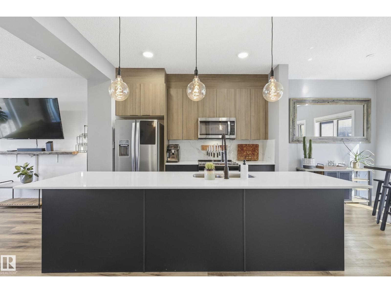
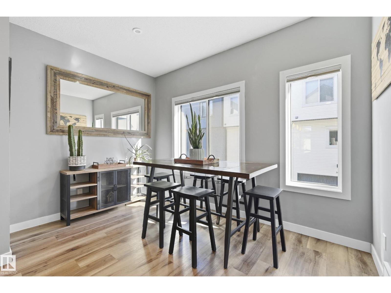
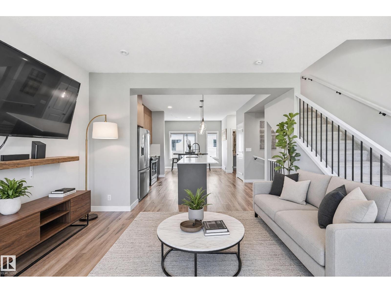
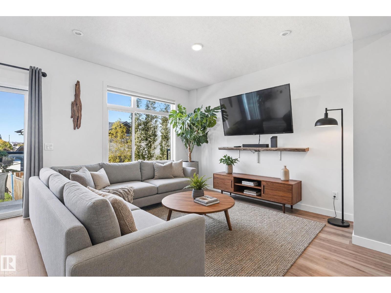
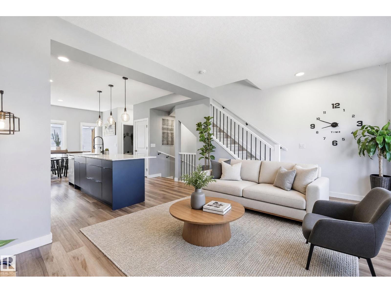
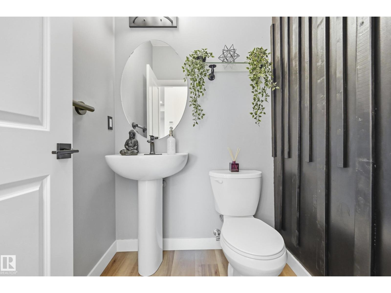
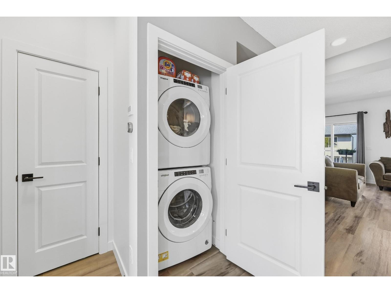
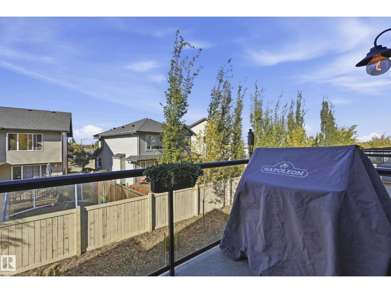
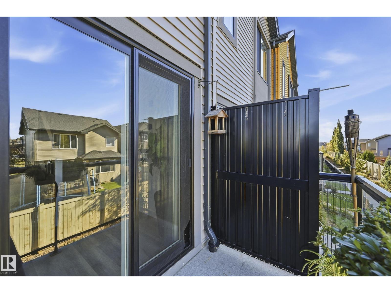
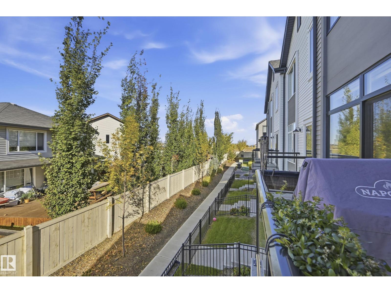
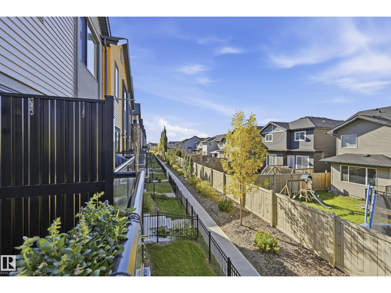
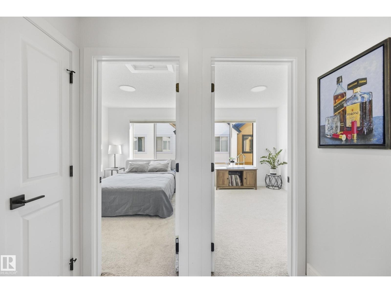
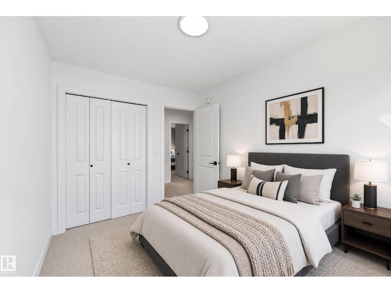
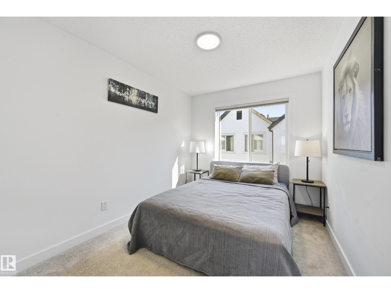
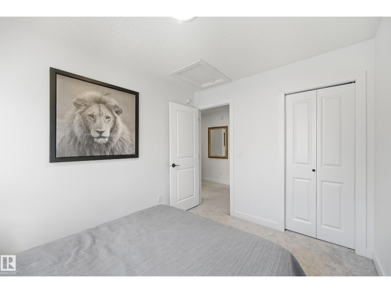
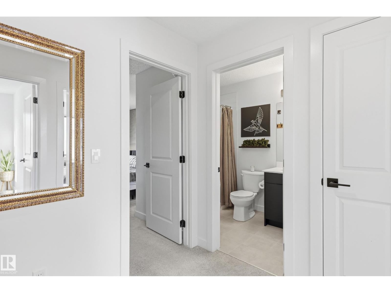
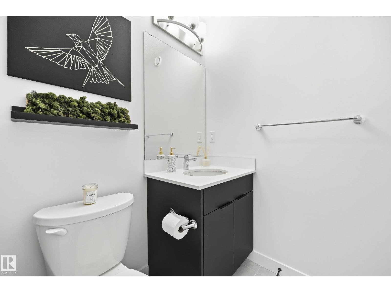
Welcome to Glenridding Heights! This well-maintained 3-bedroom + den, 2.5-bathroom townhome offers over 1,440 sq. ft. of stylish, functional living space. Built in 2020, the home features an open-concept main floor with a spacious living room, dining area and modern kitchen with ample cabinetry and counter space. A grade level den offers the perfect spot for a home office, study or flex space. Upstairs, the primary bedroom features a private ensuite, while two additional bedrooms, a full bathroom and convenient laundry complete the upper level. The double attached garage provides secure parking and valuable storage, while the low-maintenance condo lifestyle makes everyday living easy. Located in desirable Glenridding Heights, you’re close to parks, walking trails, schools, shopping and major routes. A fantastic opportunity for first-time buyers, families or investors looking for a modern home in a growing southwest Edmonton community. (id:67053)
Property details
Property
- List price
- $379,888
- Style
- Row / Townhouse
- Year built
- 2020
- Living area
- 1,445 square feet
- MLS® number
- E4512257
Interior
- Bedrooms
- 4
- Bathrooms
- 3
- Basement
- None
- Appliances
- Washer, Refrigerator, Dishwasher, Stove, Dryer, Microwave Range Hood Combo
Systems
- Heating
- Forced air
Parking
- Parking
- Attached Garage
Condo fee
- Fee
- $200 monthly
- Includes
- Exterior Maintenance, Landscaping, Property Management, Insurance, Other, See Remarks
- Ownership
- Condo/Strata
City assessment
- Assessed value
- $367,500 (2025)
- Assessment class
- Residential
Lot & site
- Lot size
- 183 m² (1,966 sq ft)
- Lot features
- See remarks, Paved lane, No Smoking Home
- Site influences
- See remarks, Paved lane, No Smoking Home
- Community
- Glenridding Heights
Rooms
Main level
- Living room4.11 × 4.08 meters
- Dining room3.63 × 2.59 meters
- Kitchen3.05 × 2.62 meters
- Laundry room1.22 × 0.88 meters
Upper Level
- Primary Bedroom3.63 × 3.57 meters
- Bedroom 23.32 × 2.62 meters
- Bedroom 33.32 × 2.53 meters
Basement
- Bedroom 42.8 × 2.26 meters
- Utility room2.77 × 0.94 meters
More homes in Glenridding Heights
All 35 homes for sale in Glenridding Heights, newest first, with schools, parks and what the neighbourhood sells for.
Listing courtesy of RE/MAX Elite. Listing data is provided under copyright by the REALTORS® Association of Edmonton via the CREA Data Distribution Facility (DDF®). Information is deemed reliable but is not guaranteed accurate by CREA, the board, or Real Living, and should be independently verified. Not intended to solicit properties currently listed for sale.