15927 13 Avenue SW
Glenridding Heights · Edmonton, AB T6W 3N6
MLS® E4512190 · Listing courtesy of Sable Realty
3 bedrooms · 3 bathrooms · 1,575 sq ft · Built 2017 · House
About this home
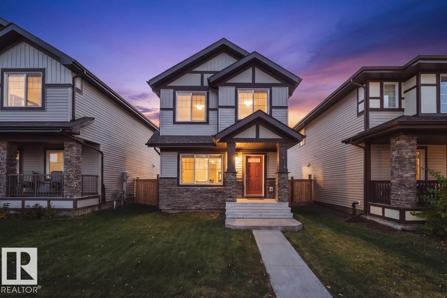
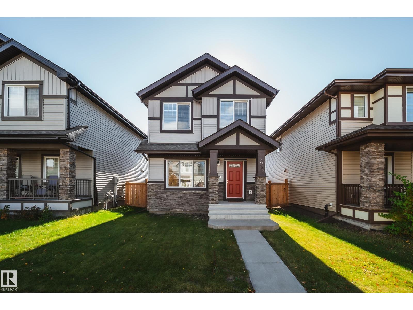
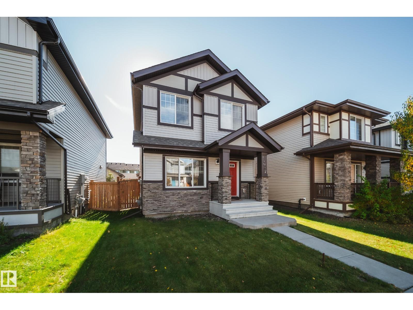
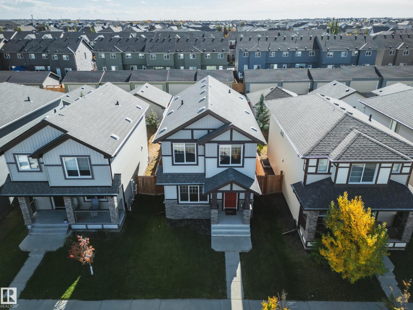
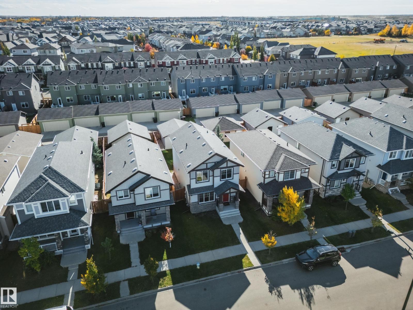
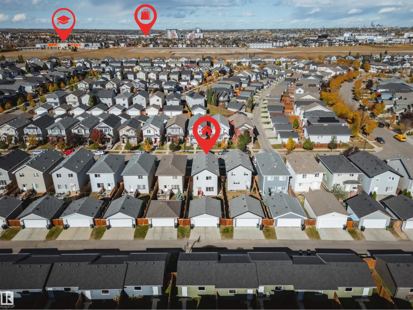
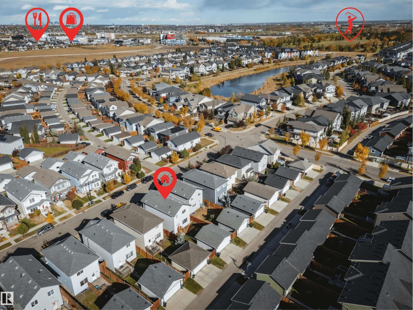
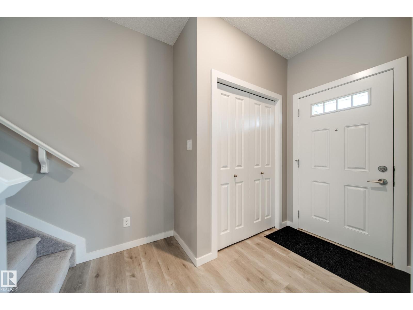
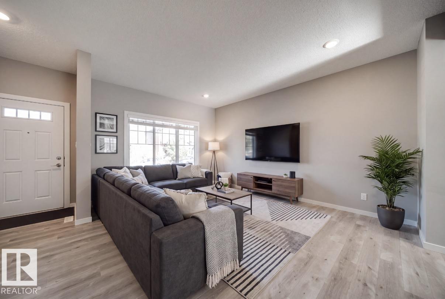
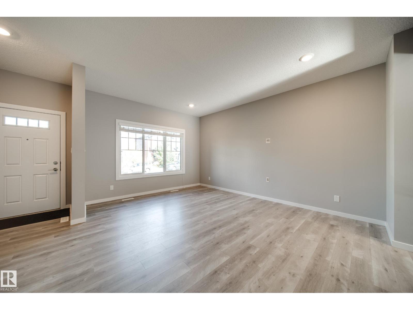
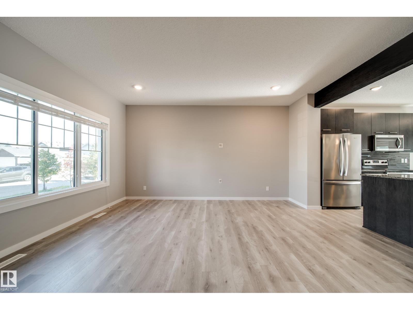
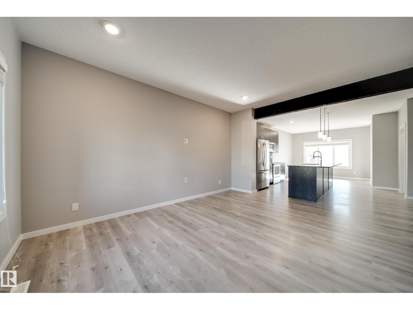
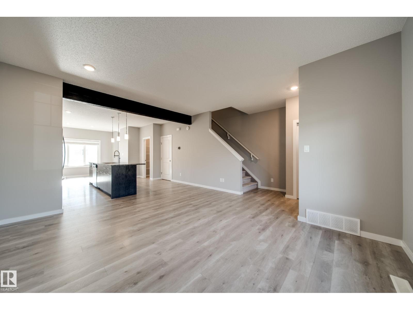
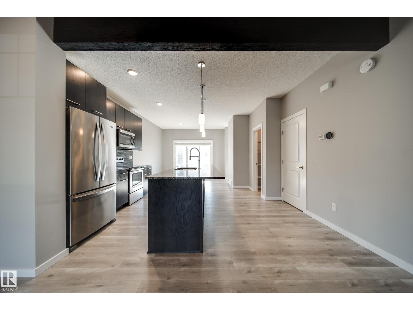
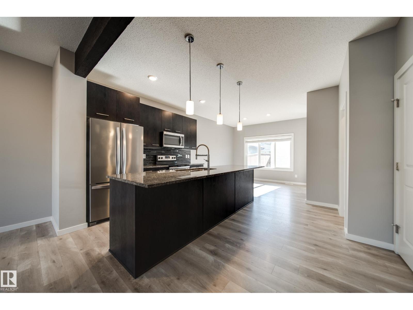
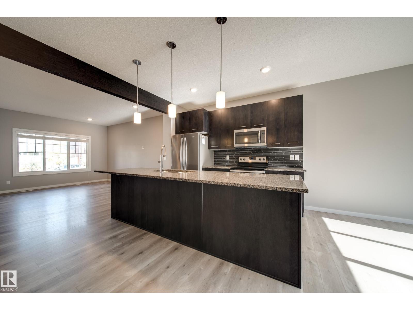
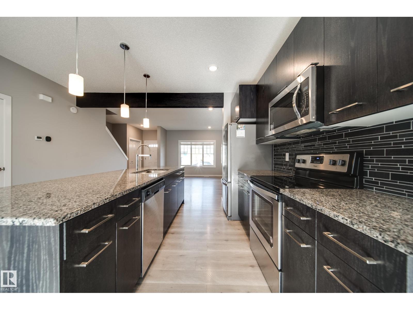
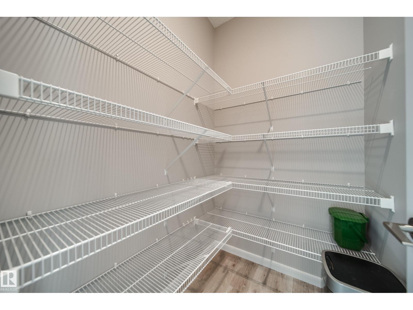
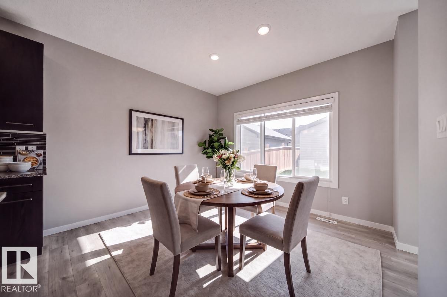
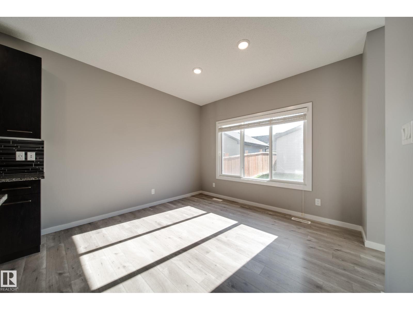
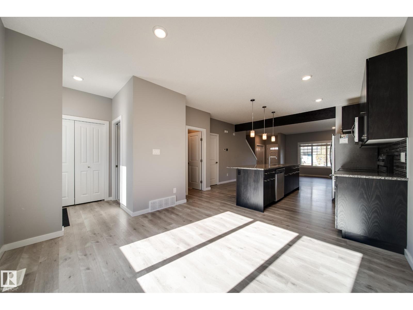
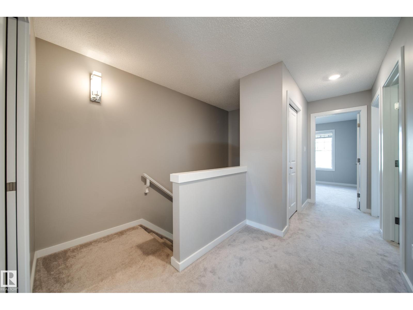
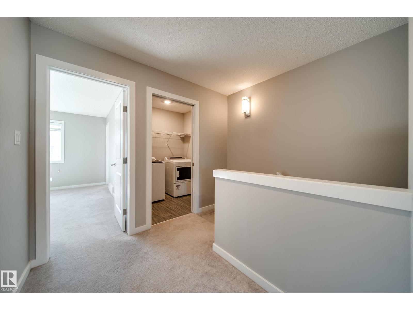
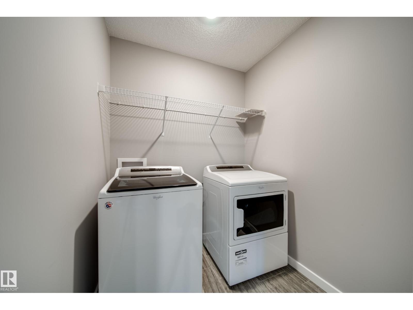
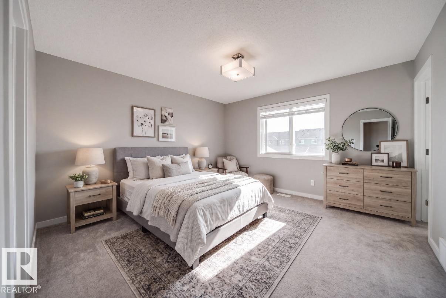
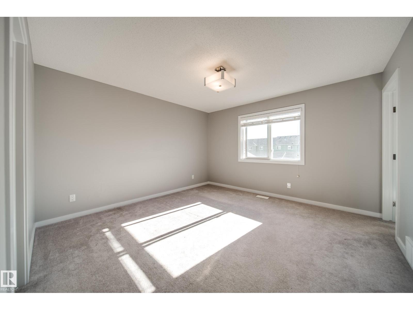
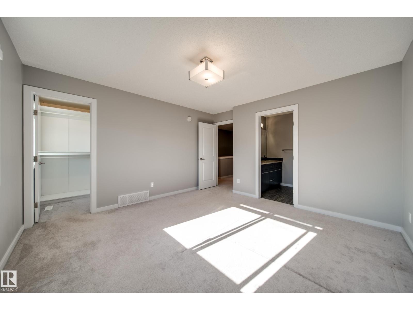
Glenridding is a community you don’t want to sleep on! With a future rec centre, new school & transit centre planned nearby, plus established shopping, restaurants, gyms, walking trails and Jagare Ridge Golf Club just minutes away, everything you need is close to home. Built by Landmark Homes and lovingly maintained by the original owners, this nearly 1,600 sq ft home offers 3 beds, 2.5 baths & a thoughtful open-concept layout. The kitchen features granite countertops, stainless steel appliances & a good sized walk-in pantry, flowing into a spacious dining area with easy sunny south facing backyard access. Upstairs, the primary offers a 5-pc ensuite with soaker tub/ shower & dual sinks, plus a WIC with upgraded closet system. Enjoy a spacious laundry room, double detached garage, granite countertops throughout, high-quality LVP & ceramic tile, HRV for improved air quality & Navien hot water on demand. The unfinished basement is ready for your future plans. Quick possession available! (id:67053)
Property details
Property
- List price
- $469,900
- Style
- House
- Year built
- 2017
- Living area
- 1,575 square feet
- MLS® number
- E4512190
Interior
- Bedrooms
- 3
- Bathrooms
- 3
- Basement
- Unfinished, Full
- Appliances
- Washer, Refrigerator, Dishwasher, Stove, Dryer, Microwave Range Hood Combo, Window Coverings, Garage door opener, Garage door opener remote(s)
Systems
- Heating
- Forced air
Parking
- Parking
- Detached Garage
Condo fee
- Ownership
- Freehold
City assessment
- Assessed value
- $493,000 (2025)
- Assessment class
- Residential
Lot & site
- Lot size
- 325 m² (3,502 sq ft)
- Lot features
- See remarks, Lane, No Smoking Home
- Site influences
- See remarks, Lane, No Smoking Home
- Community
- Glenridding Heights
Rooms
Main level
- Living room15'11 x 19'
- Dining room9'1 x 11'5"
- Kitchen12'11 x 14'9
Upper Level
- Primary Bedroom13'6 x 12'9"
- Bedroom 29'1"
- Bedroom 310'3 x 9'7"
- Laundry room5'1 x 5'10"
More homes in Glenridding Heights
All 35 homes for sale in Glenridding Heights, newest first, with schools, parks and what the neighbourhood sells for.
Listing courtesy of Sable Realty. Listing data is provided under copyright by the REALTORS® Association of Edmonton via the CREA Data Distribution Facility (DDF®). Information is deemed reliable but is not guaranteed accurate by CREA, the board, or Real Living, and should be independently verified. Not intended to solicit properties currently listed for sale.