2361 Glenridding Boulevard SW
Glenridding Heights · Edmonton, AB T6W 2T2
MLS® E4510800 · Listing courtesy of Century 21 Leading
$439,900Reduced $20,900 (4.8%) on
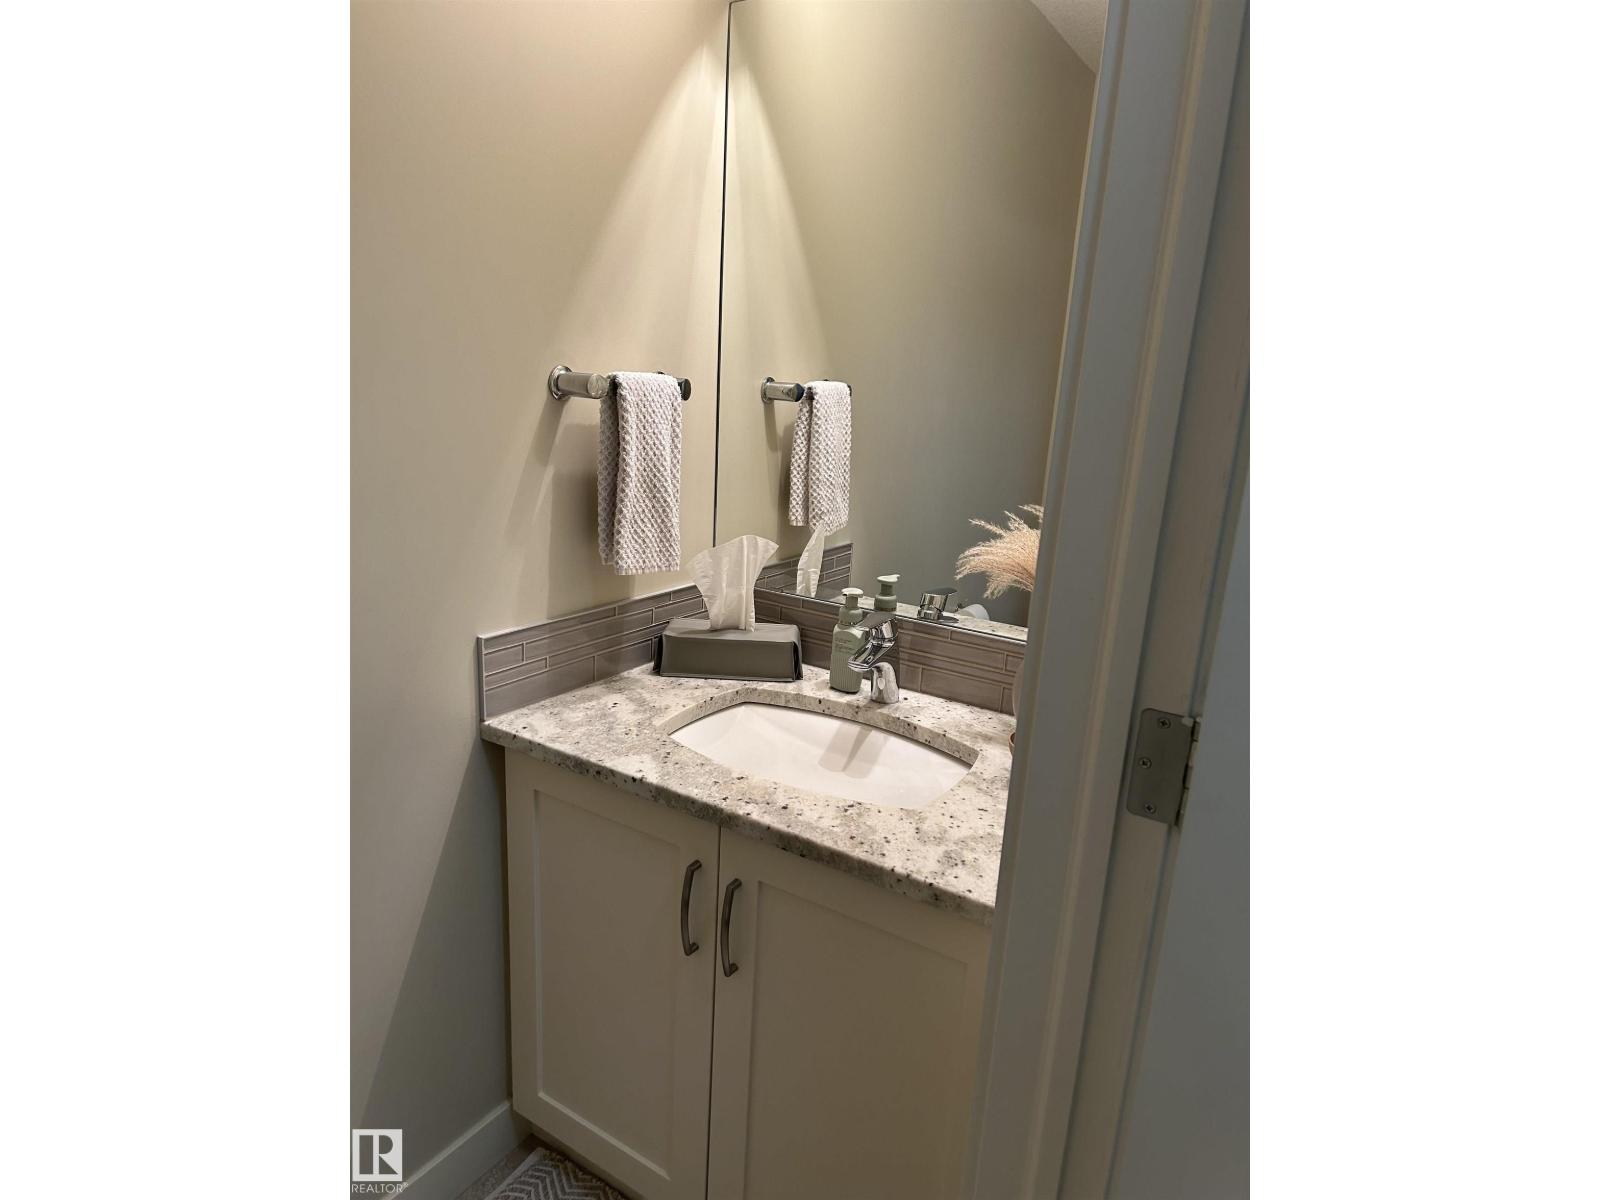
3 bedrooms · 3 bathrooms · 1,399 sq ft · Built 2014 · Duplex
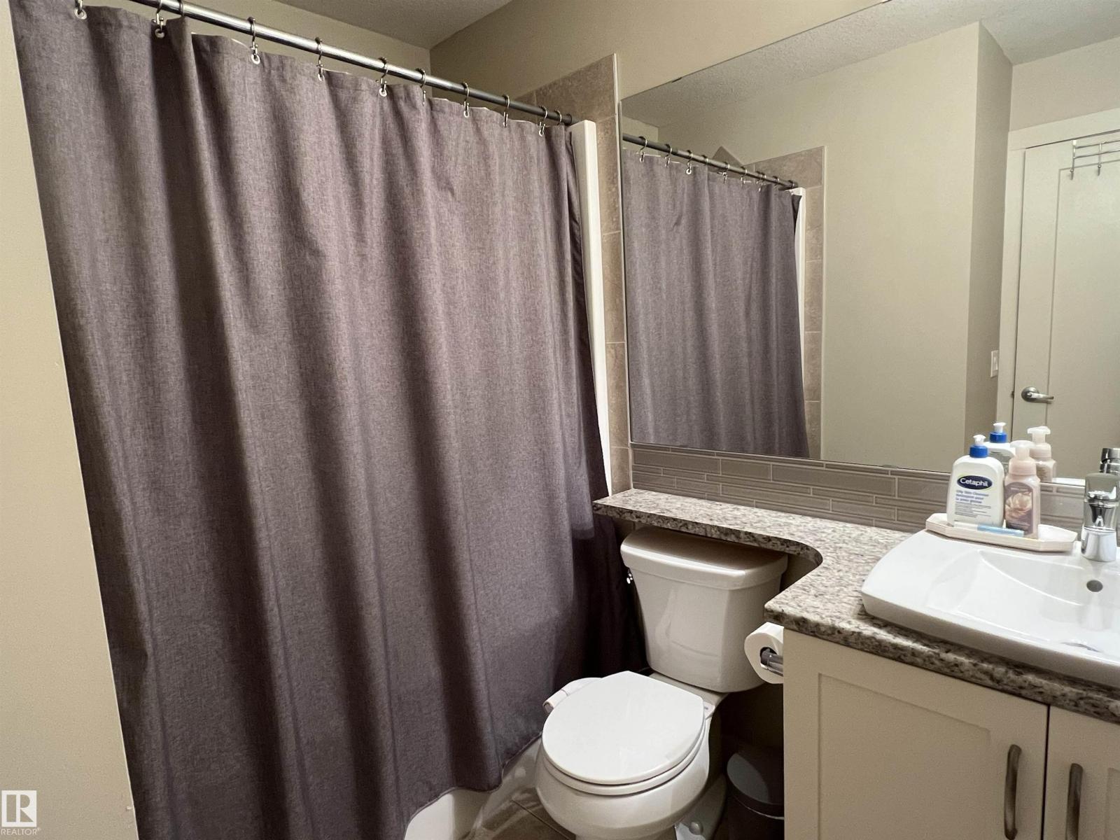
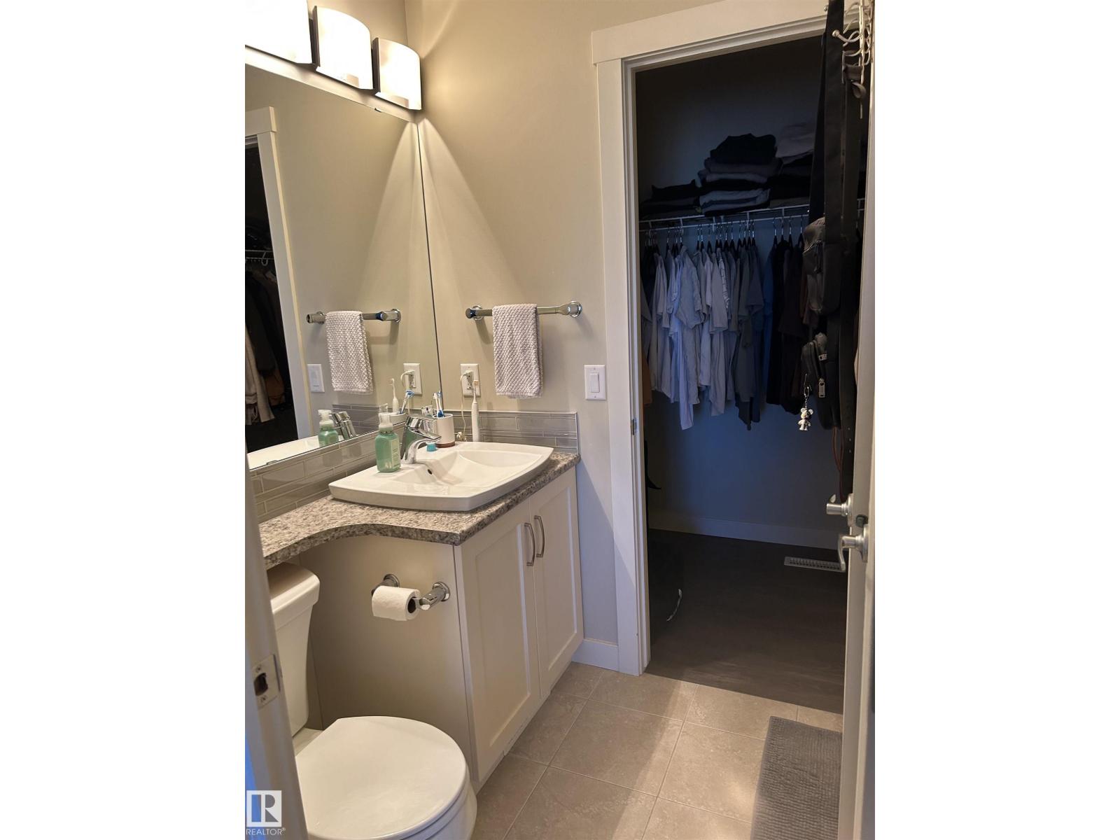
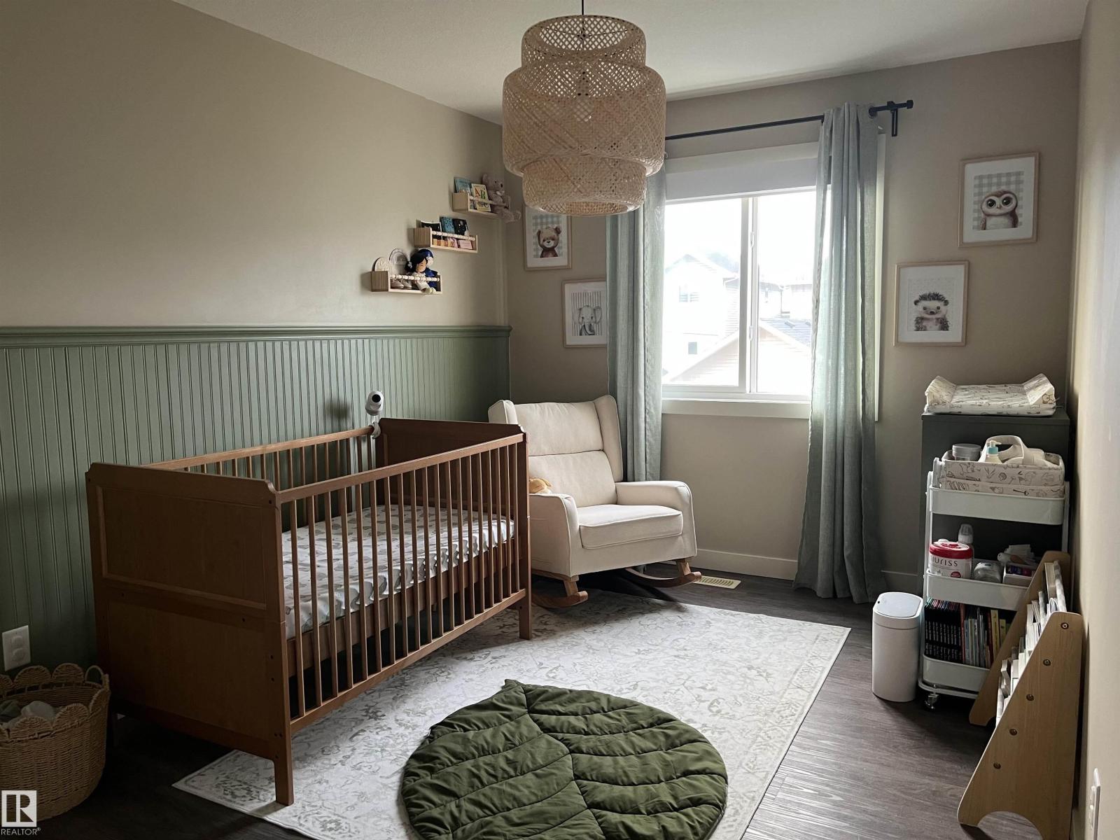
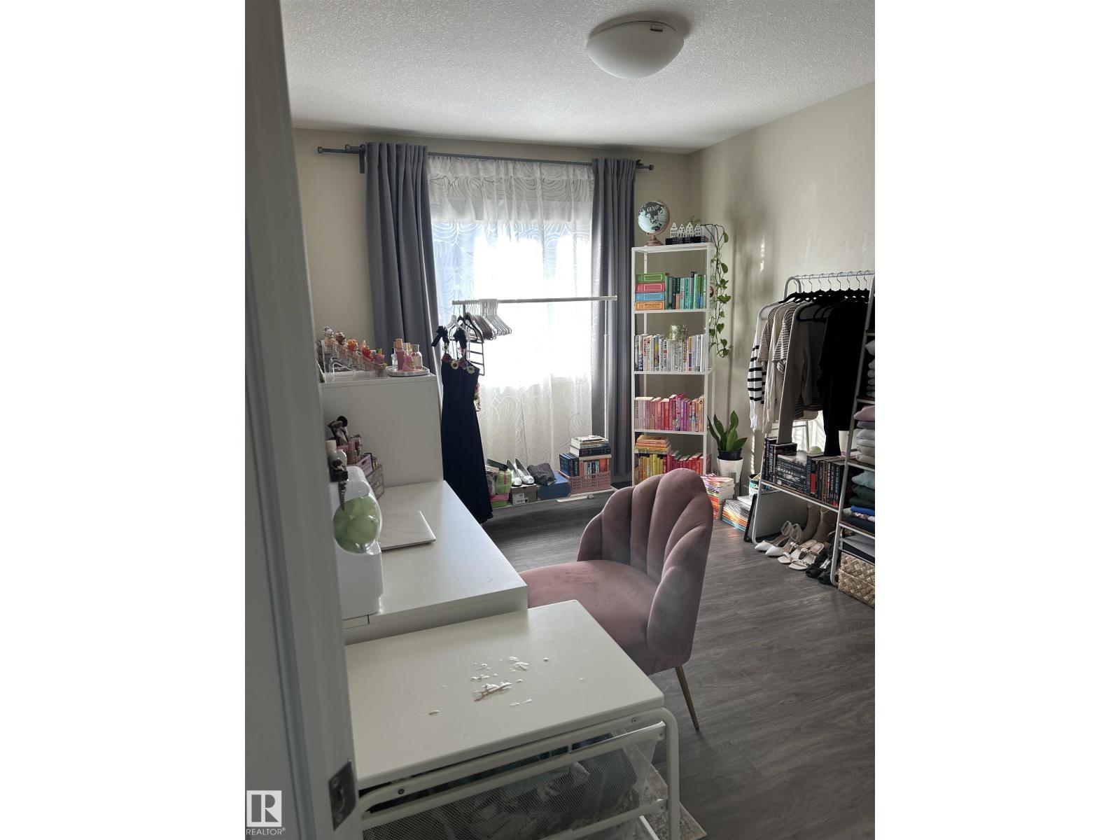
About this home
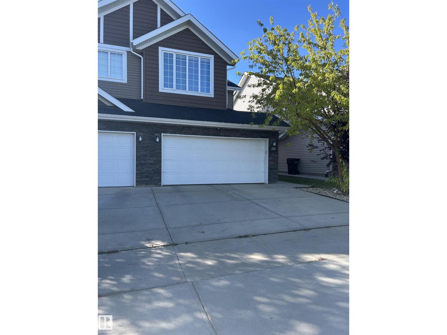
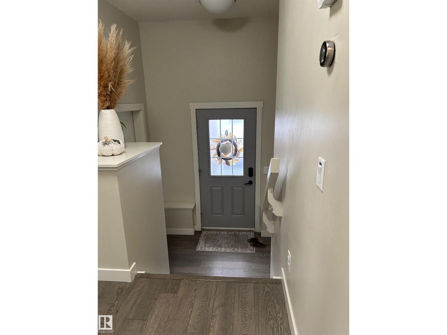
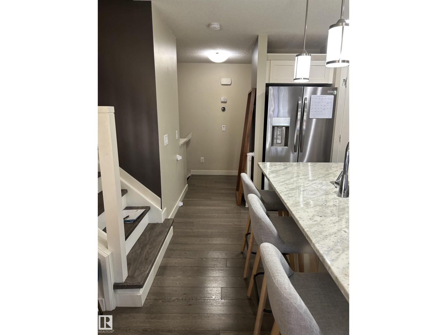
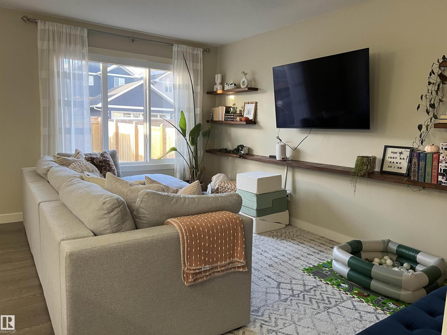
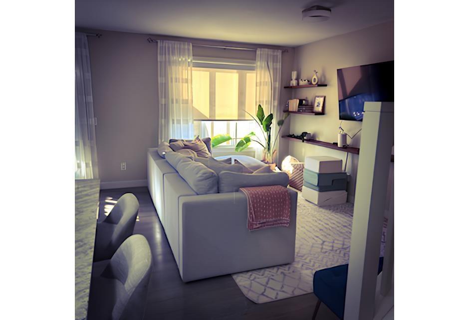
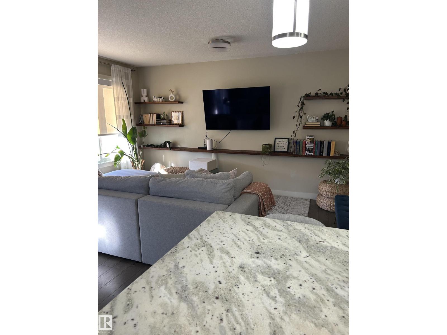
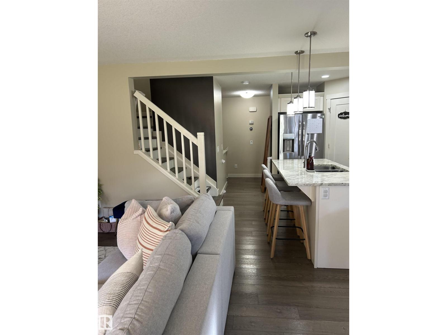
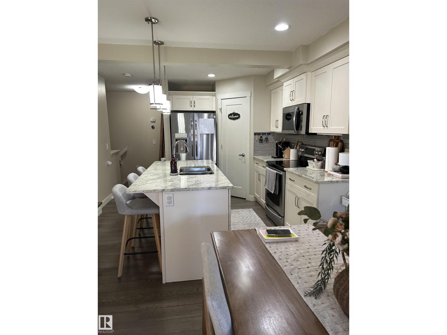
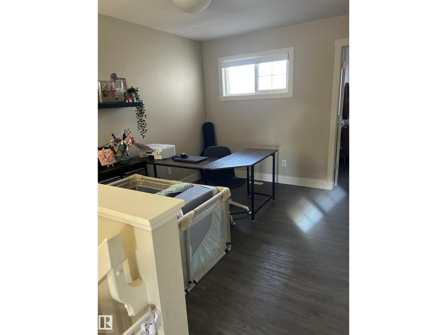
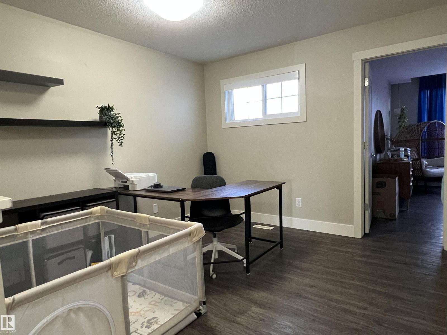
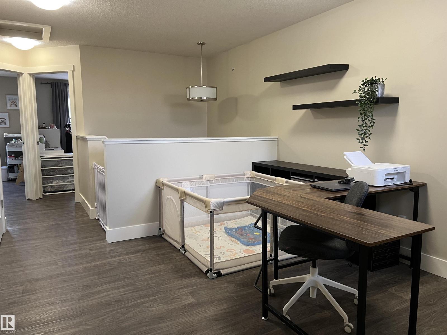
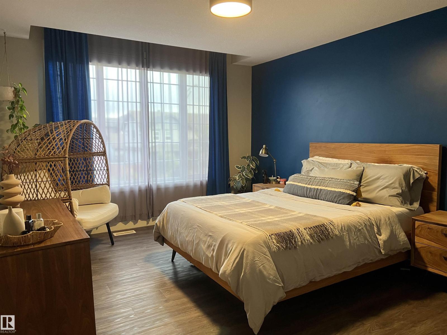
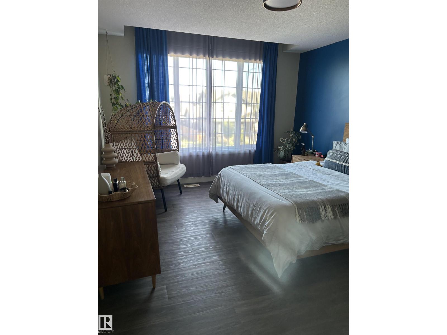
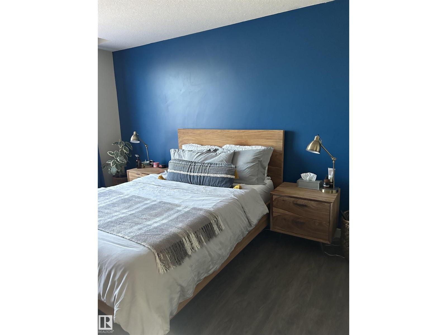
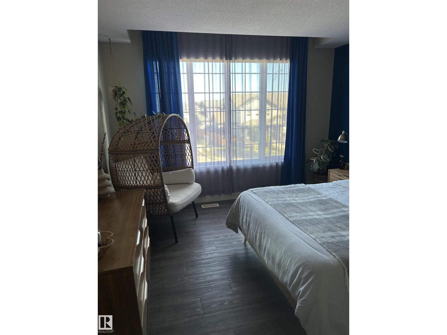
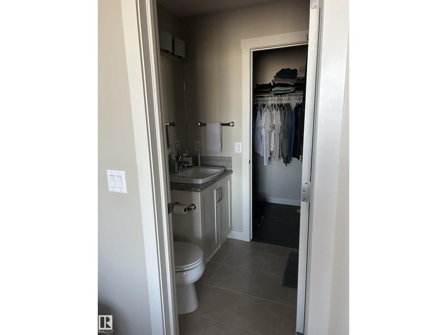
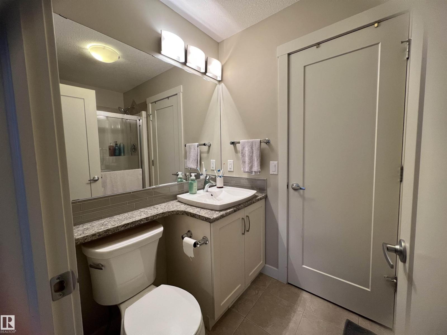
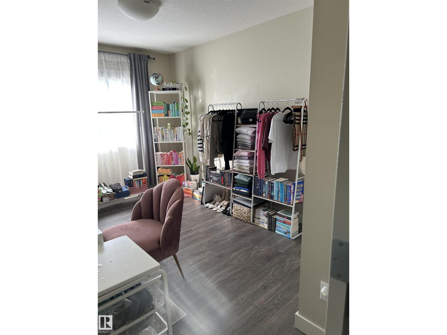
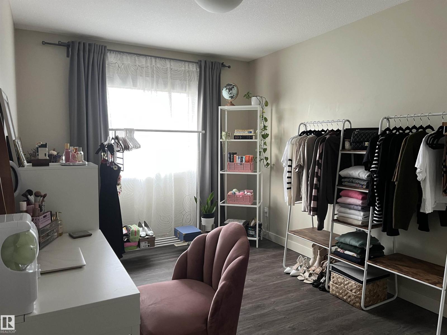
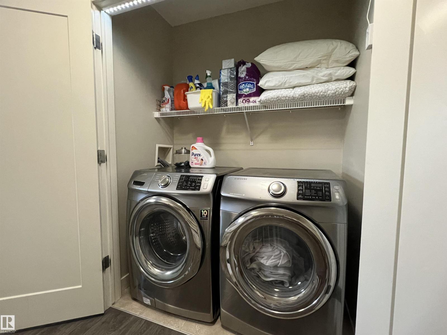
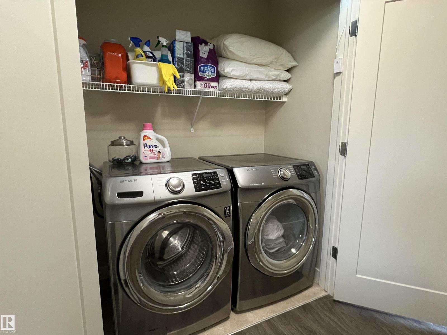
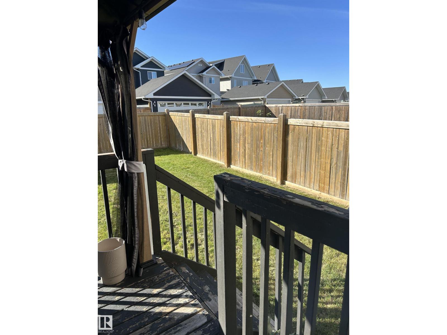
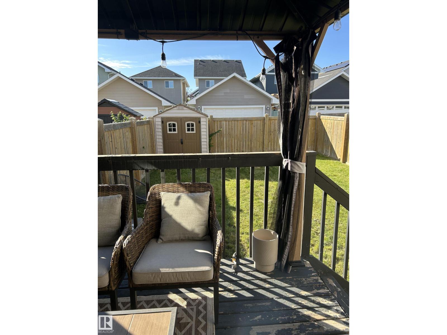
This inviting 2-storey home offers a functional open-concept layout, thoughtful storage and versatile spaces for both everyday living and entertaining. From the spacious foyer, step into a bright main floor featuring a country-style kitchen with granite countertops, stainless steel appliances, abundant cabinetry and a corner pantry. The adjoining dining and living areas overlook the backyard and deck, creating an easy flow for family gatherings and summer entertaining. Upstairs, the spacious primary bedroom features a walk-through ensuite, while upper-floor laundry adds everyday convenience. A generous den offers flexible space for a home office, study area or additional family needs. The partially finished basement gives you room to personalize and expand your living space over time. Ideally located close to schools, shopping, parks, trails and major amenities, this home offers the space and flexibility to grow with you. (id:67053)
Property details
Property
- List price
- $419,000
- Previous price
- $439,900
- Price reduced
- Oct. 7, 2026 · $20,900 off
- Style
- Duplex
- Year built
- 2014
- Living area
- 1,399 square feet
- MLS® number
- E4510800
Interior
- Bedrooms
- 3
- Bathrooms
- 3
- Basement
- Partially finished, Full
- Appliances
- Washer, Refrigerator, Dishwasher, Stove, Dryer, Microwave Range Hood Combo, See remarks, Storage Shed, Window Coverings, Garage door opener, Garage door opener remote(s)
Systems
- Heating
- Forced air
Parking
- Parking
- Attached Garage
Condo fee
- Ownership
- Freehold
City assessment
- Assessed value
- $460,000 (2025)
- Assessment class
- Residential
Lot & site
- Lot size
- 263 m² (2,831 sq ft)
- Lot features
- Flat site, Closet Organizers
- Site influences
- Flat site, Closet Organizers
- Community
- Glenridding Heights
Rooms
Main level
- Living room—
- Dining room—
- Kitchen—
- Family room—
Upper Level
- Primary Bedroom—
- Bedroom 2—
- Bedroom 3—
- Bonus Room—
More homes in Glenridding Heights
All 35 homes for sale in Glenridding Heights, newest first, with schools, parks and what the neighbourhood sells for.
Listing courtesy of Century 21 Leading. Listing data is provided under copyright by the REALTORS® Association of Edmonton via the CREA Data Distribution Facility (DDF®). Information is deemed reliable but is not guaranteed accurate by CREA, the board, or Real Living, and should be independently verified. Not intended to solicit properties currently listed for sale.