1320 162 Street SW
Glenridding Heights · Edmonton, AB T6W 2L1
MLS® E4509863 · Listing courtesy of RE/MAX Elite
$439,900Reduced $15,000 (3.4%) on
3 bedrooms · 4 bathrooms · 1,540 sq ft · Built 2017 · Duplex
About this home
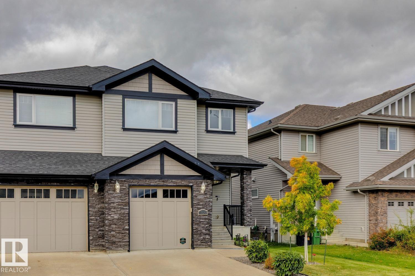
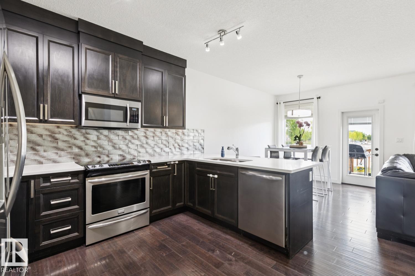
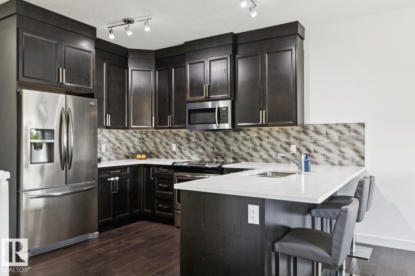
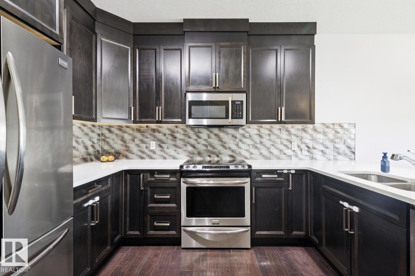
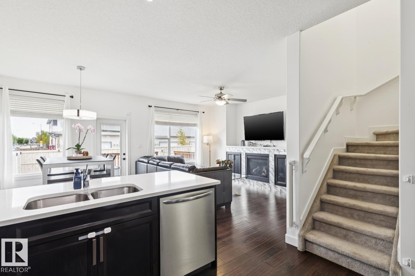
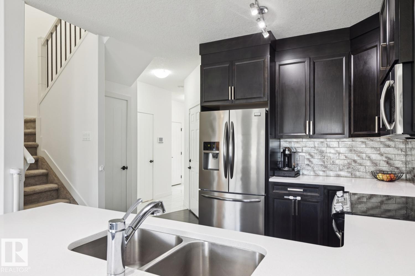
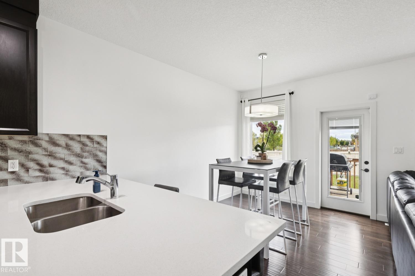
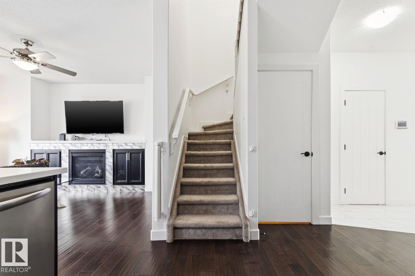
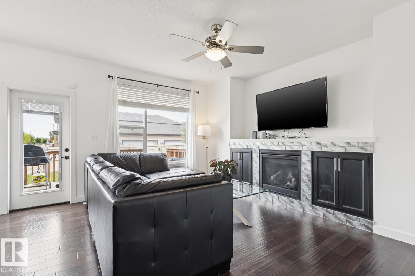
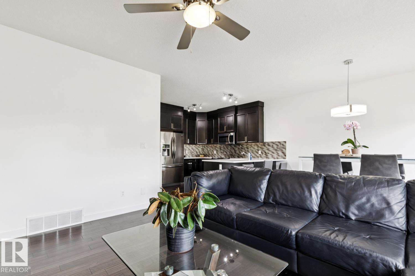
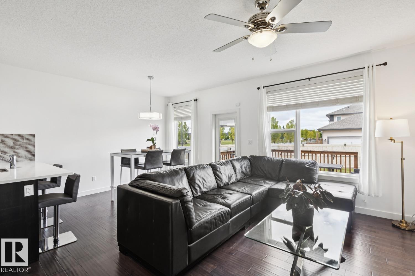
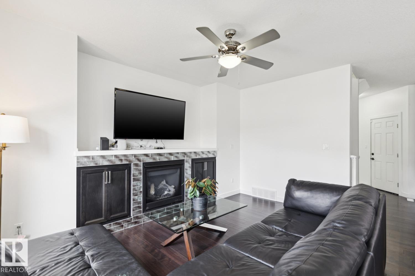
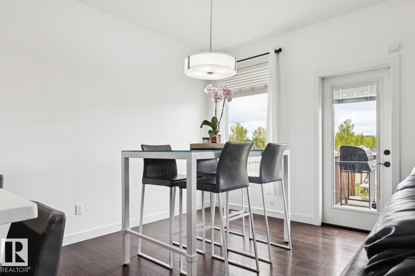
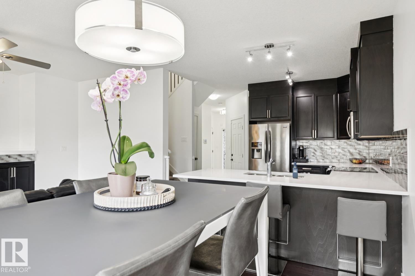
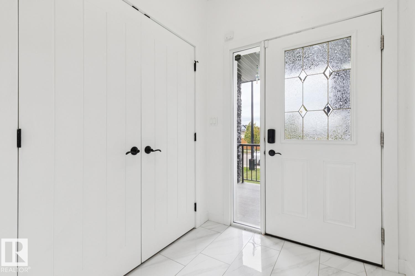
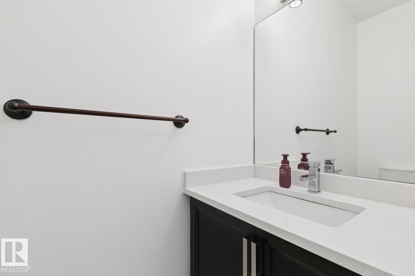
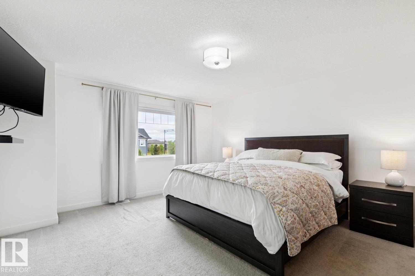
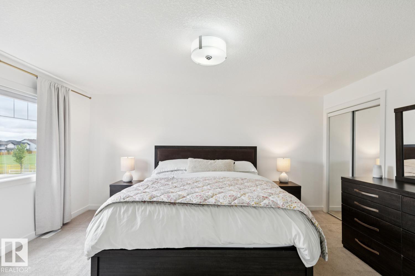
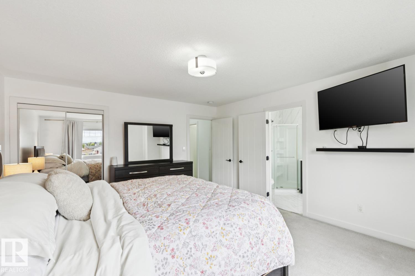
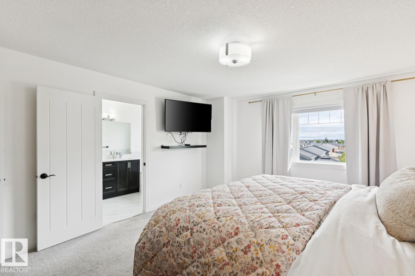
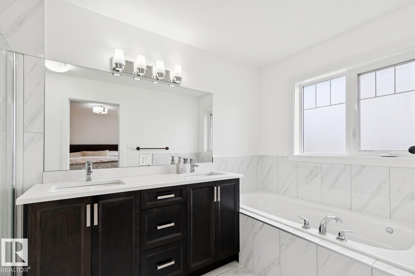
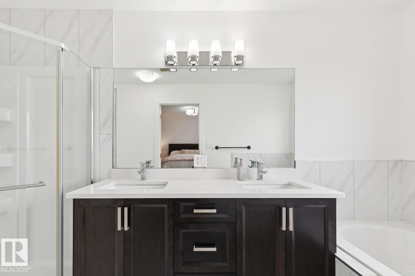
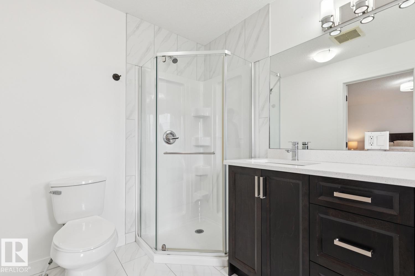
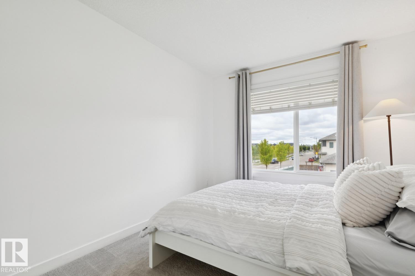
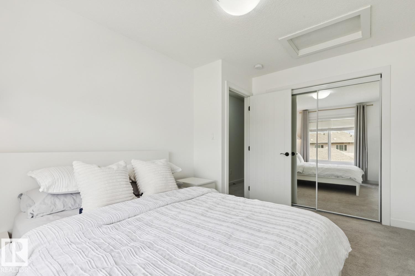
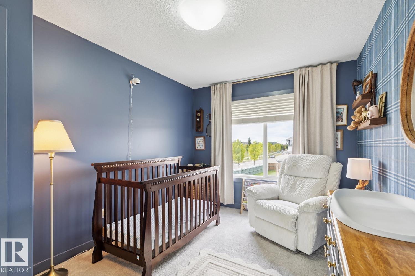
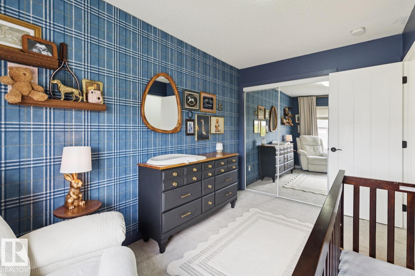
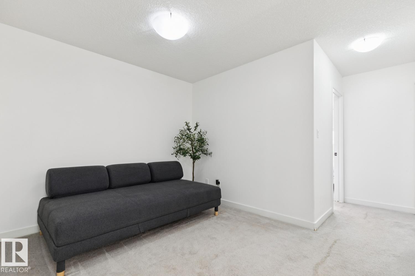
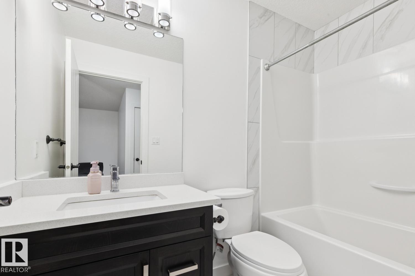
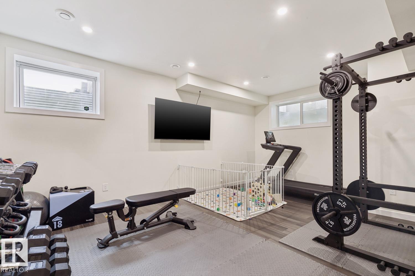
Welcome to the vibrant community of Glenridding! This FULLY FINISHED 1540 sqft half-duplex shows like new and is located on a very quiet street. The main floor features an open floor plan, hardwood floors, gorgeous kitchen w/quartz counters and s.s. appliances, large living room w/beautiful tile surround fireplace, and open dining area. Upstairs you will find the primary suite w/walk-in closet and 5-pc ensuite, 2 additional bedrooms, additional 4-pc bath, bonus space and laundry area. The lower level offers an open rec area/gym, 2-pc bath, and storage space. Outside you will find the west facing, fully landscaped yard w/large deck. Attached garage and central A/C, the list goes on! Minutes from schools (new one being built across the street), parks, all of the amenities of the Currents of Windermere. Nothing left to do but move in! (id:67053)
Property details
Property
- List price
- $424,900
- Previous price
- $439,900
- Price reduced
- Oct. 10, 2026 · $15,000 off
- Style
- Duplex
- Year built
- 2017
- Living area
- 1,540 square feet
- MLS® number
- E4509863
Interior
- Bedrooms
- 3
- Bathrooms
- 4
- Basement
- Finished, Full
- Appliances
- Washer, Refrigerator, Dishwasher, Stove, Dryer, Microwave Range Hood Combo, Window Coverings, Garage door opener, Garage door opener remote(s)
Systems
- Heating
- Forced air
Parking
- Parking
- Attached Garage
Condo fee
- Ownership
- Freehold
City assessment
- Assessed value
- $460,000 (2025)
- Assessment class
- Residential
Lot & site
- Lot size
- 278 m² (2,989 sq ft)
- Lot features
- See remarks, Flat site, No Smoking Home
- Site influences
- See remarks, Flat site, No Smoking Home
- Community
- Glenridding Heights
Rooms
Main level
- Living room2.95 × 4.54 meters
- Dining room2.88 × 3.41 meters
- Kitchen2.45 × 3.68 meters
Lower level
- Family room5.54 × 4.44 meters
Upper Level
- Primary Bedroom4.22 × 4.93 meters
- Bedroom 22.83 × 3.89 meters
- Bedroom 32.88 × 3.89 meters
- Bonus Room2.68 × 2.79 meters
- Laundry room0.95 × 0.89 meters
More homes in Glenridding Heights
All 35 homes for sale in Glenridding Heights, newest first, with schools, parks and what the neighbourhood sells for.
Listing courtesy of RE/MAX Elite. Listing data is provided under copyright by the REALTORS® Association of Edmonton via the CREA Data Distribution Facility (DDF®). Information is deemed reliable but is not guaranteed accurate by CREA, the board, or Real Living, and should be independently verified. Not intended to solicit properties currently listed for sale.