#2 – 1203 163 Street SW
Glenridding Heights · Edmonton, AB T6W 3X1
MLS® E4509509 · Listing courtesy of RE/MAX Elite
1 bedrooms · 1 bathrooms · 870 sq ft · Built 2017 · Townhouse
About this home
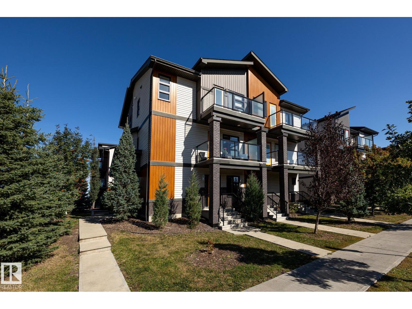
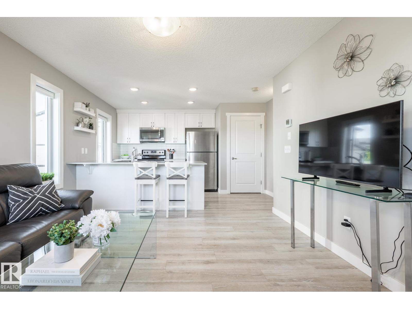
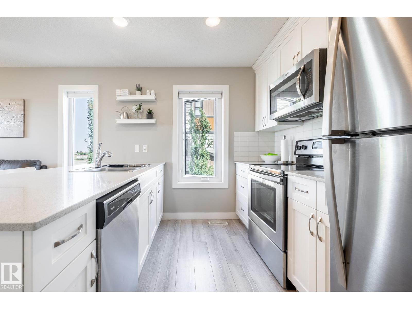
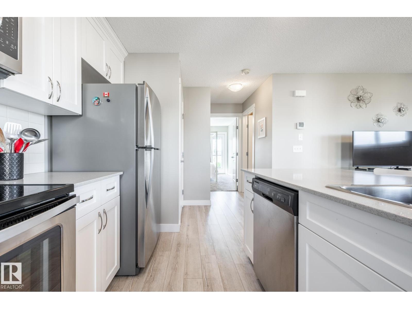
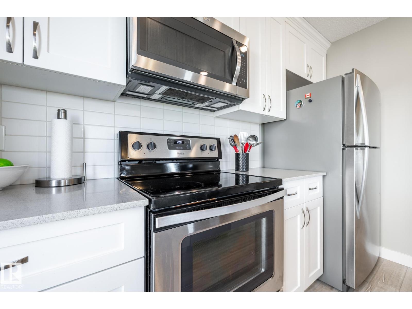
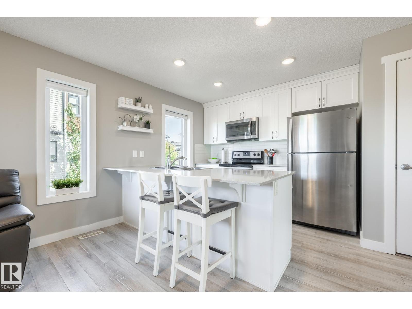
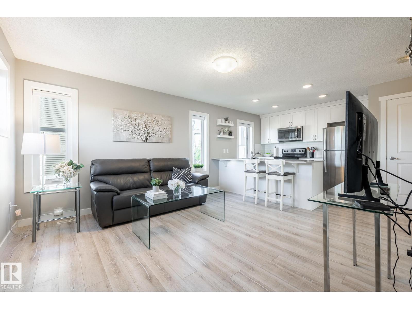
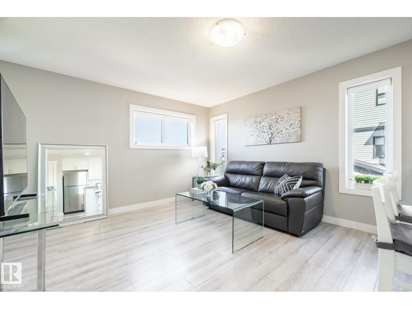
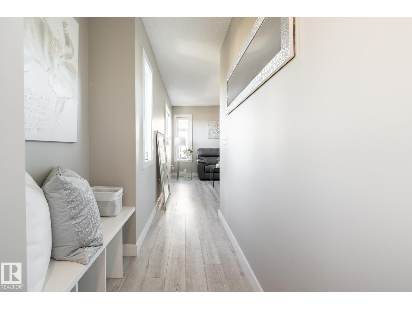
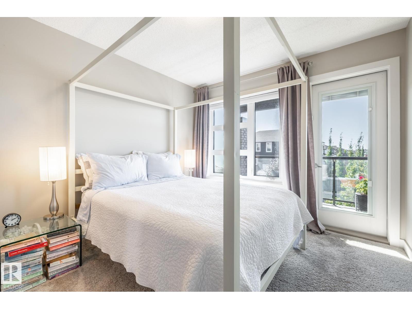
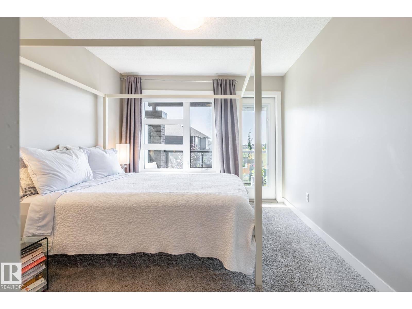
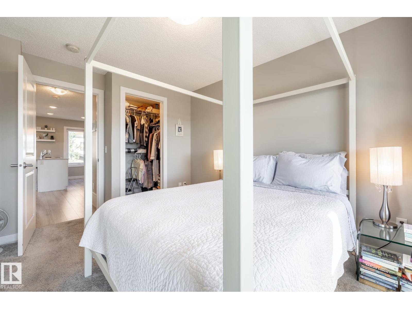
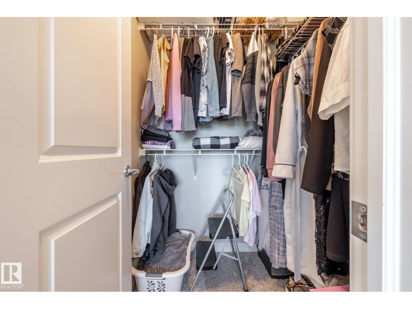
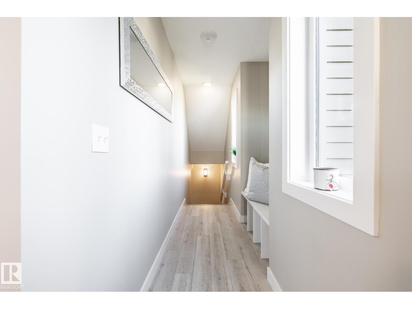
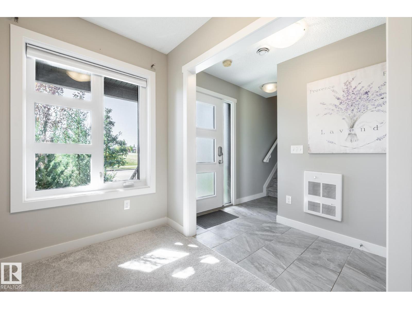
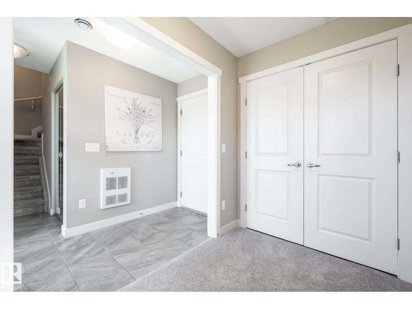
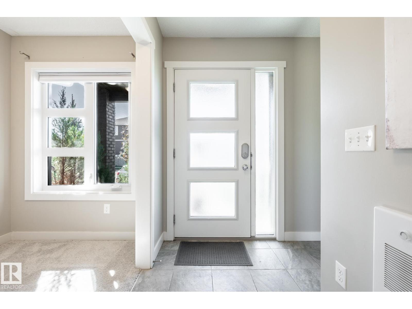
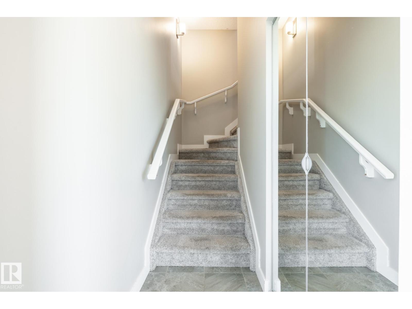
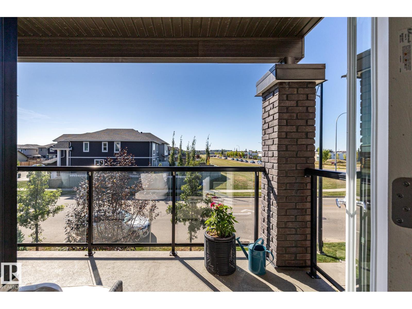
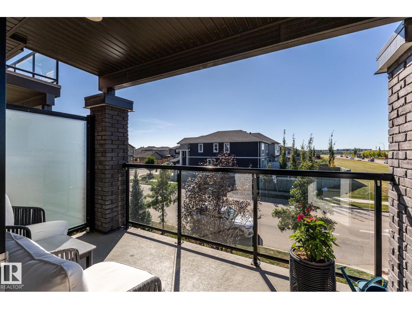
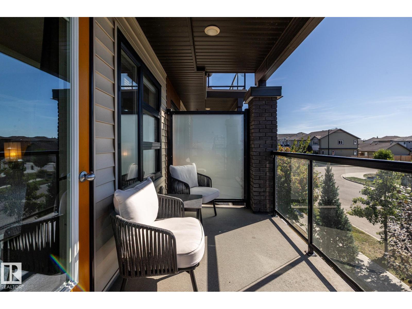
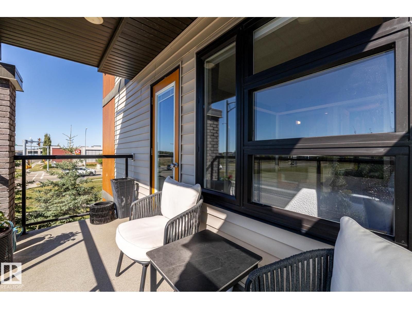
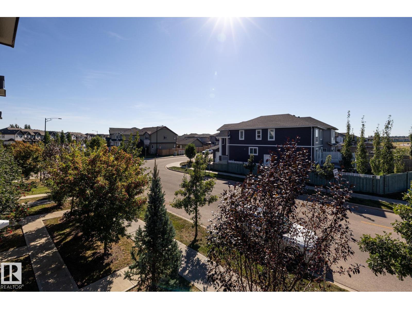
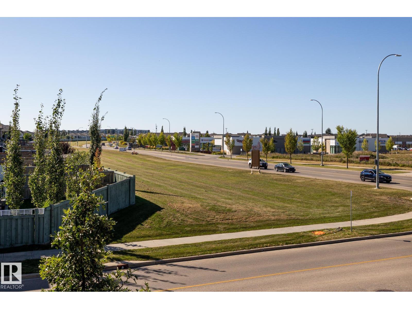
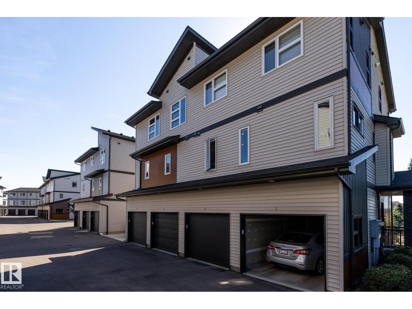
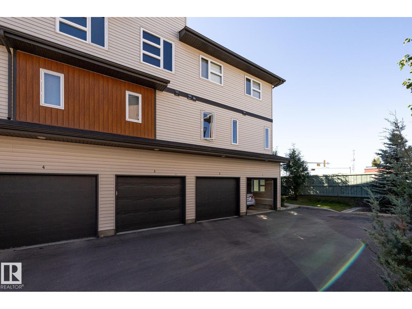
$259,900 & LOOK WHAT YOU GET! Your own SINGLE ATTACHED GARAGE, a separate den, front porch and a covered balcony with an open view! This bright and beautifully maintained one-bedroom + den townhouse is a fantastic first home with so much more than you might expect at this price. The street-facing location is a big bonus, with parking right out front and a much more open feel than most townhomes. Inside, the spacious main living area is filled with natural light and features a modern white kitchen with island, stainless steel appliances and plenty of storage. The bedroom is a great size with a walk-in closet, while the separate den gives you a proper home office or valuable extra space. Step outside onto the covered balcony and enjoy the open view with no one in front. Even the complex itself is impressive, beautifully landscaped and exceptionally well cared for. Clean, move-in ready and just a really great little home with the garage, outdoor space and extras that are hard to find at this price! (id:67053)
Property details
Property
- List price
- $259,900
- Style
- Row / Townhouse
- Year built
- 2017
- Living area
- 870 square feet
- MLS® number
- E4509509
Interior
- Bedrooms
- 1
- Bathrooms
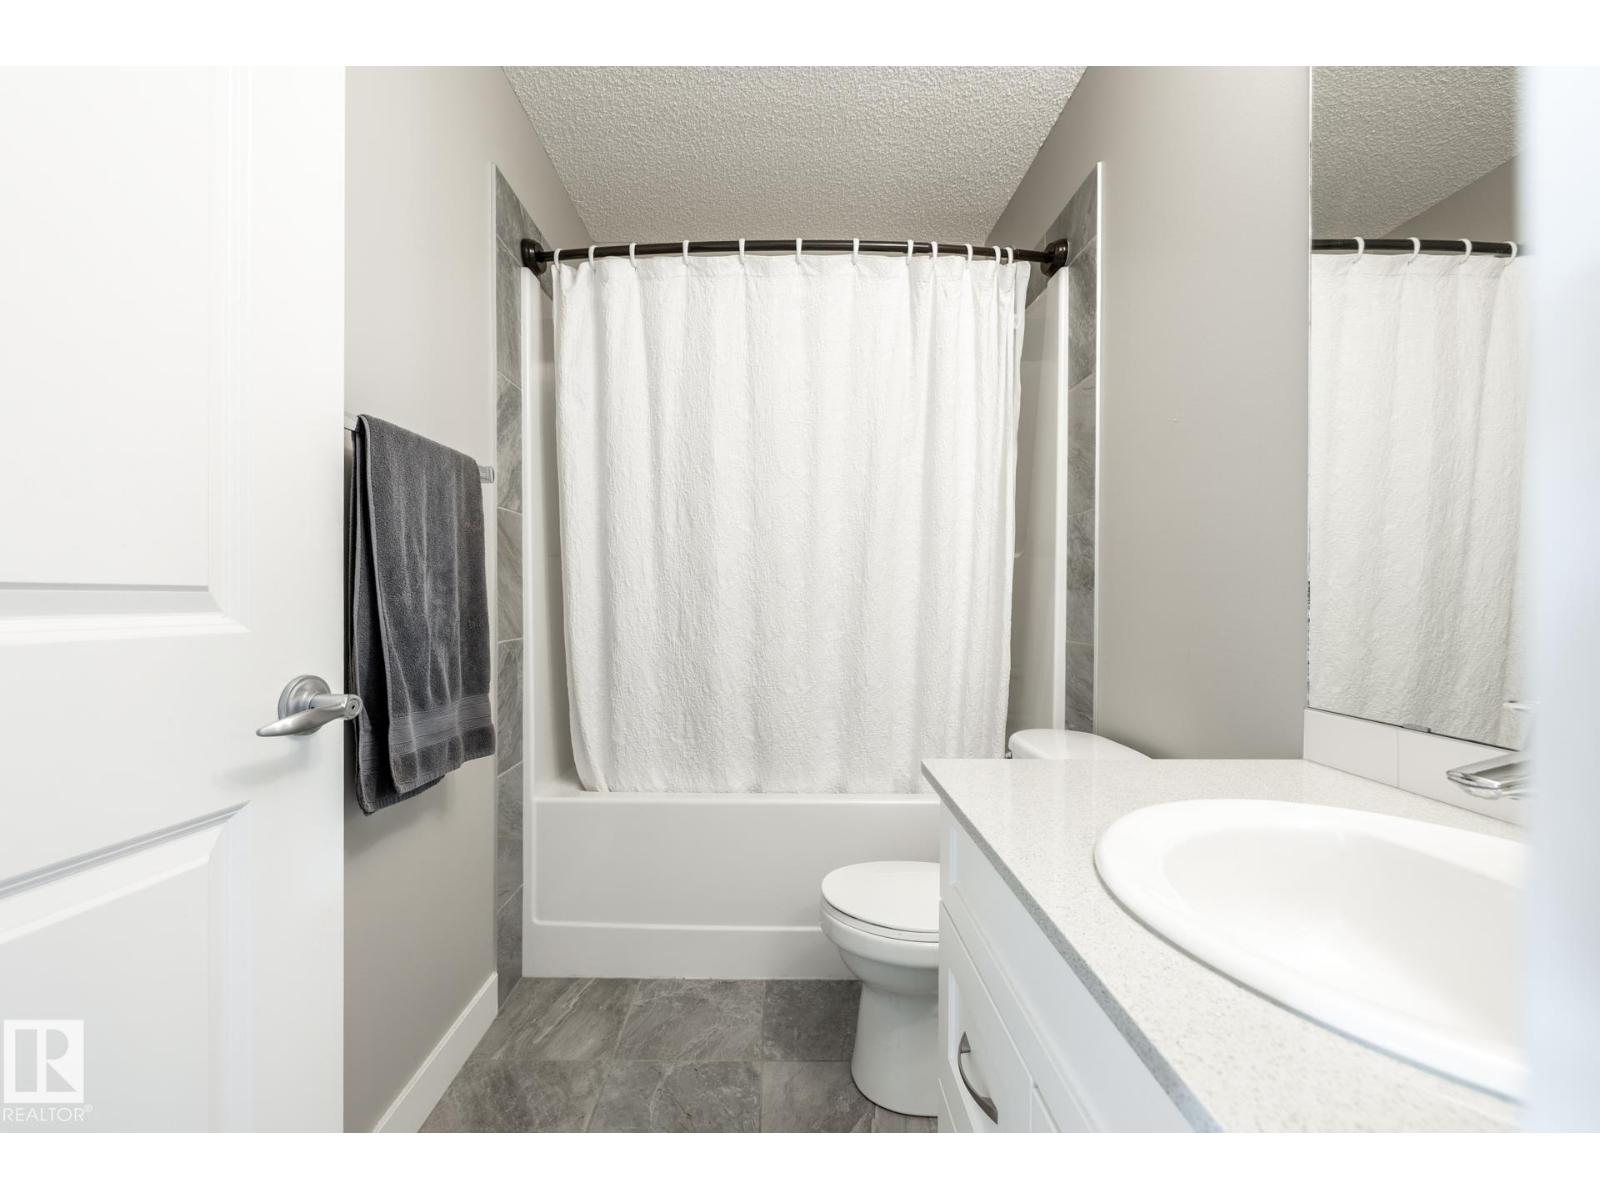
- 1
- Basement
- None
- Appliances
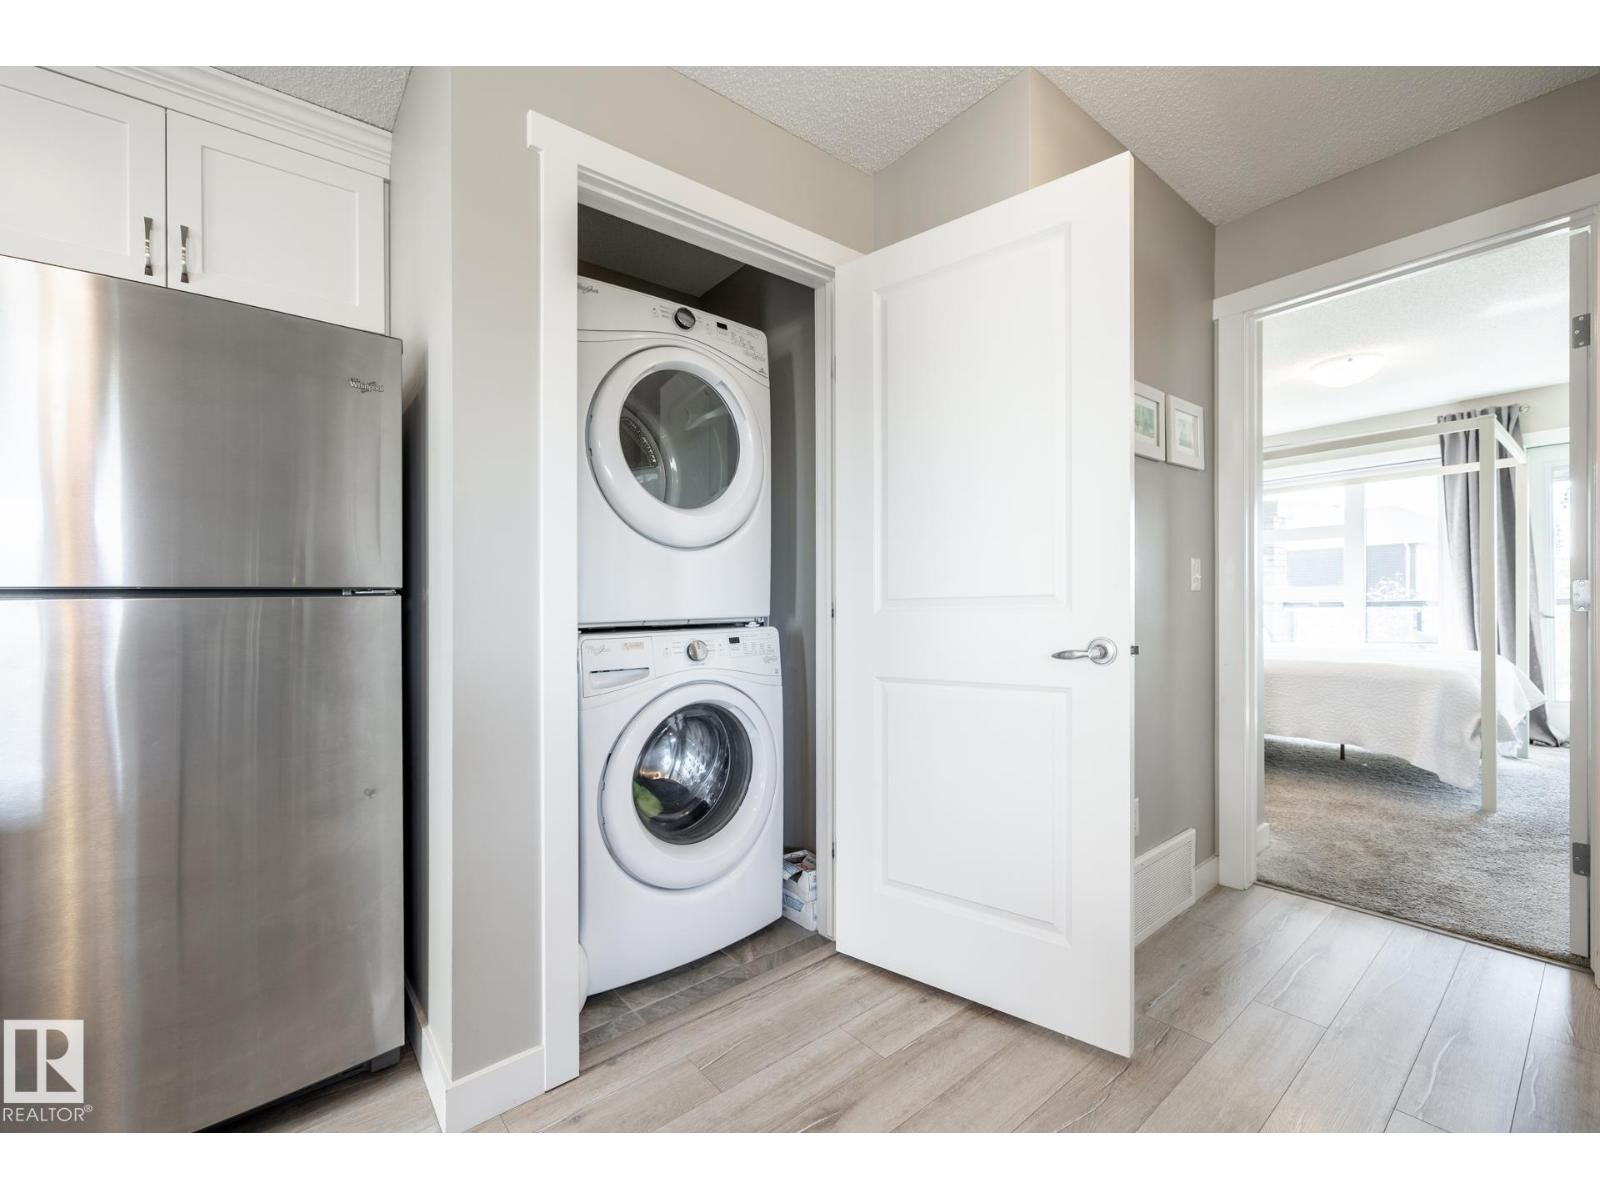
- Refrigerator, Dishwasher, Stove, Microwave Range Hood Combo, Window Coverings, Garage door opener, Garage door opener remote(s), Washer/Dryer Stack-Up
Systems
- Heating
- Forced air
Parking
- Parking
- Attached Garage
Condo fee
- Fee
- $229 monthly
- Includes
- Exterior Maintenance, Landscaping, Property Management, Insurance, Other, See Remarks
- Ownership
- Condo/Strata
City assessment
- Assessed value
- $266,500 (2025)
- Assessment class
- Residential
Lot & site
- Lot size
- 122 m² (1,308 sq ft)
- Lot features
- Corner Site
- Site influences
- Corner Site
- Community
- Glenridding Heights
Rooms
Upper Level
- Living room3.81 × 3.65 meters
- Kitchen2.61 × 5.44 meters
- Primary Bedroom3.05 × 3.89 meters
- Laundry room—
Main level
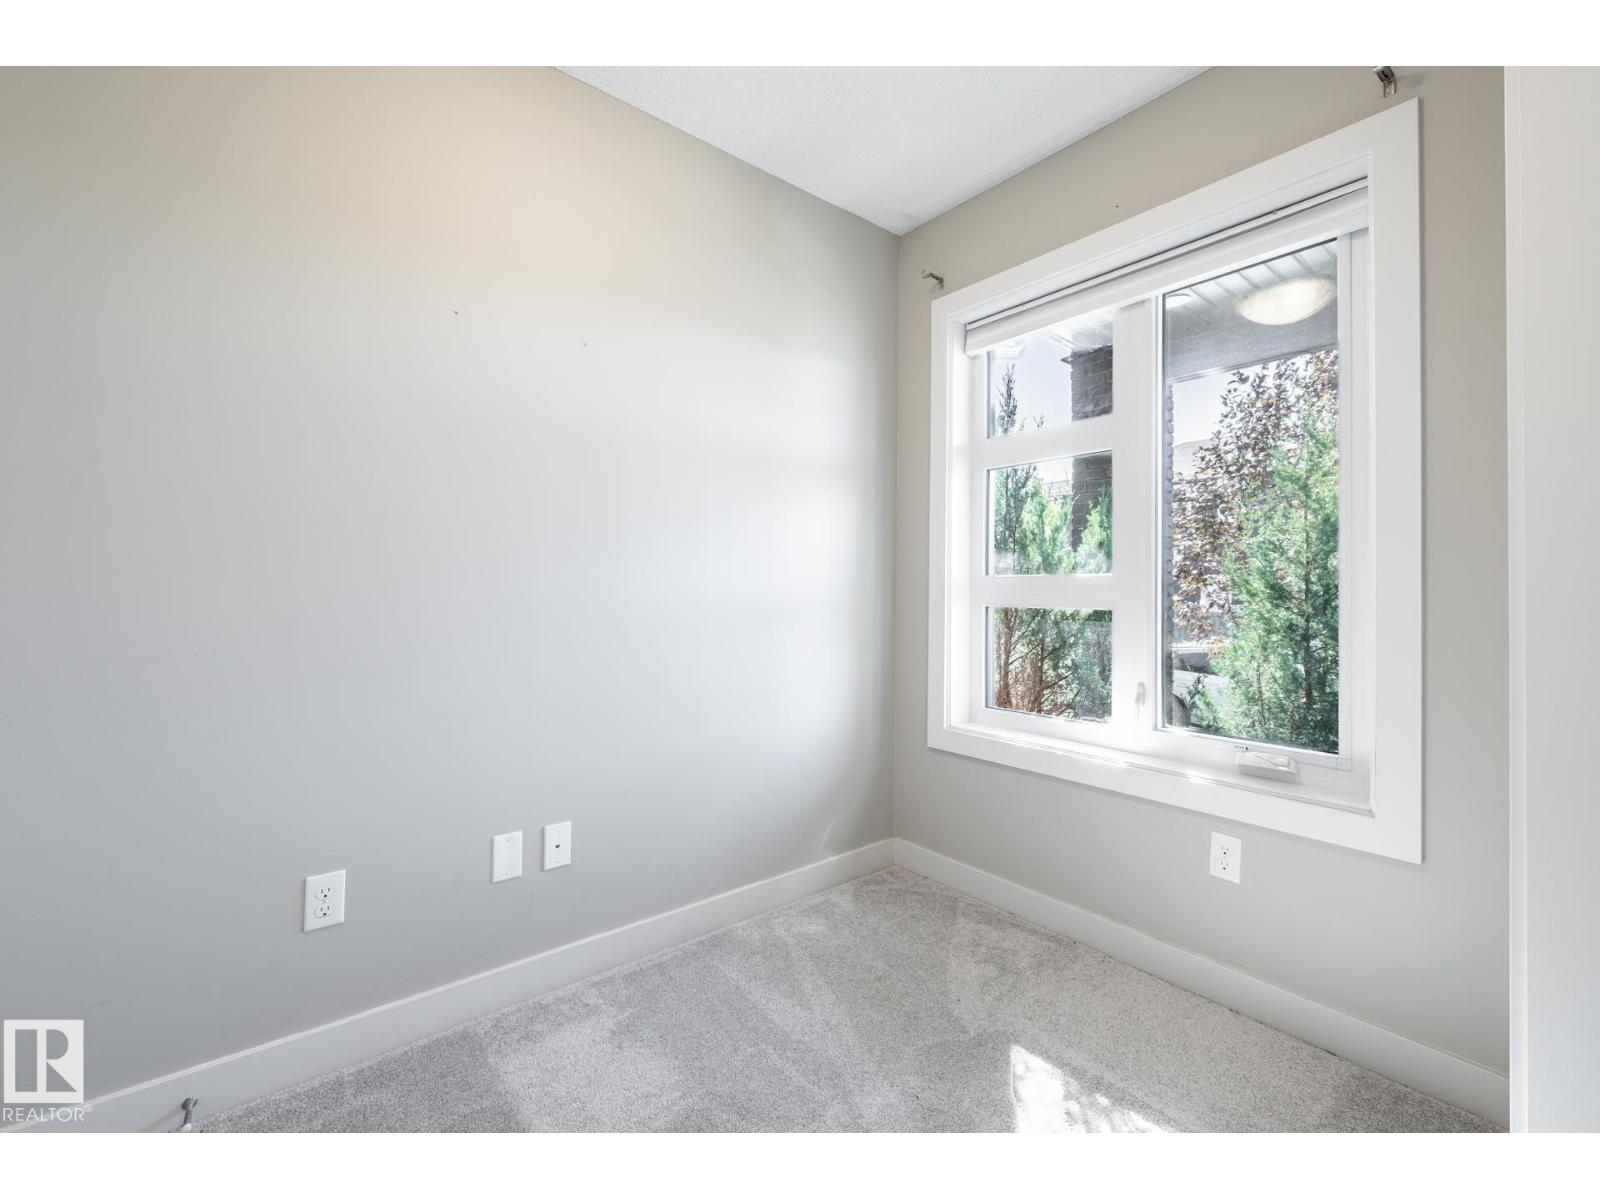
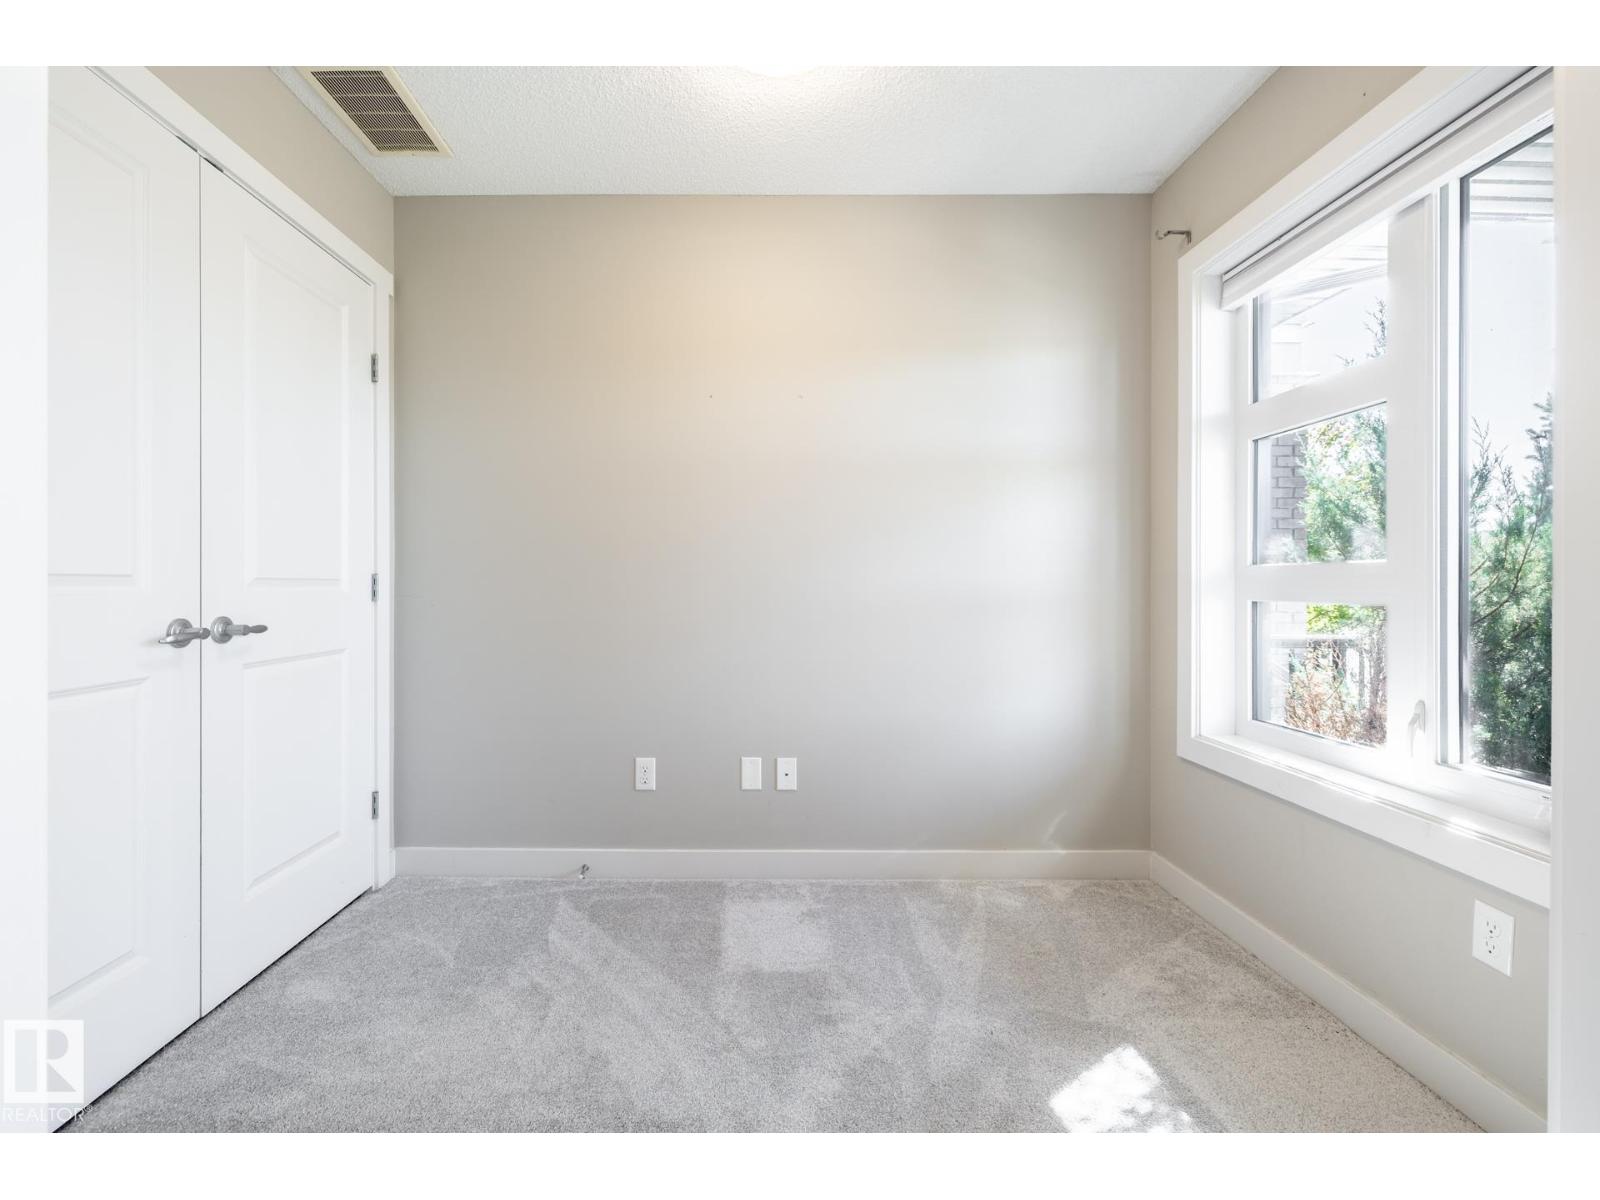
- Den1.7 × 2.72 meters
- Utility room—
More homes in Glenridding Heights
All 35 homes for sale in Glenridding Heights, newest first, with schools, parks and what the neighbourhood sells for.
Listing courtesy of RE/MAX Elite. Listing data is provided under copyright by the REALTORS® Association of Edmonton via the CREA Data Distribution Facility (DDF®). Information is deemed reliable but is not guaranteed accurate by CREA, the board, or Real Living, and should be independently verified. Not intended to solicit properties currently listed for sale.