16320 12 Avenue SW
Glenridding Heights · Edmonton, AB T6W 3K4
MLS® E4509093 · Listing courtesy of RE/MAX Elite
4 bedrooms · 4 bathrooms · 1,982 sq ft · Built 2017 · House
About this home
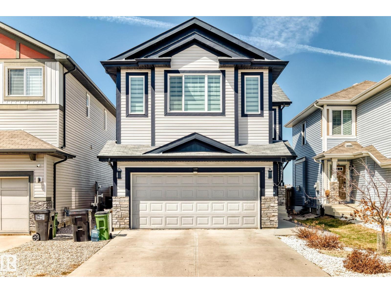
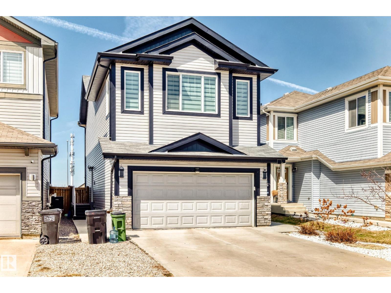
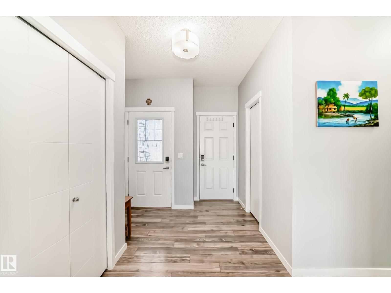
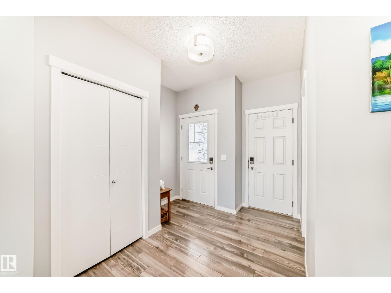
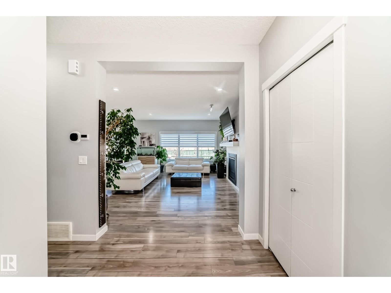
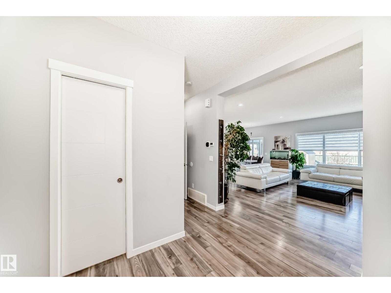
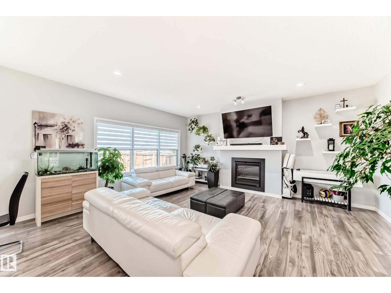
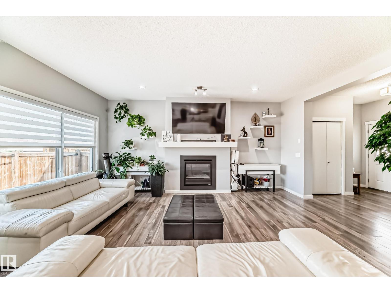
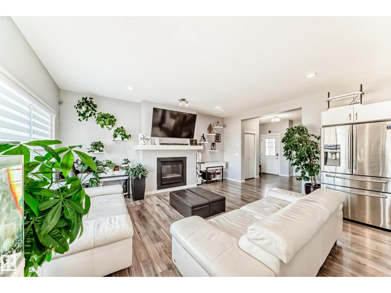
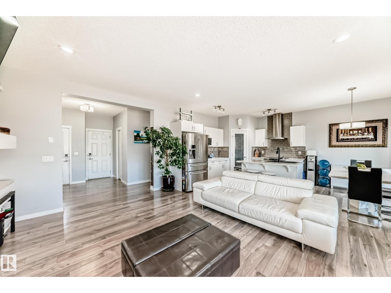
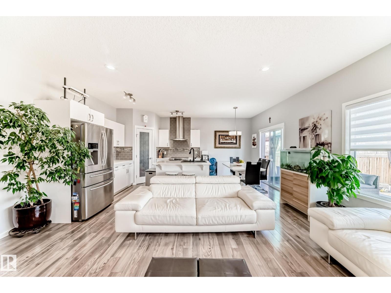
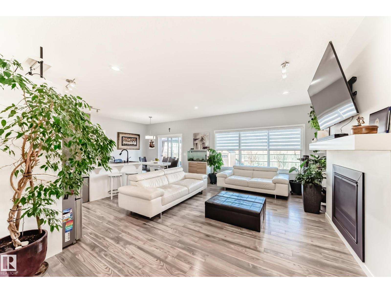
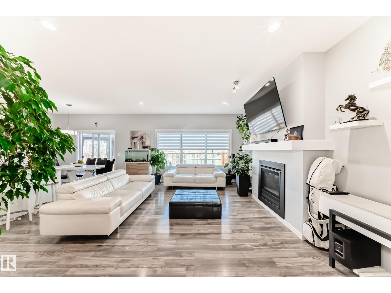
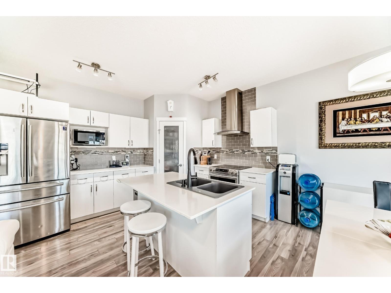
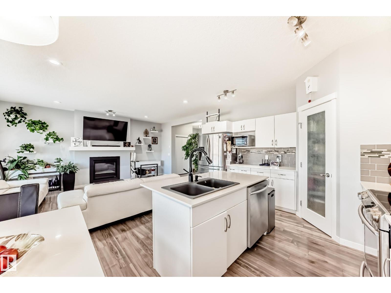
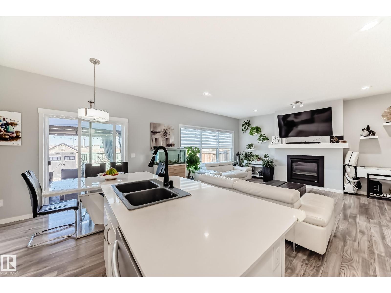
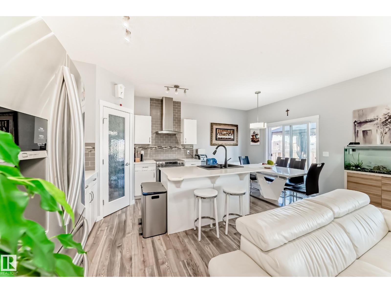
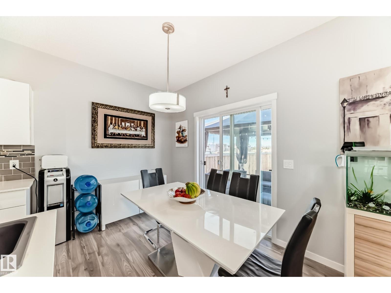
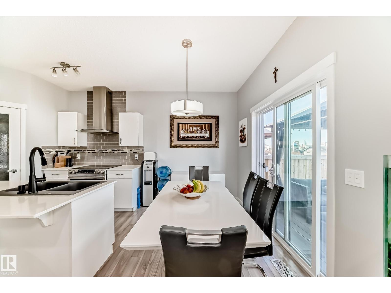
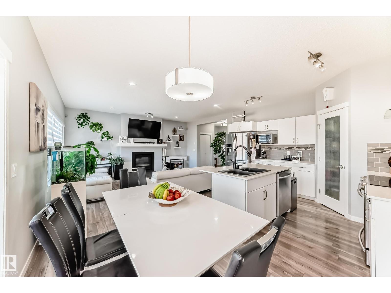
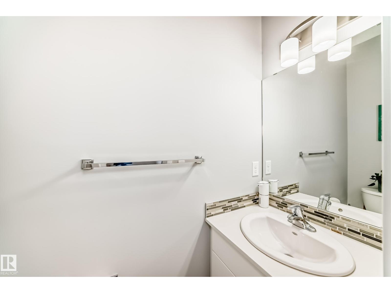
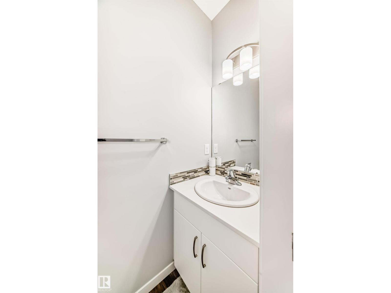
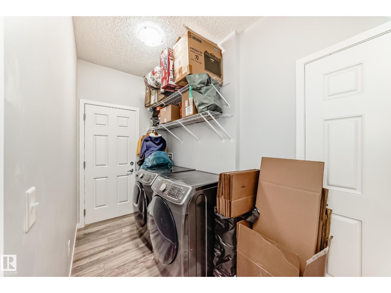
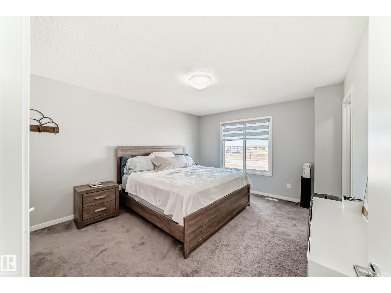
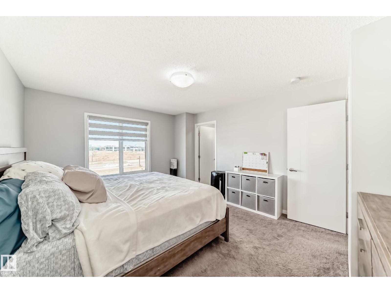
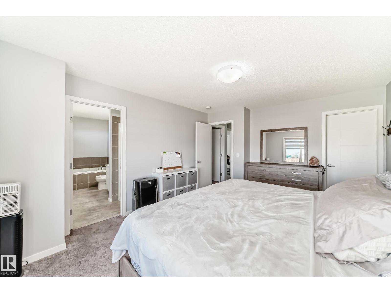
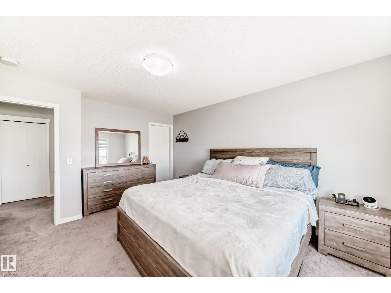
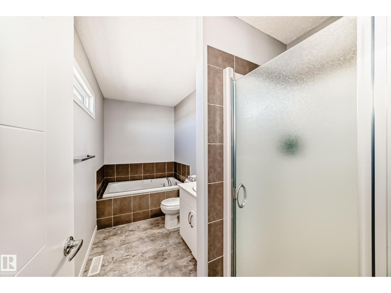
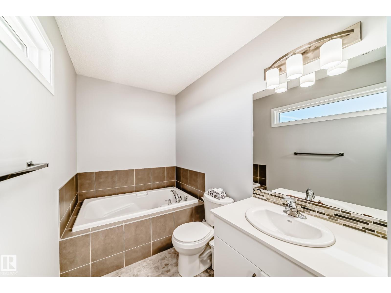
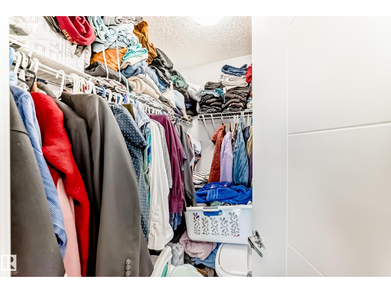
LEGAL SUITE + 2,687 SQ FT + 4 BEDROOMS + 3.5 BATHS + DOUBLE ATTACHED GARAGE! This exceptional 2-storey home delivers the rare combination of luxurious family living, impressive space & built-in income potential. Featuring a FULLY FINISHED LEGAL SUITE with its own kitchen/living area/bedroom & laundry, separate entrance & dual furnaces. Step inside to discover a bright, spacious & beautifully designed home w 2 kitchens/2 living rooms/family rm/bonus rm & 2 laundry areas. Main level welcomes you w an open-concept design/large windows/gorgeous flooring/a generous kitchen island & pantry, plus main-floor laundry & a 2-pc bath. Upstairs features 3 spacious bedrooms/a large bonus/family room & full 4-pc bath. Master bedroom offers a walk-in closet & luxurious 4-pc ensuite. The separate side entrance & fully finished legal suite provide excellent flexibility for rental income or extended family living. Easy access to schools/transit/shopping & all amenities. Perfect for homeowners or investors alike. Don't miss! (id:67053)
Property details
Property
- List price
- $668,800
- Style
- House
- Year built
- 2017
- Living area
- 1,982 square feet
- MLS® number
- E4509093
Interior
- Bedrooms
- 4
- Bathrooms
- 4
- Basement
- Finished, Full, Suite
- Appliances
- Washer, Refrigerator, Dishwasher, Stove, Dryer, Hood Fan, Storage Shed, Two stoves, Garage door opener, Two Refrigerators
Systems
- Heating
- Forced air
Parking
- Parking
- Attached Garage
Condo fee
- Ownership
- Freehold
City assessment
- Assessed value
- $628,500 (2025)
- Assessment class
- Residential
Lot & site
- Community
- Glenridding Heights
Rooms
Main level
- Living room5.41 × 4.48 meters
- Dining room2.36 × 2.93 meters
- Kitchen3.88 × 3.26 meters
- Laundry room3.48 × 1.66 meters
Upper Level
- Family room6.59 × 5.78 meters
- Primary Bedroom4.1 × 3.7 meters
- Bedroom 23.79 × 2.77 meters
- Bedroom 33.55 × 2.89 meters
Basement
- Bedroom 44.04 × 2.77 meters
- Second Kitchen4.23 × 2.32 meters
- Laundry room3.45 × 2.8 meters
- Utility room—
More homes in Glenridding Heights
All 35 homes for sale in Glenridding Heights, newest first, with schools, parks and what the neighbourhood sells for.
Listing courtesy of RE/MAX Elite. Listing data is provided under copyright by the REALTORS® Association of Edmonton via the CREA Data Distribution Facility (DDF®). Information is deemed reliable but is not guaranteed accurate by CREA, the board, or Real Living, and should be independently verified. Not intended to solicit properties currently listed for sale.