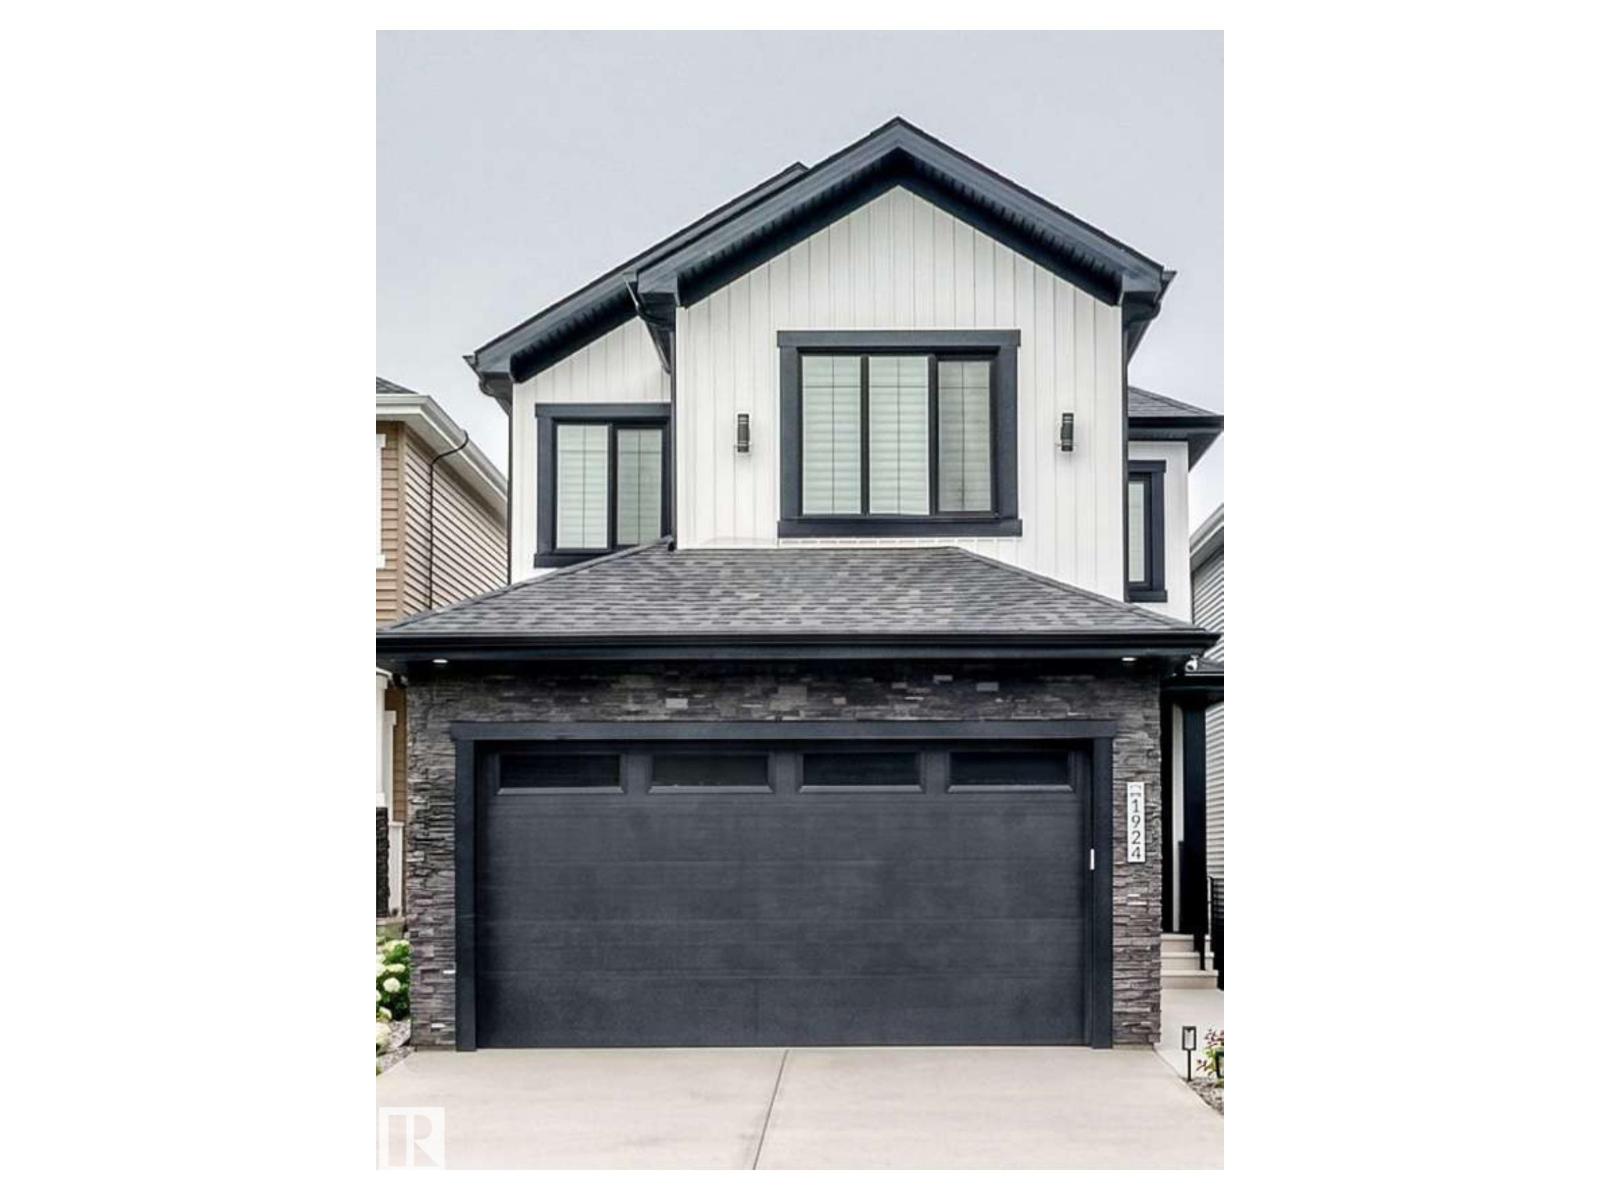
1924 164 Street SW
Glenridding Heights · Edmonton, AB T6W 5J9
MLS® E4501116 · Listing courtesy of MaxWell Polaris
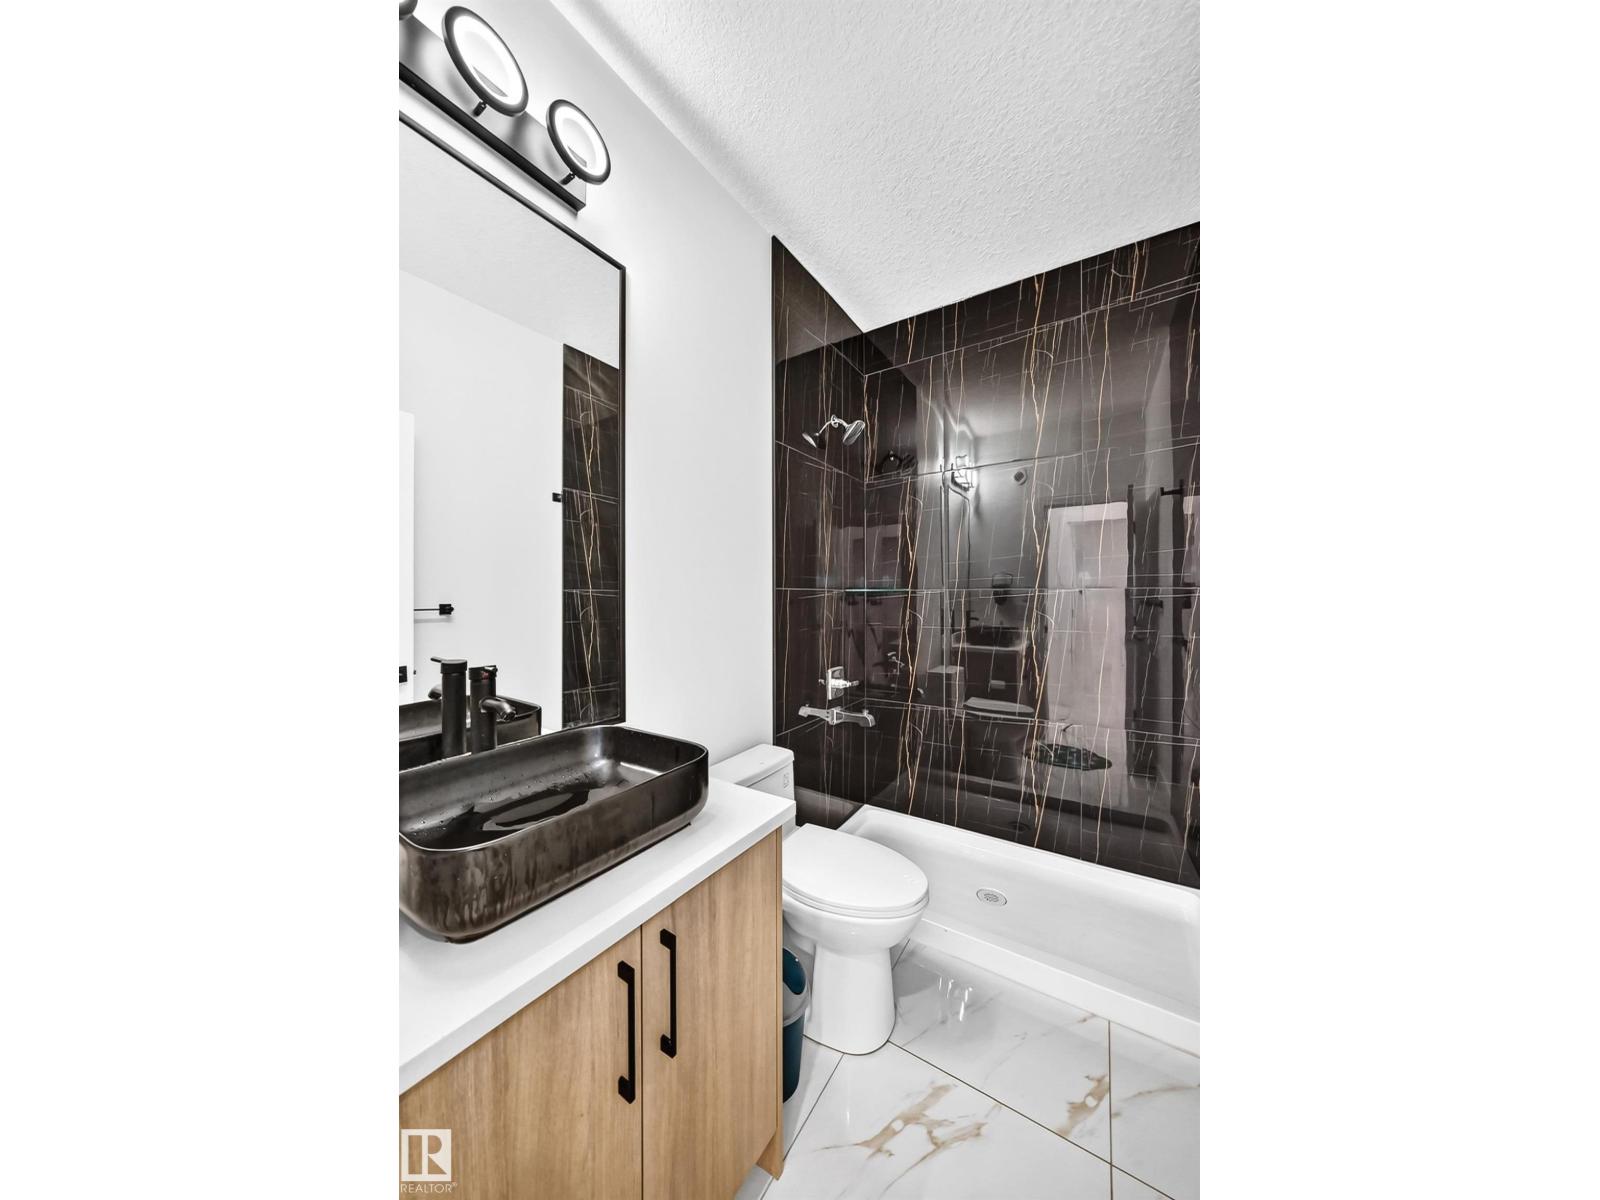
3 bedrooms · 3 bathrooms · 2,076 sq ft · Built 2023 · House
About this home
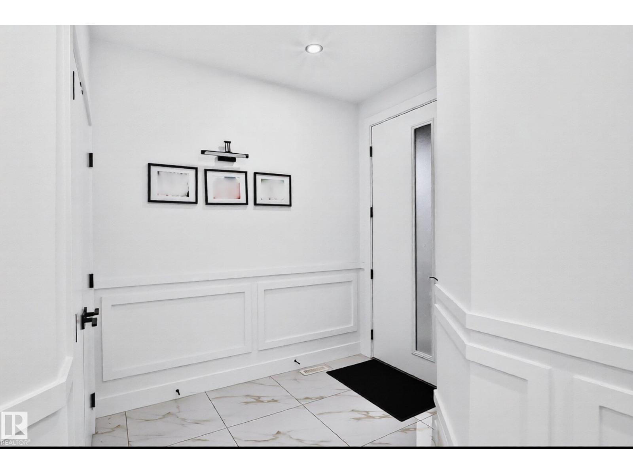
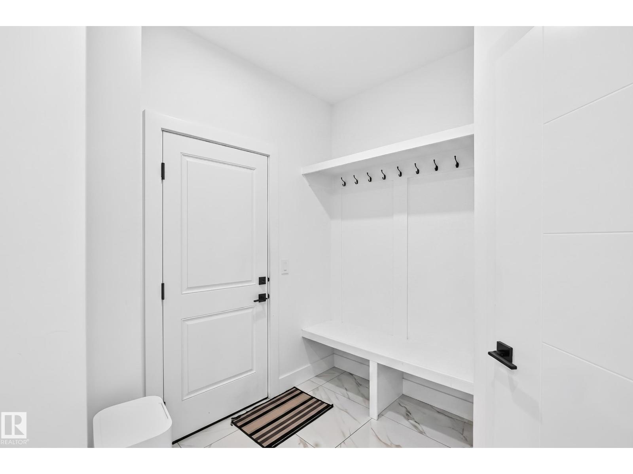
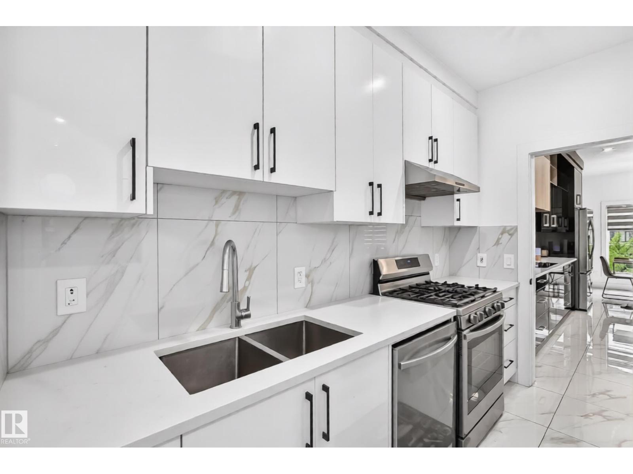
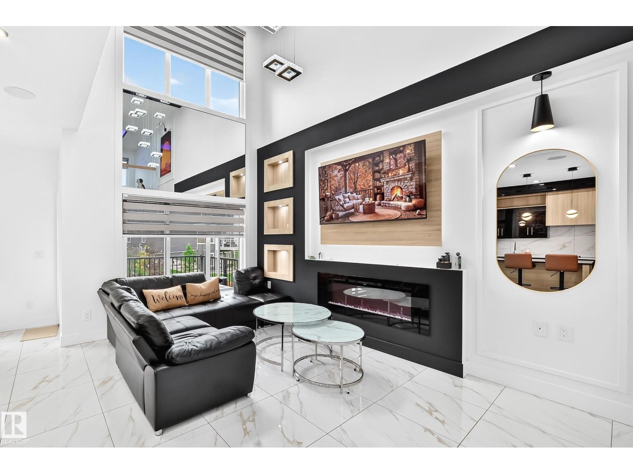
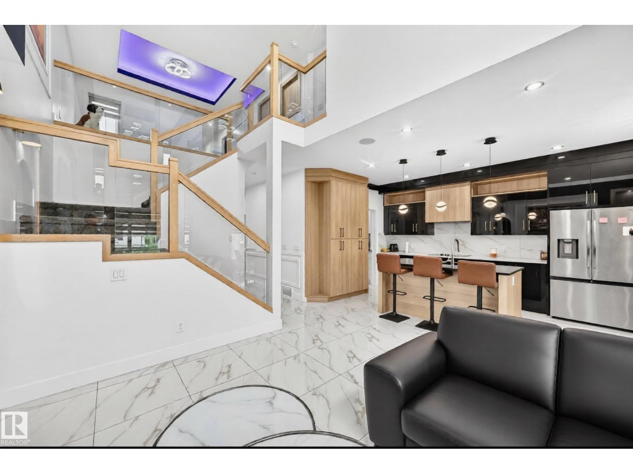
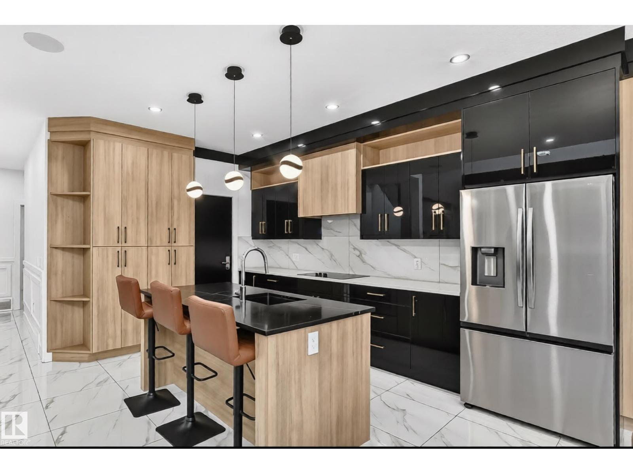
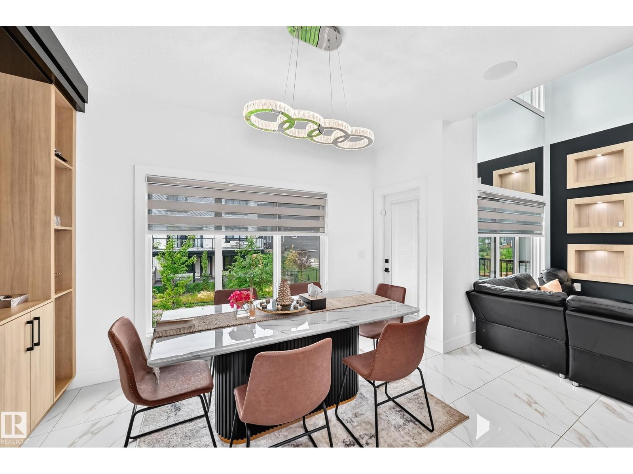
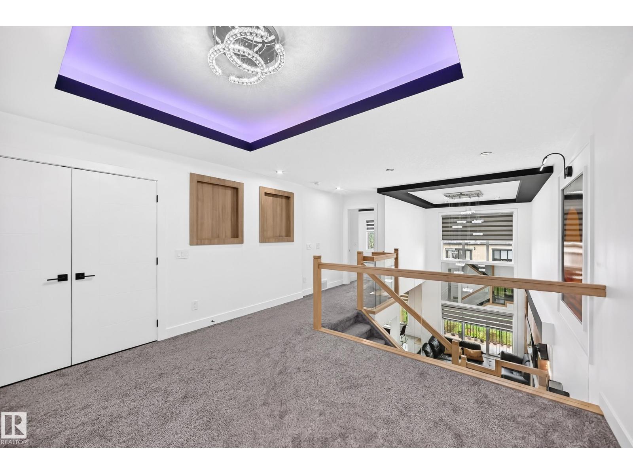
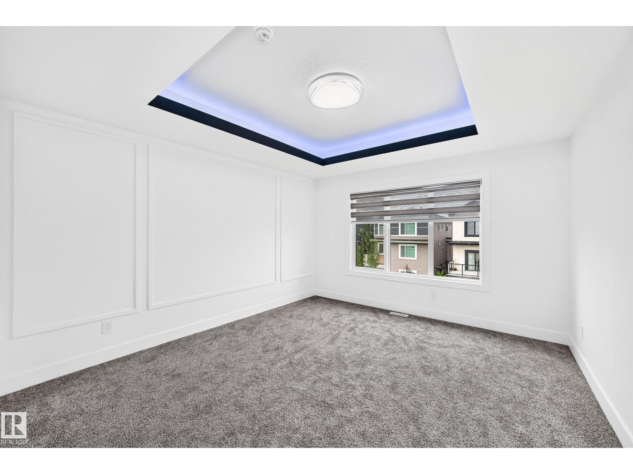
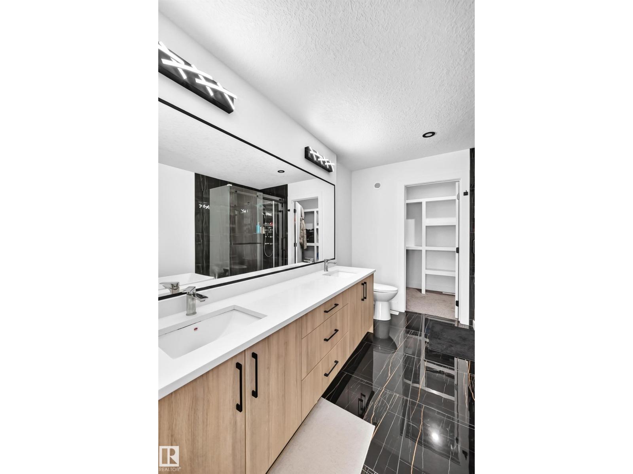
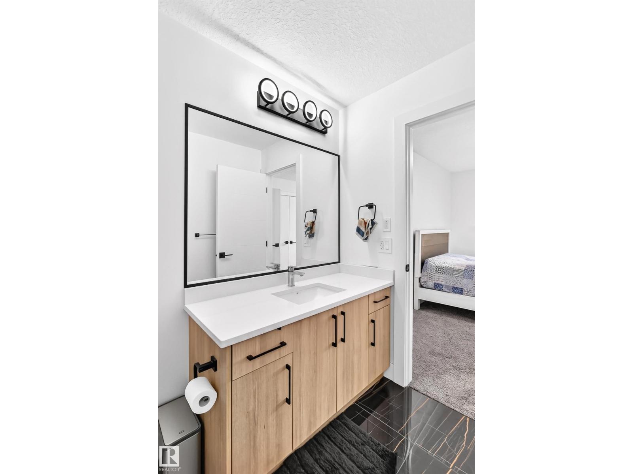
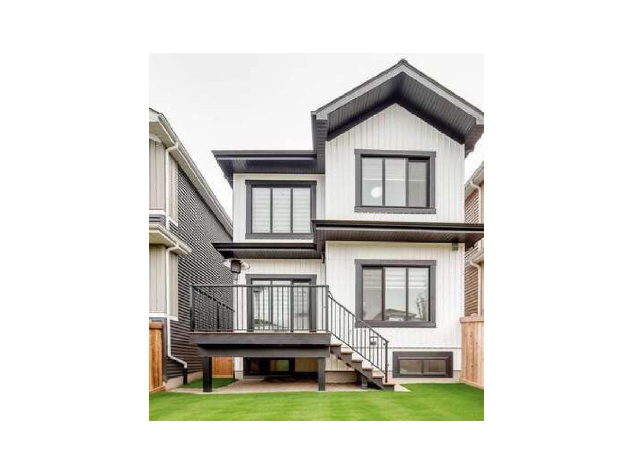
Nestled in prestigious Glenridding, this stunning 3 bedroom plus den home with secondary suite potential makes an unforgettable first impression, offering the flexibility of a dedicated den perfect for a home office or playroom alongside ceramic tile flowing through the entire main level. From the welcoming mudroom to the elegant main living space, every detail has been thoughtfully designed, including a spice kitchen that keeps your home effortlessly put together while real life unfolds. The primary suite is a world of its own, a 5-piece ensuite sanctuary with a soaker tub made for the moments that are just yours, leading into a walk-in closet designed with the space your wardrobe actually deserves. Central AC ensures every season feels just right. (id:67053)
Property details
Property
- List price
- $715,000
- Style
- House
- Year built
- 2023
- Living area
- 2,076 square feet
- MLS® number
- E4501116
Interior
- Bedrooms
- 3
- Bathrooms
- 3
- Basement
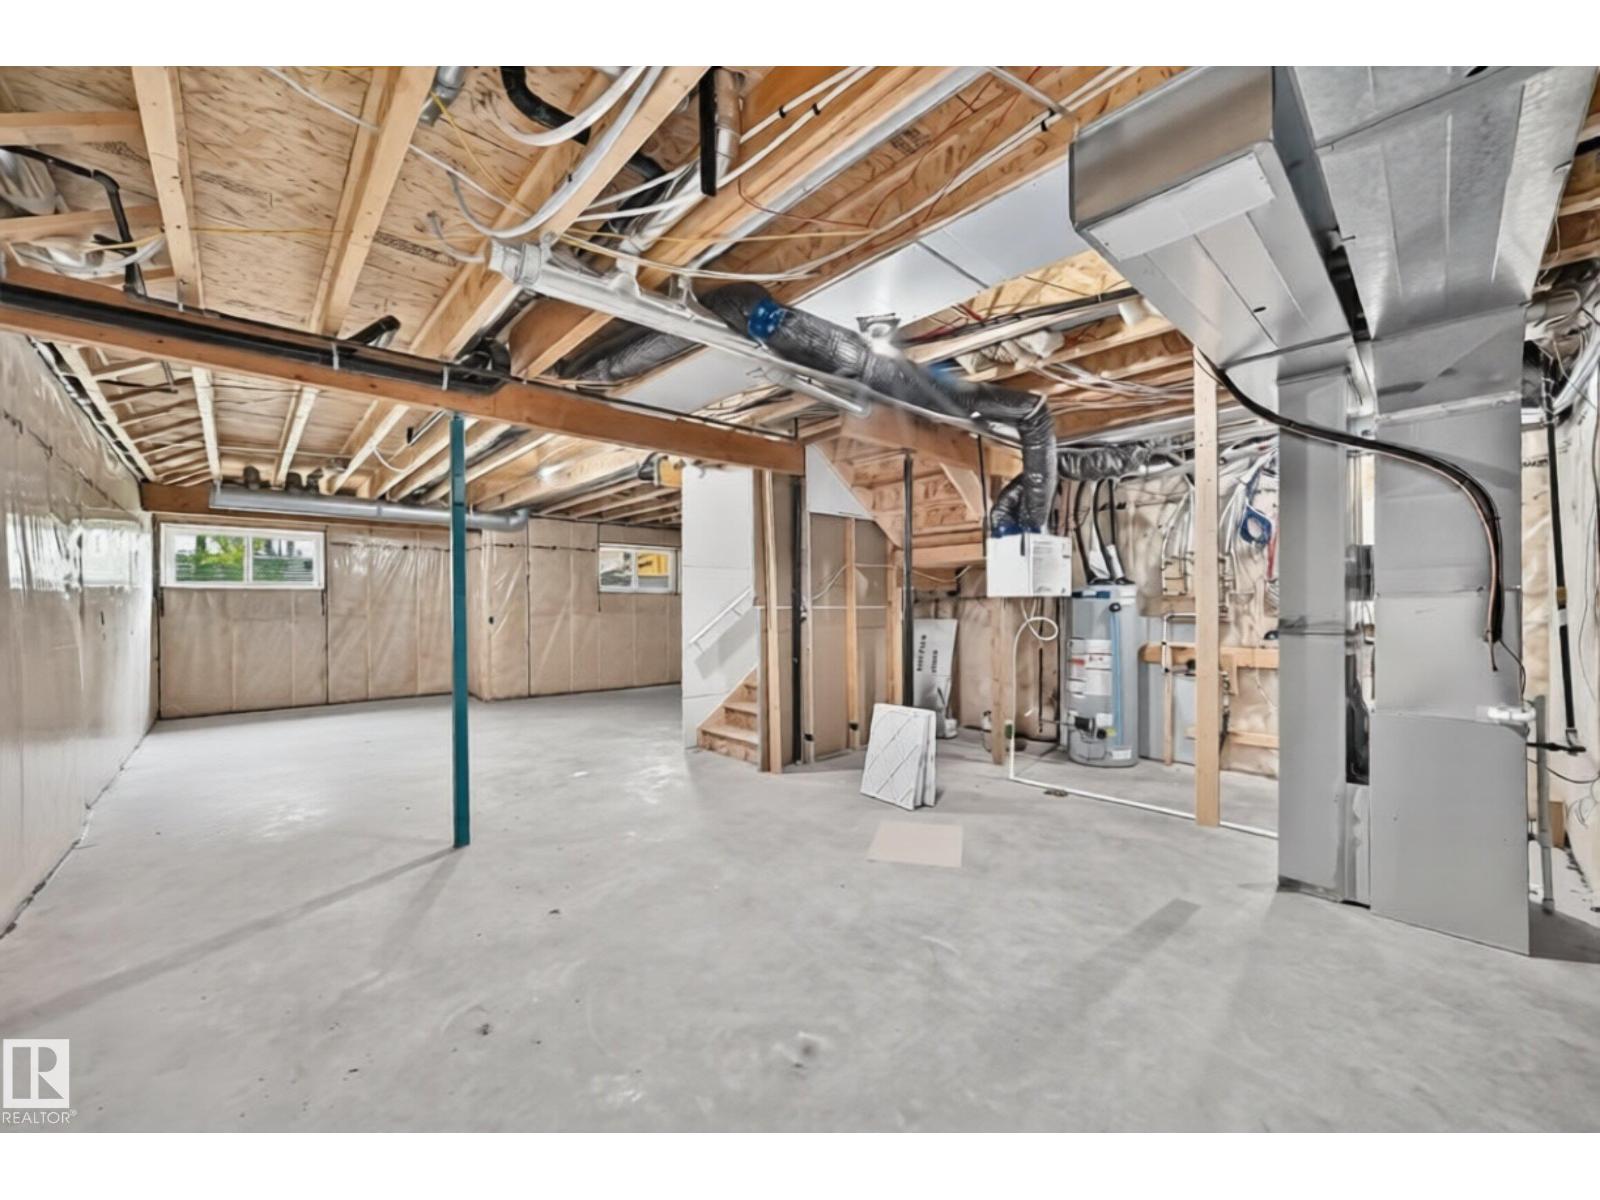
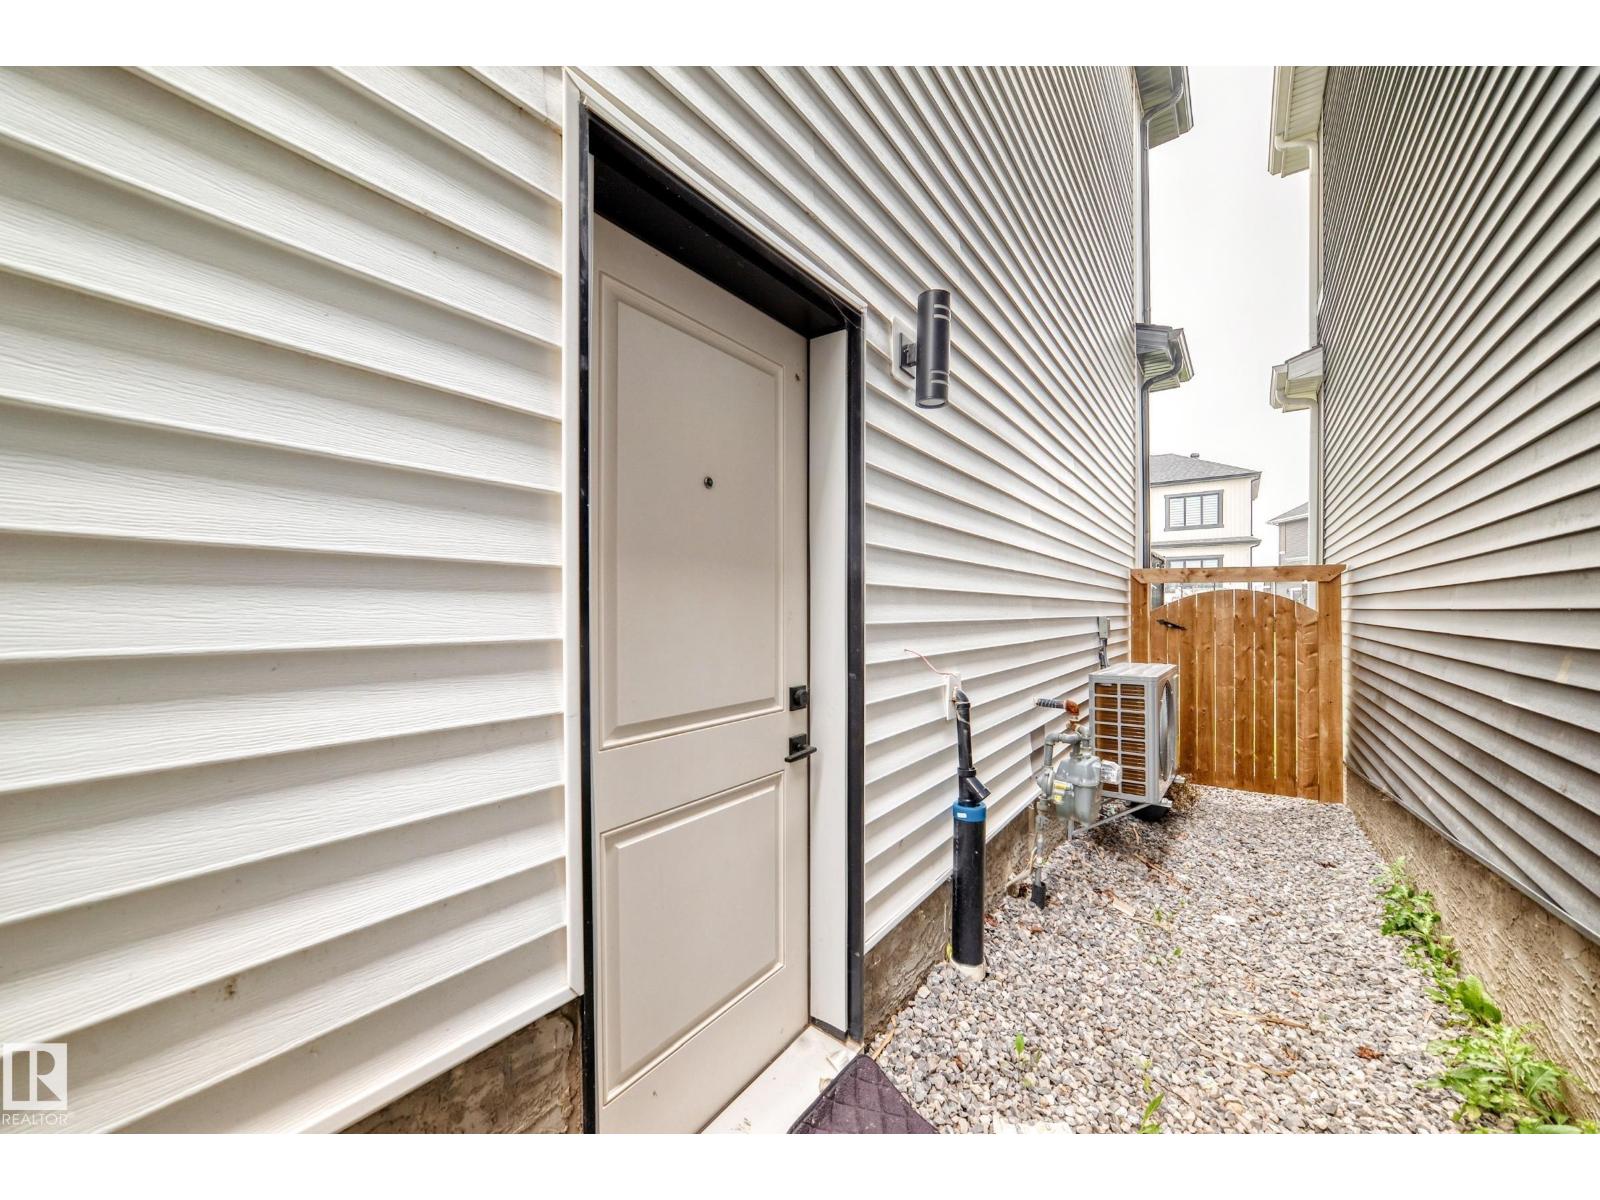
- Unfinished, Full, Walk out
- Appliances
- Refrigerator, Gas stove(s), Dishwasher, Stove, Dryer, Microwave Range Hood Combo, Garage door opener
Systems
- Heating
- Forced air
Parking
- Parking
- Attached Garage
Condo fee
- Ownership
- Freehold
City assessment
- Assessed value
- $619,000 (2025)
- Assessment class
- Residential
Lot & site
- Lot size
- 312 m² (3,360 sq ft)
- Lot features
- No Animal Home, No Smoking Home
- Site influences
- No Animal Home, No Smoking Home
- Community
- Glenridding Heights
Rooms
Upper Level
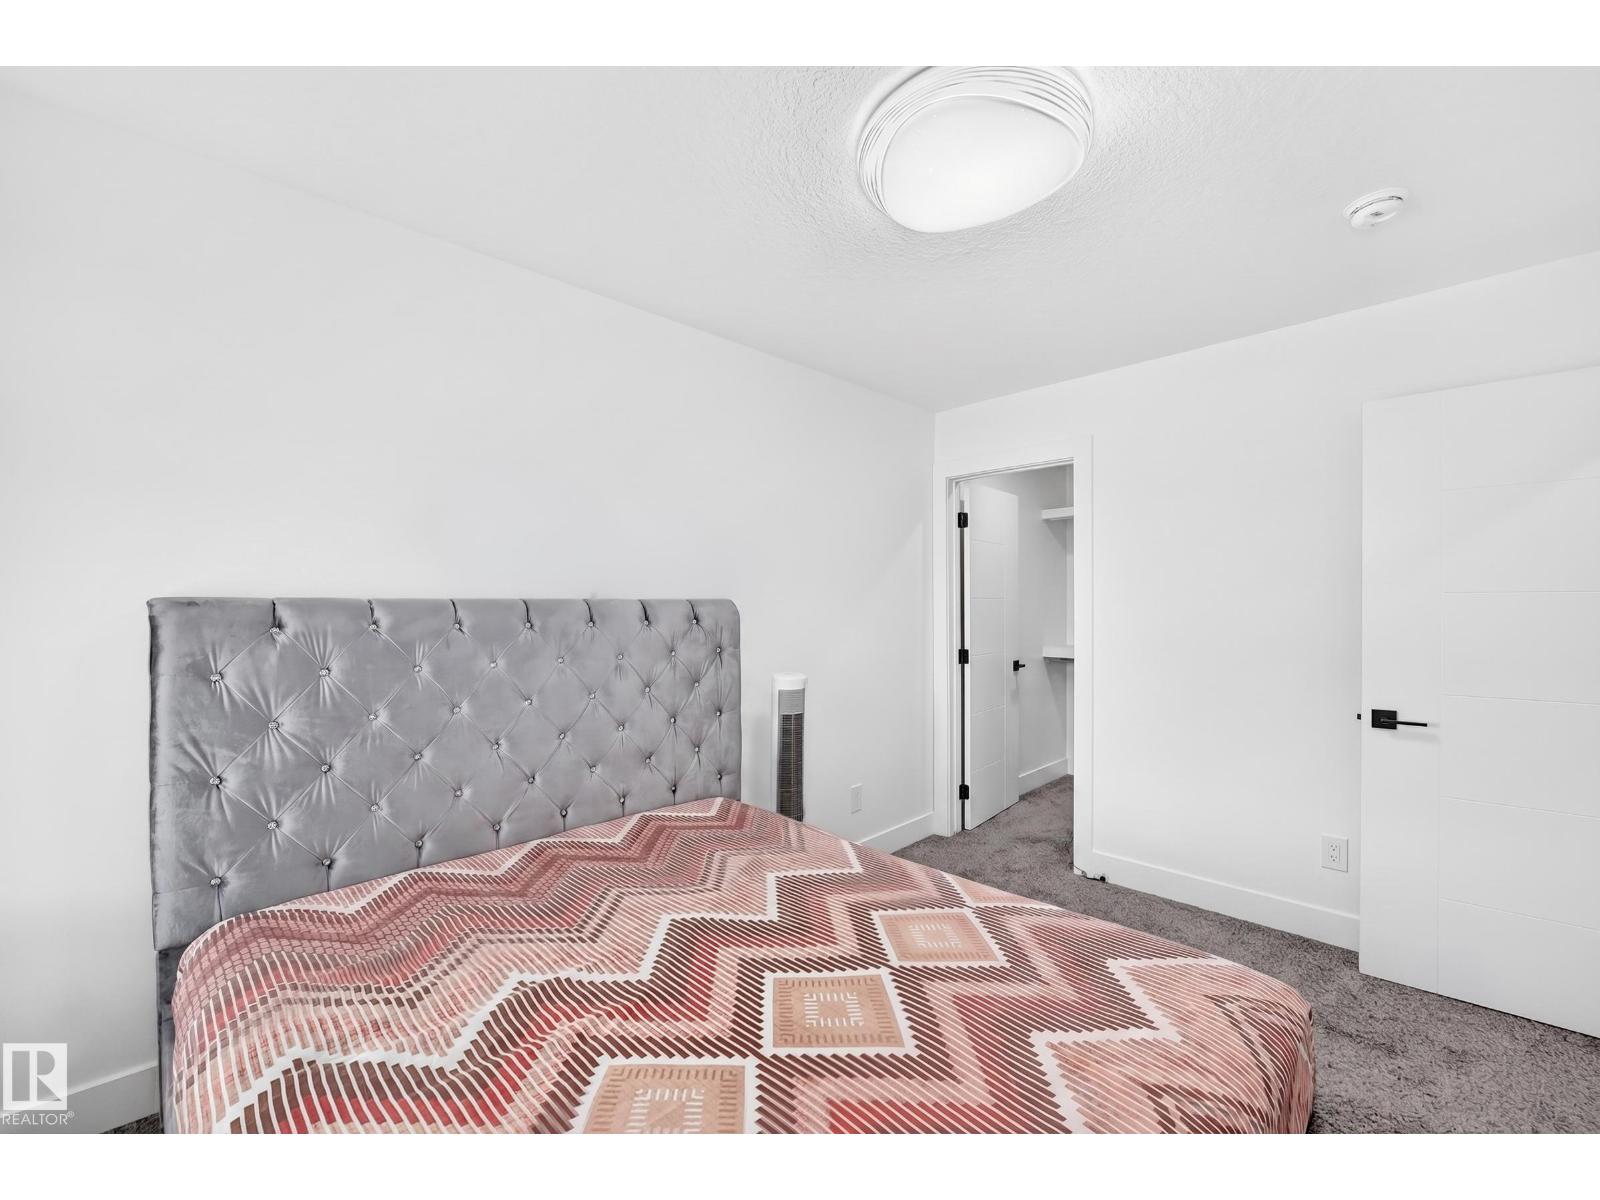
- Primary Bedroom4.95 × 3.79
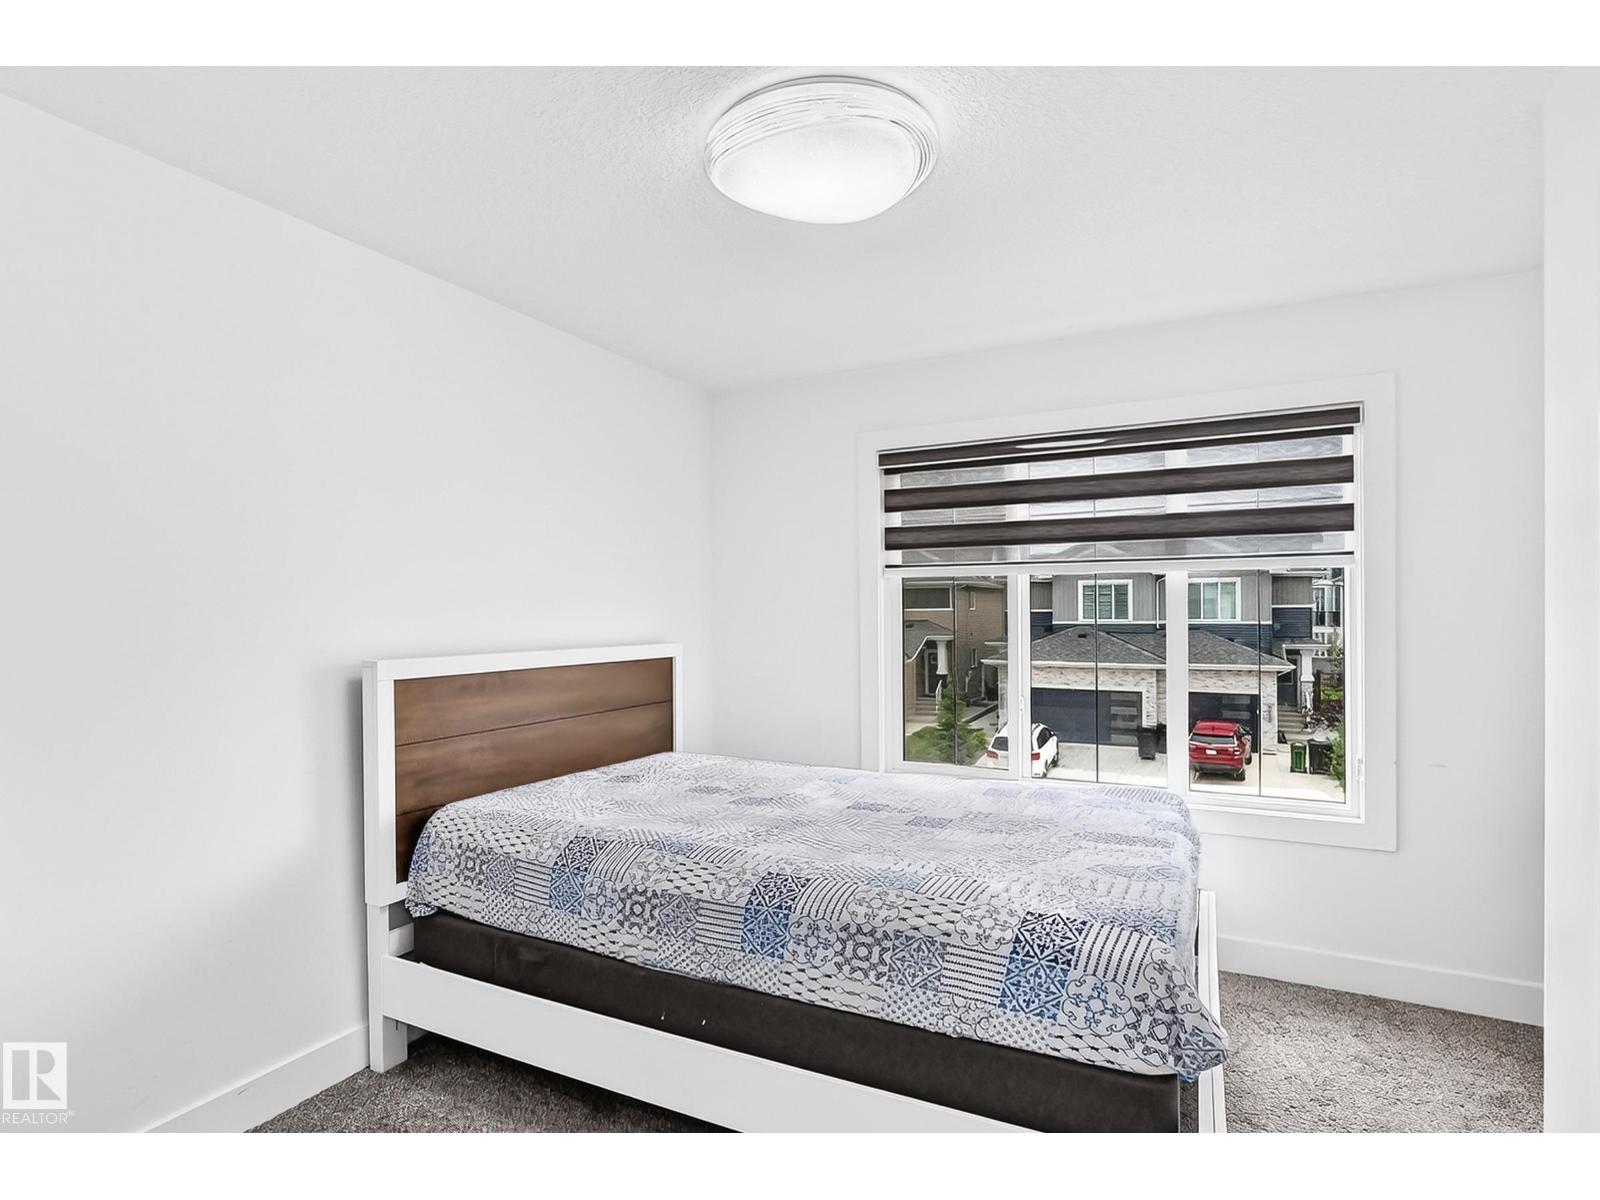
- Bedroom 23.65 × 2.71
- Bedroom 33.64 × 3.54
- Bonus Room3.32 × 4.13
- Mud room2.41 × 2.15
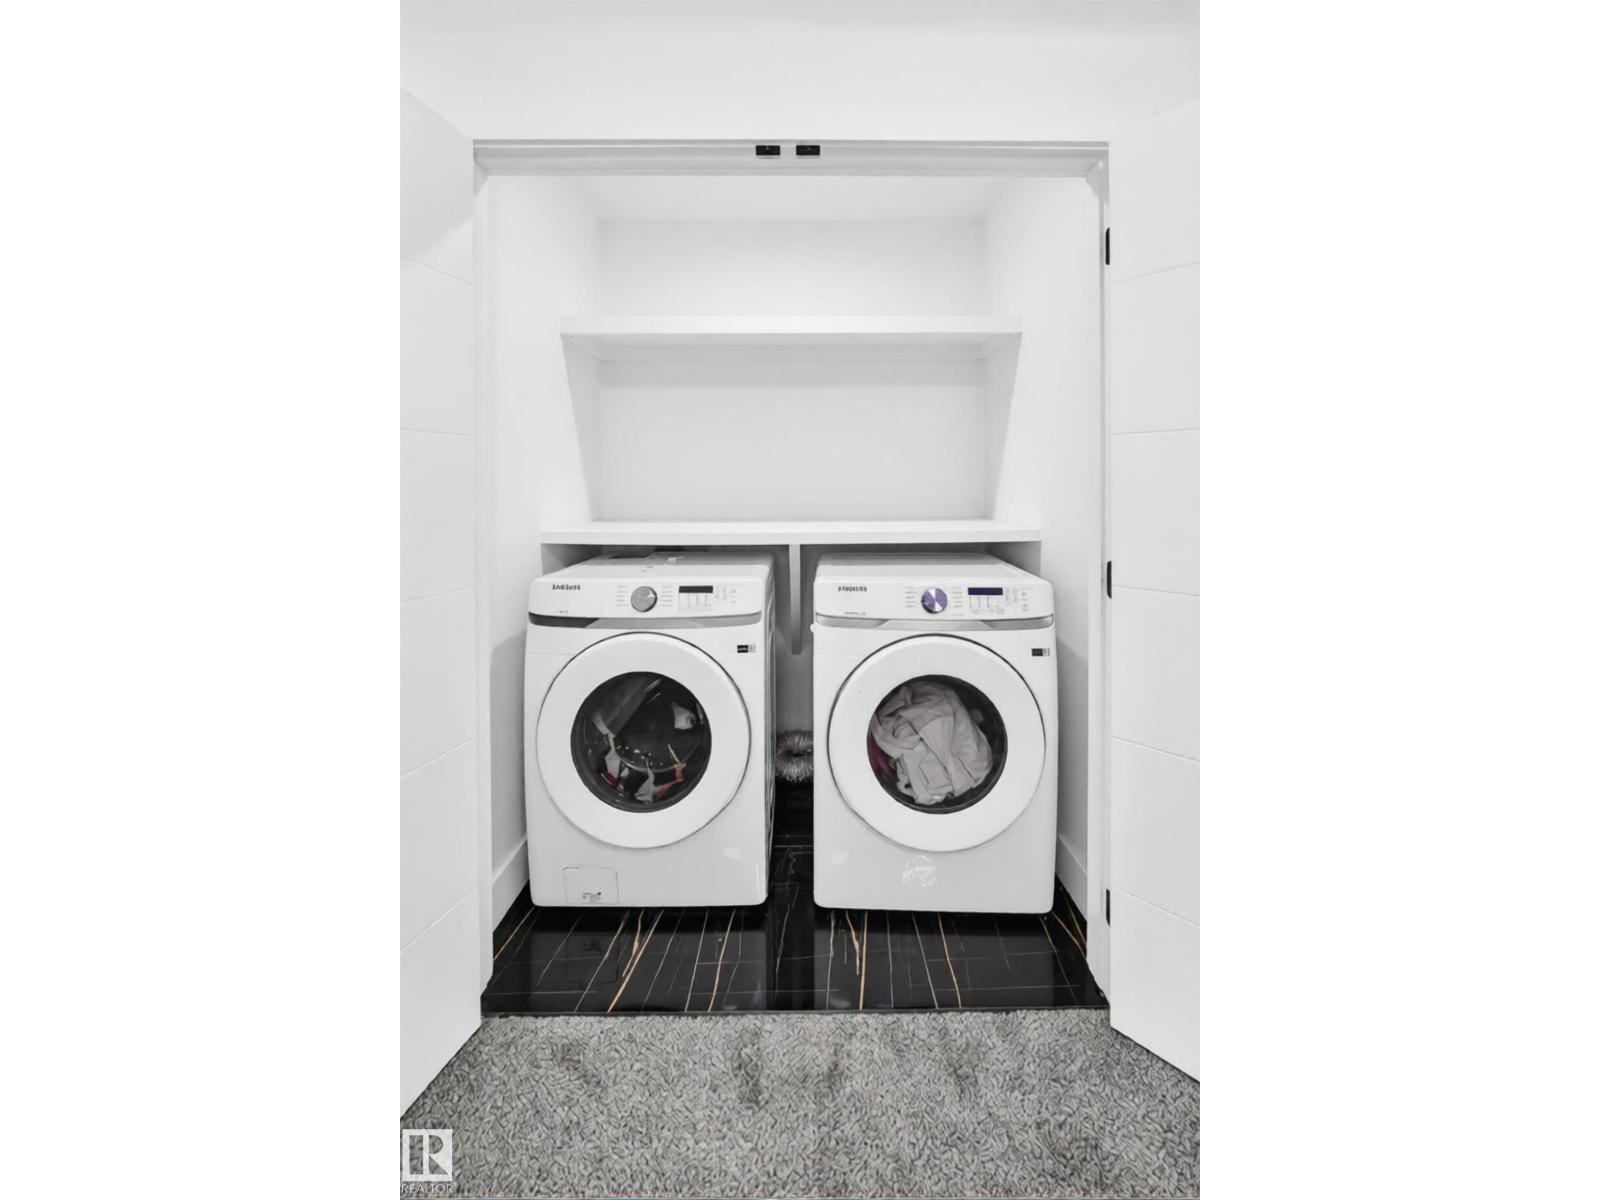
- Laundry roomlaundry
Main level
- Second Kitchen3.24 × 1.48
- Den3.02 × 3.17
- Kitchen4.37 × 2.63
- Dining room2.13 × 3.76
- Living room4.37 × 3.05
More homes in Glenridding Heights
All 35 homes for sale in Glenridding Heights, newest first, with schools, parks and what the neighbourhood sells for.
Listing courtesy of MaxWell Polaris. Listing data is provided under copyright by the REALTORS® Association of Edmonton via the CREA Data Distribution Facility (DDF®). Information is deemed reliable but is not guaranteed accurate by CREA, the board, or Real Living, and should be independently verified. Not intended to solicit properties currently listed for sale.