#85 – 1010 Rabbit Hill Road SW
Glenridding Heights · Edmonton, AB T6W 4G7
MLS® E4499278 · Listing courtesy of RE/MAX Excellence
$409,800Reduced $25,000 (6.1%) on
3 bedrooms · 3 bathrooms · 1,457 sq ft · Built 2019 · Townhouse
About this home
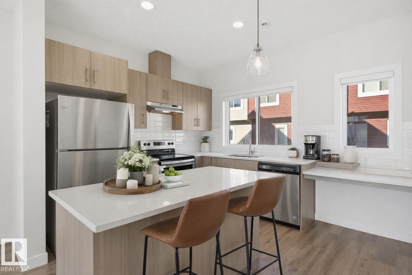
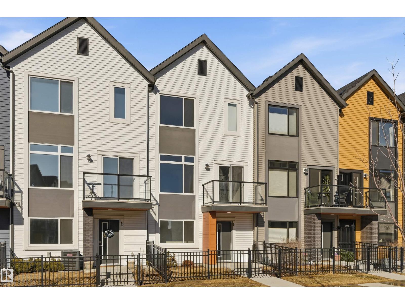
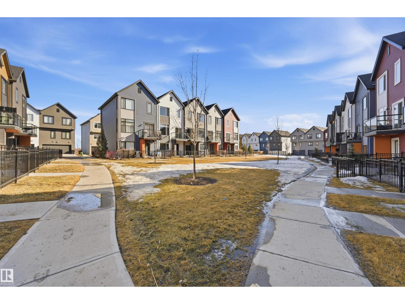
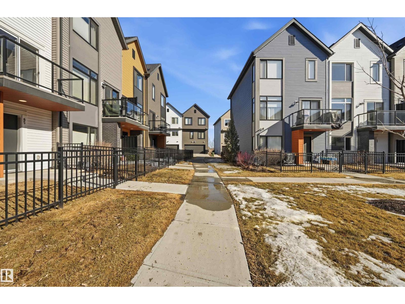
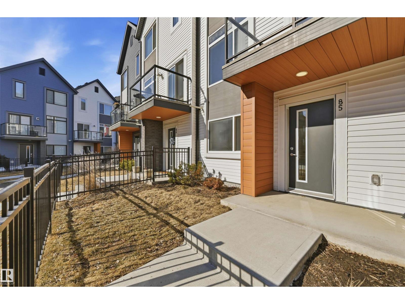
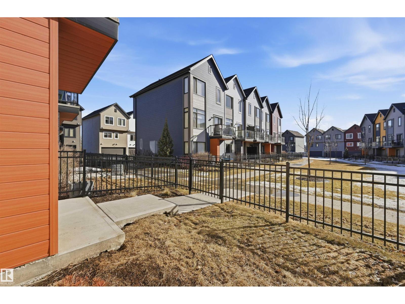

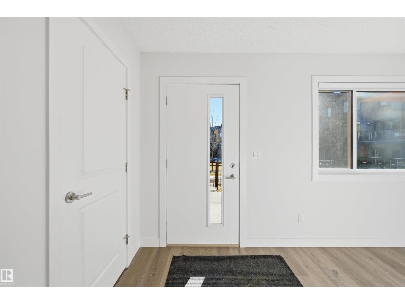
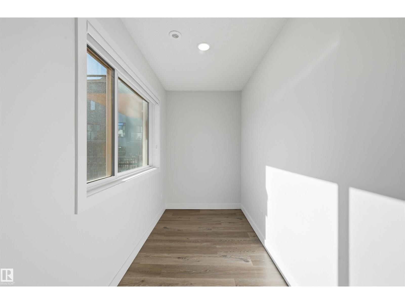
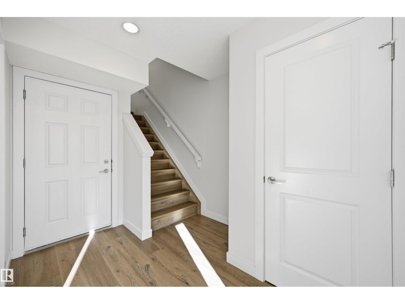
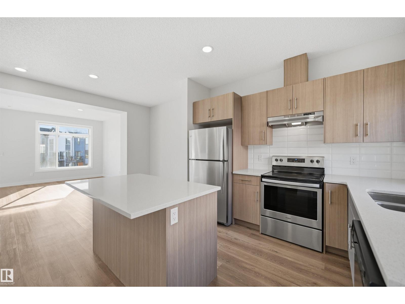
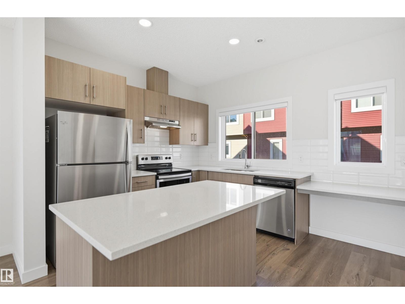
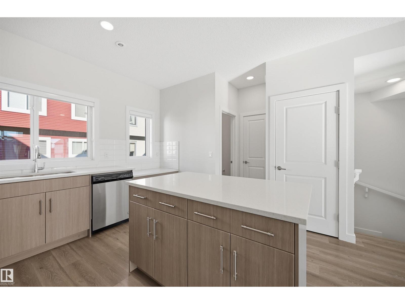
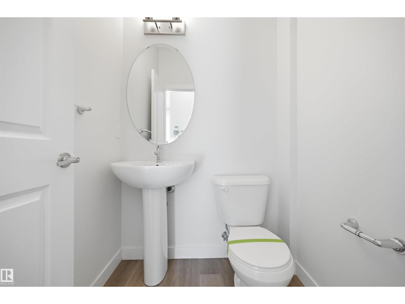
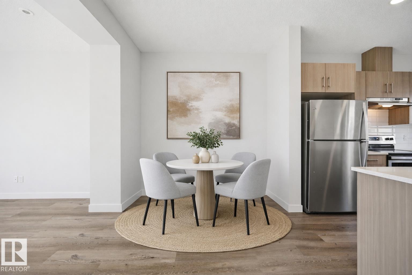
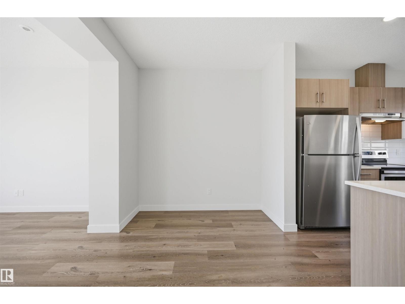
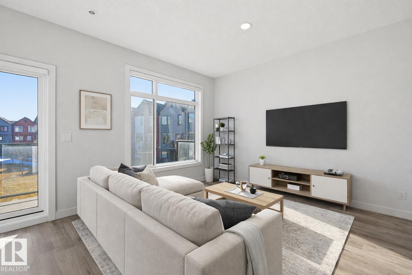
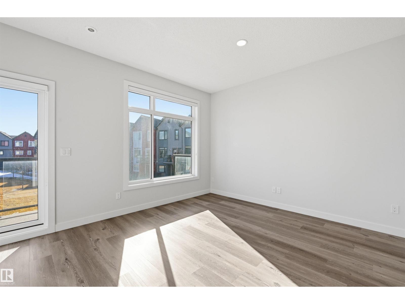
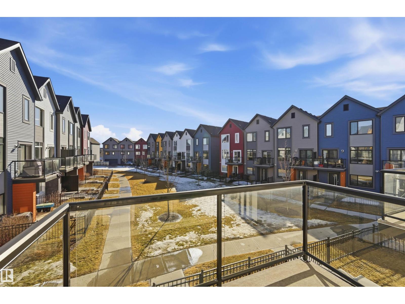
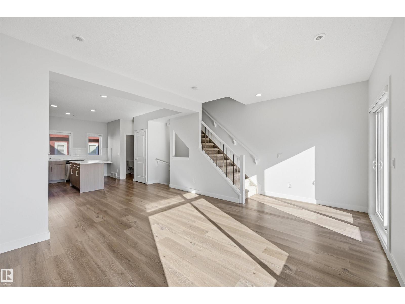
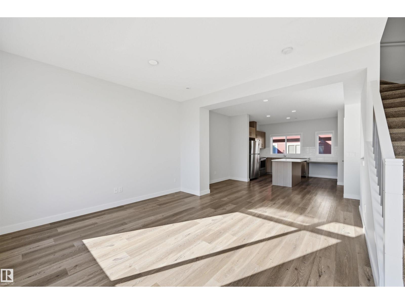
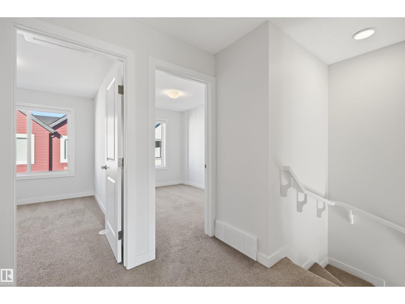
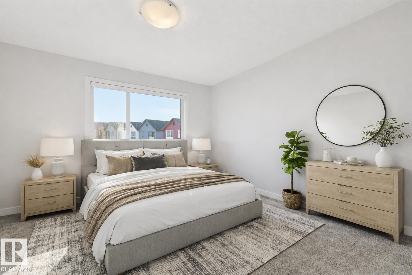
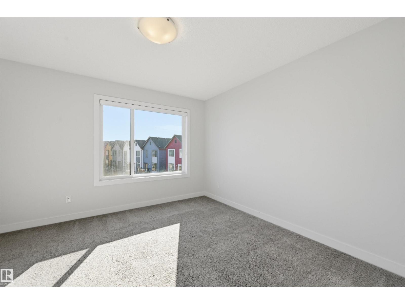
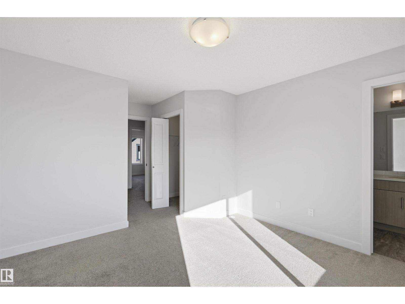

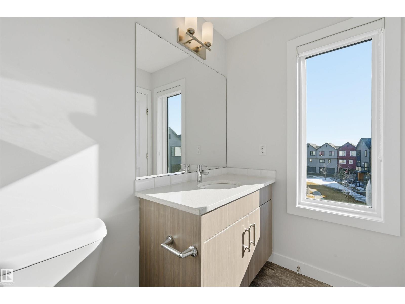
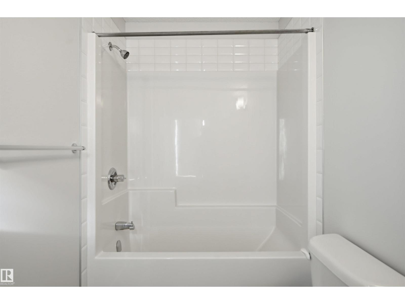
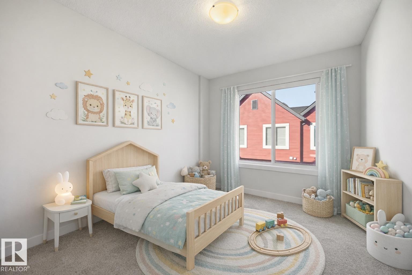
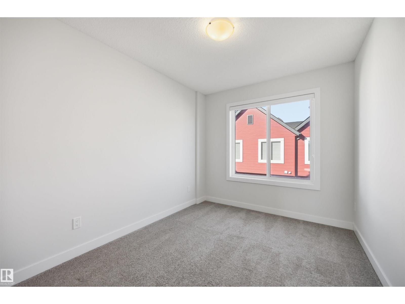
Built by Landmark - style, space, and smart design come together in this well-maintained 3 bed, 2.5 bath townhouse in sought-after Glenridding Heights, complete with a double attached garage and fenced front yard. At 1460 sf, it's an ideal fit for first-time buyers and investors alike. A versatile ground-floor flex space adapts to your needs: home gym, office, or extra storage. On the main floor, 9ft ceilings and an open-concept layout connect living, dining, and kitchen for easy everyday living and effortless entertaining. The kitchen anchors it all with a large island and eating bar, quartz counters, S/S appliances, ceiling-height cabinetry, and storage to spare. The upper level hosts a primary retreat with walk-in closet and 3pc ensuite, plus two well-sized bedrooms. HRV and tankless hot water add year-round efficiency. Minutes from schools, transit, Currents of Windermere shopping/restaurants, Jagare Ridge Golf, and Movati gym with quick access to the Henday and Rabbit Hill Rd for commuting citywide. (id:67053)
Property details
Property
- List price
- $384,800
- Previous price
- $409,800
- Price reduced
- Aug. 29, 2026 · $25,000 off
- Style
- Row / Townhouse
- Year built
- 2019
- Living area
- 1,457 square feet
- MLS® number
- E4499278
Interior
- Bedrooms
- 3
- Bathrooms
- 3
- Basement
- None
- Appliances
- Washer, Refrigerator, Dishwasher, Stove, Dryer, Hood Fan, Window Coverings, Garage door opener, Garage door opener remote(s)
Systems
- Heating
- Forced air
Parking
- Parking
- Attached Garage
Condo fee
- Fee
- $200 monthly
- Includes
- Exterior Maintenance, Property Management, Insurance, Other, See Remarks
- Ownership
- Condo/Strata
City assessment
- Assessed value
- $387,000 (2025)
- Assessment class
- Residential
Lot & site
- Community
- Glenridding Heights
Rooms
Upper Level
- Living room4.08 × 3.69 meters
- Kitchen3.29 × 2.68 meters
- Primary Bedroom3.63 × 3.63 meters
- Bedroom 23.32 × 2.62 meters
- Bedroom 33.35 × 2.53 meters
- Breakfast4.08 × 2.41 meters
- Laundry room—
More homes in Glenridding Heights
All 35 homes for sale in Glenridding Heights, newest first, with schools, parks and what the neighbourhood sells for.
Listing courtesy of RE/MAX Excellence. Listing data is provided under copyright by the REALTORS® Association of Edmonton via the CREA Data Distribution Facility (DDF®). Information is deemed reliable but is not guaranteed accurate by CREA, the board, or Real Living, and should be independently verified. Not intended to solicit properties currently listed for sale.