12 Wellington Crescent NW
Glenora · Edmonton, AB T5N 3V2
MLS® E4513318 · Listing courtesy of Century 21 Masters
3 bedrooms · 5 bathrooms · 5,429 sq ft · Built 2006 · Bungalow
About this home
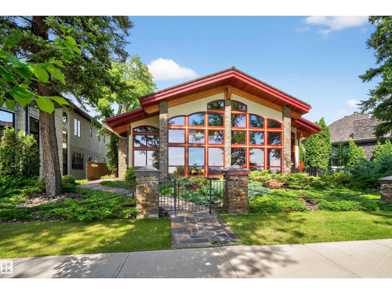
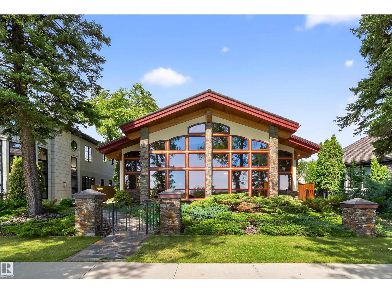
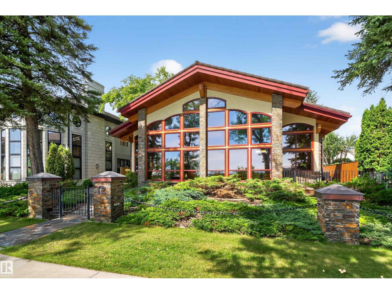
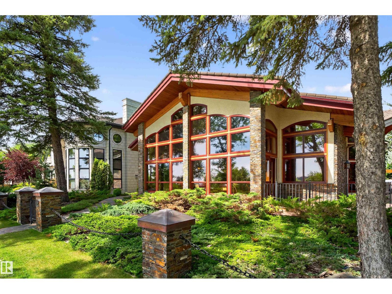
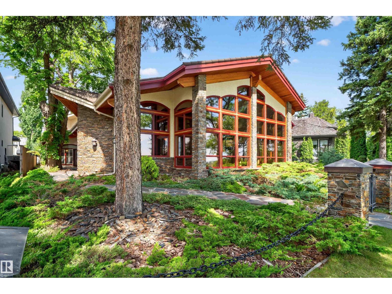
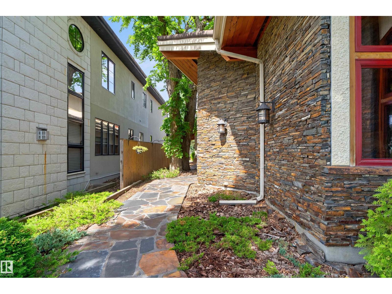
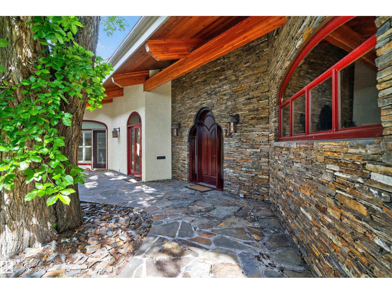
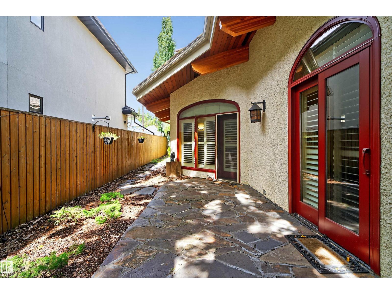
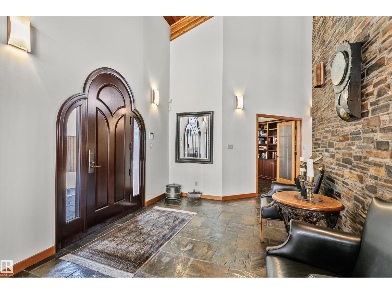
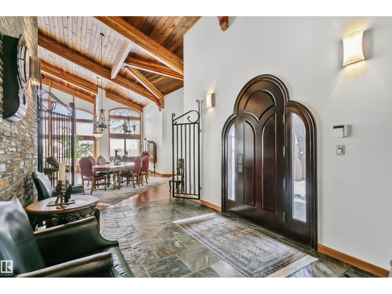
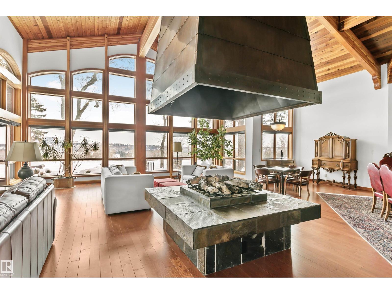
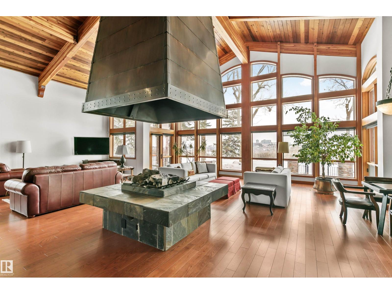
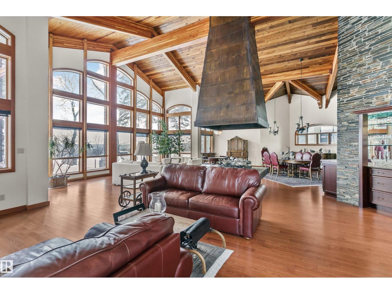
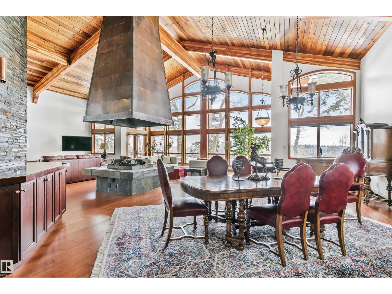
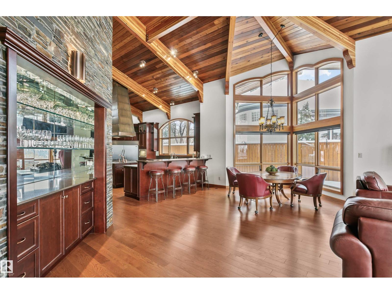
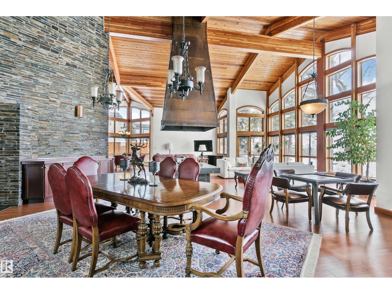
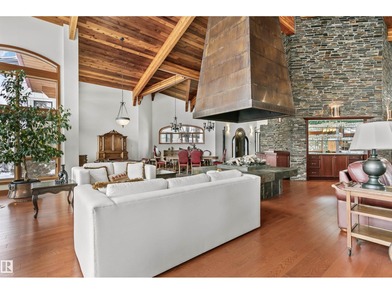
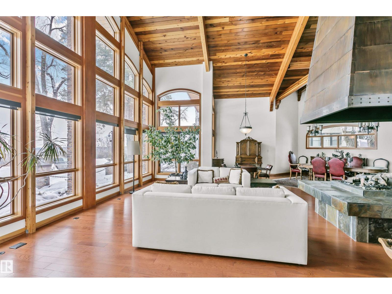
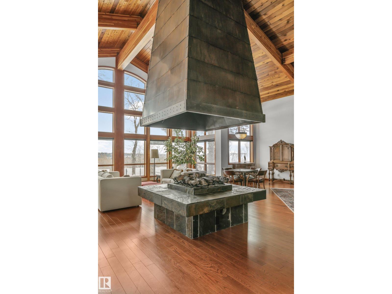
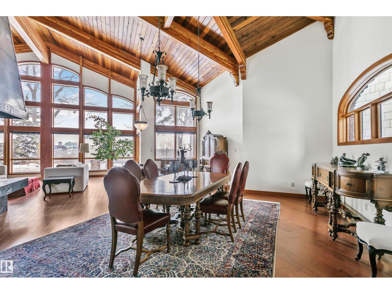
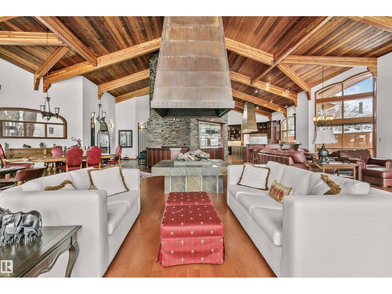
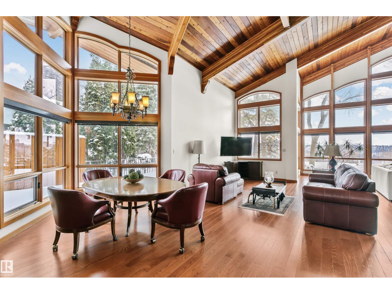
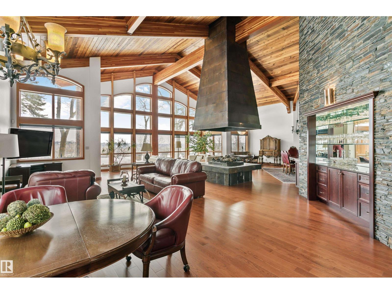
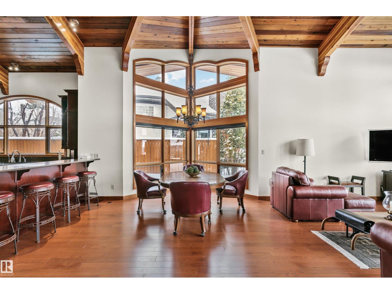
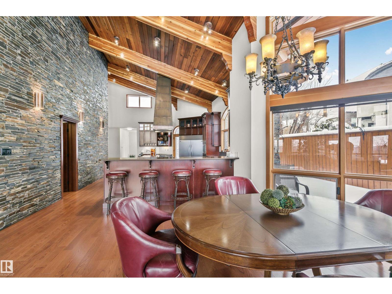
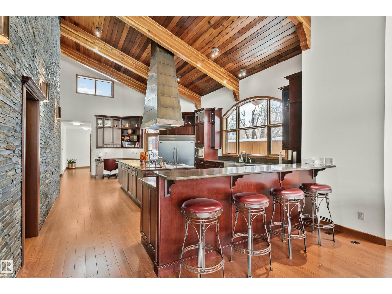
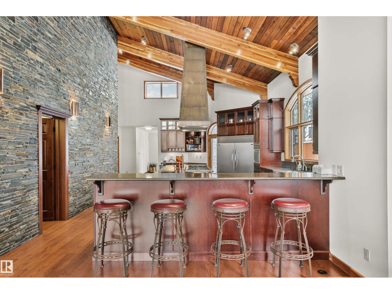
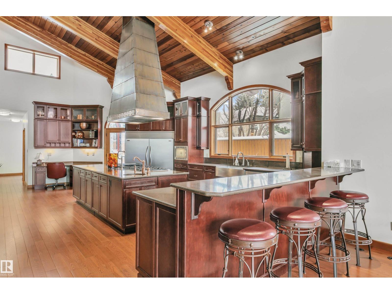
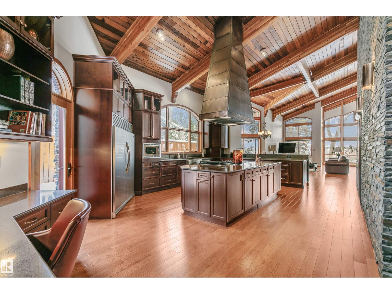
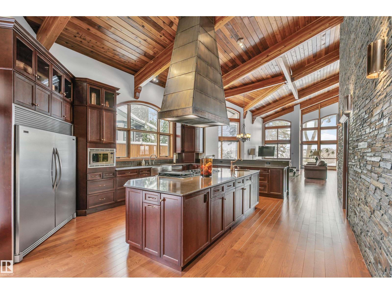
Prestigious Old Glenora with breathtaking river views. This extraordinary custom design built bungalow with upper floor nanny/children wing with separate entrance is superior construction. 5,429 sf above grade, m/f 3,845 sf upper floor 1513 sf. The residence blends timeless elegance with modern sophistication, featuring expansive principal rooms, soaring ceilings & impeccable craftsmanship throughout. The gourmet kitchen is designed for both entertaining & everyday luxury, flowing seamlessly into formal & casual living spaces filled with natural light & framed by stunning vistas. Recently installed brand new hardwood floors & updated decor. The primary retreat on the main floor offers a spa inspired ensuite & generous walk-in closet. Upper level has 2 additional bedrooms with ensuites & a spacious family room perfect for guests or growing families. Designed for effortless living without compromise, this rare offering is set on a beautifully landscaped lot with one Edmonton’s most coveted address. (id:67053)
Property details
Property
- List price
- $3,800,000
- Style
- Bungalow
- Year built
- 2006
- Living area
- 5,429 square feet
- MLS® number
- E4513318
Interior
- Bedrooms
- 3
- Bathrooms
- 5
- Basement
- Unfinished, Partial
- Appliances
- Washer, Water softener, Gas stove(s), Dishwasher, Dryer, Microwave, Hood Fan, See remarks, Water Distiller, Window Coverings, Garage door opener
Systems
- Heating
- Forced air, In Floor Heating
Parking
- Parking
- Attached Garage
Condo fee
- Ownership
- Freehold
City assessment
- Assessed value
- $4,219,500 (2025)
- Assessment class
- Residential
Lot & site
- Lot features
- Private setting, Ravine, Closet Organizers, No Animal Home, No Smoking Home
- Site influences
- Private setting, Ravine, Closet Organizers, No Animal Home, No Smoking Home
- Community
- Glenora
Rooms
Main level
- Living room12.51 × 4.75 meters
- Dining room7.83 × 5.25 meters
- Kitchen5.19 × 9.09 meters
- Family room4.33 × 3.07 meters
- Den4.83 × 4.95 meters
- Primary Bedroom4.98 × 5.25 meters
- Breakfast5.84 × 7.95 meters
- Laundry room2.28 × 3.15 meters
Upper Level
- Bedroom 26.31 × 8.78 meters
- Bedroom 33.59 × 3.31 meters
- Bonus Room6.03 × 6.08 meters
- Second Kitchen2.74 × 3.64 meters
More homes in Glenora
All 33 homes for sale in Glenora, newest first, with schools, parks and what the neighbourhood sells for.
Listing courtesy of Century 21 Masters. Listing data is provided under copyright by the REALTORS® Association of Edmonton via the CREA Data Distribution Facility (DDF®). Information is deemed reliable but is not guaranteed accurate by CREA, the board, or Real Living, and should be independently verified. Not intended to solicit properties currently listed for sale.