10519 140 Street NW
Glenora · Edmonton, AB T5N 2M1
MLS® E4511458 · Listing courtesy of RE/MAX Excellence
3 bedrooms · 3 bathrooms · 2,013 sq ft · Built 1993 · House
About this home
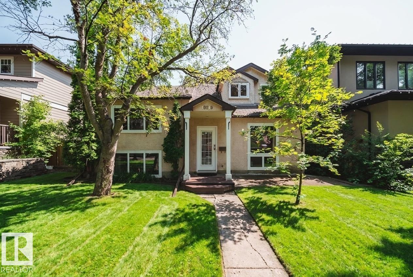
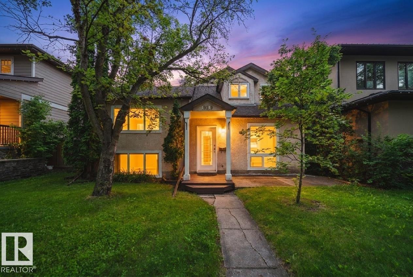
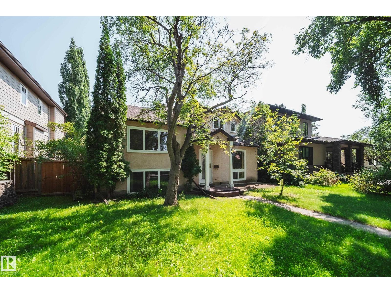
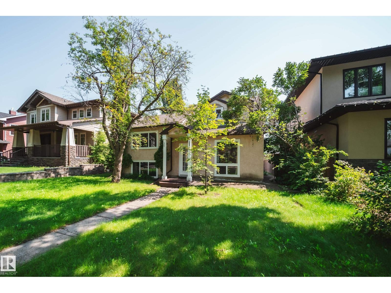
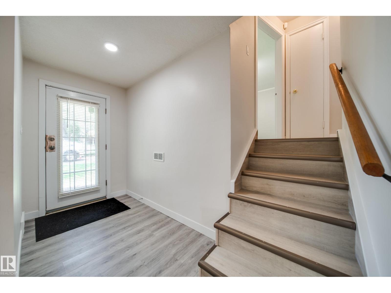
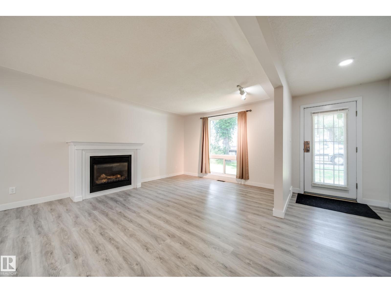
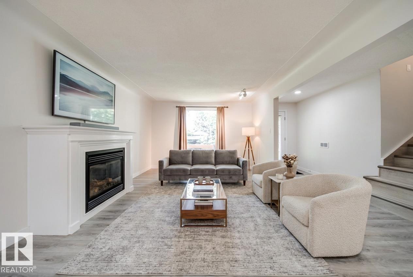
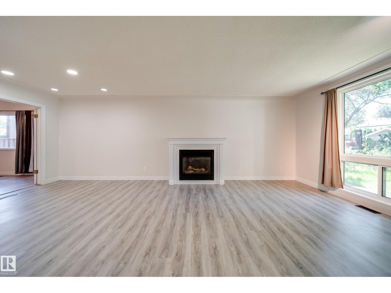
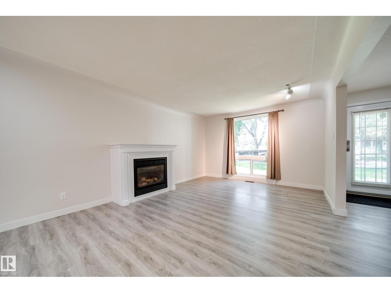
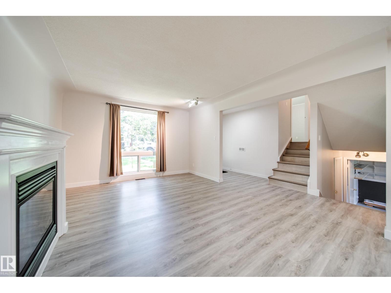
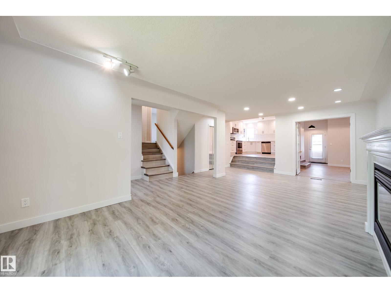
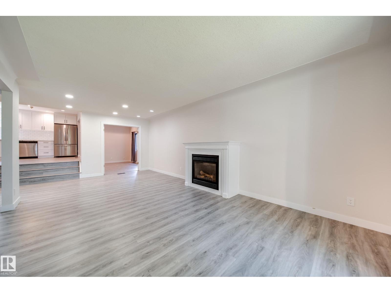
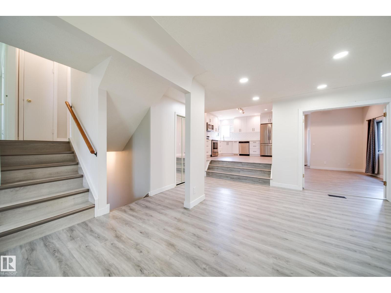
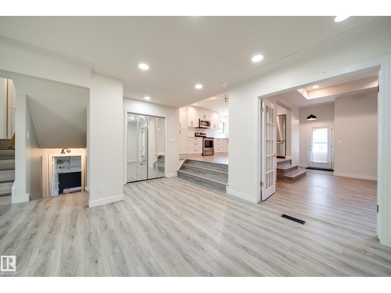
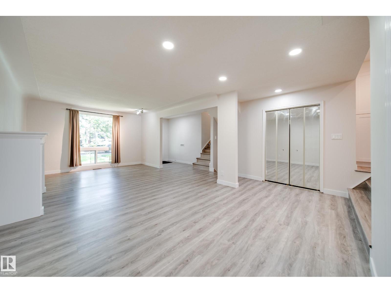
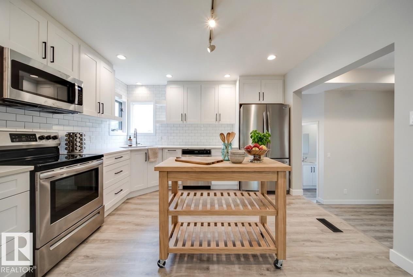
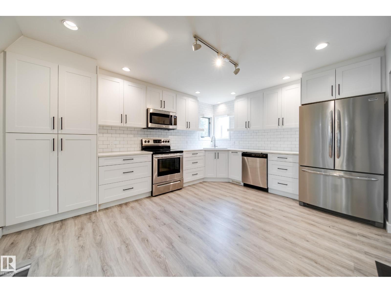
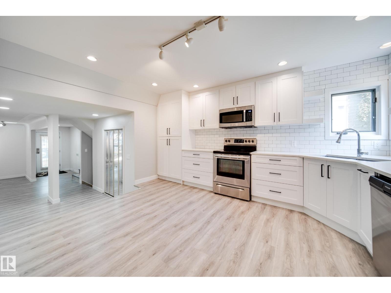
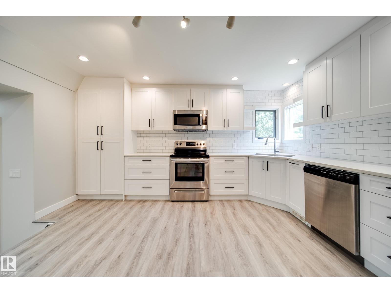
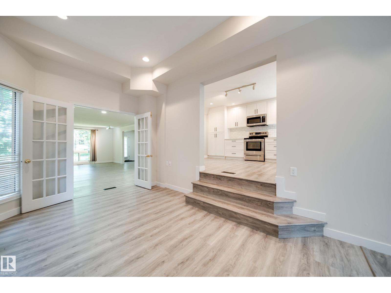
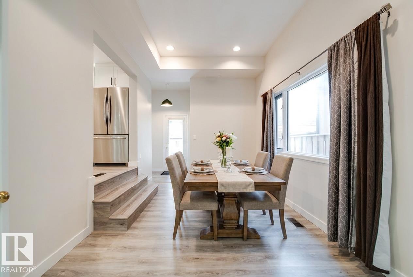
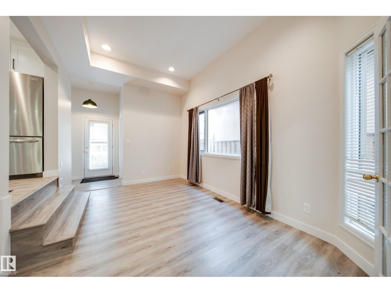
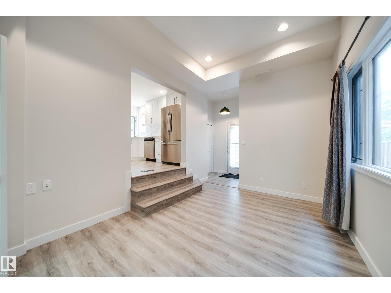
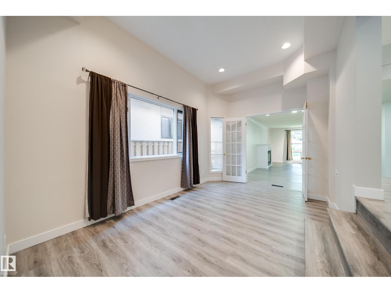
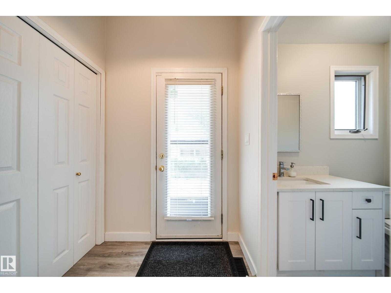
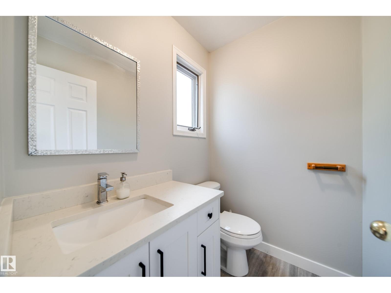
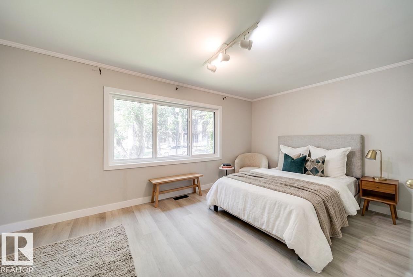
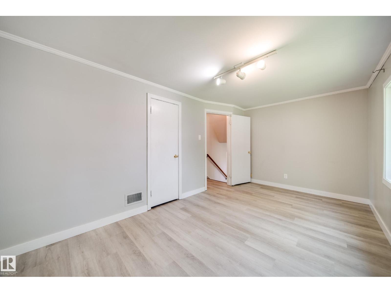
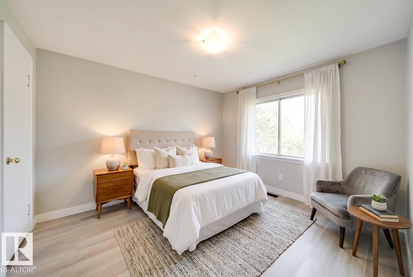
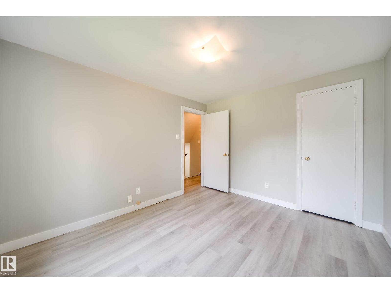
Welcome to this spacious, recently renovated 2013sq ft family home in the heart of Glenora! Situated on a 50'x140' lot, this home offers the perfect blend of character, space, and location. The main floor features a cozy living room with a gas fireplace, French doors leading to a formal dining room, and an updated kitchen. Recently renovated including new cabinetry, quartz countertops, flooring, and paint. Upstairs, the standout primary retreat boasts vaulted ceilings, a cozy lounge area w/ a freestanding fireplace, a raised sleeping area, 3 closets, & an ensuite with a skylight. The lower level offers a rec room w/ a wet bar, laundry area & crawl space for excellent storage. Outside, the large backyard is ideal for kids play & entertaining w/ a dbl detached garage completing the property. Located just steps from schools, Glenora's private tennis, pickleball courts and skating rink, local cafés, restaurants, and Edmonton's beautiful River Valley trail system. **Some photos have been virtually staged** (id:67053)
Property details
Property
- List price
- $649,800
- Style
- House
- Year built
- 1993
- Living area
- 2,013 square feet
- MLS® number
- E4511458
Interior
- Bedrooms
- 3
- Bathrooms
- 3
- Basement
- Finished, Full
- Appliances
- Washer, Refrigerator, Dishwasher, Stove, Dryer, Microwave Range Hood Combo, Window Coverings, Garage door opener, Garage door opener remote(s)
Systems
- Heating
- Forced air
Parking
- Parking
- Detached Garage
Condo fee
- Ownership
- Freehold
City assessment
- Assessed value
- $624,500 (2025)
- Assessment class
- Residential
Lot & site
- Lot features
- Treed, See remarks, Paved lane, Subdividable lot, Lane, Wet bar
- Site influences
- Treed, See remarks, Paved lane, Subdividable lot, Lane, Wet bar
- Community
- Glenora
Rooms
Main level
- Living room23'5 x 17'7
- Dining room14'5 x 9'8
- Kitchen15' x 12'
Upper Level
- Primary Bedroom18'6 x 13'11
- Bedroom 211'2 x 9'10
- Bedroom 39'1 x 15'5
- Loft18'6 x 13'11
Basement
- Recreation room—
- Laundry room15'6
More homes in Glenora
All 36 homes for sale in Glenora, newest first, with schools, parks and what the neighbourhood sells for.
Listing courtesy of RE/MAX Excellence. Listing data is provided under copyright by the REALTORS® Association of Edmonton via the CREA Data Distribution Facility (DDF®). Information is deemed reliable but is not guaranteed accurate by CREA, the board, or Real Living, and should be independently verified. Not intended to solicit properties currently listed for sale.