10323 138 Street NW
Glenora · Edmonton, AB T5N 2J2
MLS® E4511287 · Listing courtesy of Sterling Real Estate
5 bedrooms · 4 bathrooms · 1,813 sq ft · Built 1950 · House
About this home
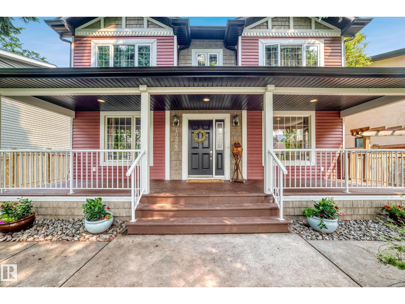
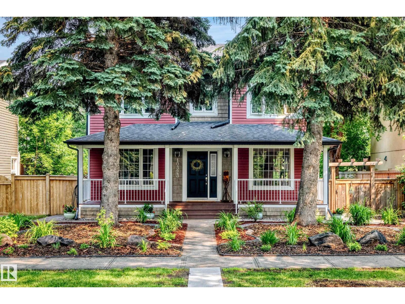
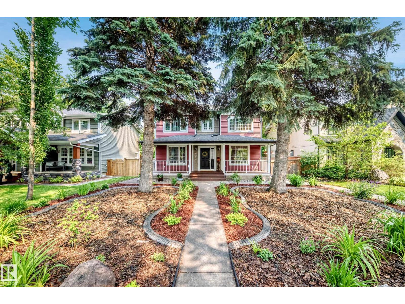
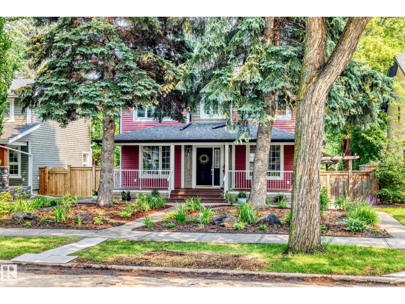
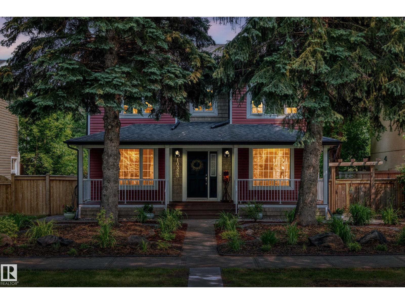
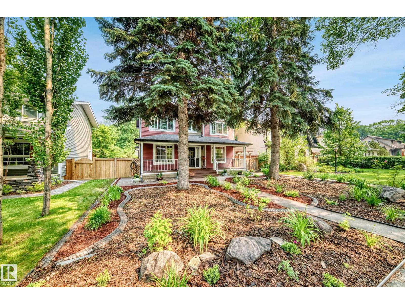
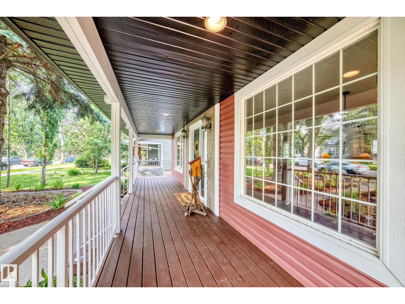
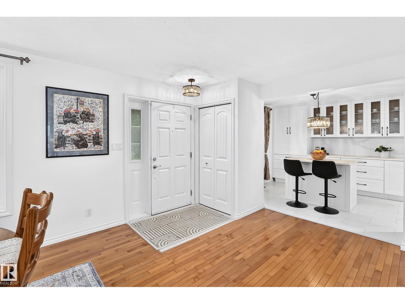
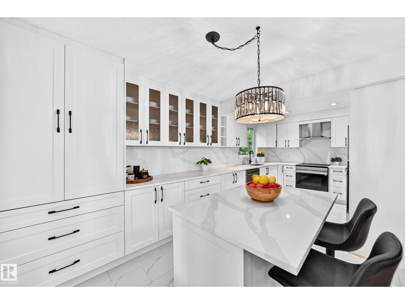
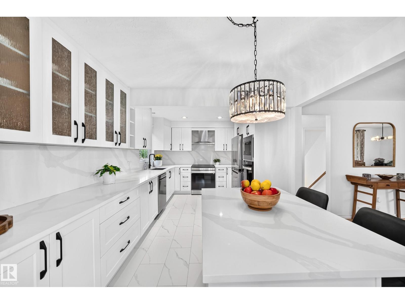
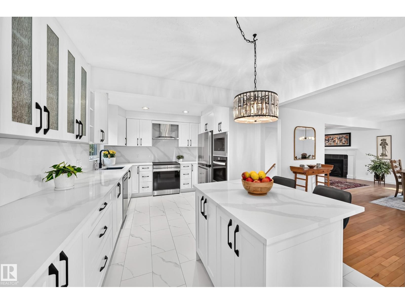
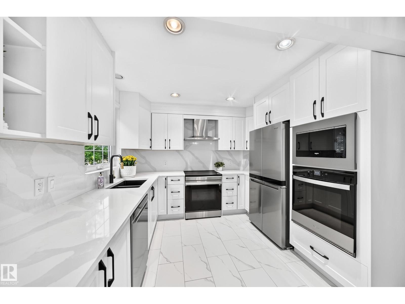
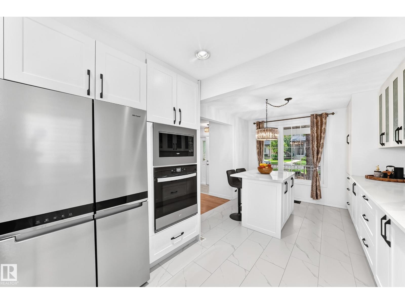
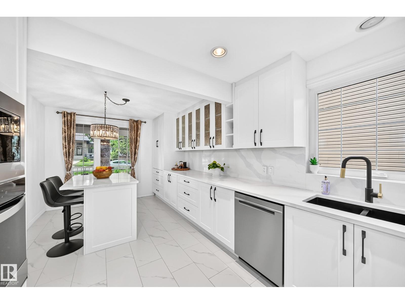
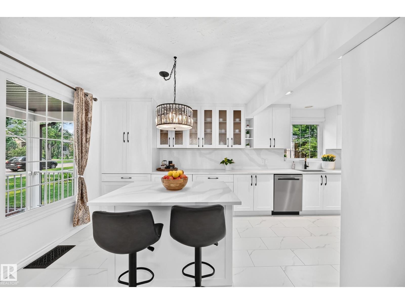
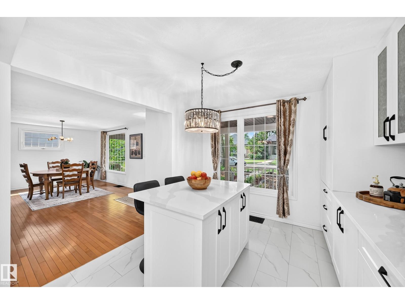
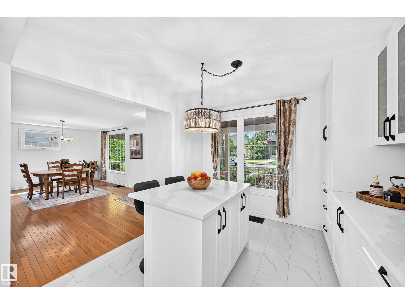
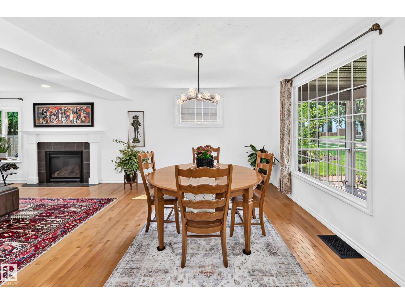
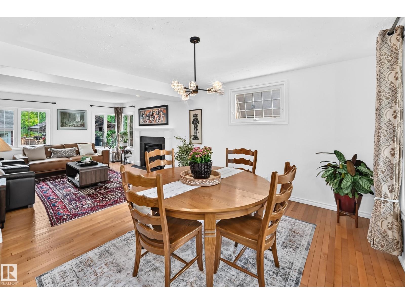
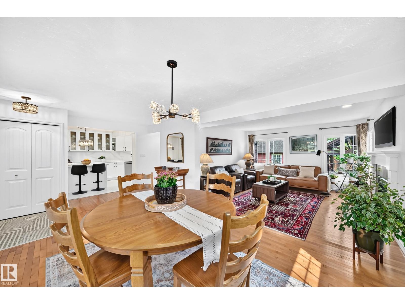
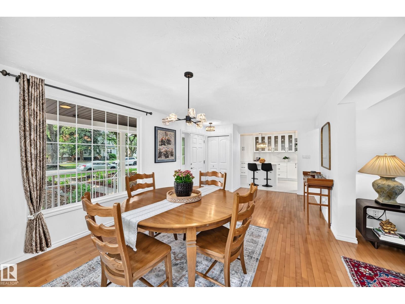
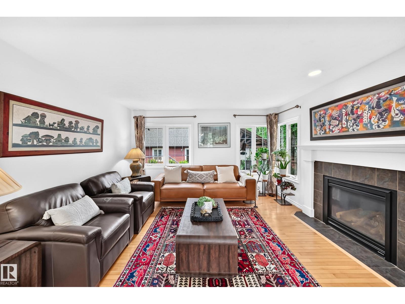
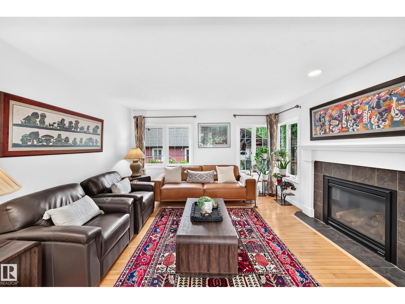
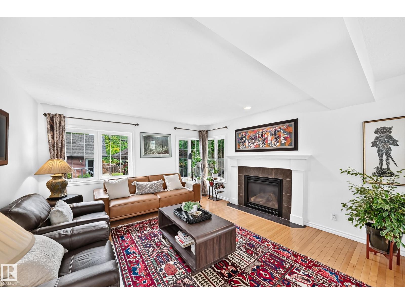
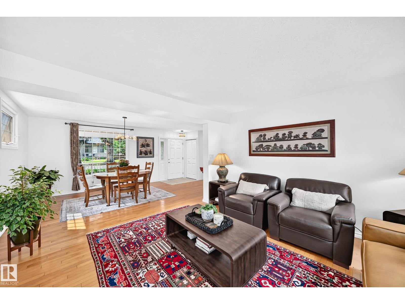
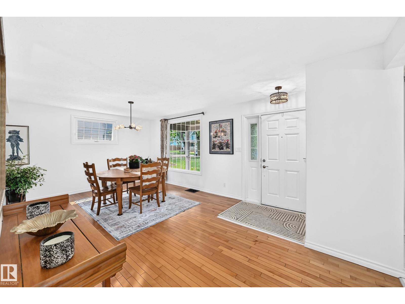
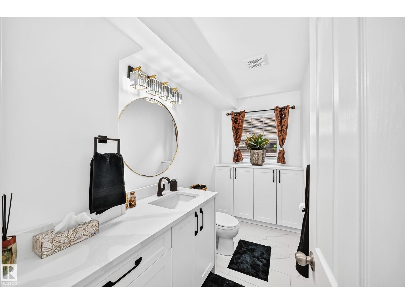
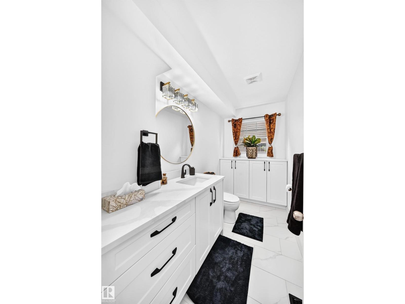
Beautifully Renovated Two-Storey on a 50’ x 150’ Lot Welcome to one of Edmonton’s most prestigious and sought-after neighbourhoods. Enjoy a walkable lifestyle, easy access to River Valley trails, and living just steps from primary and middle schools, parks, playgrounds, and transit, with quick access to downtown. Offering over 2,500 sq. ft. of total finished living space including a flexible fully finished basement, this extensively renovated home features a second-storey addition (2009), oversized heated detached garage, updated plumbing, electrical, replacement windows, weeping tile, and sump pump. Recent 2026 interior updates highlight a stunning quartz kitchen with brand-new appliances, four newly renovated bathrooms, fresh flooring, paint, and modern lighting throughout. The beautifully landscaped, fully fenced 50’ x 150’ yard with mature trees, patios, and a handcrafted gazebo completes this exceptional property, offering unmatched space, quality updates, and an unbeatable location. (id:67053)
Property details
Property
- List price
- $1,149,000
- Style
- House
- Year built
- 1950
- Living area
- 1,813 square feet
- MLS® number
- E4511287
Interior
- Bedrooms
- 5
- Bathrooms
- 4
- Basement
- Finished, Full
- Appliances
- Washer, Refrigerator, Dishwasher, Stove, Dryer, Oven - Built-In, Hood Fan, Garage door opener, Garage door opener remote(s)
Systems
- Heating
- Forced air
Parking
- Parking
- Detached Garage, Oversize, Heated Garage
Condo fee
- Ownership
- Freehold
City assessment
- Assessed value
- $613,000 (2025)
- Assessment class
- Residential
Lot & site
- Lot features
- Lane
- Site influences
- Lane
- Community
- Glenora
Rooms
Main level
- Living room3.93 × 4.17 meters
- Dining room3.57 × 3.44 meters
- Kitchen5.99 × 3.08 meters
- Enclosed porch1.87 × 9.59 meters
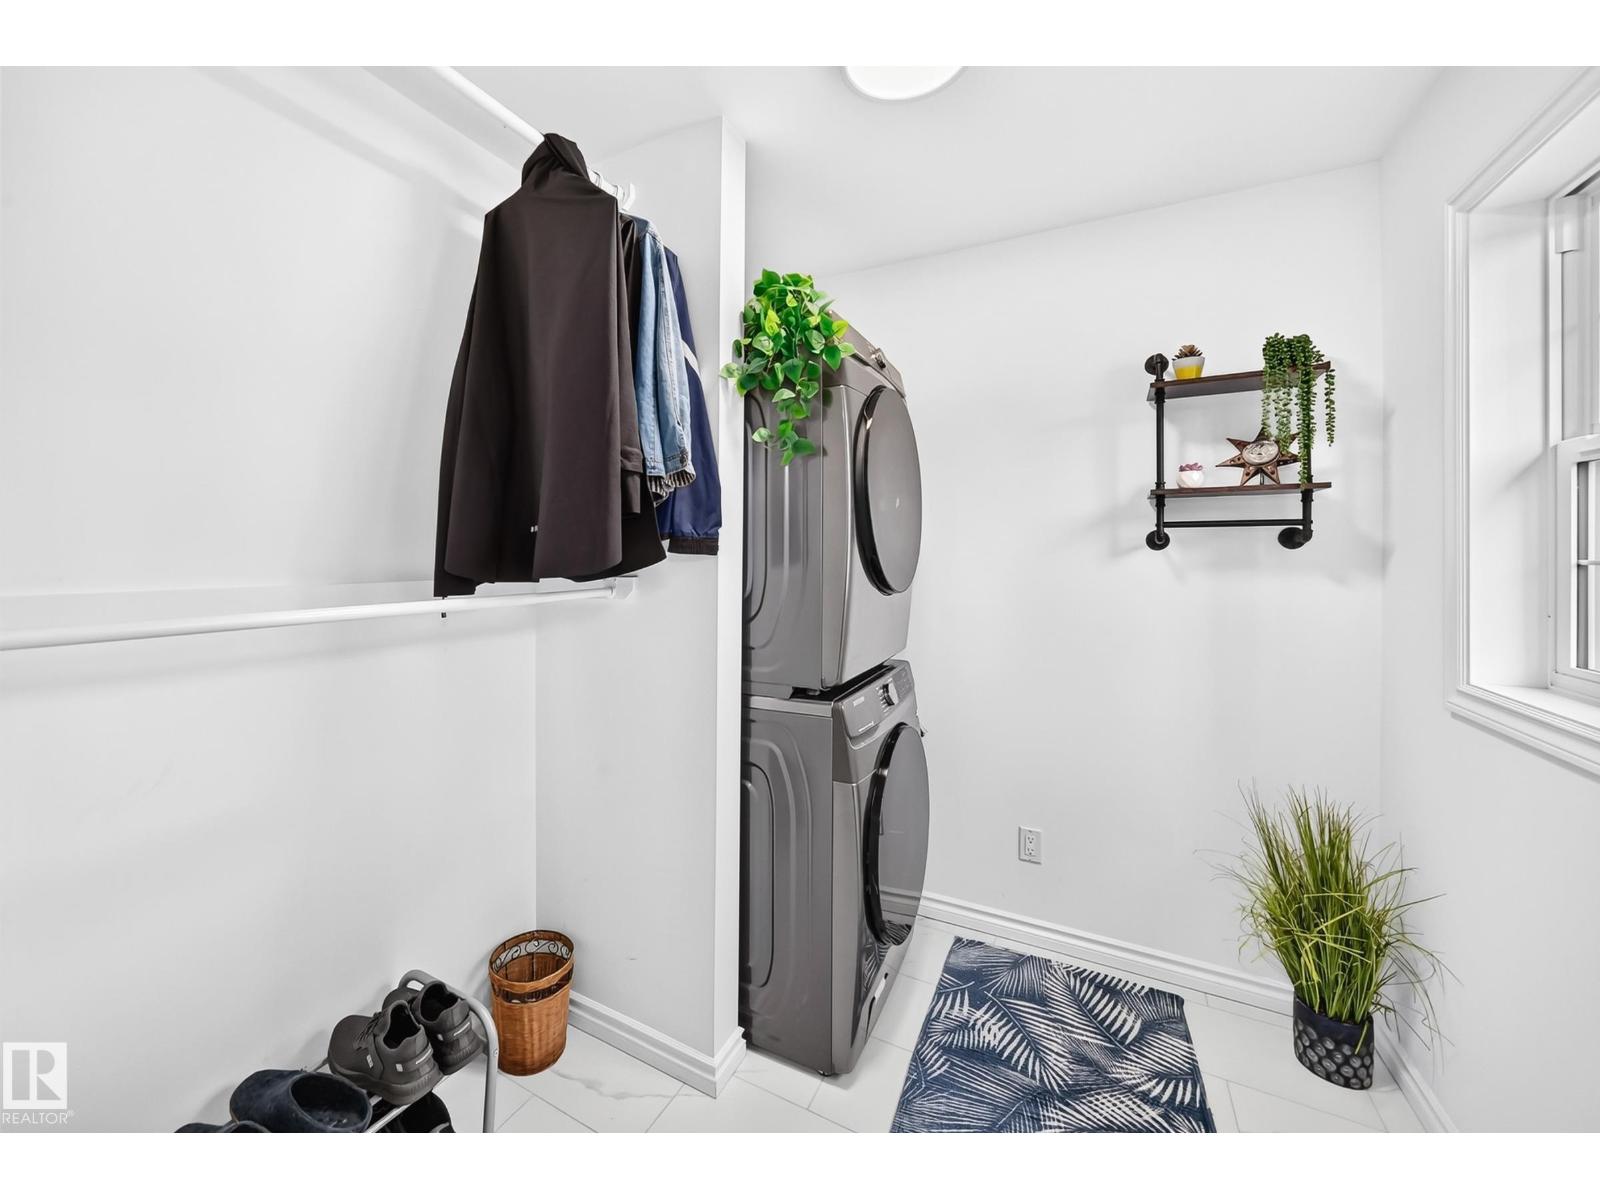
- Mud room2.16 × 2.28 meters
Basement
- Family room3.42 × 6.22 meters
- Bedroom 43.44 × 2.76 meters
- Bedroom 53.72 × 2.75 meters
Upper Level
- Primary Bedroom3.74 × 3.89 meters
- Bedroom 23.4 × 3.4 meters
- Bedroom 33.4 × 3.4 meters
More homes in Glenora
All 36 homes for sale in Glenora, newest first, with schools, parks and what the neighbourhood sells for.
Listing courtesy of Sterling Real Estate. Listing data is provided under copyright by the REALTORS® Association of Edmonton via the CREA Data Distribution Facility (DDF®). Information is deemed reliable but is not guaranteed accurate by CREA, the board, or Real Living, and should be independently verified. Not intended to solicit properties currently listed for sale.