13862 Ravine Drive NW
Glenora · Edmonton, AB T5N 3M1
MLS® E4511090 · Listing courtesy of Liv Real Estate
4 bedrooms · 4 bathrooms · 2,431 sq ft · Built 1952 · Bungalow
About this home
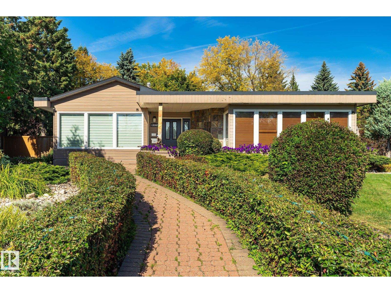
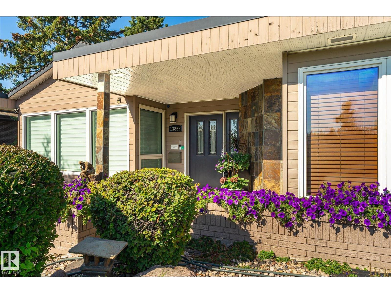
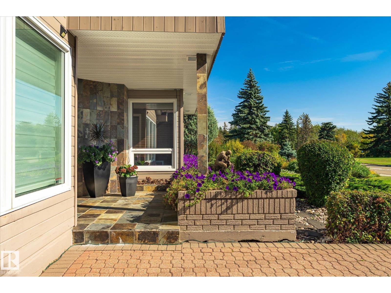
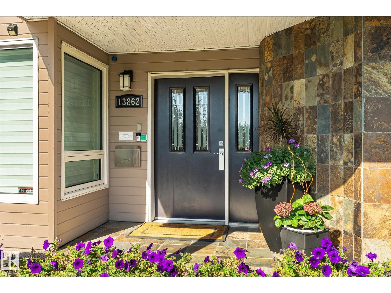
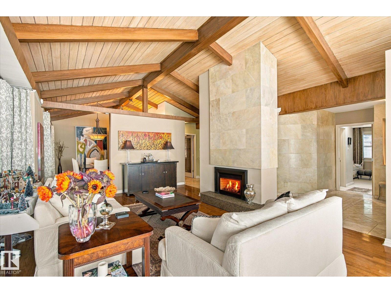
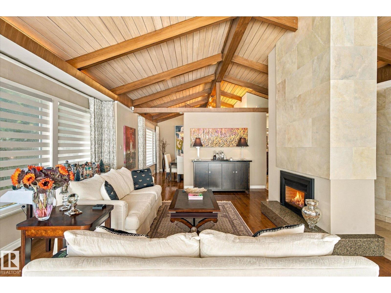
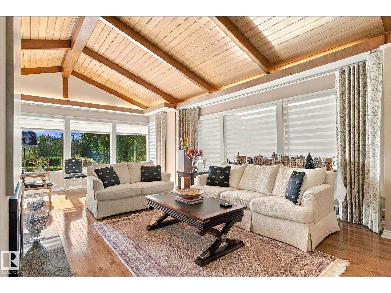
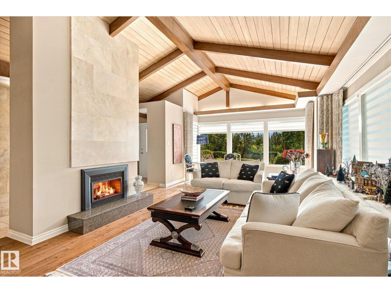
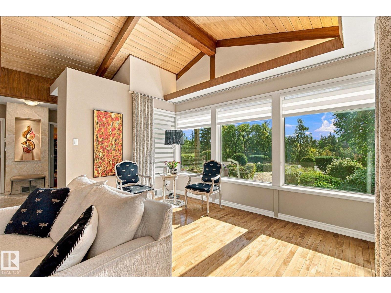
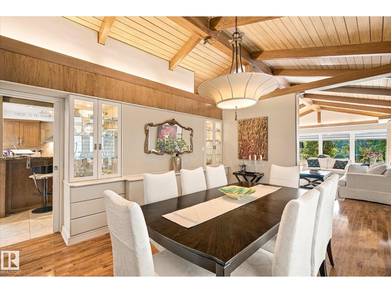
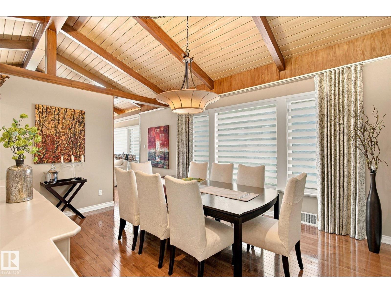
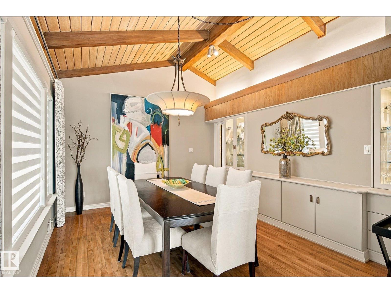
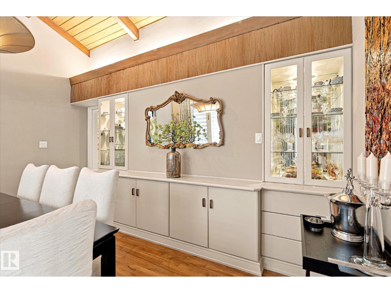
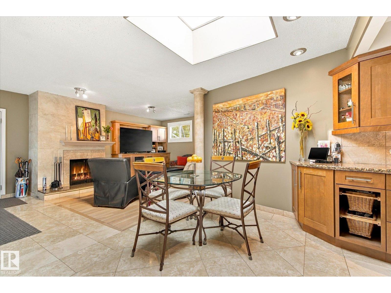
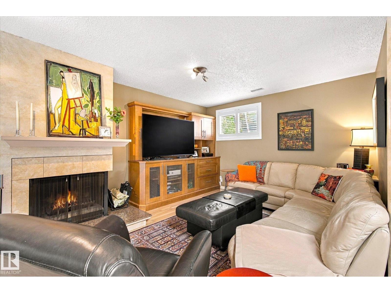
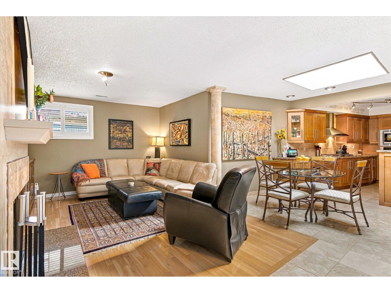
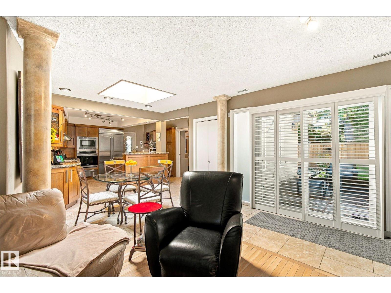
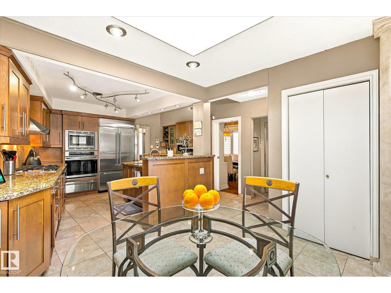
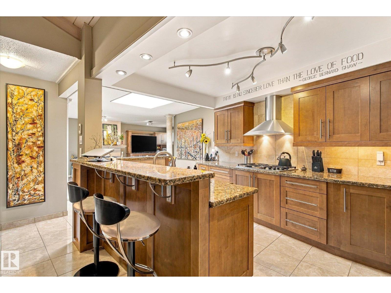
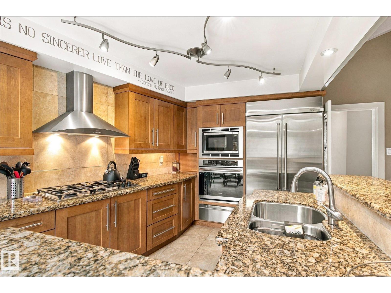
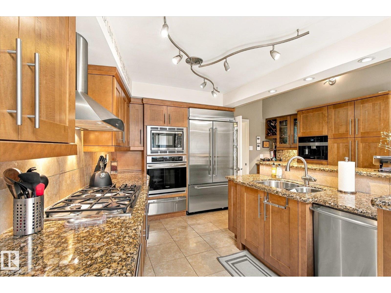
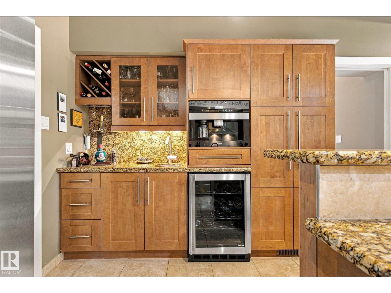
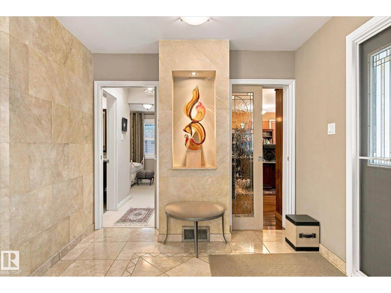
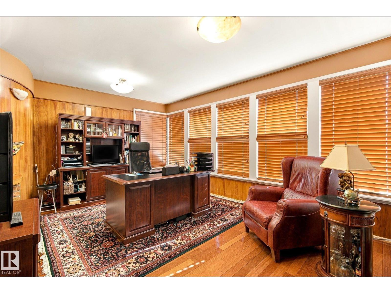
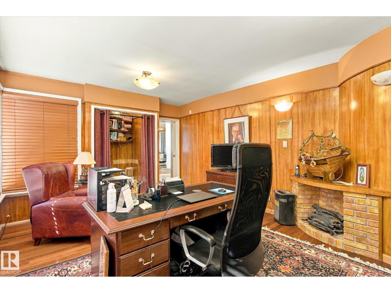
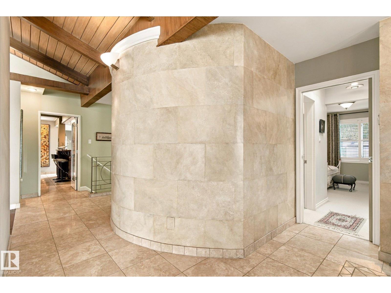
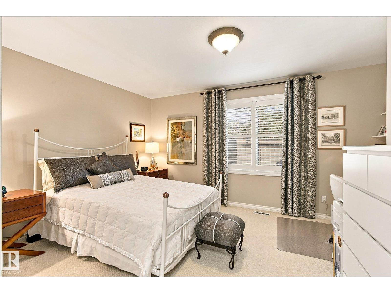
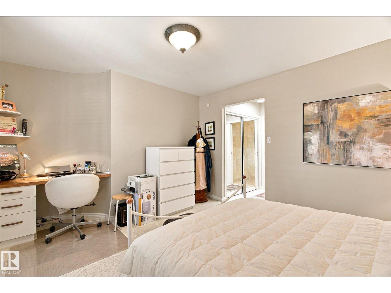
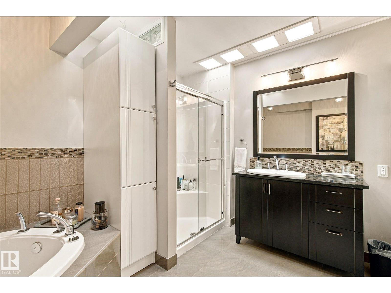
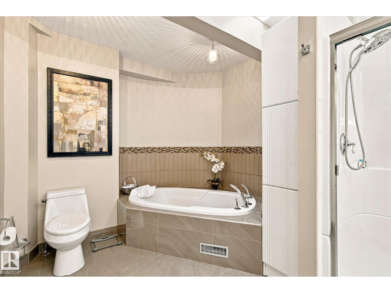
Impeccably maintained & truly exceptional, this 2,550 sq ft executive bungalow offers over 4,300 sq ft of refined living space, ideally positioned across from the ravine. A striking natural slate entry opens to elegant hardwood and limestone floors, soaring cathedral ceilings, 5 skylights and 5 pocket glass doors that bathe the home in natural light. The impressive main floor features 4 bedrooms + a private office, 4 bathrooms, 2 fireplaces and exquisite built-ins. The gourmet kitchen showcases custom maple cabinetry, thick granite counters, premium appliances, a built-in Miele coffee station and bar nook, flowing seamlessly into the family room. The luxurious primary retreat boasts a 6-p ensuite with steam shower & bidet. Heated bathroom floors & a spacious laundry room w/double sinks elevate everyday living. The fully finished basement offers a spectacular entertainment space, 2 oversized bedrooms, abundant storage and a convenient side entrance. Stunning landscapping with underground sprinklers. 10/10! (id:67053)
Property details
Property
- List price
- $1,600,000
- Style
- Bungalow
- Year built
- 1952
- Living area
- 2,431 square feet
- MLS® number
- E4511090
Interior
- Bedrooms
- 4
- Bathrooms
- 4
- Basement
- Finished, Full
- Appliances
- Washer, Water softener, Central Vacuum, Dishwasher, Wine Fridge, Stove, Dryer, Microwave, Alarm System, Hood Fan, Storage Shed, Window Coverings, Two Refrigerators
Systems
- Heating
- Forced air
Parking
- Parking
- Attached Garage, RV
Condo fee
- Ownership
- Freehold
City assessment
- Assessed value
- $1,153,000 (2025)
- Assessment class
- Residential
Lot & site
- Lot size
- 845 m² (9,097 sq ft)
- Lot features
- Treed, Ravine, Flat site, Paved lane, Lane, No Animal Home
- Site influences
- Treed, Ravine, Flat site, Paved lane, Lane, No Animal Home
- Community
- Glenora
Rooms
Main level
- Living room4.72 × 8.0 meters
- Dining room4.19 × 4.67 meters
- Kitchen5.51 × 6.3 meters
- Den5.26 × 3.86 meters
- Primary Bedroom4.62 × 6.25 meters
- Bedroom 25.31 × 4.75 meters
- Great room6.17 × 3.68 meters
- Laundry room3.02 × 2.49 meters
Basement
- Family room3.89 × 8.84 meters
- Bedroom 35.59 × 3.53 meters
- Bedroom 43.43 × 2.77 meters
- Media3.81 × 6.15 meters
More homes in Glenora
All 36 homes for sale in Glenora, newest first, with schools, parks and what the neighbourhood sells for.
Listing courtesy of Liv Real Estate. Listing data is provided under copyright by the REALTORS® Association of Edmonton via the CREA Data Distribution Facility (DDF®). Information is deemed reliable but is not guaranteed accurate by CREA, the board, or Real Living, and should be independently verified. Not intended to solicit properties currently listed for sale.