4 bedrooms · 4 bathrooms · 2,624 sq ft · Built 2026 · House
About this home
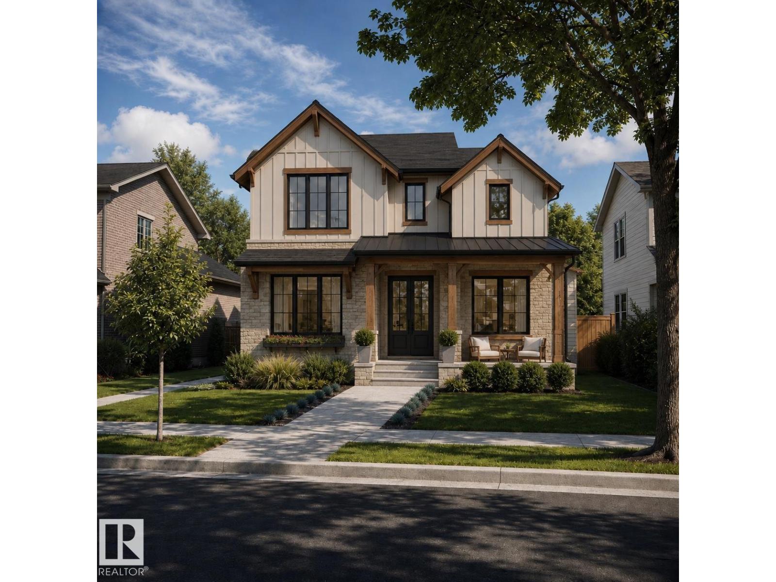
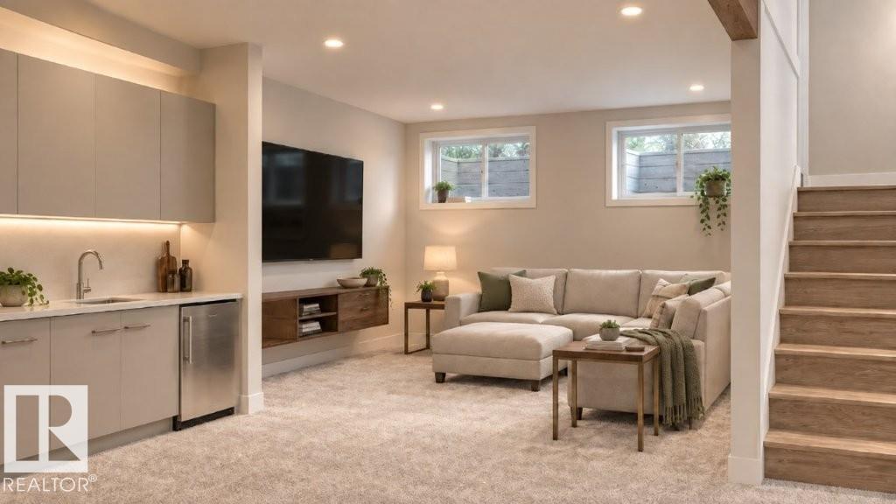
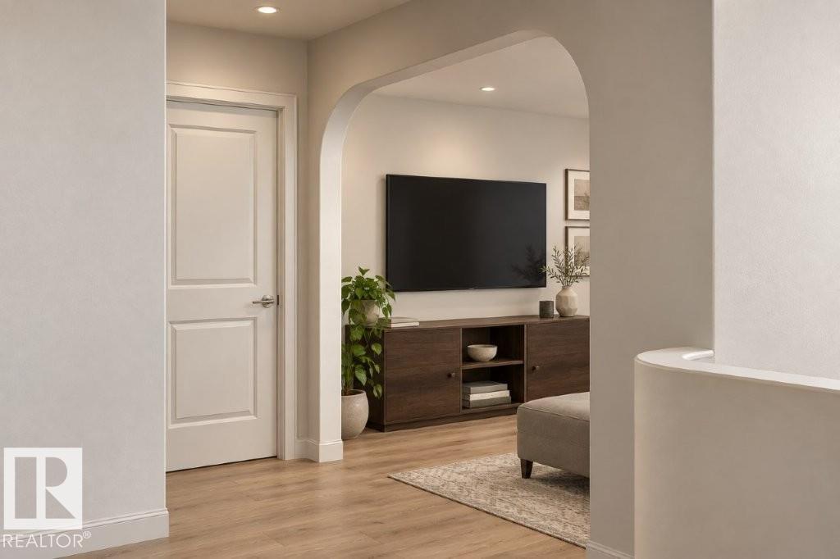
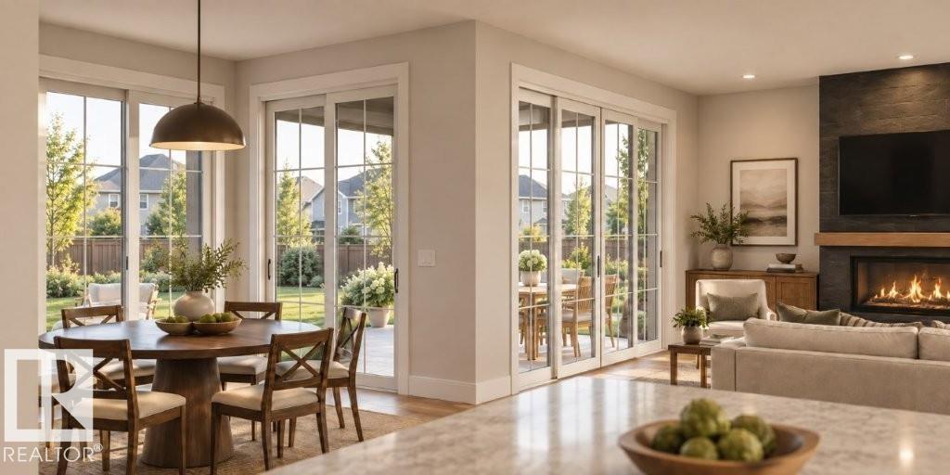
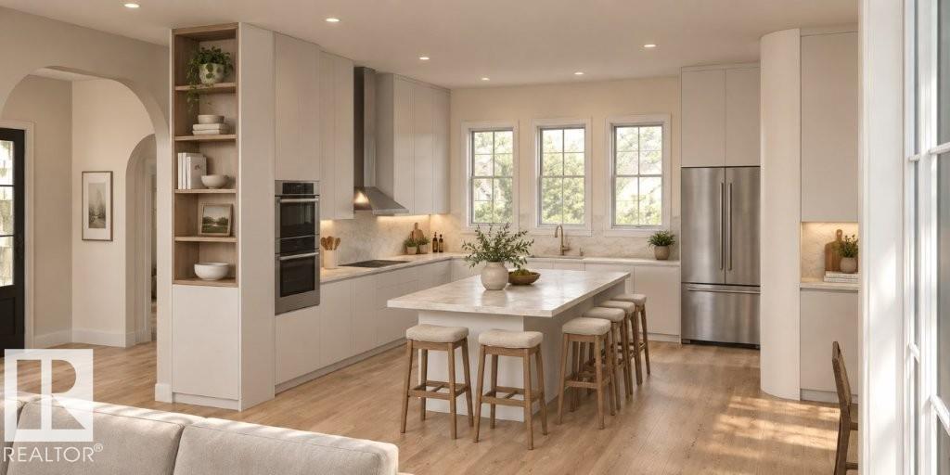
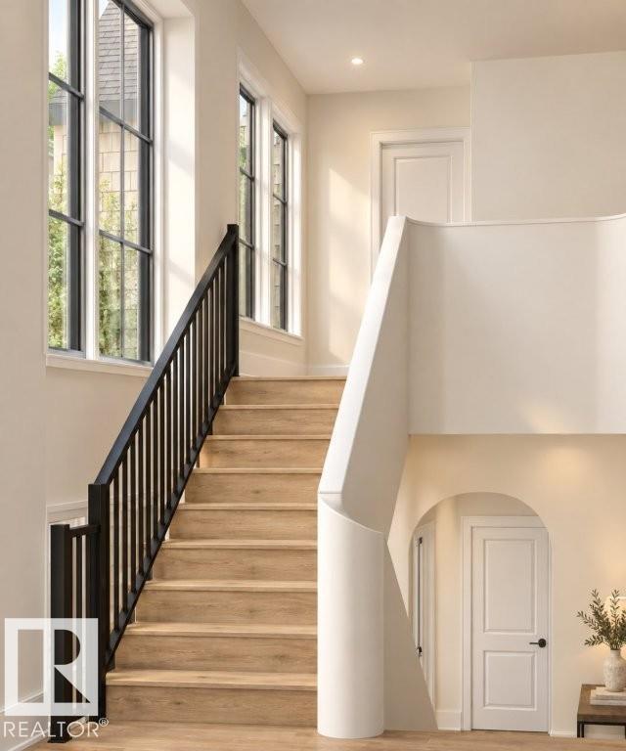
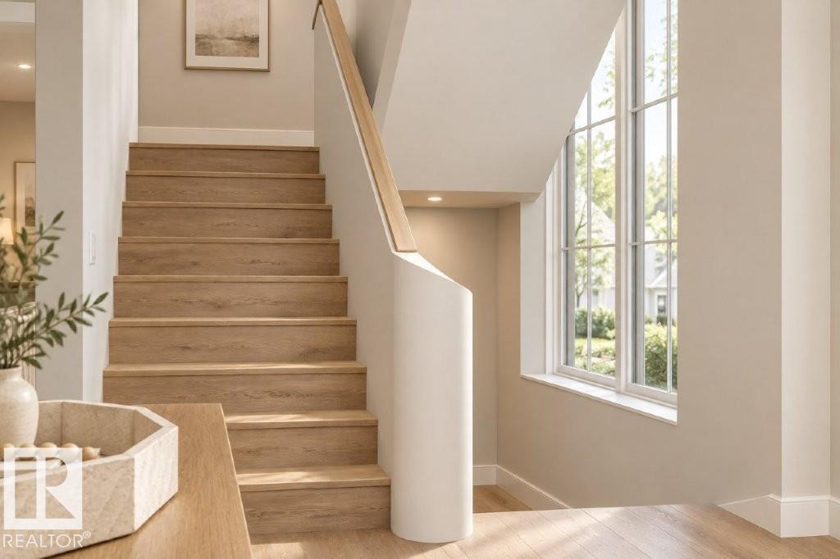
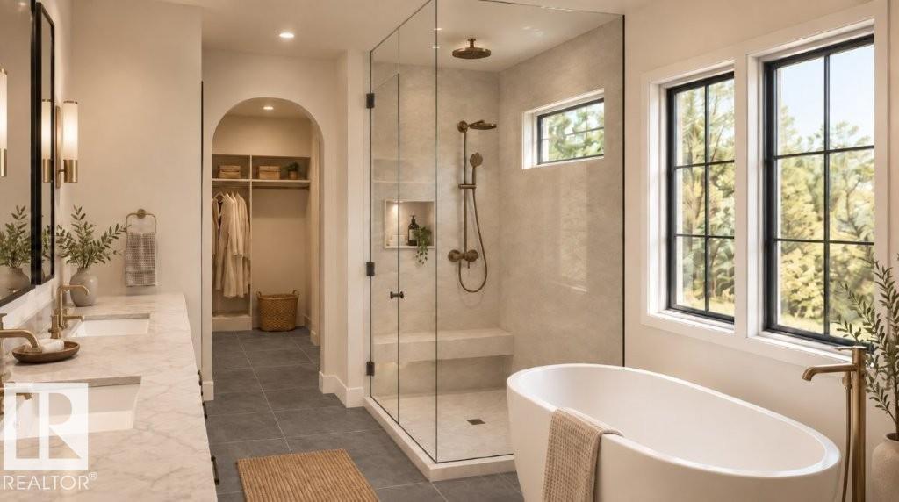
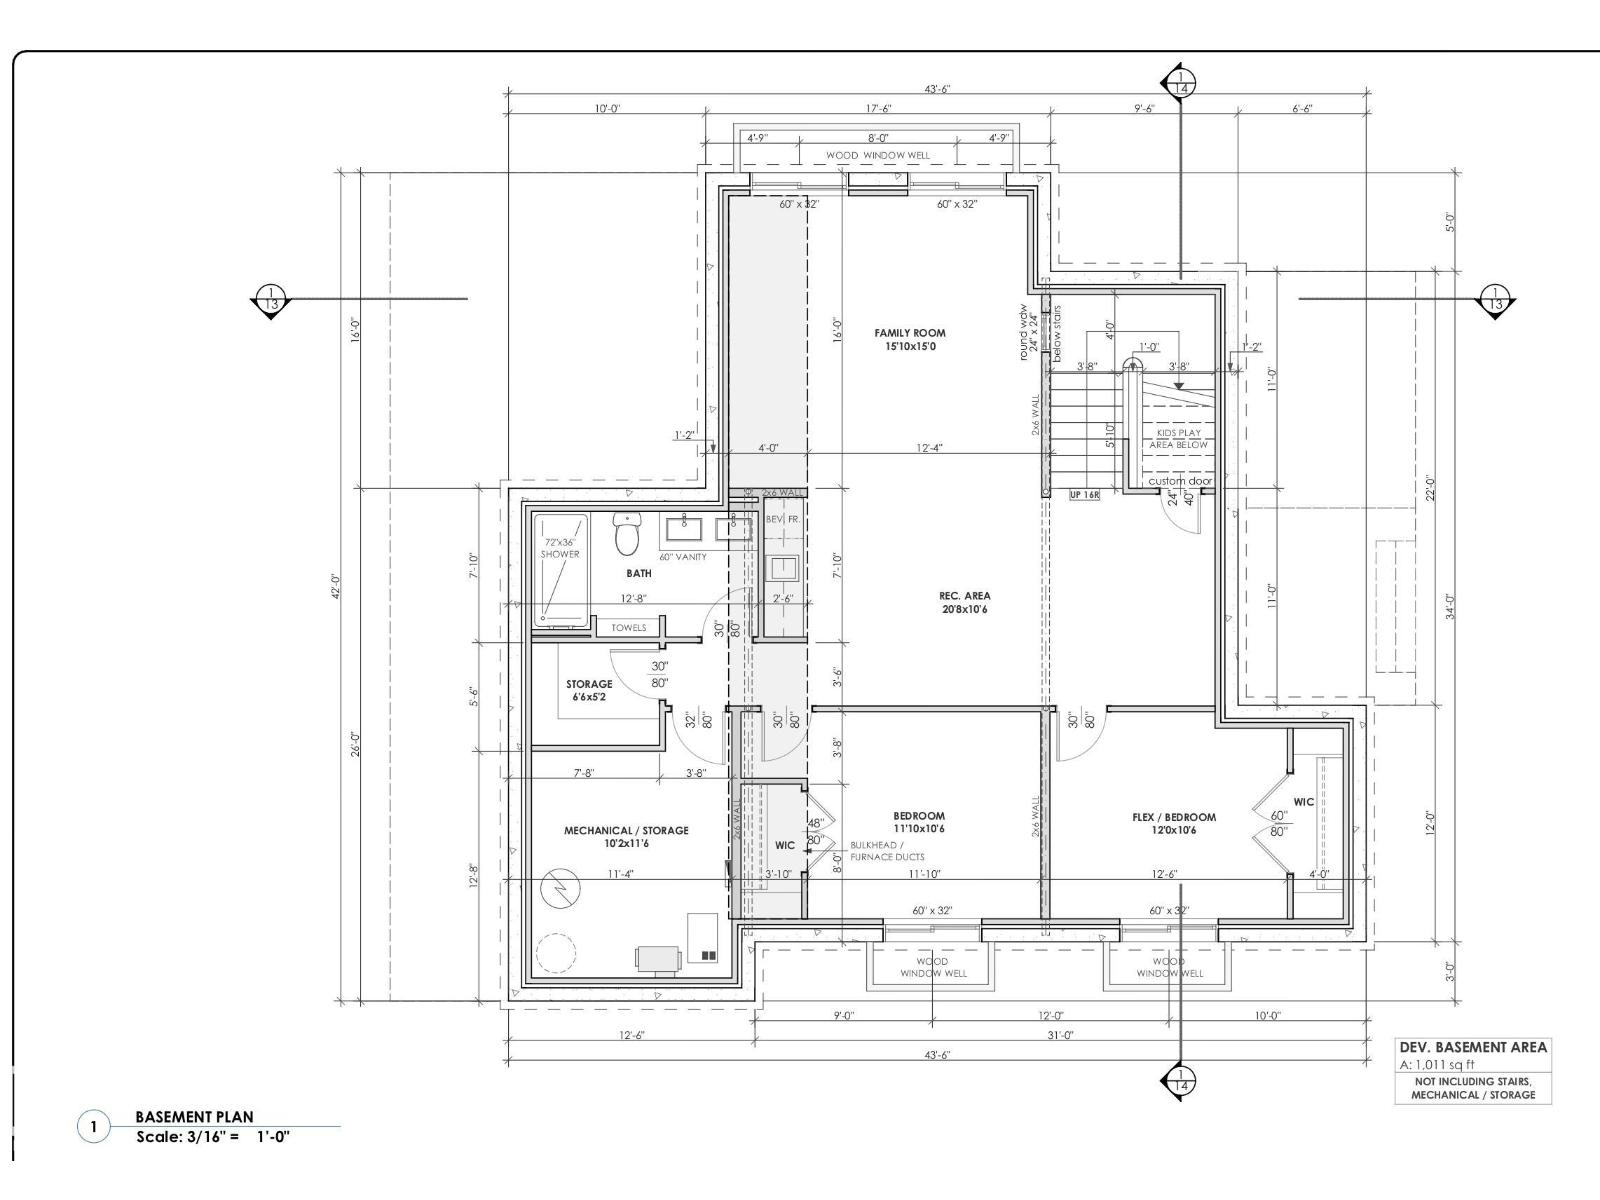
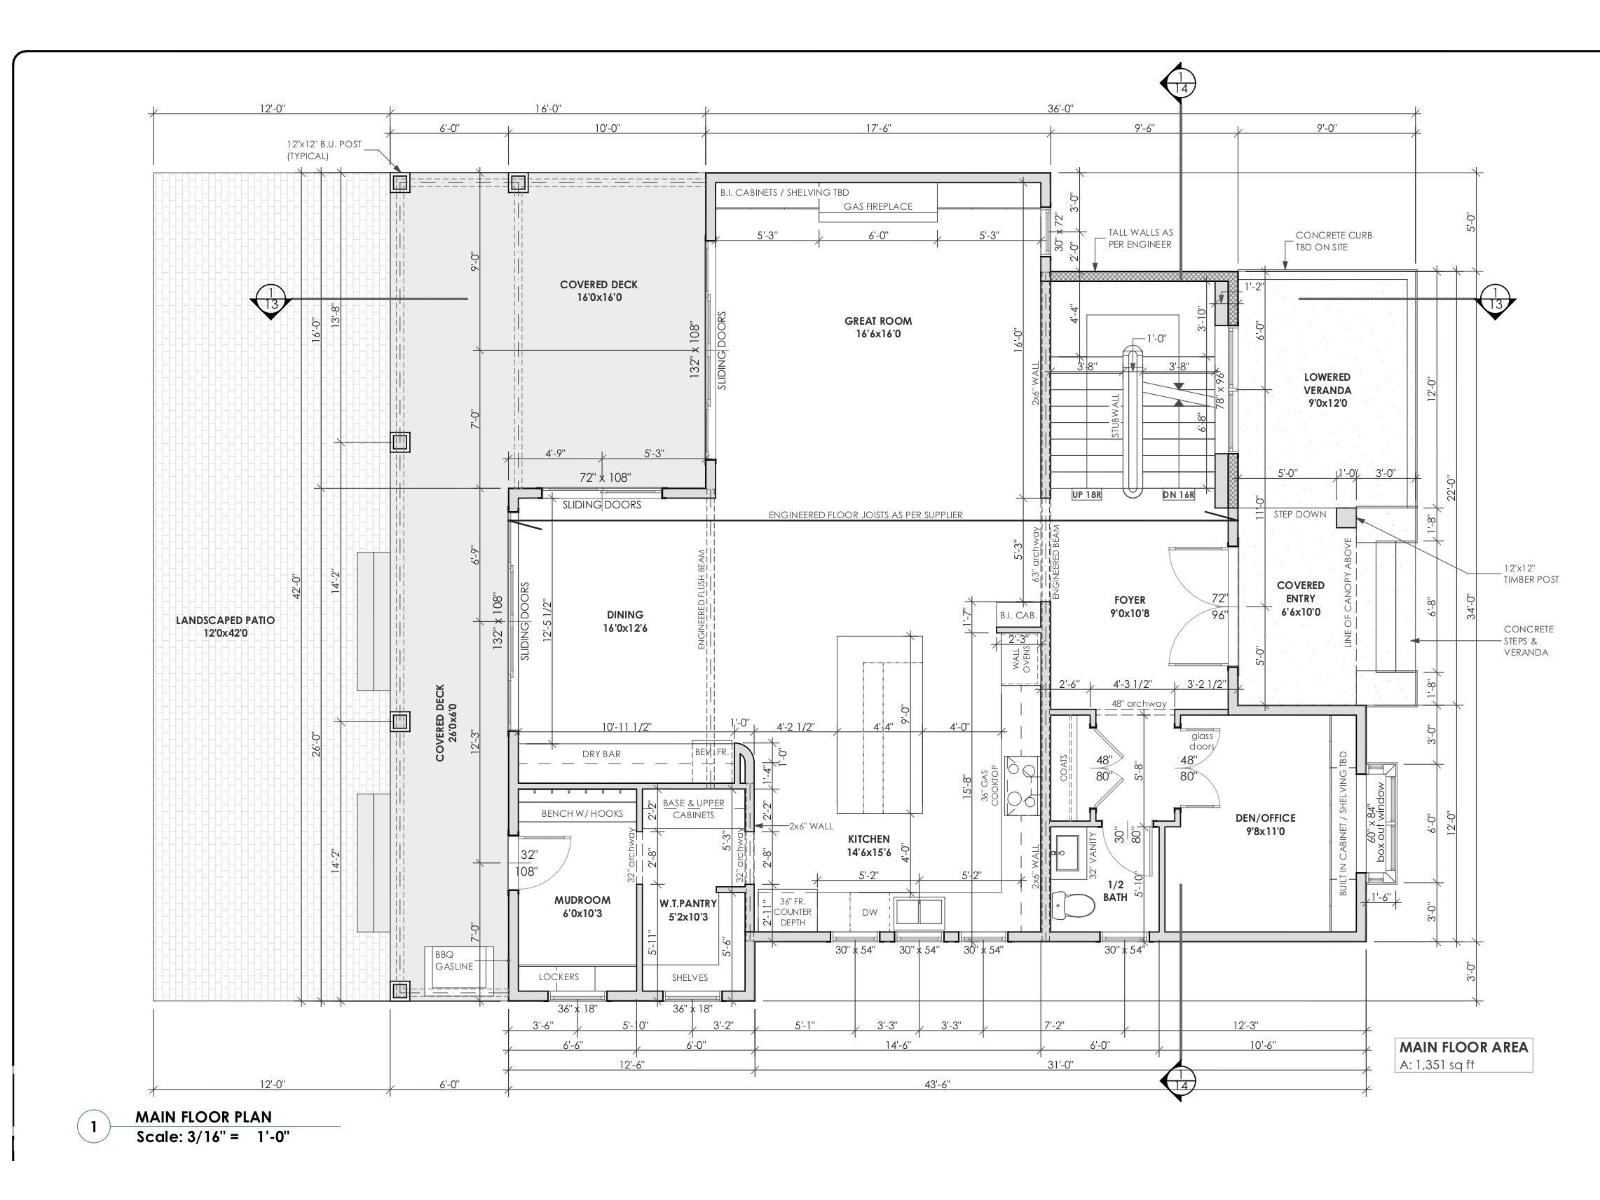
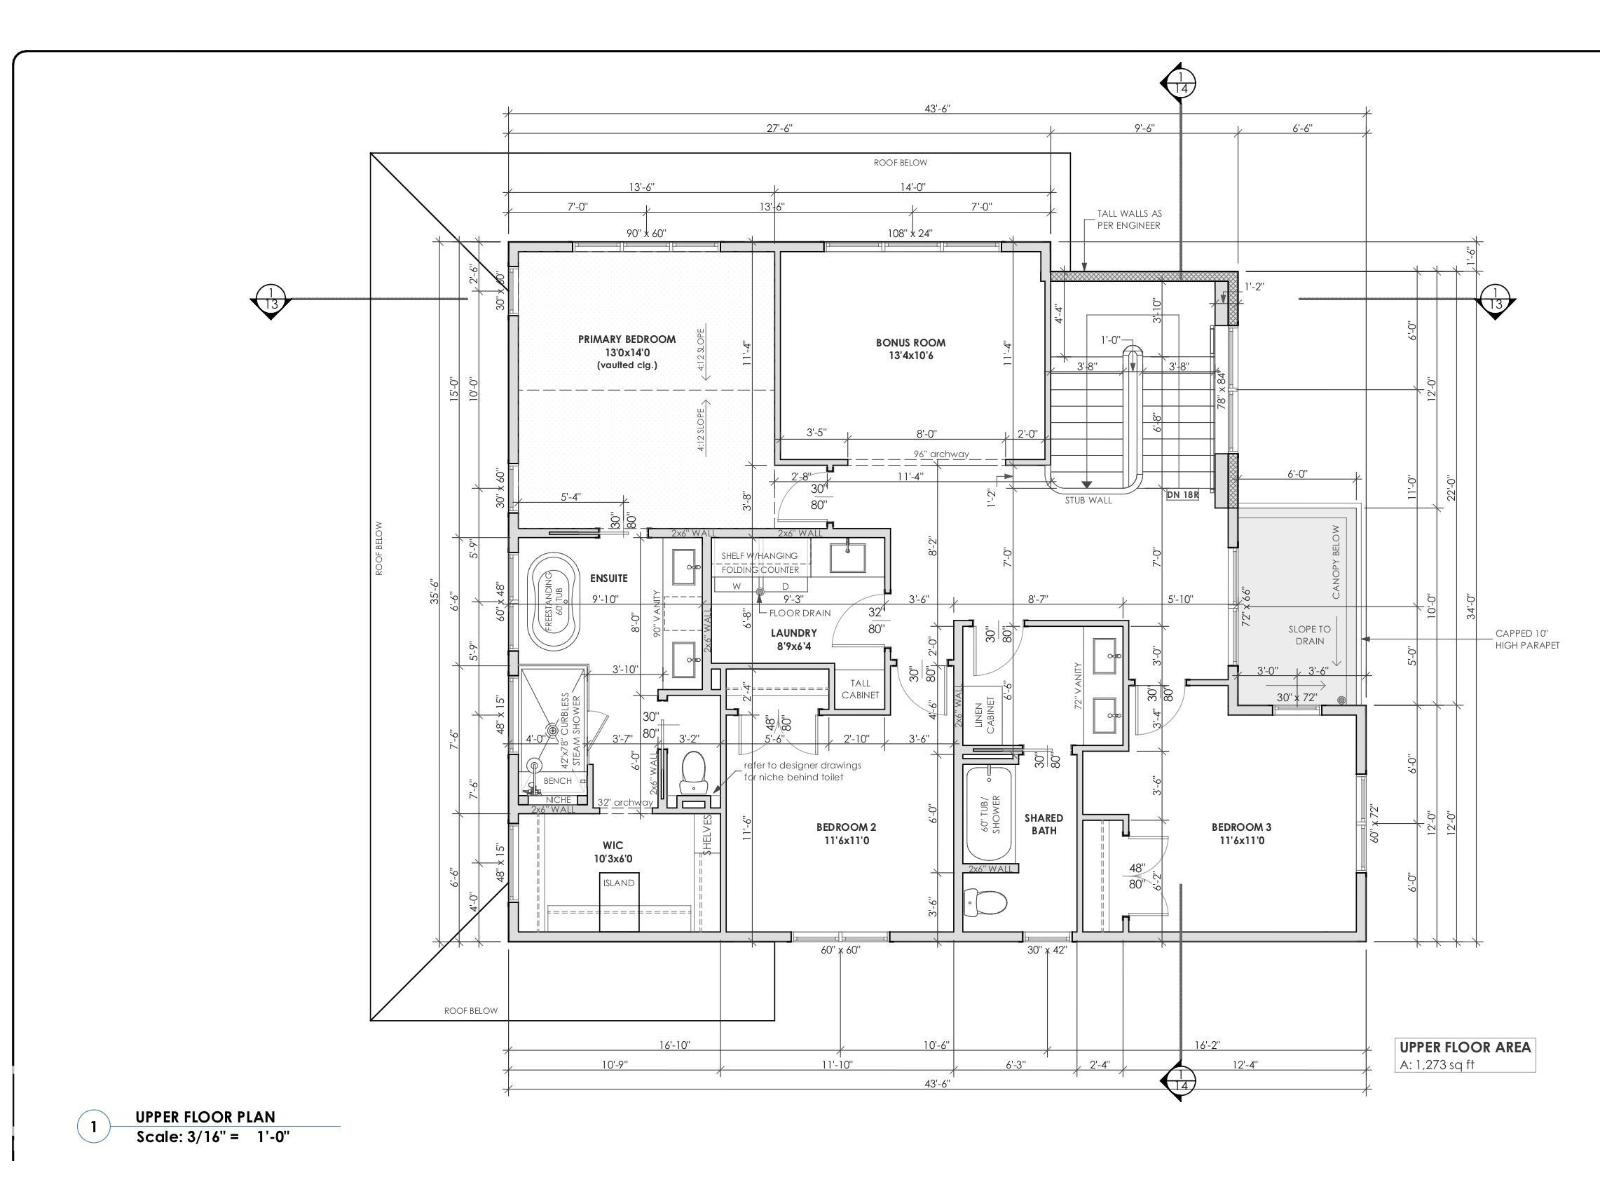
Discover this proposed 2-storey pre-sale home in Glenora, offering 2,624 sq. ft. across the main and upper floors, plus a 1,011 sq. ft. fully developed basement. The plan features 5 bedrooms and 3.5 bathrooms, with an open main floor that brings together the kitchen, dining area and great room with a gas fireplace. A walk-through pantry, mudroom, den and dry bar add everyday convenience, while a large covered deck extends the living space outdoors. Upstairs, the primary suite features a 5-piece ensuite with a steam shower. Two more bedrooms, a shared bath, laundry room and bonus room complete the level. The fully developed basement includes a family room, recreation area, bedroom, and a flex room that can be used as a fifth bedroom or gym, plus a kids’ play area under the stairs. Planned features include an oversized 24 × 30 ft double garage. As a pre-sale home, buyers can discuss finish selections and potential design changes. (id:67053)
Property details
Property
- List price
- $1,950,000
- Style
- House
- Year built
- 2026
- Living area
- 2,624 square feet
- MLS® number
- E4510205
Interior
- Bedrooms
- 4
- Bathrooms
- 4
- Basement
- Finished, Full
- Appliances
- Washer, Refrigerator, Stove, Dryer, Microwave, Oven - Built-In, Hood Fan, See remarks, Garage door opener, Garage door opener remote(s)
Systems
- Heating
- Forced air
Parking
- Parking
- Detached Garage, Oversize
Condo fee
- Ownership
- Freehold
City assessment
- Assessed value
- $584,000 (2025)
- Assessment class
- Residential
Lot & site
- Lot features
- Treed, Flat site, Lane, Level
- Site influences
- Treed, Flat site, Lane, Level
- Community
- Glenora
Rooms
Main level
- Living room5.03 × 4.88
- Dining room4.88 × 3.81
- Kitchen4.42 × 4.72
- Den2.95 × 3.35
- Mud room1.83 × 3.12
Basement
- Family room4.83 × 4.57
- Bedroom 43.61 × 3.20
- Other3.10 × 3.51
Upper Level
- Primary Bedroom3.96 × 4.27
- Bedroom 23.51 × 3.35
- Bedroom 33.51 × 3.35
- Bonus Room4.06 × 3.20
More homes in Glenora
All 36 homes for sale in Glenora, newest first, with schools, parks and what the neighbourhood sells for.
Listing courtesy of Real Broker. Listing data is provided under copyright by the REALTORS® Association of Edmonton via the CREA Data Distribution Facility (DDF®). Information is deemed reliable but is not guaranteed accurate by CREA, the board, or Real Living, and should be independently verified. Not intended to solicit properties currently listed for sale.