#210 – 13910 Stony Plain Road NW
Glenora · Edmonton, AB T5N 3R2
MLS® E4509427 · Listing courtesy of Real Broker
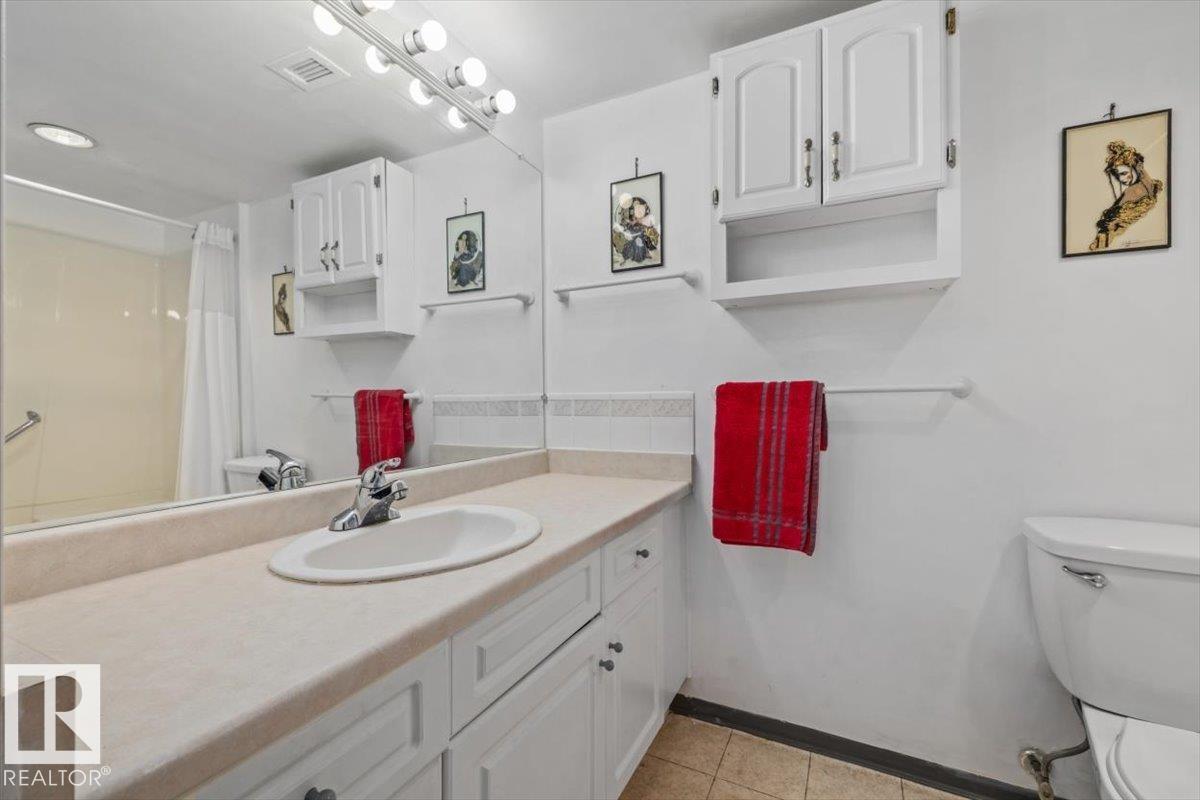
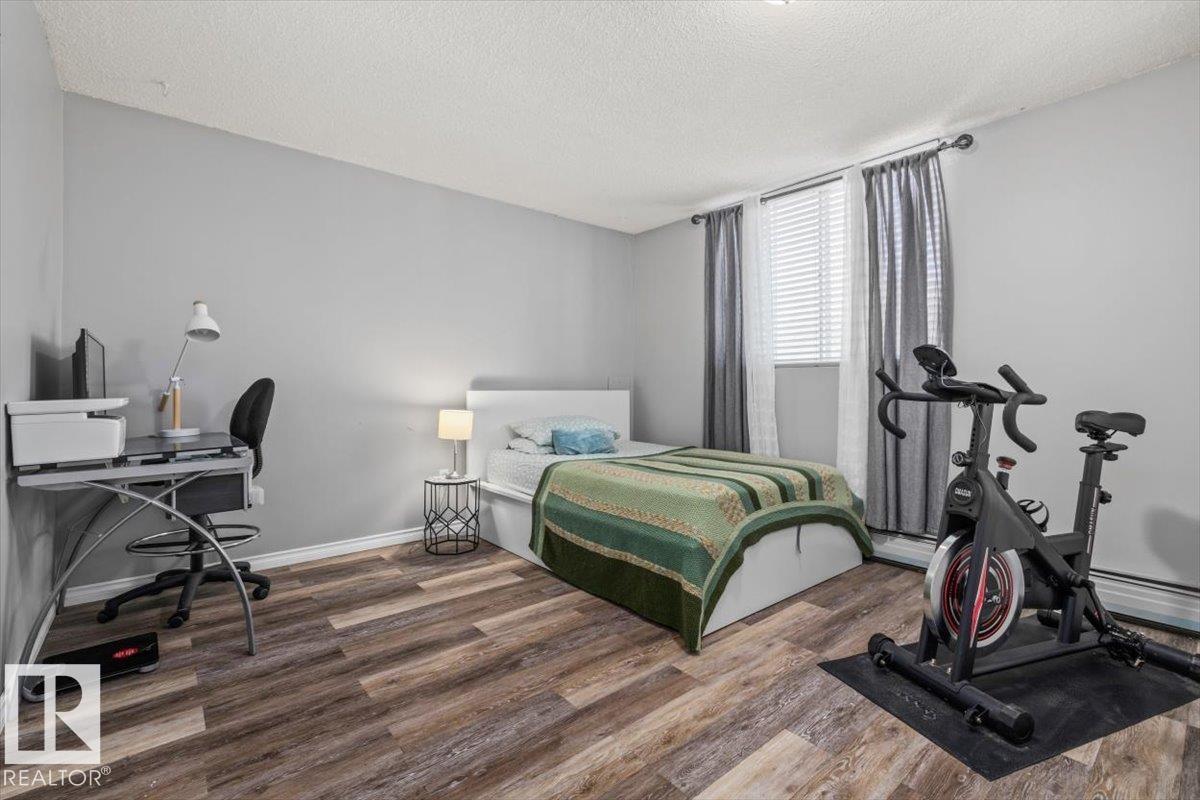
2 bedrooms · 1 bathrooms · 1,052 sq ft · Built 1969 · Condo
About this home
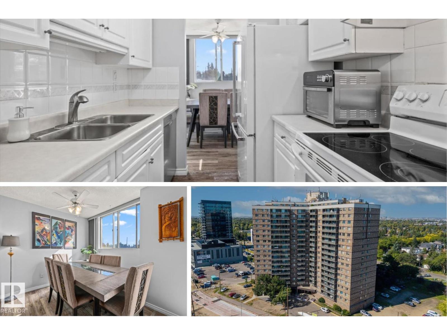
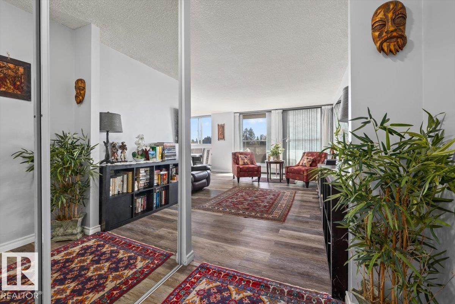
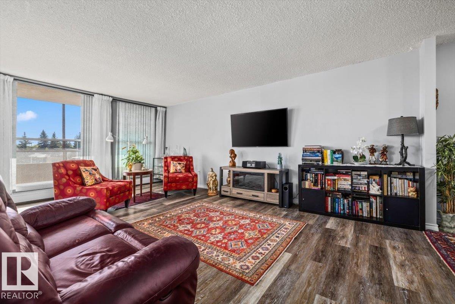
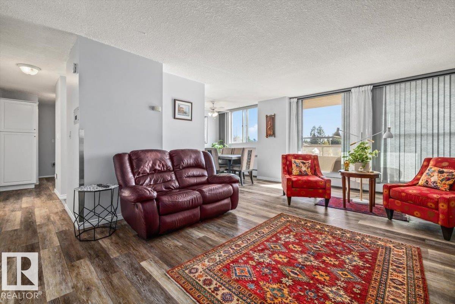
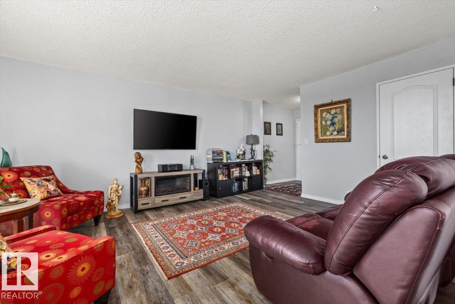
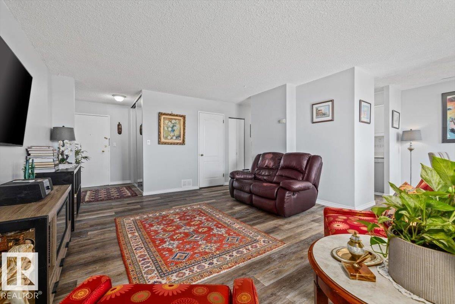
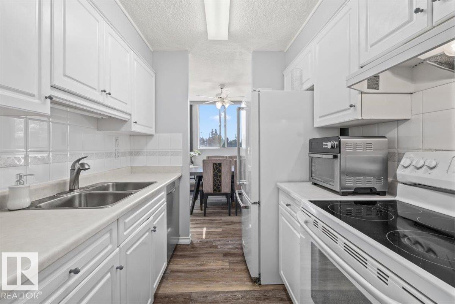
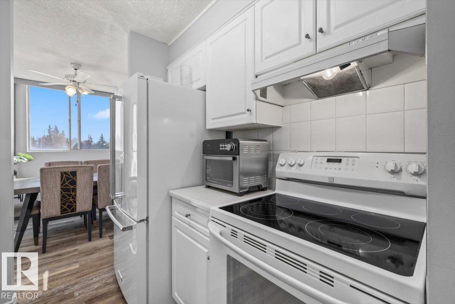
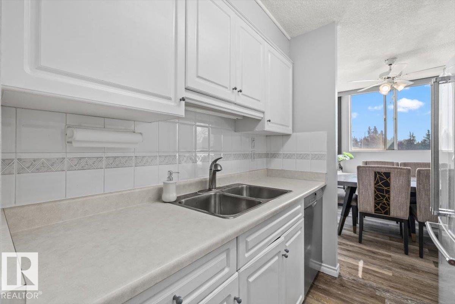
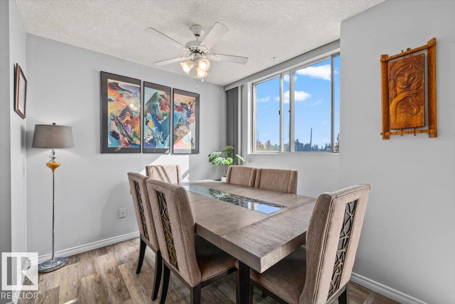
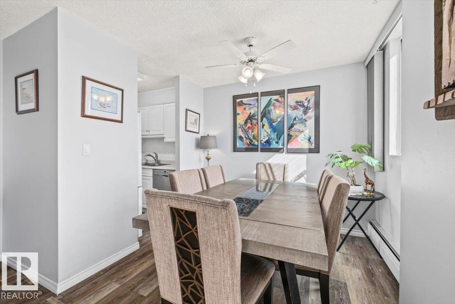
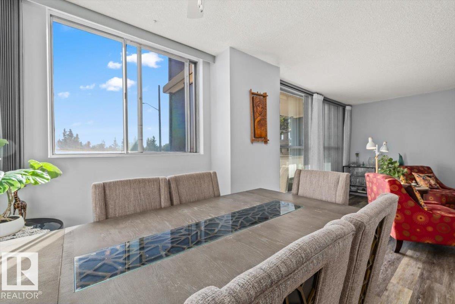
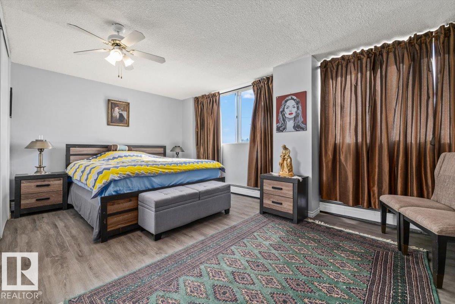
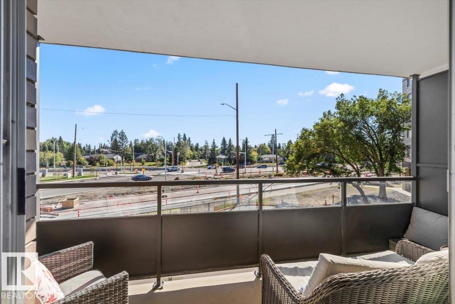
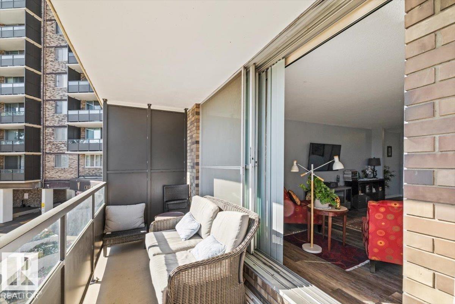
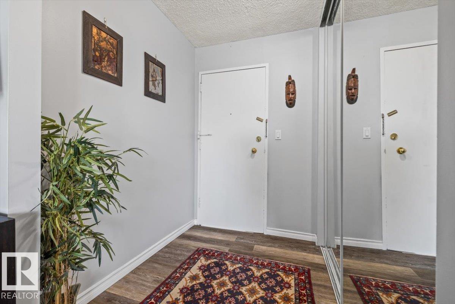
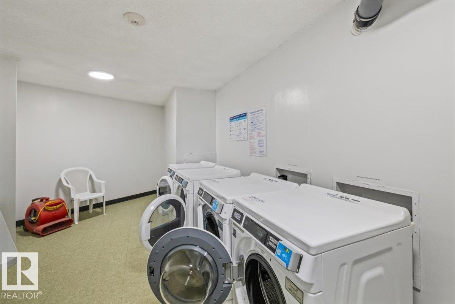
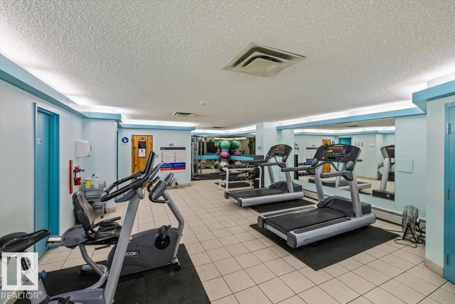
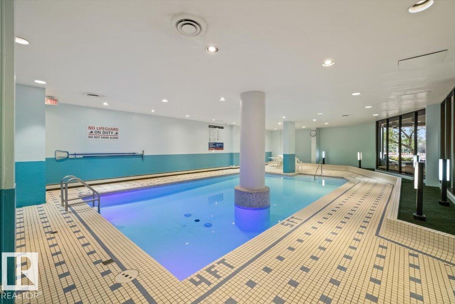
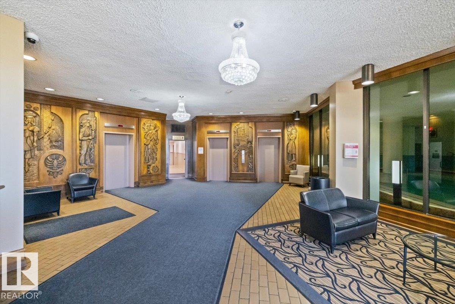
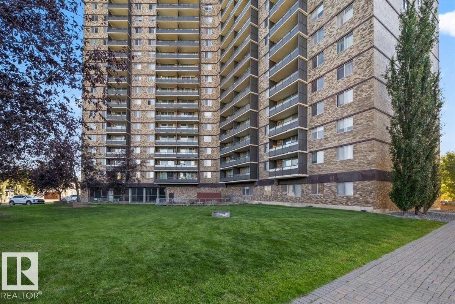
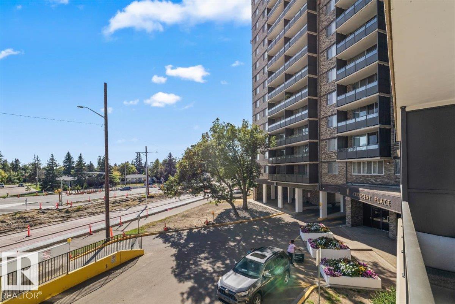
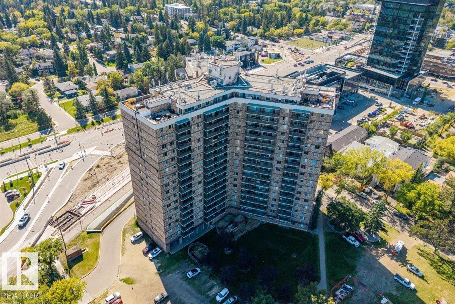
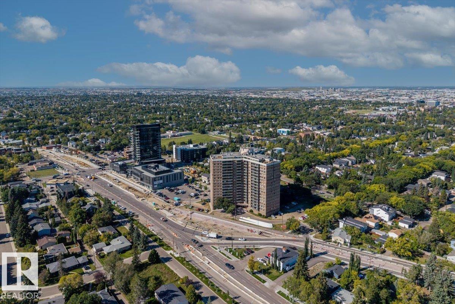
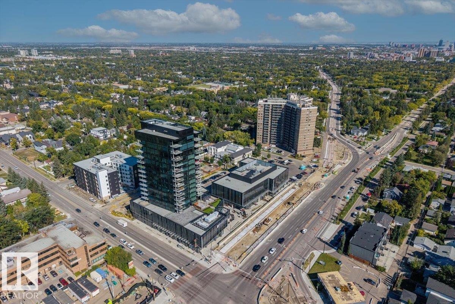
AMENITY RICH GLENORA LIVING IN AN UNBEATABLE LOCATION. This bright south facing 2 bedroom, 1 bathroom apartment offers comfortable single level living with an open layout, IN SUITE STORAGE and a LARGE SOUTH FACING PATIO. Beyond the unit, residents enjoy an INDOOR POOL, SAUNA, FITNESS ROOM AND MULTIPLE SOCIAL ROOMS, creating more ways to relax, stay active and connect without leaving the building. ALL UTILITIES INCLUDED, same floor laundry, UNDERGROUND PARKING and an on site manager make everyday living simple. The building is PET FRIENDLY with a public park directly behind it, giving you green space just steps away and an easy place to walk your dog. Glenora West Block is next door with shopping, restaurants and daycare while the future LRT across the street will make travelling around Edmonton even easier. This home combines a bright functional interior, standout building amenities and excellent central Edmonton convenience. (id:67053)
Property details
Property
- List price
- $129,900
- Style
- Apartment
- Year built
- 1969
- Living area
- 1,052 square feet
- MLS® number
- E4509427
Interior
- Bedrooms
- 2
- Bathrooms
- 1
- Basement
- None
- Appliances
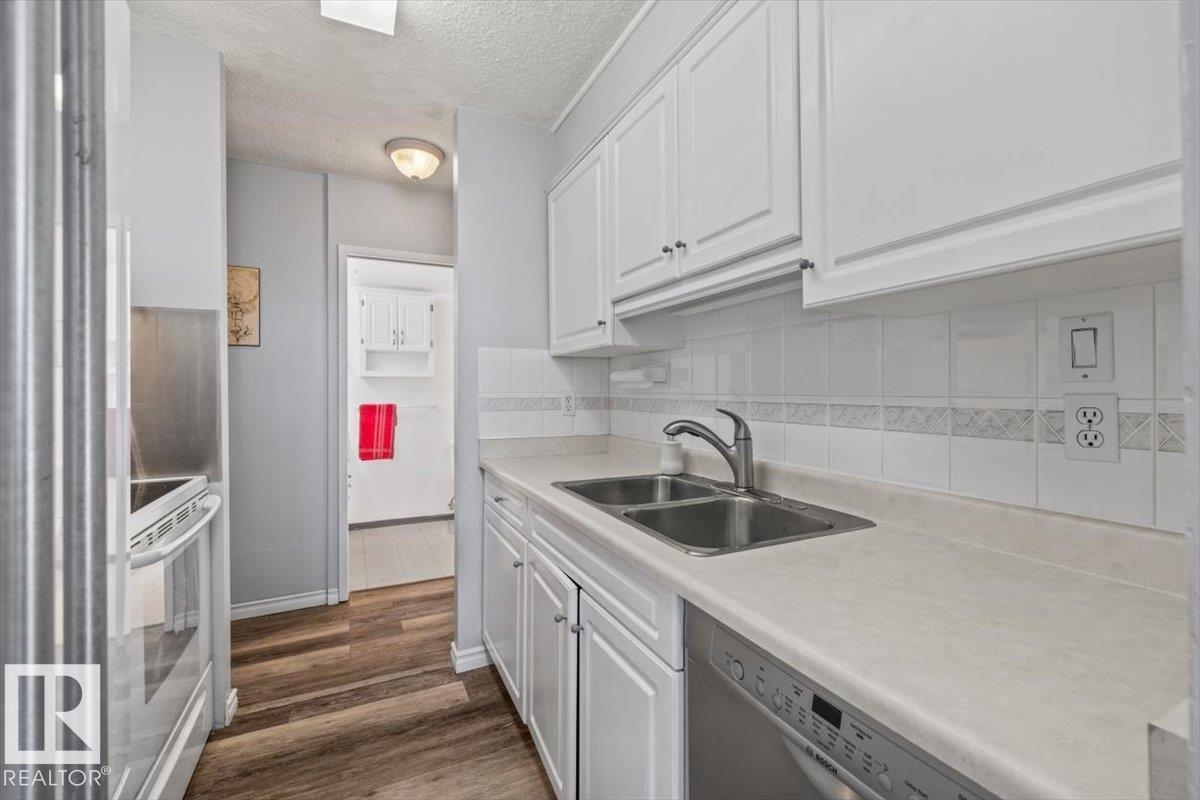
- Refrigerator, Dishwasher, Stove, Hood Fan, Window Coverings, Fan
Systems
- Heating
- Hot water radiator heat, Baseboard heaters
Parking
- Parking
- Underground
Condo fee
- Fee
- $1,016 monthly
- Includes
- Exterior Maintenance, Landscaping, Property Management, Security, Heat, Electricity, Water, Insurance
- Ownership
- Condo/Strata
City assessment
- Assessed value
- $127,500 (2025)
- Assessment class
- Residential
Lot & site
- Lot size
- 43 m² (465 sq ft)
- Lot features
- Park/reserve
- Site influences
- Park/reserve
- Community
- Glenora
Rooms
Main level
- Living room5.98 × 4.29 meters
- Dining room2.8 × 2.34 meters
- Kitchen2.18 × 2.53 meters
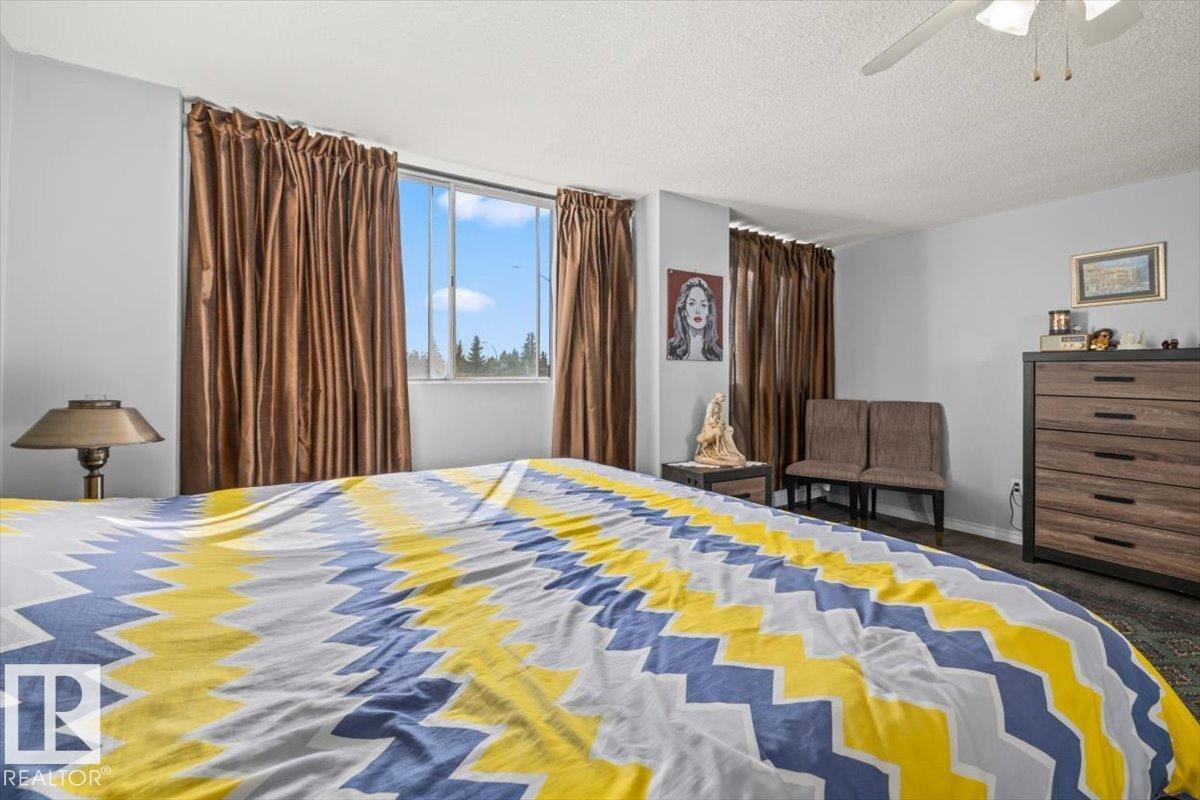
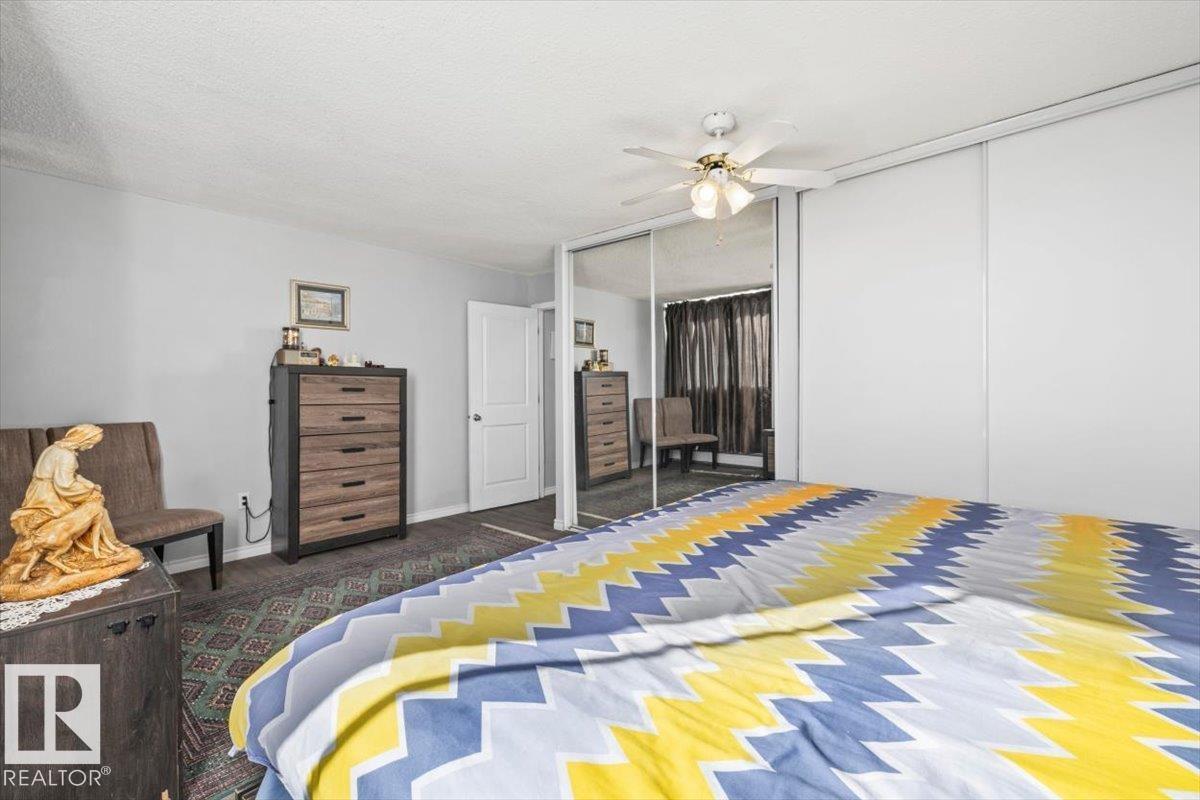
- Primary Bedroom4.24 × 5.45 meters
- Bedroom 23.49 × 3.65 meters
- Storage1.94 × 2.43 meters
The building
Crescent Place: sold prices, condo fees and every unit for sale in the building.
More homes in Glenora
All 36 homes for sale in Glenora, newest first, with schools, parks and what the neighbourhood sells for.
Listing courtesy of Real Broker. Listing data is provided under copyright by the REALTORS® Association of Edmonton via the CREA Data Distribution Facility (DDF®). Information is deemed reliable but is not guaranteed accurate by CREA, the board, or Real Living, and should be independently verified. Not intended to solicit properties currently listed for sale.