14031 106 Avenue NW
Glenora · Edmonton, AB T5N 1B3
MLS® E4507513 · Listing courtesy of Royal LePage Noralta Real Estate
$689,800Reduced $20,000 (2.9%) on
4 bedrooms · 2 bathrooms · 1,375 sq ft · Built 1949 · Bungalow
About this home
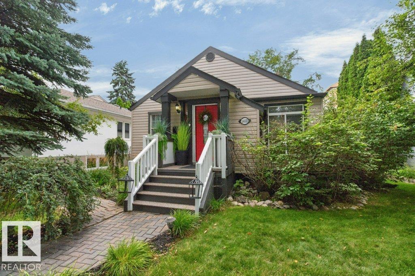
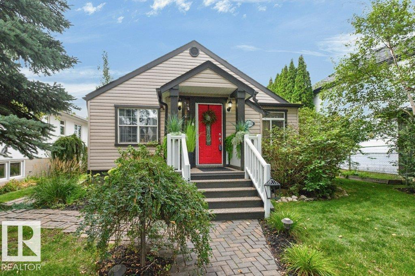
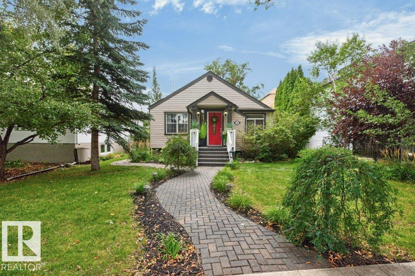
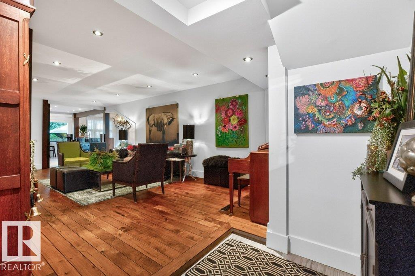
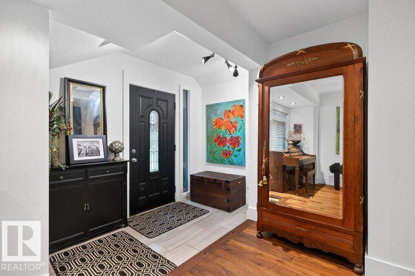
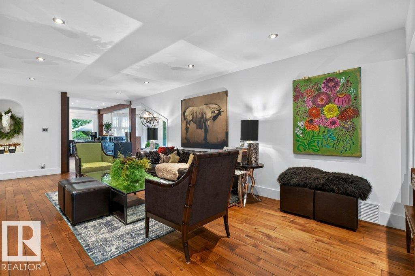
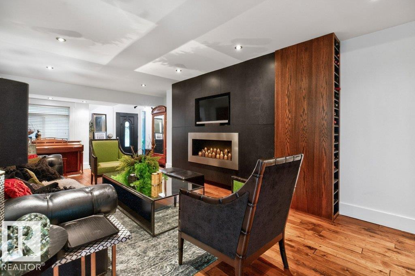
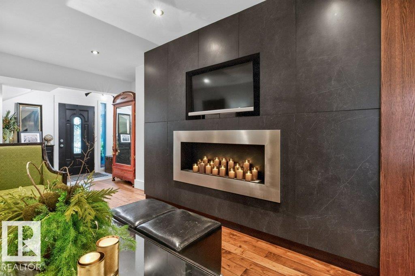
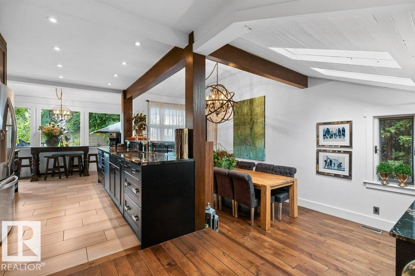
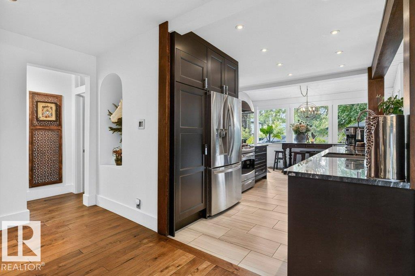
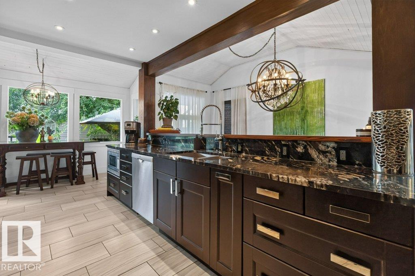
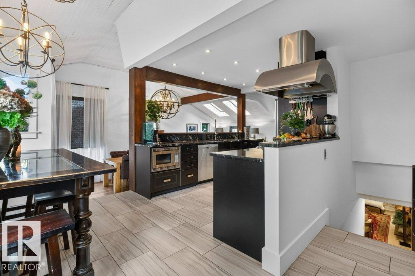
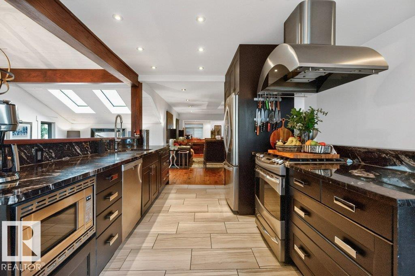
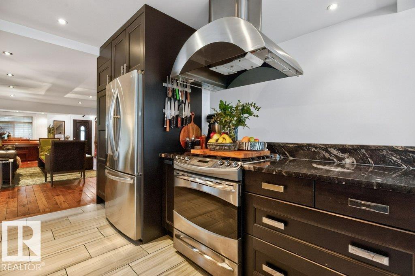
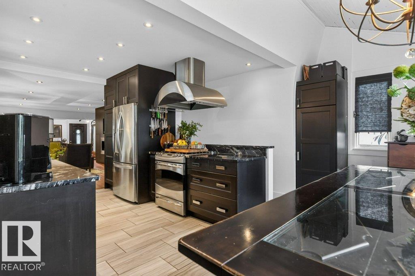
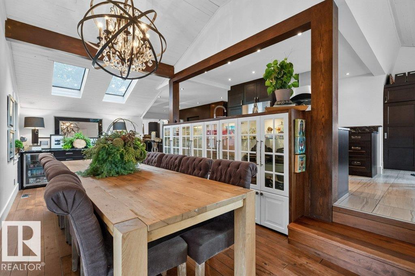
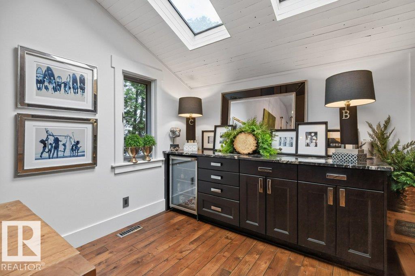
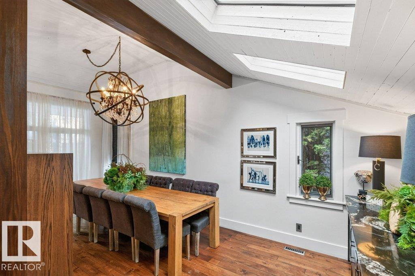
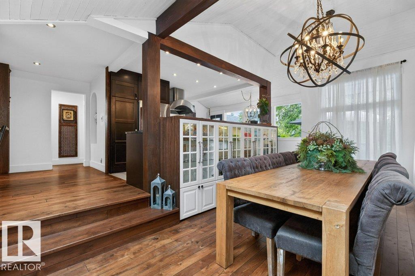
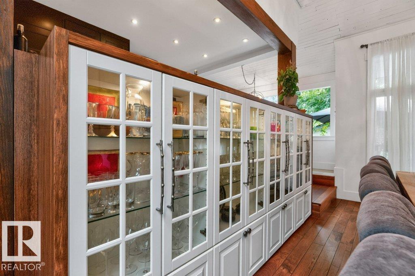
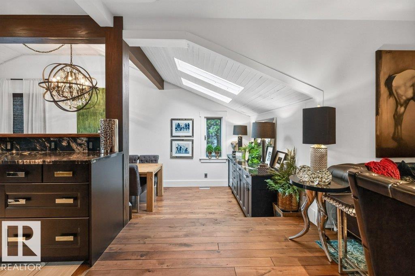
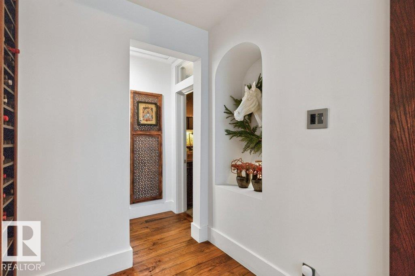
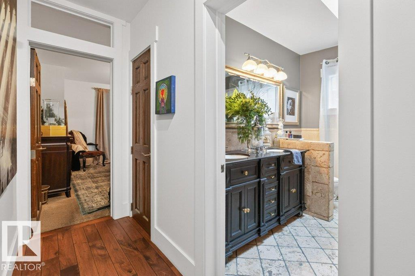
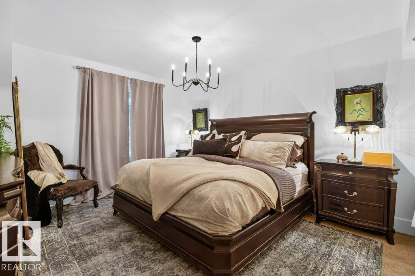
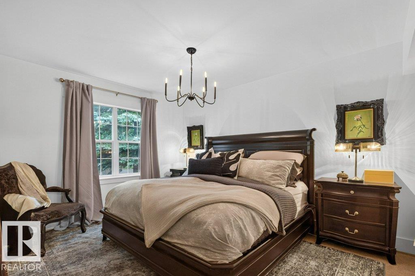
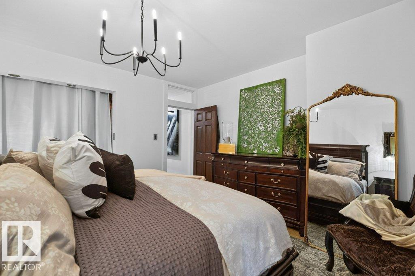
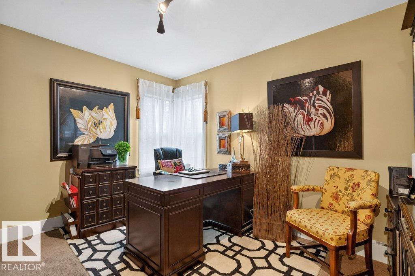
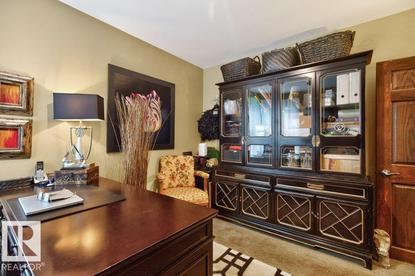
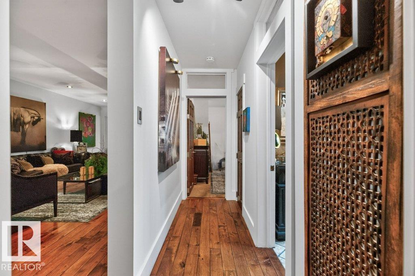
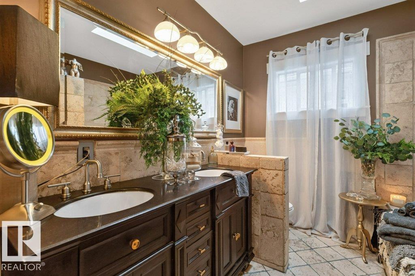
Far from cookie-cutter, this beautifully curated home has personality, warmth & undeniable wow factor from the moment you walk in. The open main floor living room is made for gathering, with a fireplace & distinctive dining area for 14, featuring an unbelievable chandelier & custom built-ins. Complementing this is a beautifully appointed kitchen made for cooking enthusiasts & entertainers. Rich ¾ open-grain walnut flooring adds warmth throughout. A primary & generous second bedroom and striking bespoke bath complete the main floor. Downstairs offers an entertainment area, 2 more bedrooms & custom bath. And then there is the backyard—a lush, private oasis with multi-level entertaining, a picture-perfect outdoor dining area worthy of your social feed, morning coffee nook & firepit, all enveloped in greenery. An oversized double garage with ample parking completed the property. Completely renovated, upgraded & landscaped by the current owners, this distinctive home offers a truly turnkey opportunity. (id:67053)
Property details
Property
- List price
- $669,800
- Previous price
- $689,800
- Price reduced
- Oct. 4, 2026 · $20,000 off
- Style
- Bungalow
- Year built
- 1949
- Living area
- 1,375 square feet
- MLS® number
- E4507513
Interior
- Bedrooms
- 4
- Bathrooms
- 2
- Basement
- Finished, Full
- Appliances
- Washer, Refrigerator, Dishwasher, Wine Fridge, Dryer, Microwave, Freezer, Hood Fan, Window Coverings, Garage door opener, Garage door opener remote(s)
Systems
- Heating
- Forced air
Parking
- Parking
- Detached Garage
Condo fee
- Ownership
- Freehold
City assessment
- Assessed value
- $561,500 (2025)
- Assessment class
- Residential
Lot & site
- Lot size
- 662 m² (7,127 sq ft)
- Lot features
- Private setting, Treed, Flat site, Paved lane, No Smoking Home, Level
- Site influences
- Private setting, Treed, Flat site, Paved lane, No Smoking Home, Level
- Community
- Glenora
Rooms
Main level
- Living room7.97 × 4.48 meters
- Dining room7.16 × 2.97 meters
- Kitchen3.55 × 2.79 meters
- Primary Bedroom3.95 × 3.8 meters
- Bedroom 23.18 × 3.77 meters
- Breakfast2.09 × 5.07 meters
Basement
- Family room7.04 × 4.71 meters
- Bedroom 33.29 × 3.61 meters
- Bedroom 44.64 × 3.6 meters
- Utility room4.56 × 3.6 meters
More homes in Glenora
All 36 homes for sale in Glenora, newest first, with schools, parks and what the neighbourhood sells for.
Listing courtesy of Royal LePage Noralta Real Estate. Listing data is provided under copyright by the REALTORS® Association of Edmonton via the CREA Data Distribution Facility (DDF®). Information is deemed reliable but is not guaranteed accurate by CREA, the board, or Real Living, and should be independently verified. Not intended to solicit properties currently listed for sale.