#603 – 14105 West Block Drive NW
Glenora · Edmonton, AB T5N 1L5
MLS® E4507494 · Listing courtesy of RE/MAX Excellence
1 bedrooms · 2 bathrooms · 962 sq ft · Built 2019 · Condo
About this home
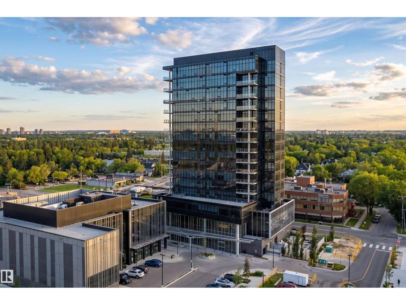
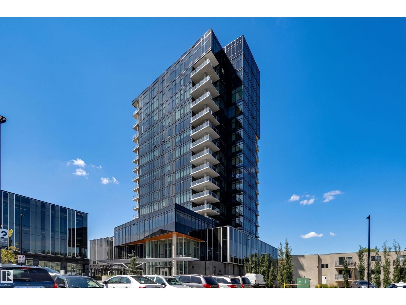
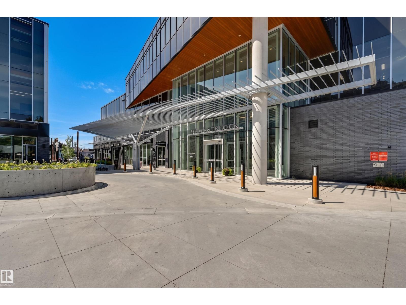
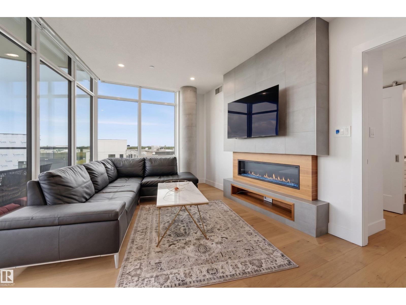
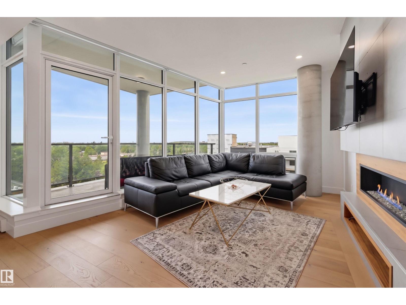
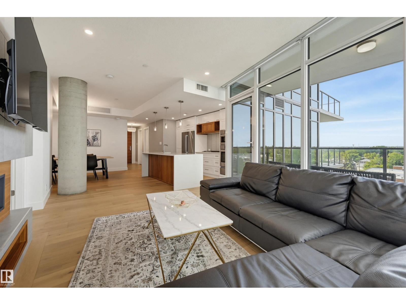
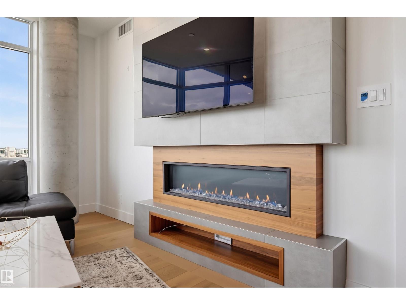
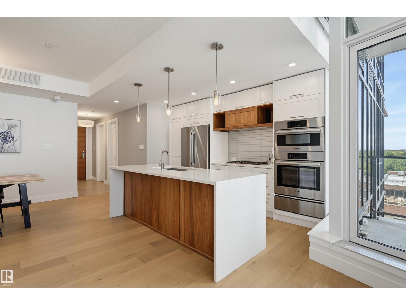
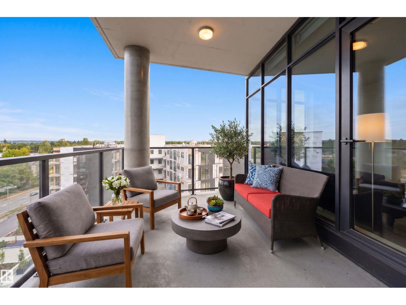
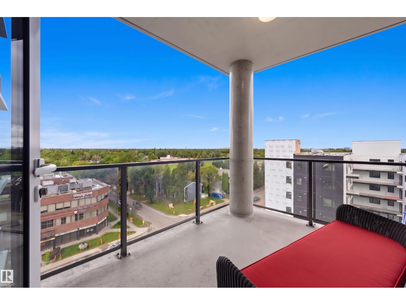
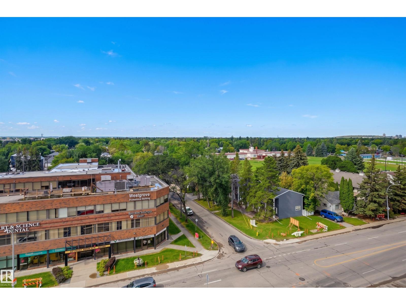
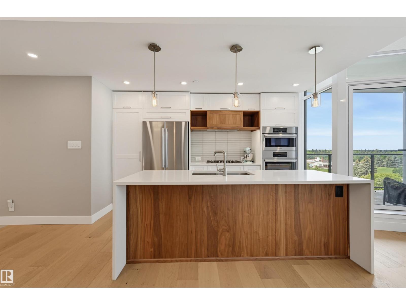
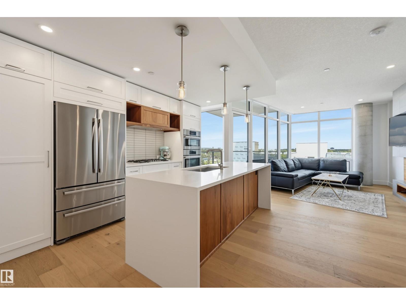
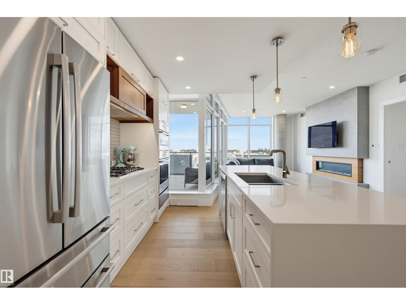
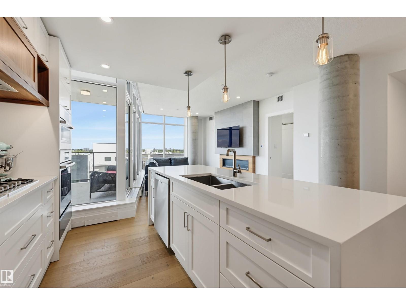
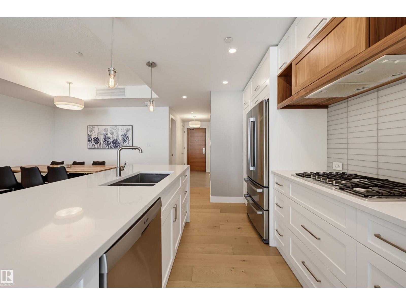
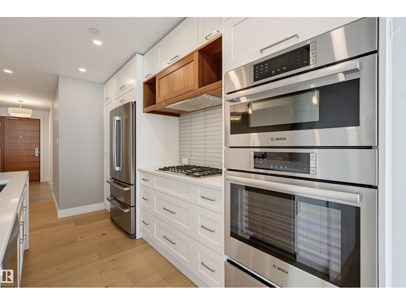
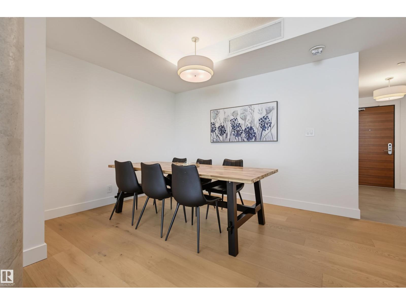
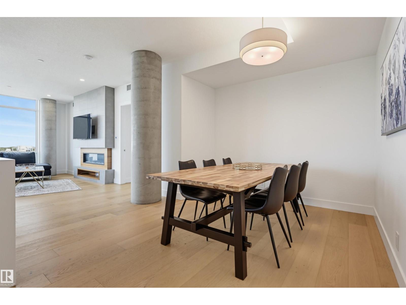
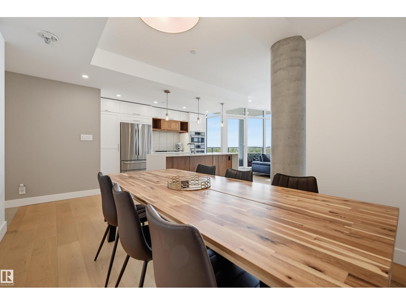
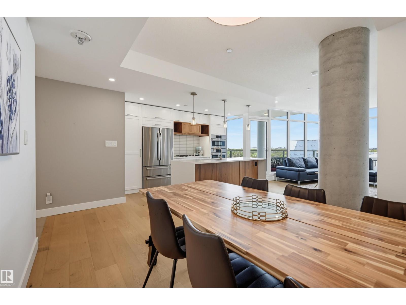
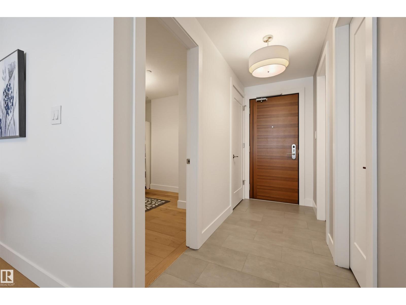
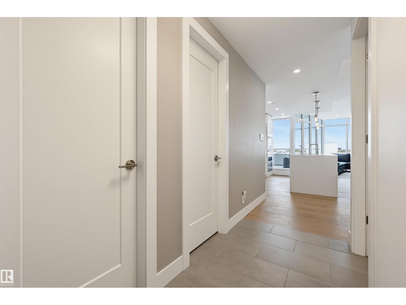
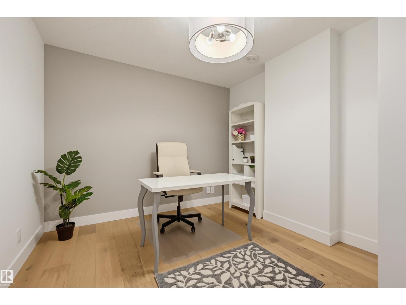
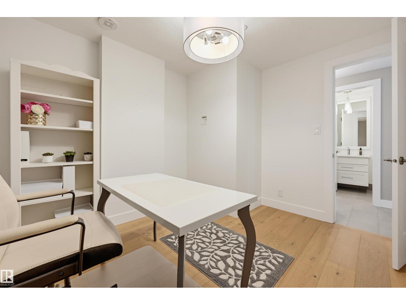
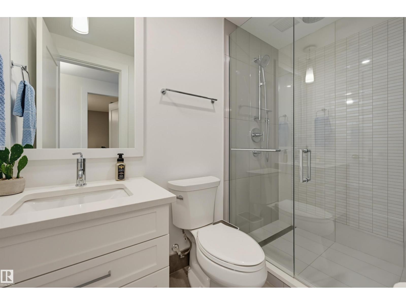
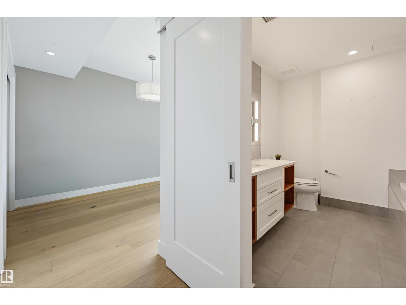
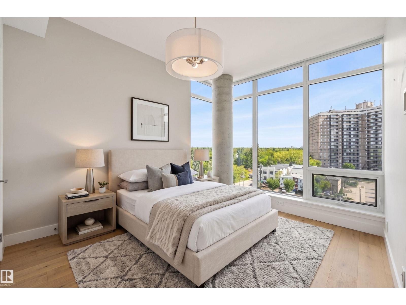
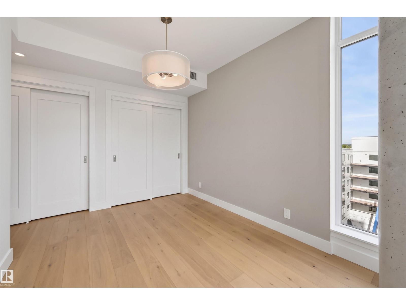
Sophisticated luxury meets effortless elegance in prestigious Glenora at West Block, an exceptional village offering refined living, elevated amenities and a vibrant community plaza. This impeccably appointed 1-bedroom + den, 2-bathroom home showcases beautifully proportioned interiors, timeless materials and exceptional craftsmanship. The open-concept design features a chef’s kitchen with custom cabinetry, rich walnut accents, oversized island & premium Bosch stainless steel appliances. The spacious dining area is ideal for refined entertaining, while the elegant living room is framed by soaring floor-to-ceiling windows showcasing breathtaking views & offering patio access. The luxurious primary retreat features a generous ensuite, ample closets & captivating views. Boasting in-suite laundry, 1 underground parking stall, & a dedicated storage unit. A truly exceptional opportunity for elevated condominium living in one of Edmonton’s most coveted communities. Some photos are virtually staged. (id:67053)
Property details
Property
- List price
- $549,900
- Style
- Apartment
- Year built
- 2019
- Living area
- 962 square feet
- MLS® number
- E4507494
Interior
- Bedrooms
- 1
- Bathrooms
- 2
- Basement
- None
- Appliances
- Refrigerator, Dishwasher, Stove, Microwave, Oven - Built-In, Hood Fan, Window Coverings, Washer/Dryer Stack-Up
Systems
- Heating
- Hot water radiator heat
Parking
- Parking
- Underground, Heated Garage
Condo fee
- Fee
- $1,079 monthly
- Includes
- Common Area Maintenance, Property Management, Heat, Water, Insurance, Other, See Remarks
- Ownership
- Condo/Strata
City assessment
- Assessed value
- $481,500 (2025)
- Assessment class
- Residential
Lot & site
- Lot features
- Corner Site
- Site influences
- Corner Site, Public Swimming Pool
- Community
- Glenora
Rooms
Main level
- Living room4.06 × 3.33 meters
- Dining room3.56 × 2.9 meters
- Kitchen4.06 × 2.81 meters
- Den3.46 × 3.04 meters
- Primary Bedroom4.01 × 2.8 meters
The building
West Block Glenora: sold prices, condo fees and every unit for sale in the building.
More homes in Glenora
All 36 homes for sale in Glenora, newest first, with schools, parks and what the neighbourhood sells for.
Listing courtesy of RE/MAX Excellence. Listing data is provided under copyright by the REALTORS® Association of Edmonton via the CREA Data Distribution Facility (DDF®). Information is deemed reliable but is not guaranteed accurate by CREA, the board, or Real Living, and should be independently verified. Not intended to solicit properties currently listed for sale.