10433 140 Street NW
Glenora · Edmonton, AB T5N 2L8
MLS® E4504573 · Listing courtesy of RE/MAX Real Estate
$1,024,900Reduced $79,900 (7.8%) on
4 bedrooms · 4 bathrooms · 1,941 sq ft · Built 2017 · House
About this home
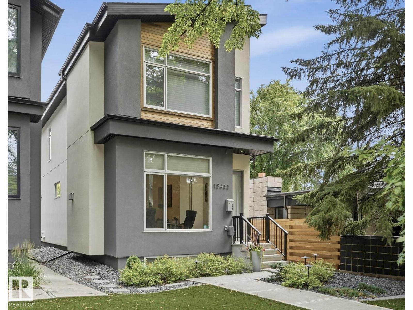
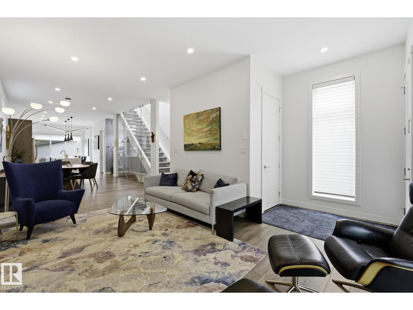
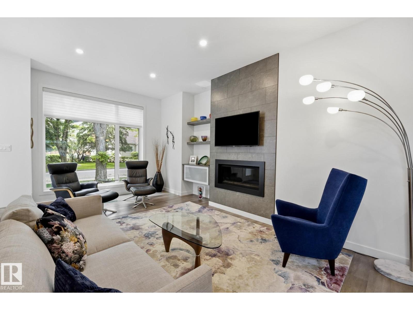
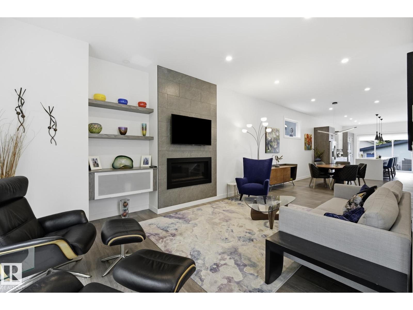
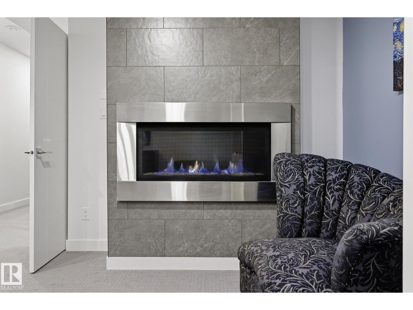
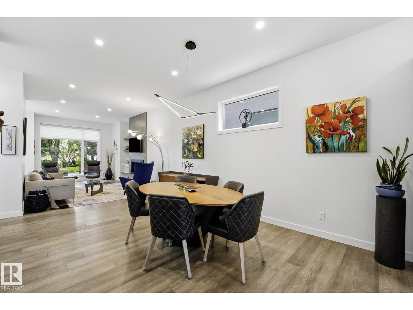
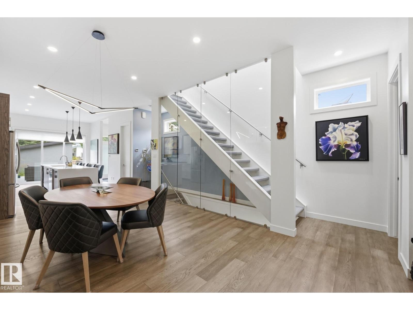
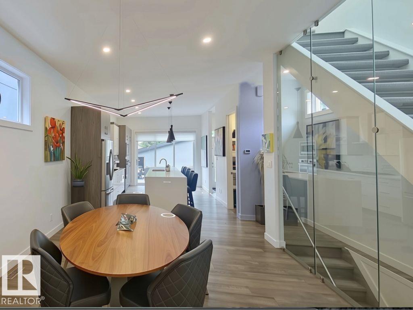
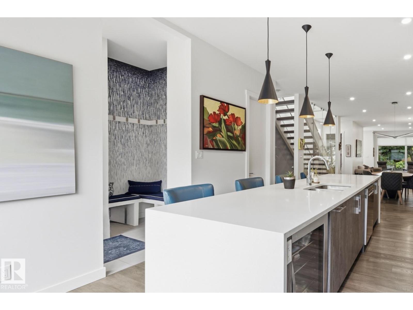
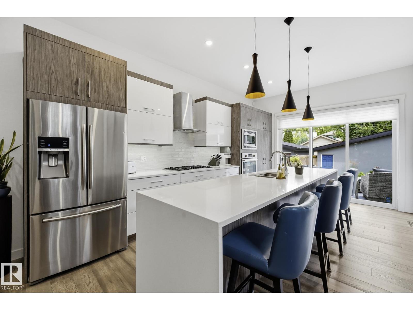
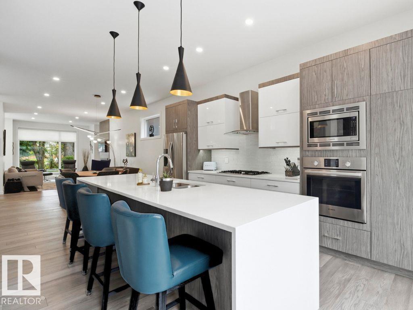
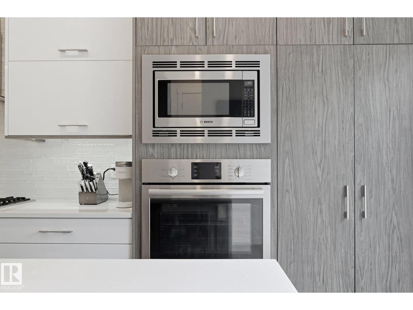
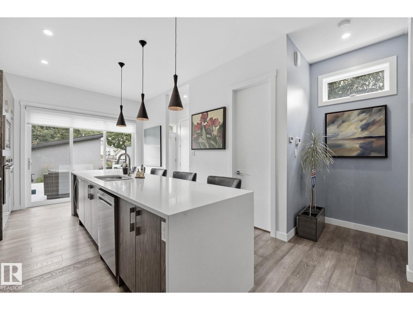
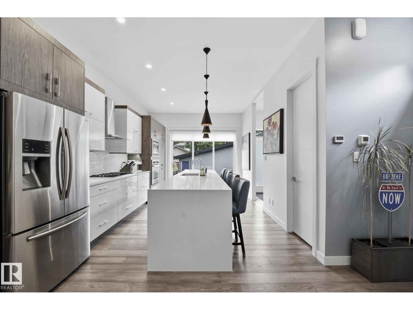

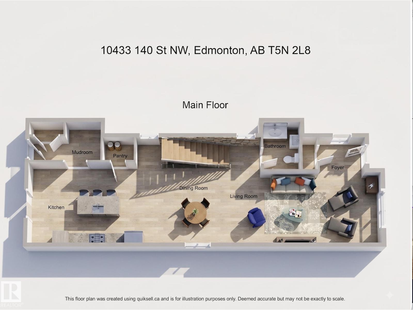
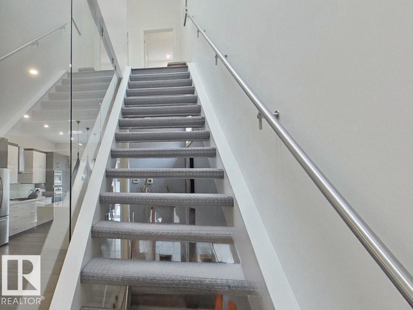
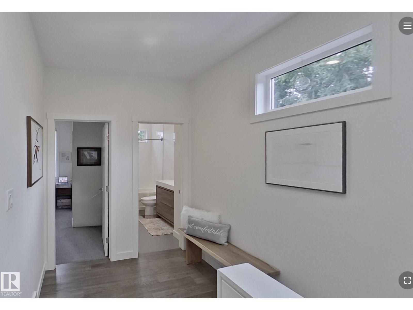
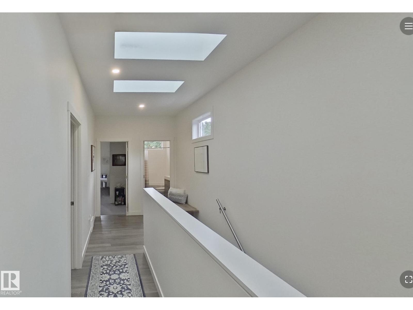
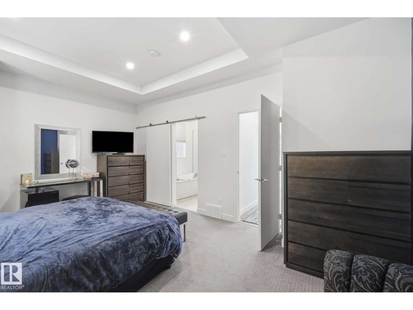
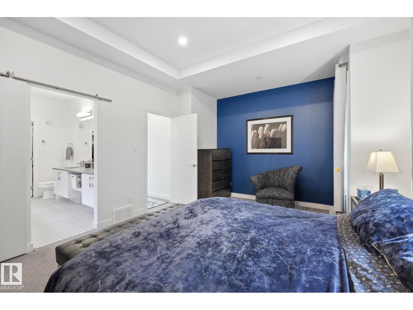
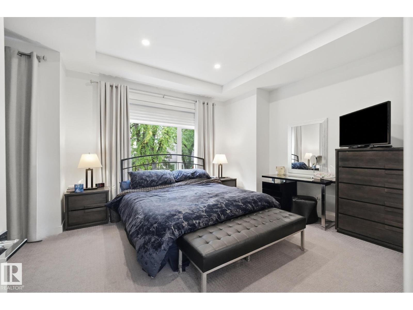
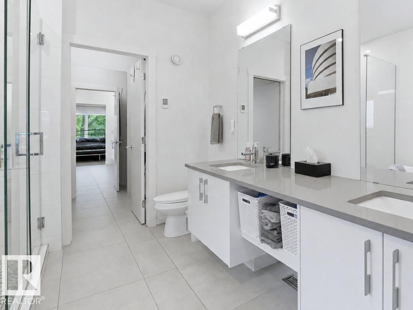
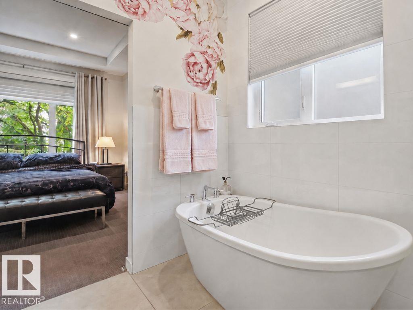
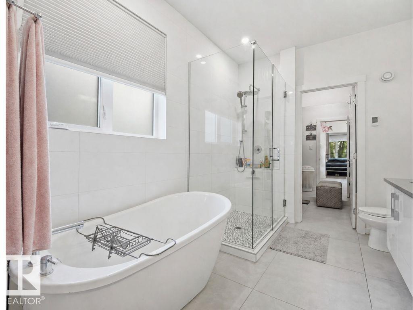
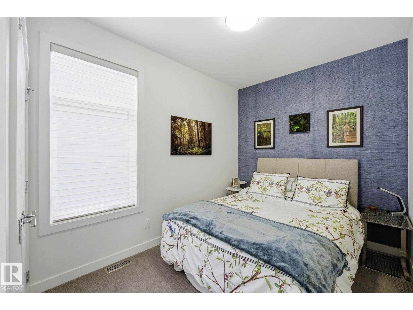
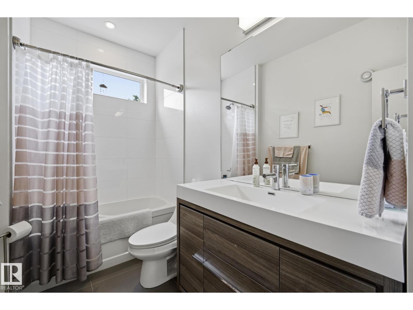
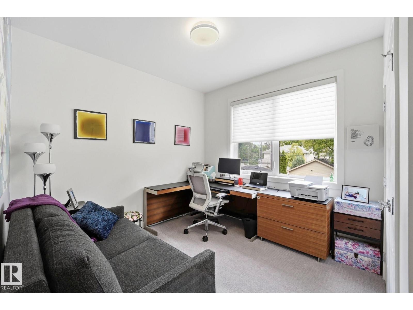
Move up to Glenora and enjoy the space, style and walkable lifestyle your family has been waiting for. Showing like new, this beautifully finished home offers 4 bedrooms, 3.5 bathrooms and thoughtfully designed living across all levels. The bright, open main floor features 10’ ceilings, hardwood flooring and a designer kitchen with an oversized island, quartz countertops and high-end appliances. Sliding doors open to a private deck and landscaped, maintenance-free yard. Upstairs are 3 spacious bedrooms, including a beautiful primary retreat with vaulted ceilings and private ensuite. The professionally finished basement adds a media room with gas fireplace, 4th bedroom and full bathroom—ideal for guests or teens. Complete with air conditioning, 2 fireplaces, Transcend artificial turf and a double detached garage. Walk to restaurants, coffee shops, schools, parks, shopping and the river valley, with easy access to downtown, the U of A, 124 Street and west Edmonton. Turnkey Glenora living! (id:67053)
Property details
Property
- List price
- $945,000
- Previous price
- $1,024,900
- Price reduced
- Sept. 21, 2026 · $79,900 off
- Style
- House
- Year built
- 2017
- Living area
- 1,941 square feet
- MLS® number
- E4504573
Interior
- Bedrooms
- 4
- Bathrooms
- 4
- Basement
- Finished, Full
- Appliances
- Washer, Refrigerator, Dishwasher, Wine Fridge, Stove, Dryer, Microwave, Oven - Built-In, Hood Fan, Window Coverings, Garage door opener, Garage door opener remote(s)
Systems
- Heating
- Forced air
Parking
- Parking
- Detached Garage
Condo fee
- Ownership
- Freehold
City assessment
- Assessed value
- $831,000 (2025)
- Assessment class
- Residential
Lot & site
- Lot size
- 325 m² (3,501 sq ft)
- Lot features
- Flat site, Park/reserve, Lane
- Site influences
- Flat site, Park/reserve, Lane
- Community
- Glenora
Rooms
Main level
- Living room3.89 × 5.29 meters
- Dining room3.73 × 6.12 meters
- Kitchen3.67 × 5.14 meters
Basement
- Family room3.76 × 6.36 meters
- Bedroom 42.5 × 4.59 meters
- Storage2.57 × 2.01 meters
- Utility room1.92 × 3.12 meters
Upper Level
- Primary Bedroom5.33 × 3.95 meters
- Bedroom 23.76 × 3.56 meters
- Bedroom 32.53 × 4.05 meters
More homes in Glenora
All 36 homes for sale in Glenora, newest first, with schools, parks and what the neighbourhood sells for.
Listing courtesy of RE/MAX Real Estate. Listing data is provided under copyright by the REALTORS® Association of Edmonton via the CREA Data Distribution Facility (DDF®). Information is deemed reliable but is not guaranteed accurate by CREA, the board, or Real Living, and should be independently verified. Not intended to solicit properties currently listed for sale.