#903 – 13910 Stony Plain Road NW
Glenora · Edmonton, AB T5N 3R2
MLS® E4492133 · Listing courtesy of Century 21 Leading
$208,000Reduced $10,000 (4.8%) on
3 bedrooms · 2 bathrooms · 1,050 sq ft · Built 1969 · Condo
About this home
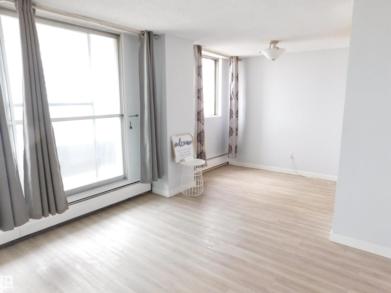
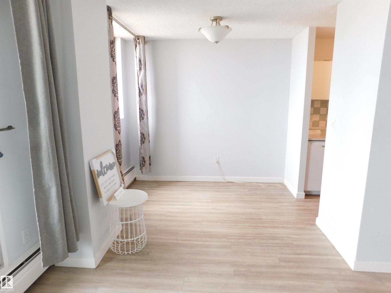
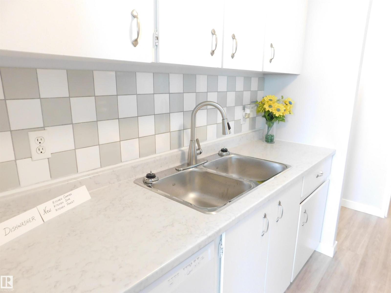
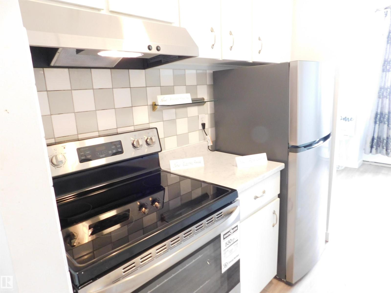
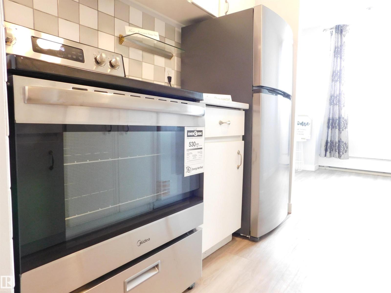
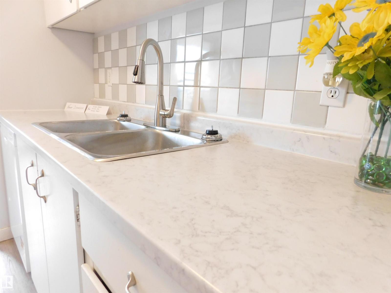
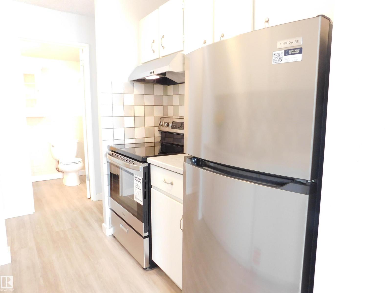
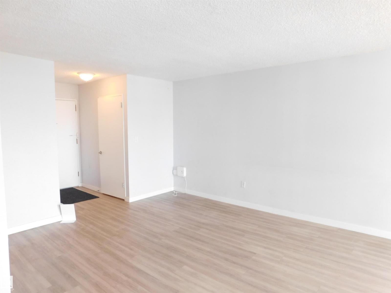
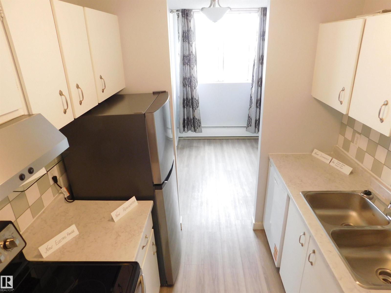
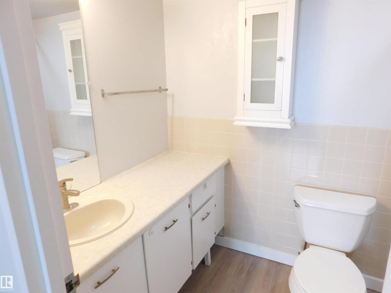
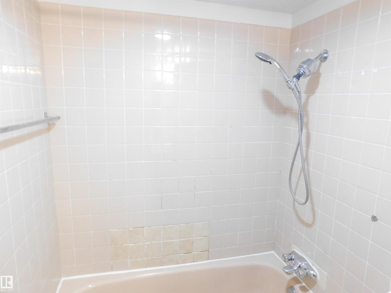
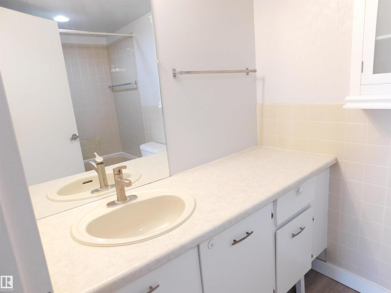
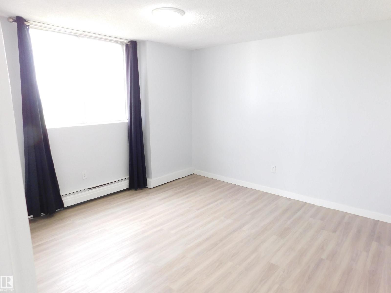
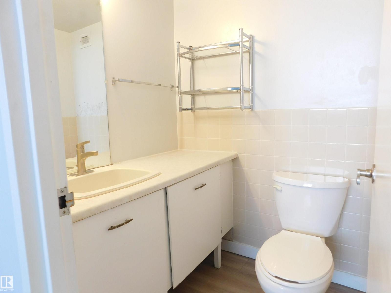
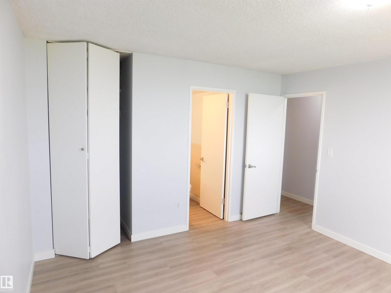
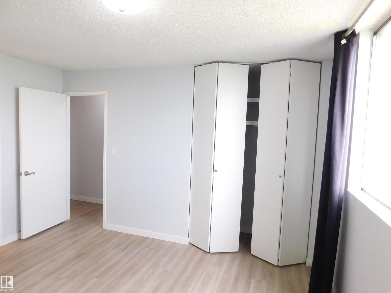
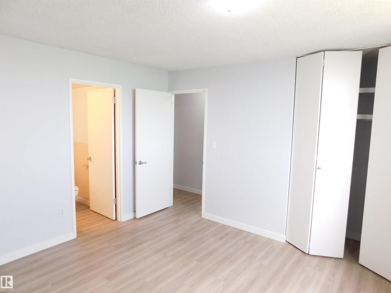
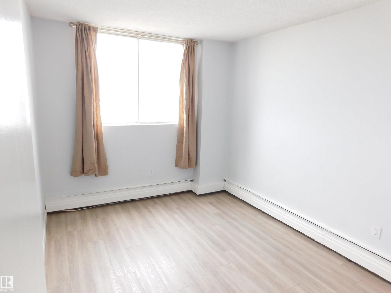
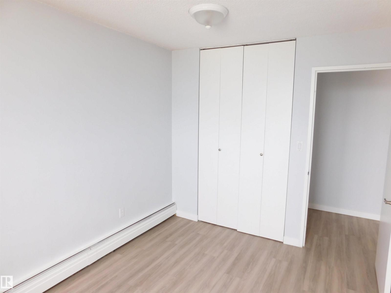
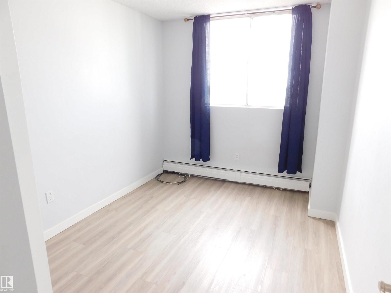
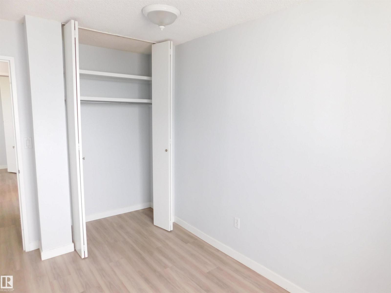
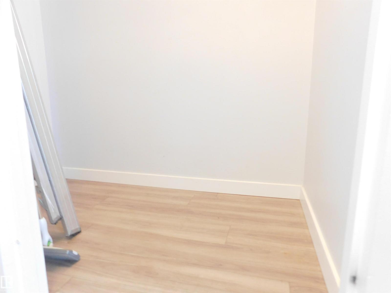
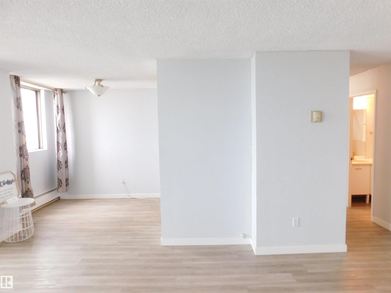
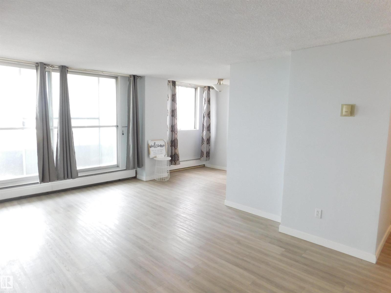
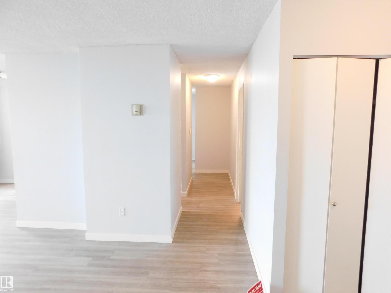
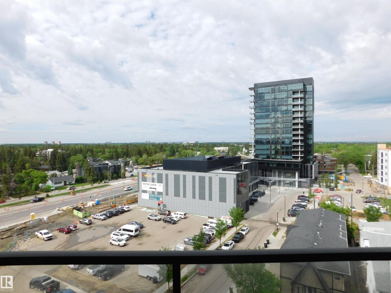
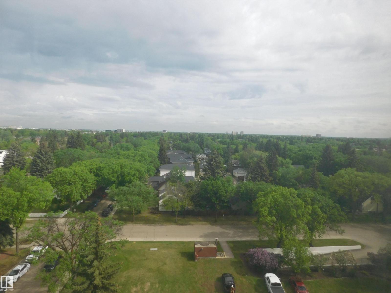
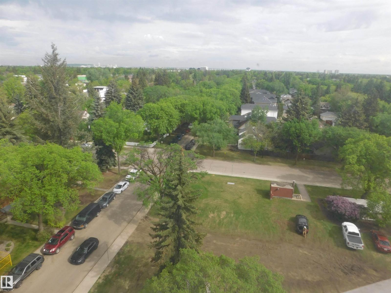
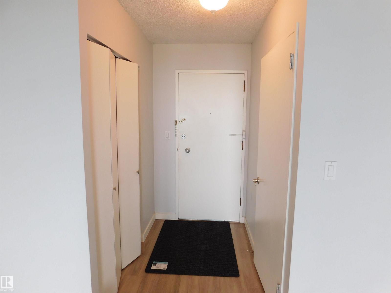
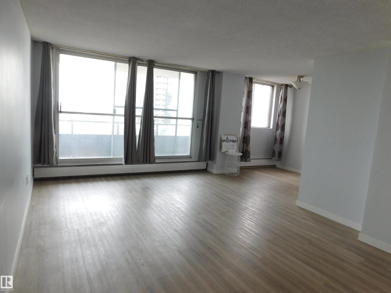
Live in the prestigious Glenora neighborhood and enjoy great access to the Mackinnon Ravine allows you quick access to the River Valley trails.! Steps away from the Future GLENORA LRT Station(2028) ! Amazing views from the facing balcony & bedrooms. Large living room and dining area. Galley kitchen with new Refrigerator, new Electric Stove, new Hood Fan and new Countertops. There's a 4pc bathroom and a 2pc ensuite. THREE good sized bedrooms in total, good sized store room/den. Crescent Place is a well run condominium with indoor salt-water swimming pool & sauna, a fitness room & party room. Enjoy a peace of mind with overnight security, friendly on-site manager, and superior soundproofing thanks to concrete construction and End Unit , providing a quiet & comfortable living environment. The building is PET-FRIENDLY. Heated Underground parking is assigned for $50/month. Conveniently located close to shopping, schools and WEM. This is your opportunity to own or invest in Edmonton's best neighborhood. (id:67053)
Property details
Property
- List price
- $198,000
- Previous price
- $208,000
- Price reduced
- Aug. 31, 2026 · $10,000 off
- Style
- Apartment
- Year built
- 1969
- Living area
- 1,050 square feet
- MLS® number
- E4492133
Interior
- Bedrooms
- 3
- Bathrooms
- 2
- Basement
- None, Other, See Remarks
- Appliances
- Refrigerator, Dishwasher, Stove, Hood Fan
Systems
- Heating
- Baseboard heaters
Parking
- Parking
- Underground, Heated Garage
Condo fee
- Fee
- $992 monthly
- Includes
- Common Area Maintenance, Exterior Maintenance, Property Management, Caretaker, Heat, Electricity, Water, Insurance
- Ownership
- Condo/Strata
City assessment
- Assessed value
- $135,500 (2025)
- Assessment class
- Residential
Lot & site
- Lot size
- 42 m² (454 sq ft)
- Community
- Glenora
Rooms
Main level
- Living room3.62 × 6.02 meters
- Dining room2.37 × 2.75 meters
- Kitchen2.25 × 2.1 meters
- Primary Bedroom3.87 × 3.66 meters
- Bedroom 23.64 × 2.61 meters
- Bedroom 32.72 × 3.65 meters
- Storage1.1 × 1.88 meters
The building
Crescent Place: sold prices, condo fees and every unit for sale in the building.
More homes in Glenora
All 36 homes for sale in Glenora, newest first, with schools, parks and what the neighbourhood sells for.
Listing courtesy of Century 21 Leading. Listing data is provided under copyright by the REALTORS® Association of Edmonton via the CREA Data Distribution Facility (DDF®). Information is deemed reliable but is not guaranteed accurate by CREA, the board, or Real Living, and should be independently verified. Not intended to solicit properties currently listed for sale.