14037 104 Avenue NW
Glenora · Edmonton, AB T5N 0W7
MLS® E4490659 · Listing courtesy of Royal Lepage Arteam Realty
$1,175,000Reduced $100,000 (8.5%) on
5 bedrooms · 4 bathrooms · 1,819 sq ft · Built 2025 · House
About this home
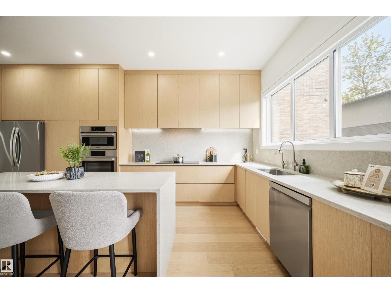
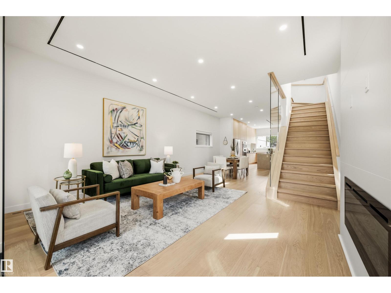
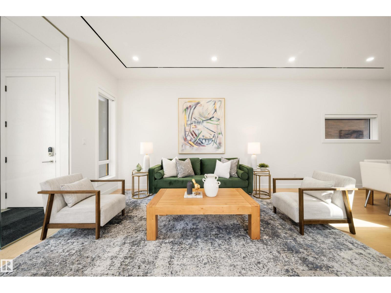
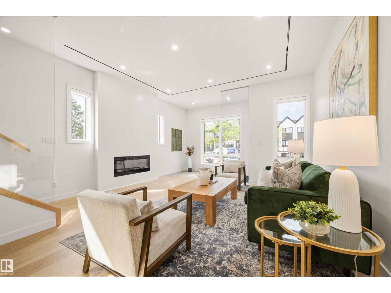
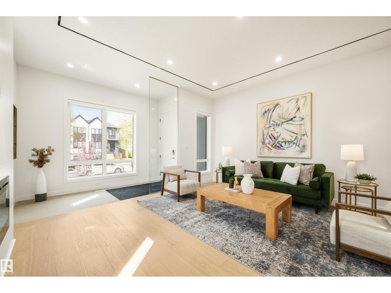
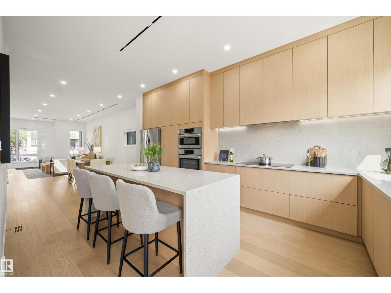
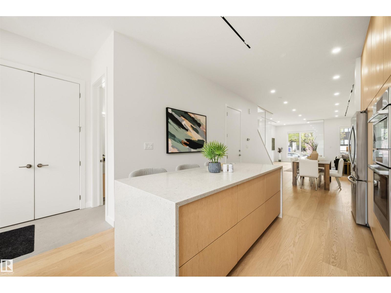
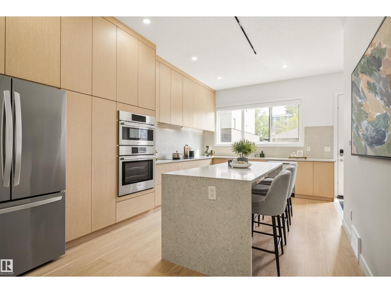
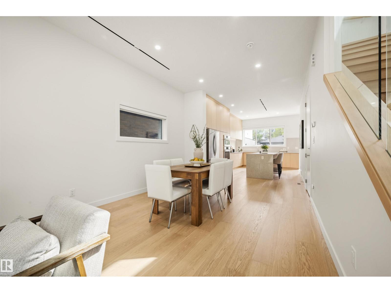
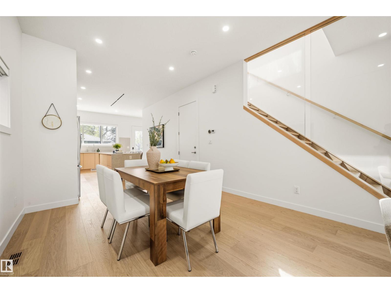
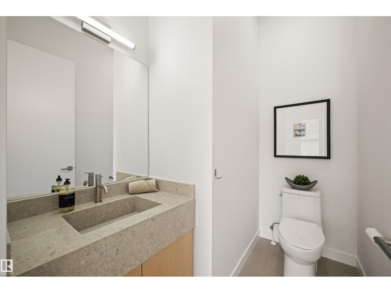
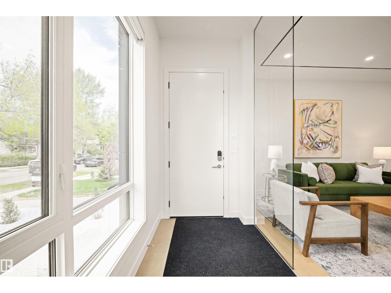
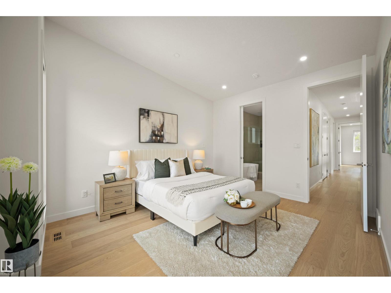
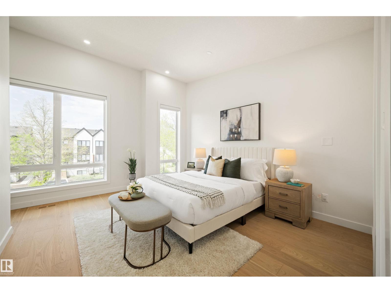
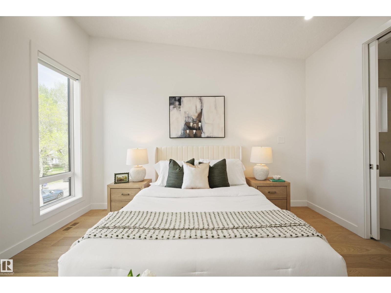
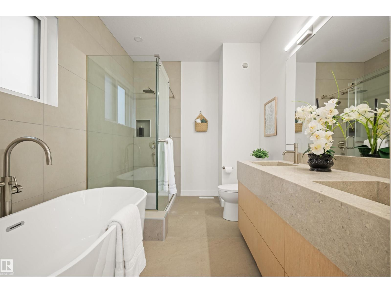
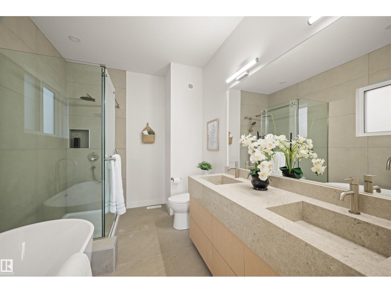
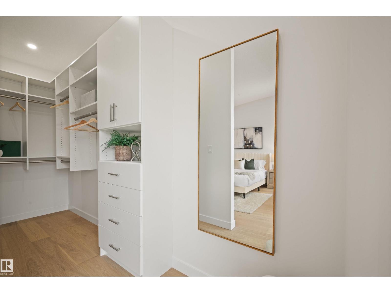
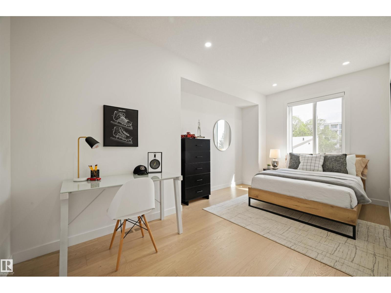
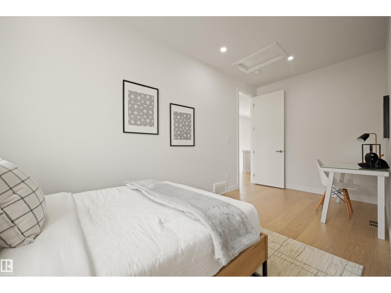
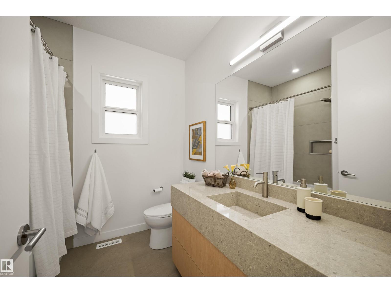
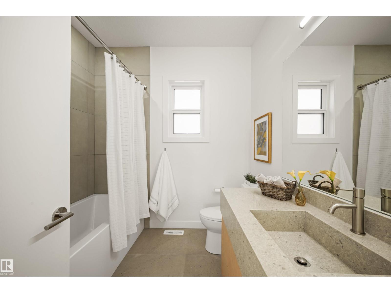
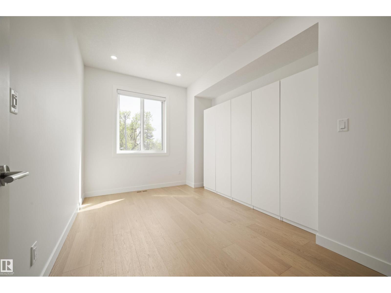
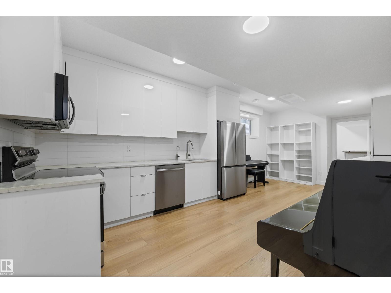
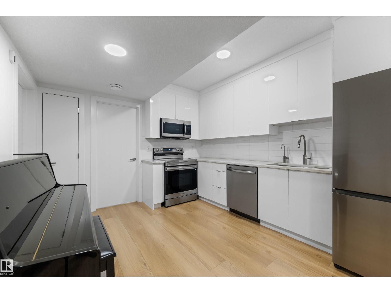
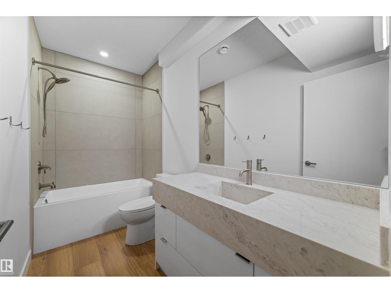
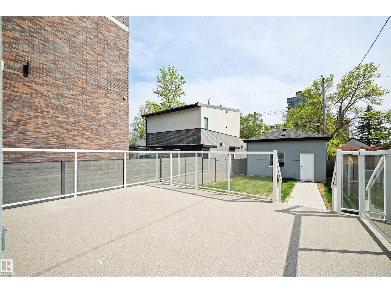
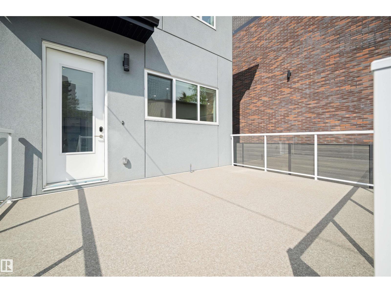
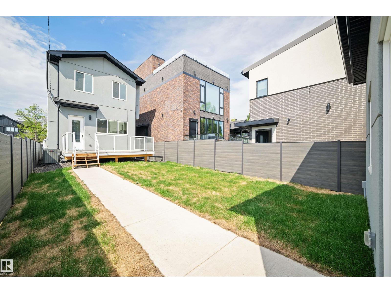
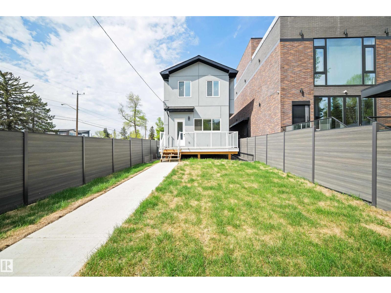
**NEW GLENORA LIVING WITH ROOM TO GROW—AND INCOME POTENTIAL!** This beautifully finished 2025-built home delivers approximately 2,600 sq ft of finished living space, 5 bedrooms, a legal secondary suite and a detached double garage. Inside, soaring style meets everyday function, with a bright open-concept main floor centred around a stunning kitchen with premium cabinetry, oversized island and quality appliances. Upstairs, the spacious primary retreat offers a walk-in closet and spa-inspired ensuite, complemented by additional bedrooms, full bath and convenient laundry. Downstairs, the fully finished legal suite adds valuable flexibility for family, guests or rental income. Premium features include A/C, tankless hot water, water softener/filtration and motorized Hunter Douglas blinds. All this in central Glenora, minutes from downtown, the river valley, major routes, shopping and dining. **Modern construction, elevated finishings and exceptional flexibility come together in one rare Glenora opportunity!** (id:67053)
Property details
Property
- List price
- $1,075,000
- Previous price
- $1,175,000
- Price reduced
- Aug. 11, 2026 · $100,000 off
- Style
- House
- Year built
- 2025
- Living area
- 1,819 square feet
- MLS® number
- E4490659
Interior
- Bedrooms
- 5
- Bathrooms
- 4
- Basement
- Finished, Full, Suite
- Appliances
- Washer, Refrigerator, Water softener, Dishwasher, Stove, Dryer, Microwave, Microwave Range Hood Combo, Hood Fan, Washer/Dryer Stack-Up
Systems
- Heating
- Forced air
Parking
- Parking
- Detached Garage
Condo fee
- Ownership
- Freehold
City assessment
- Assessed value
- $926,500 (2025)
- Assessment class
- Residential
Lot & site
- Lot features
- Lane
- Site influences
- Lane
- Community
- Glenora
Rooms
Upper Level
- Primary Bedroom—
- Bedroom 2—
- Bedroom 3—
Basement
- Bedroom 4—
- Bedroom 5—
More homes in Glenora
All 36 homes for sale in Glenora, newest first, with schools, parks and what the neighbourhood sells for.
Listing courtesy of Royal Lepage Arteam Realty. Listing data is provided under copyright by the REALTORS® Association of Edmonton via the CREA Data Distribution Facility (DDF®). Information is deemed reliable but is not guaranteed accurate by CREA, the board, or Real Living, and should be independently verified. Not intended to solicit properties currently listed for sale.