11 Wellington Crescent NW
Glenora · Edmonton, AB T5N 3V2
MLS® E4479566 · Listing courtesy of Century 21 Masters
4 bedrooms · 5 bathrooms · 5,062 sq ft · Built 1992 · House
About this home
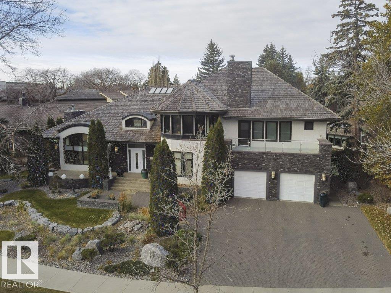
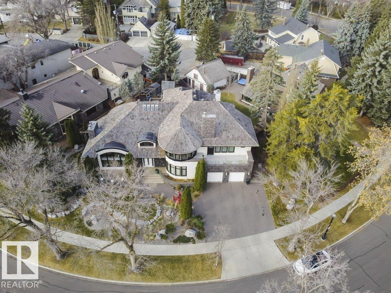
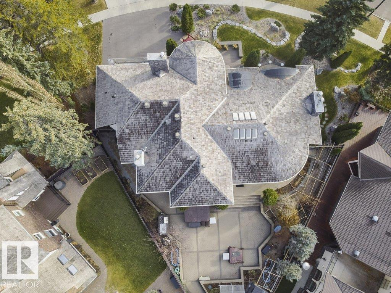
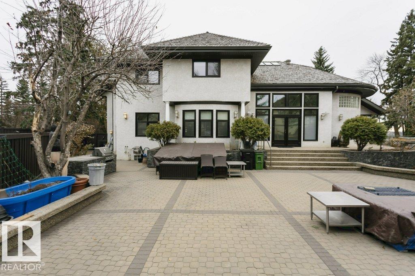
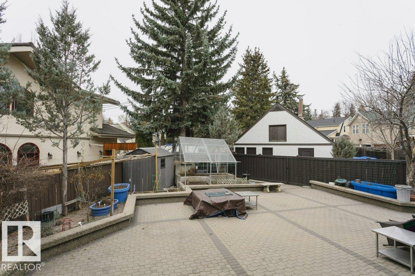
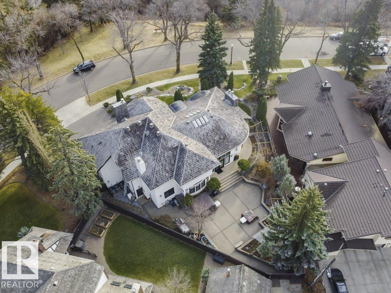
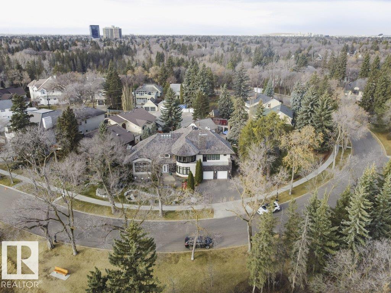
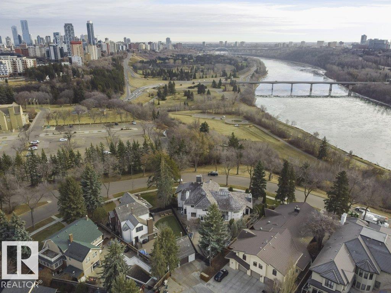
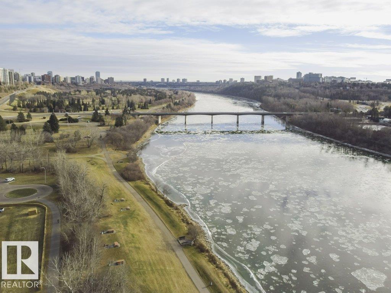
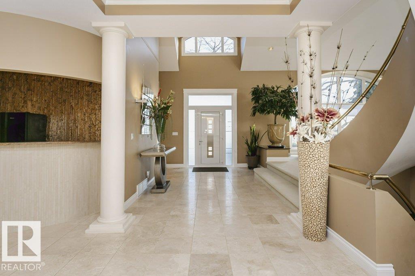
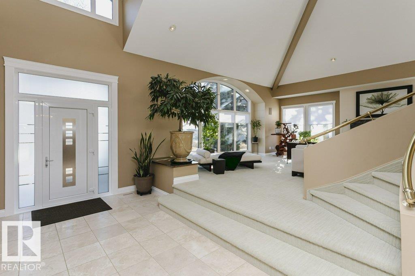
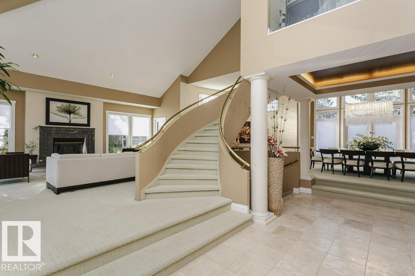
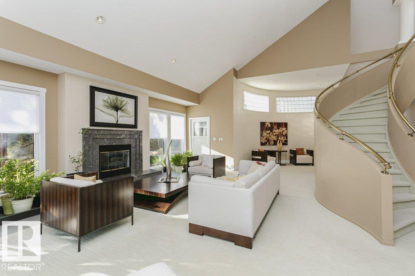
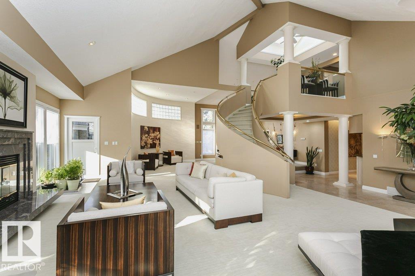
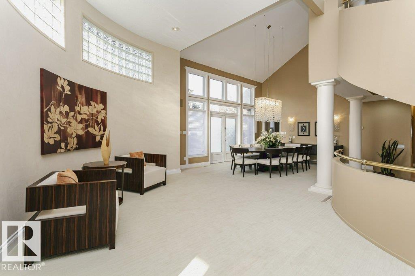
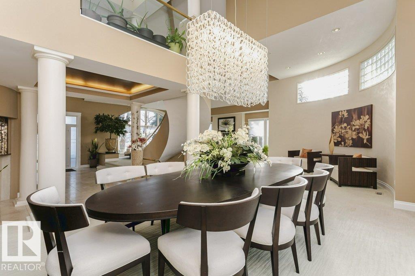
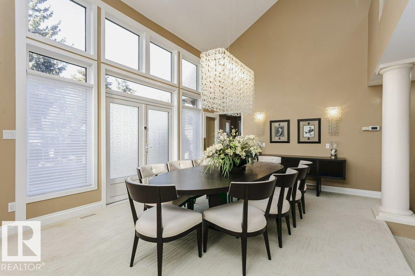
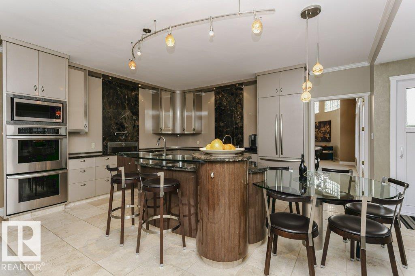
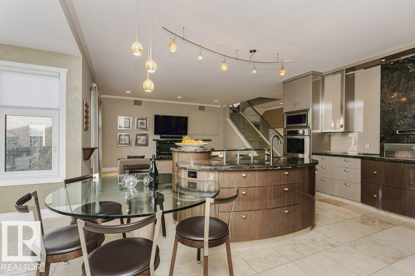
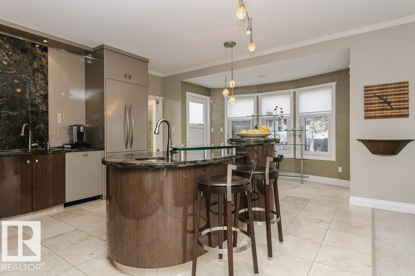
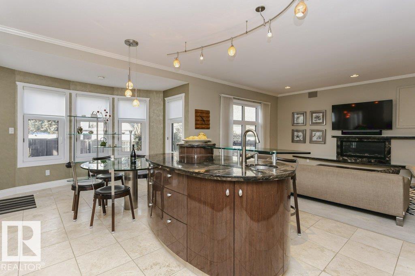
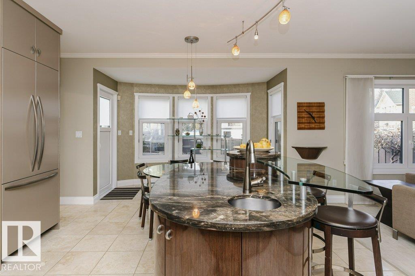
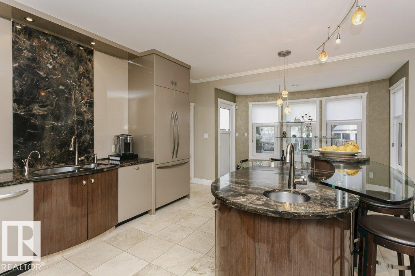
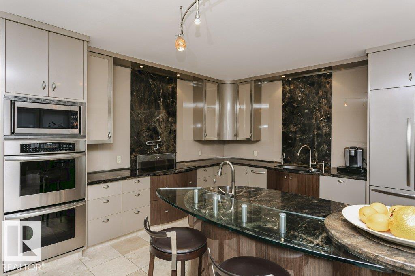
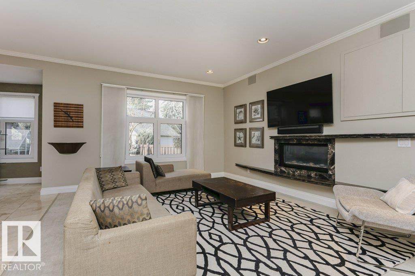
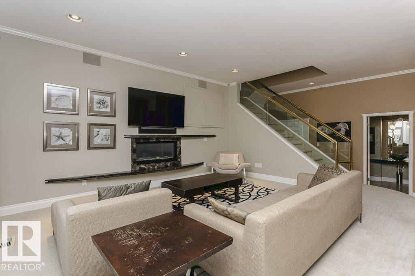
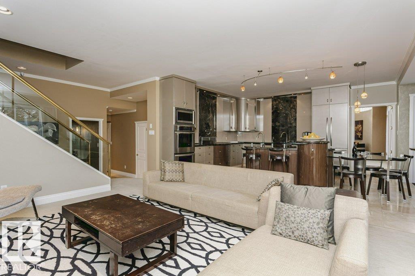
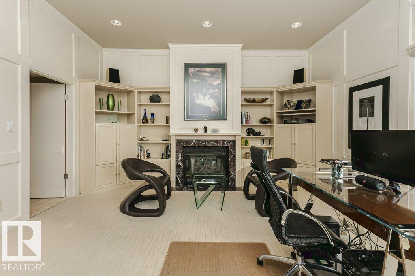
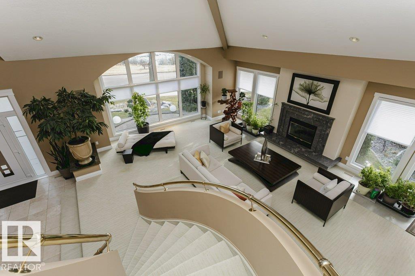
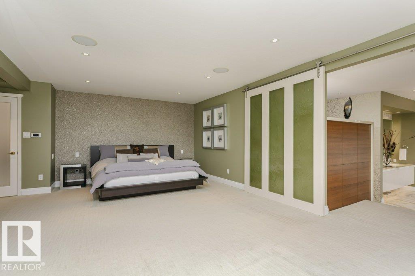
Success rewarded Located in the heart of Old Glenora, this remarkable custom built 7567 total sq ft home boasts panoramic river and river valley views. The custom built home features exceptional attention to detail and is a very rare find. The main floor boasts a large foyer, separate formal dining room and a generous sized living room with fireplace, private study with fireplace, 2 piece powder room and laundry area. The dramatic second level has a loft landing, a magnificent master bedroom complete with an attached exercise room, his and her separate bathrooms with steam shower and whirlpool tub and large walk-in closets Two large bedrooms each with a private ensuite bath complete the upper floor. Also completely developed, the lower level features a recreation room with fireplace, theatre room, 4th bedroom and a 3 piece bath. New windows and new roof were recently installed. Make the move to this fabulous neighbourhood and live the dream in Old Glenora. (id:67053)
Property details
Property
- List price
- $3,200,000
- Style
- House
- Year built
- 1992
- Living area
- 5,062 square feet
- MLS® number
- E4479566
Interior
- Bedrooms
- 4
- Bathrooms
- 5
- Basement
- Finished, Full
- Appliances
- Washer, Refrigerator, Central Vacuum, Dishwasher, Stove, Dryer, Microwave, Alarm System, Compactor, Oven - Built-In, Window Coverings
Systems
- Heating
- Forced air
Parking
- Parking
- Attached Garage, Oversize, Heated Garage
Condo fee
- Ownership
- Freehold
City assessment
- Assessed value
- $4,038,500 (2025)
- Assessment class
- Residential
Lot & site
- Lot size
- 1,112 m² (11,966 sq ft)
- Lot features
- Private setting, Ravine, Flat site, Lane, Closet Organizers
- Site influences
- Private setting, Ravine, Flat site, Lane, Closet Organizers
- Community
- Glenora
Rooms
Main level
- Living room8.69 × 7.09 meters
- Dining room4.49 × 5.49 meters
- Kitchen4.0 × 4.44 meters
- Family room4.97 × 3.99 meters
- Den3.96 × 3.88 meters
- Breakfast2.8 × 4.44 meters
Upper Level
- Primary Bedroom8.82 × 5.84 meters
- Bedroom 25.02 × 3.51 meters
- Bedroom 36.71 × 4.08 meters
Lower level
- Bedroom 44.79 × 3.87 meters
- Media6.49 × 3.98 meters
- Recreation room12.36 × 11.39 meters
More homes in Glenora
All 36 homes for sale in Glenora, newest first, with schools, parks and what the neighbourhood sells for.
Listing courtesy of Century 21 Masters. Listing data is provided under copyright by the REALTORS® Association of Edmonton via the CREA Data Distribution Facility (DDF®). Information is deemed reliable but is not guaranteed accurate by CREA, the board, or Real Living, and should be independently verified. Not intended to solicit properties currently listed for sale.