3 bedrooms · 2 bathrooms · 1,055 sq ft · Built 1961 · Townhouse
About this home
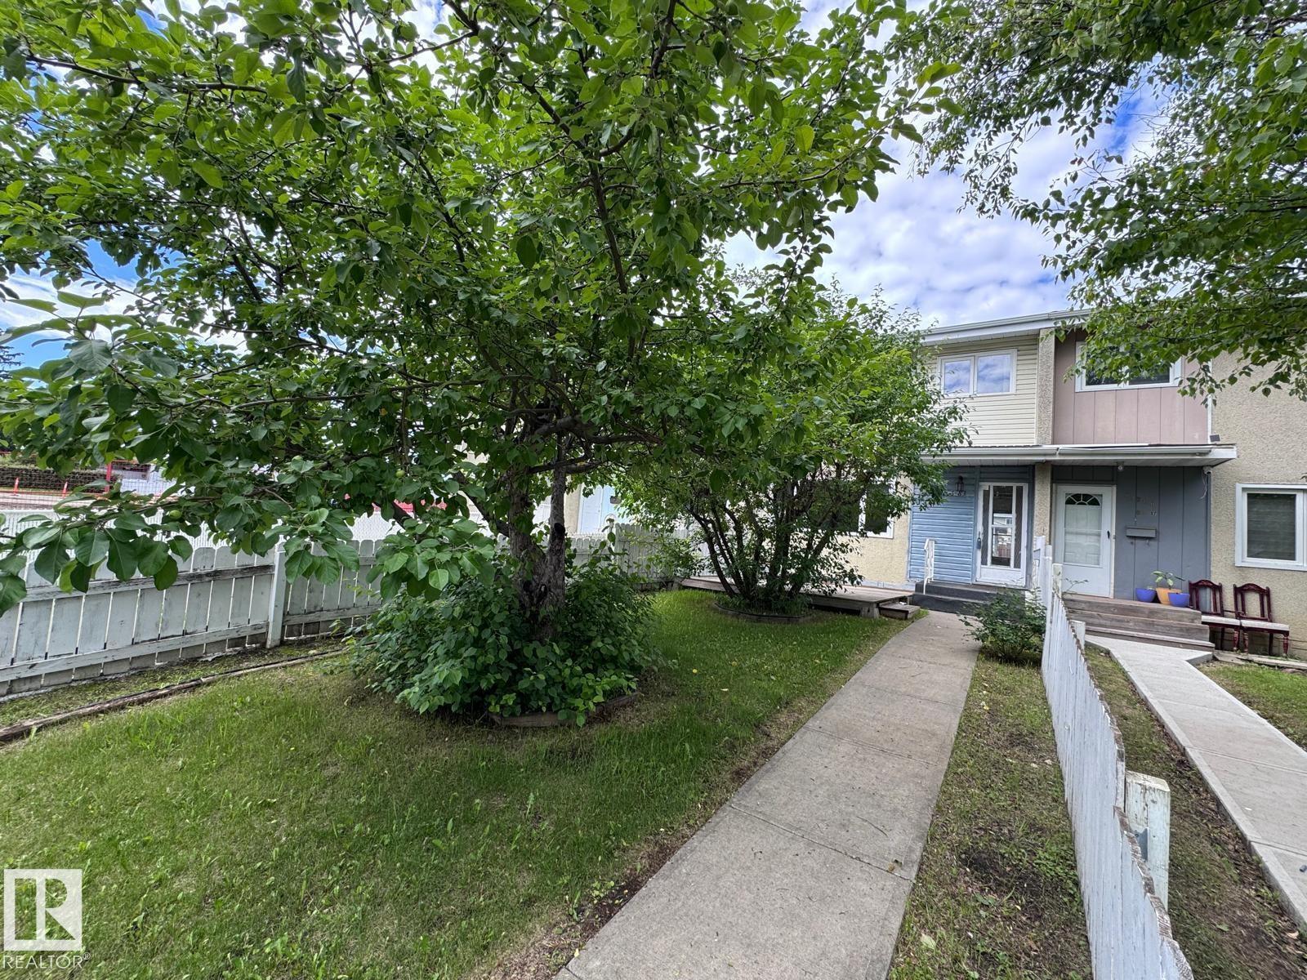
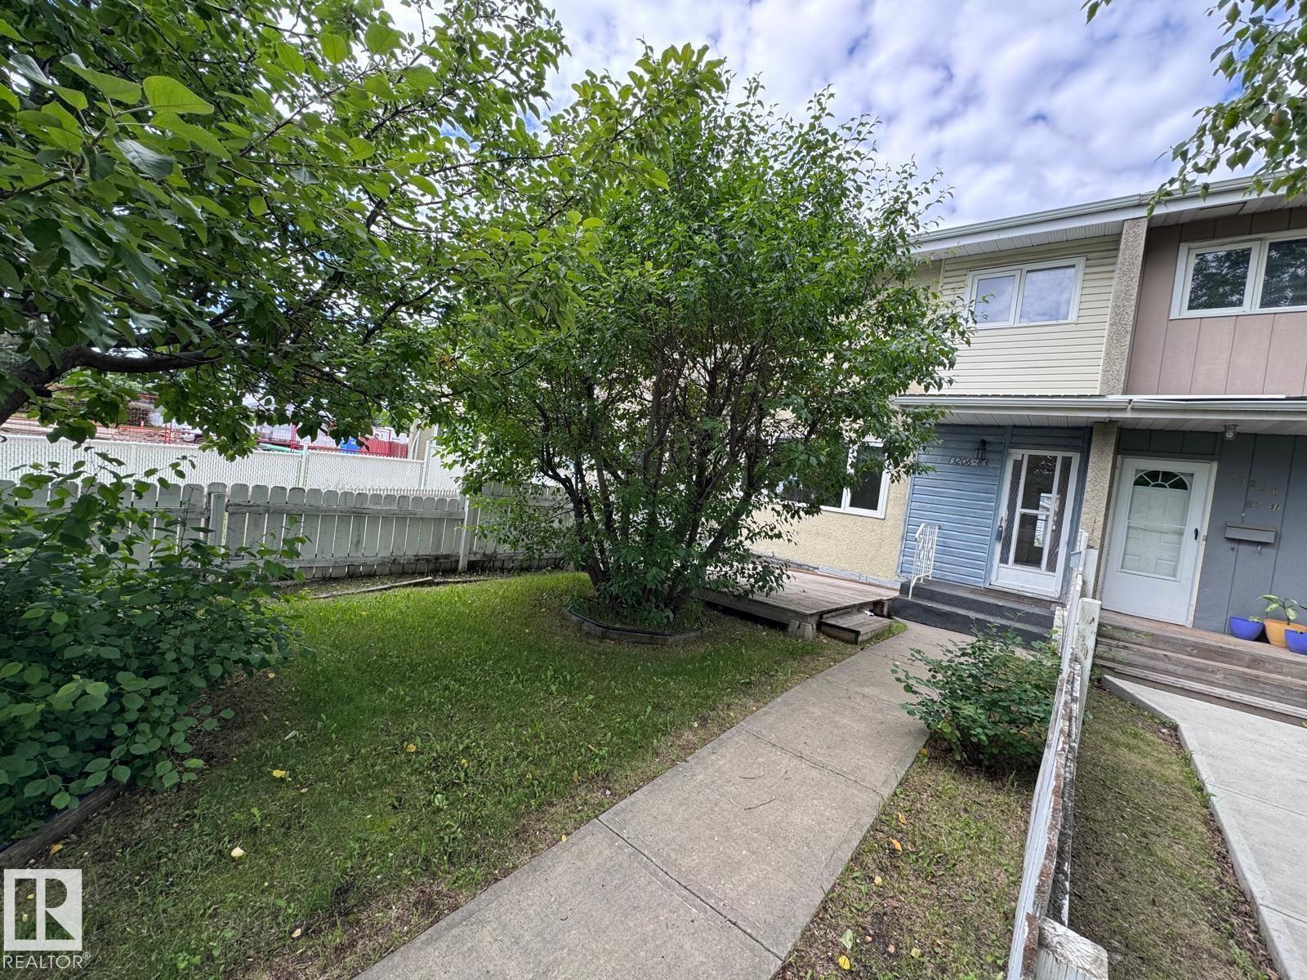
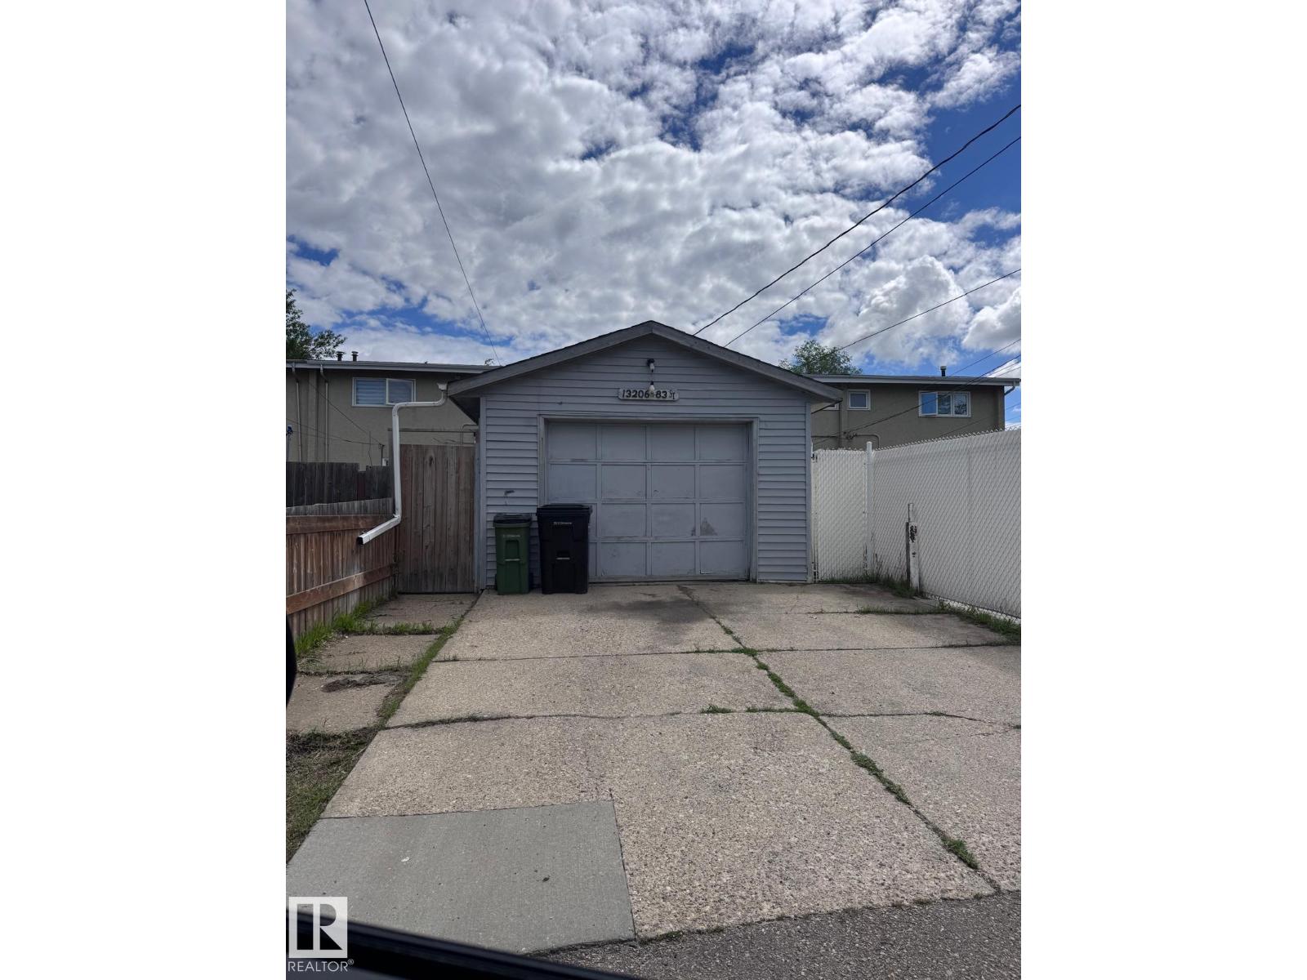
INCREDIBLE VALUE IN GLENGARRY – NO CONDO FEES! An excellent opportunity for first-time buyers or investors! This spacious 3-bedroom, 2-bathroom townhome offers plenty of room to grow & offers outstanding value. Step inside to a warm, inviting living space featuring beautiful original hardwood flooring & a generous living room overlooking the front yard. The kitchen offers tiled flooring & quality appliances, while upstairs you'll find 3 generous bedrooms & an updated 4-piece bath. The fully finished basement adds even more versatility with a spacious family room, 3-piece bath, laundry & SECOND KITCHEN – ideal for extended family or added flexibility. Additional upgrades include a high-efficiency furnace, upgraded hot water tank & water softener. Outside, enjoy a fully fenced yard, single detached garage & parking for 2 additional vehicles. Fantastic location close to Public & Catholic schools, swimming pool, shopping & everyday amenities. Affordable, spacious & NO CONDO FEES – A terrific opportunity!! (id:67053)
Property details
Property
- List price
- $319,900
- Style
- Row / Townhouse
- Year built
- 1961
- Living area
- 1,055 square feet
- MLS® number
- E4515744
Interior
- Bedrooms
- 3
- Bathrooms
- 2
- Basement
- Finished, Full
- Appliances
- Refrigerator, Stove, Window Coverings, Garage door opener, Garage door opener remote(s)
Systems
- Heating
- Forced air
Parking
- Parking
- Detached Garage
Condo fee
- Ownership
- Freehold
City assessment
- Assessed value
- $261,500 (2025)
- Assessment class
- Residential
Lot & site
- Lot size
- 260 m² (2,795 sq ft)
- Lot features
- Park/reserve, Lane
- Site influences
- Park/reserve, Lane, Public Swimming Pool
- Community
- Glengarry
Rooms
Main level
- Living room—
- Dining room—
- Kitchen—
Upper Level
- Primary Bedroom—
- Bedroom 2—
- Bedroom 3—
Basement
- Recreation room—
- Second Kitchen—
- Laundry room—
More homes in Glengarry
All 12 homes for sale in Glengarry, newest first, with schools, parks and what the neighbourhood sells for.
Listing courtesy of RE/MAX Elite. Listing data is provided under copyright by the REALTORS® Association of Edmonton via the CREA Data Distribution Facility (DDF®). Information is deemed reliable but is not guaranteed accurate by CREA, the board, or Real Living, and should be independently verified. Not intended to solicit properties currently listed for sale.