3 bedrooms · 2 bathrooms · 1,133 sq ft · Built 1961 · Townhouse
About this home
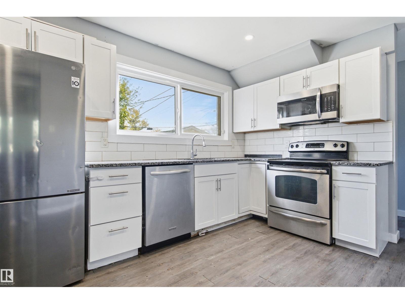
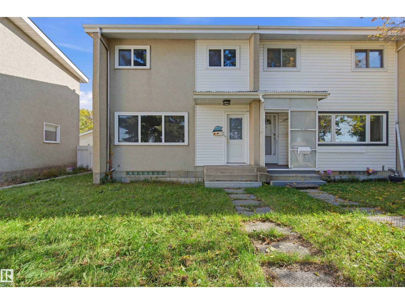
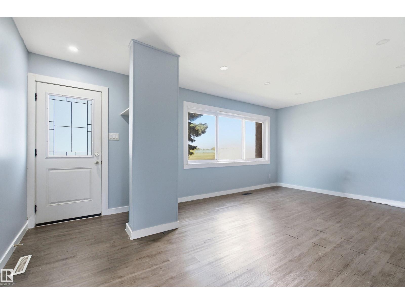
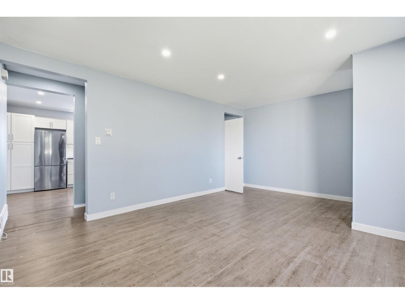
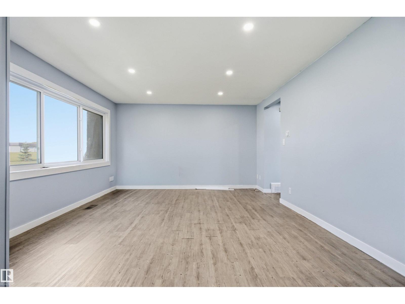
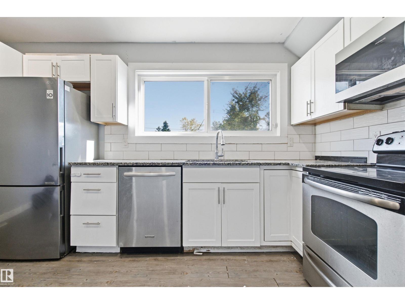
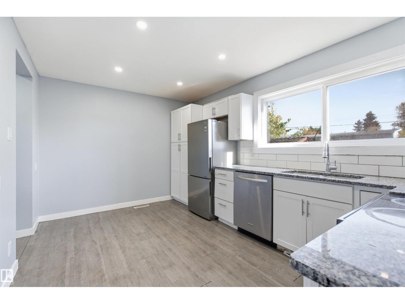
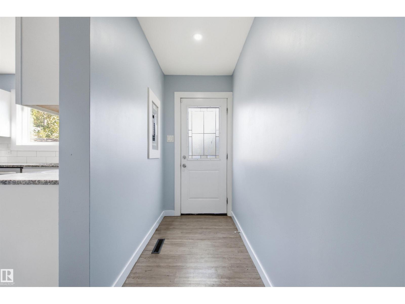
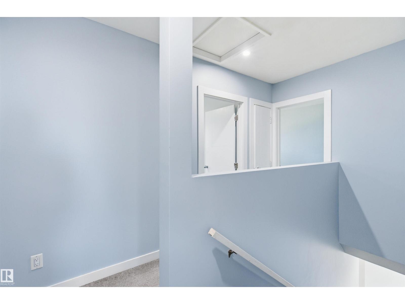
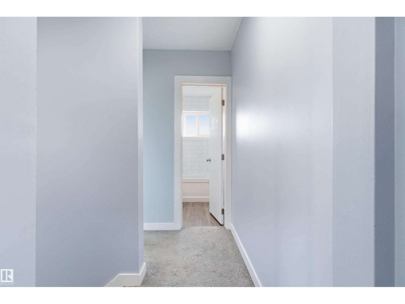
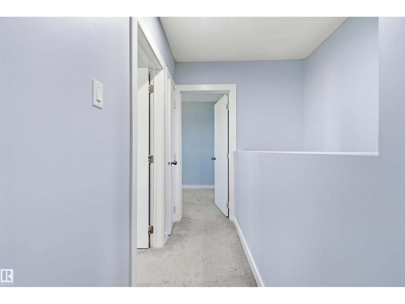
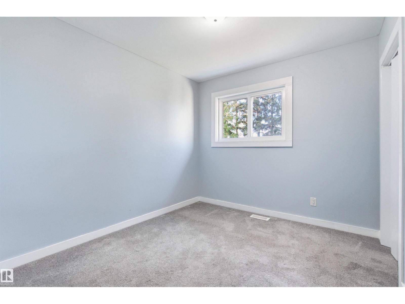
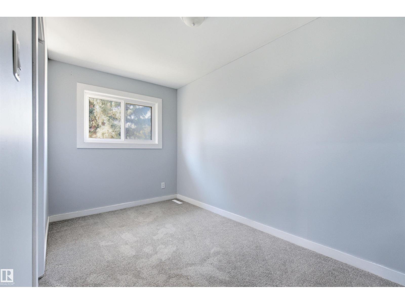
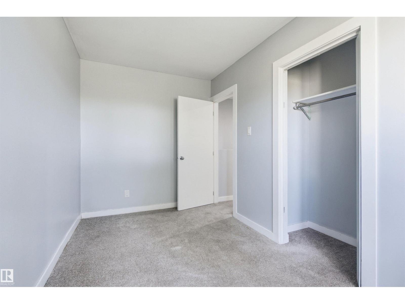
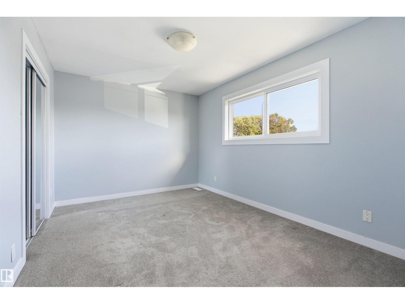
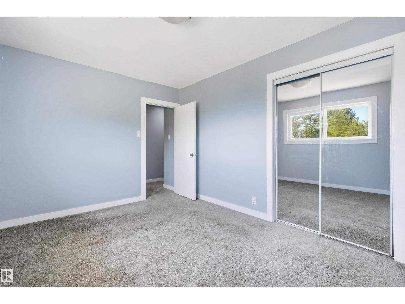
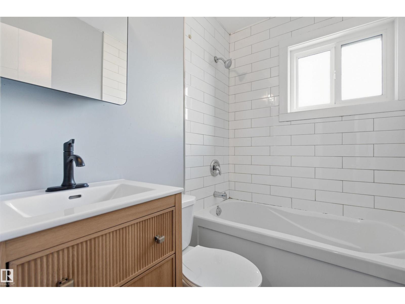
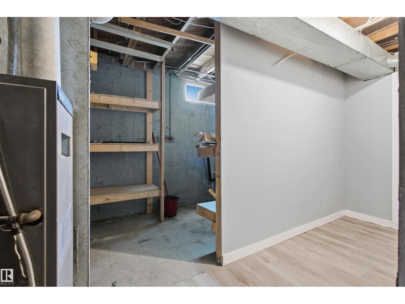
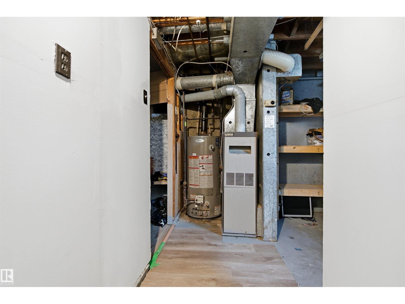
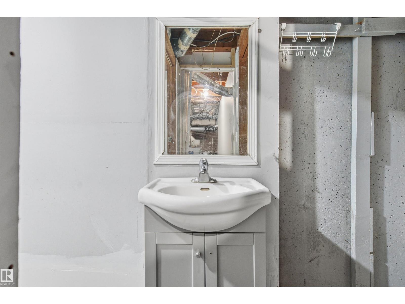
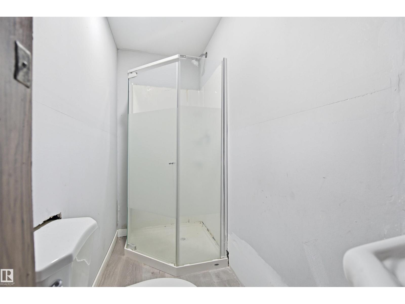
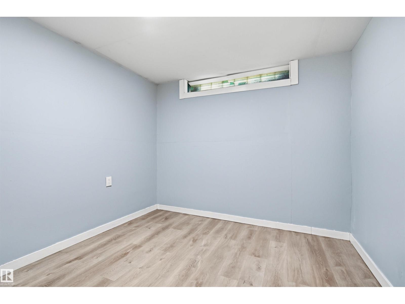
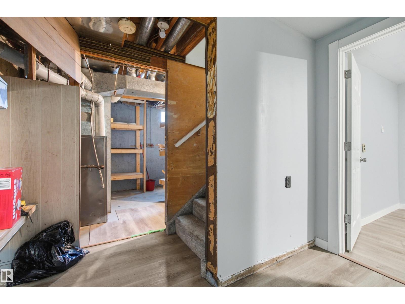
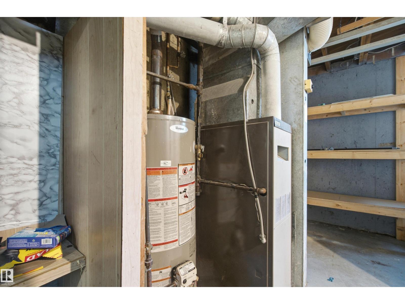
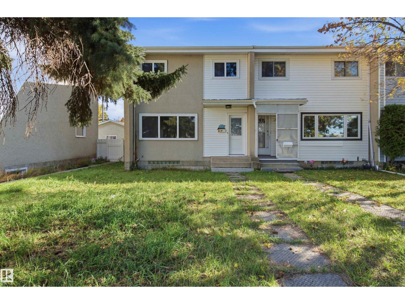
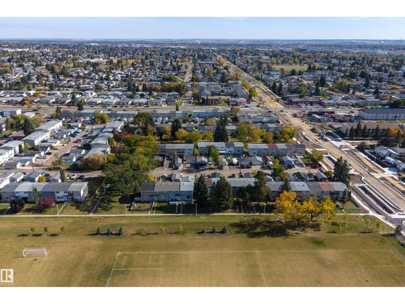
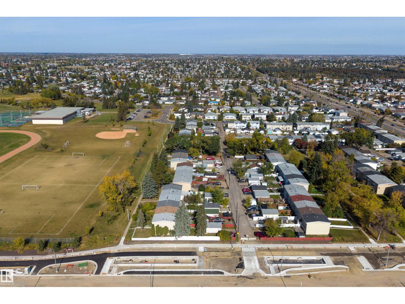
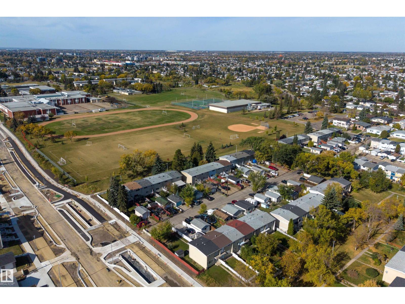
NO CONDO FEES! Welcome to this SPACIOUS 2-STOREY ATTACHED HOME offering a functional layout and plenty of room to make your own! With over 1,130 SQ FT ABOVE GRADE, the main floor features a generous living room, bright kitchen, welcoming foyer and convenient mudroom. Upstairs you’ll find 3 BEDROOMS & a 4PC BATH, including a spacious primary bedroom with ample closet space. The basement adds even more flexibility with a 3PC BATH, office, utility area and plenty of STORAGE—ideal for a growing household, guests, home office or hobby space. Located in an ESTABLISHED NORTH EDMONTON neighbourhood close to schools, parks, shopping, transit and everyday amenities, with convenient access to major routes. A great opportunity for FIRST-TIME BUYERS, families or anyone looking for an AFFORDABLE HOME with 3 BEDROOMS, 2 FULL BATHS & excellent potential! (id:67053)
Property details
Property
- List price
- $267,900
- Style
- Row / Townhouse
- Year built
- 1961
- Living area
- 1,133 square feet
- MLS® number
- E4511812
Interior
- Bedrooms
- 3
- Bathrooms
- 2
- Basement
- Partially finished, Full
- Appliances
- Washer, Refrigerator, Dishwasher, Stove, Dryer, Microwave Range Hood Combo
Systems
- Heating
- Forced air
Parking
- Parking
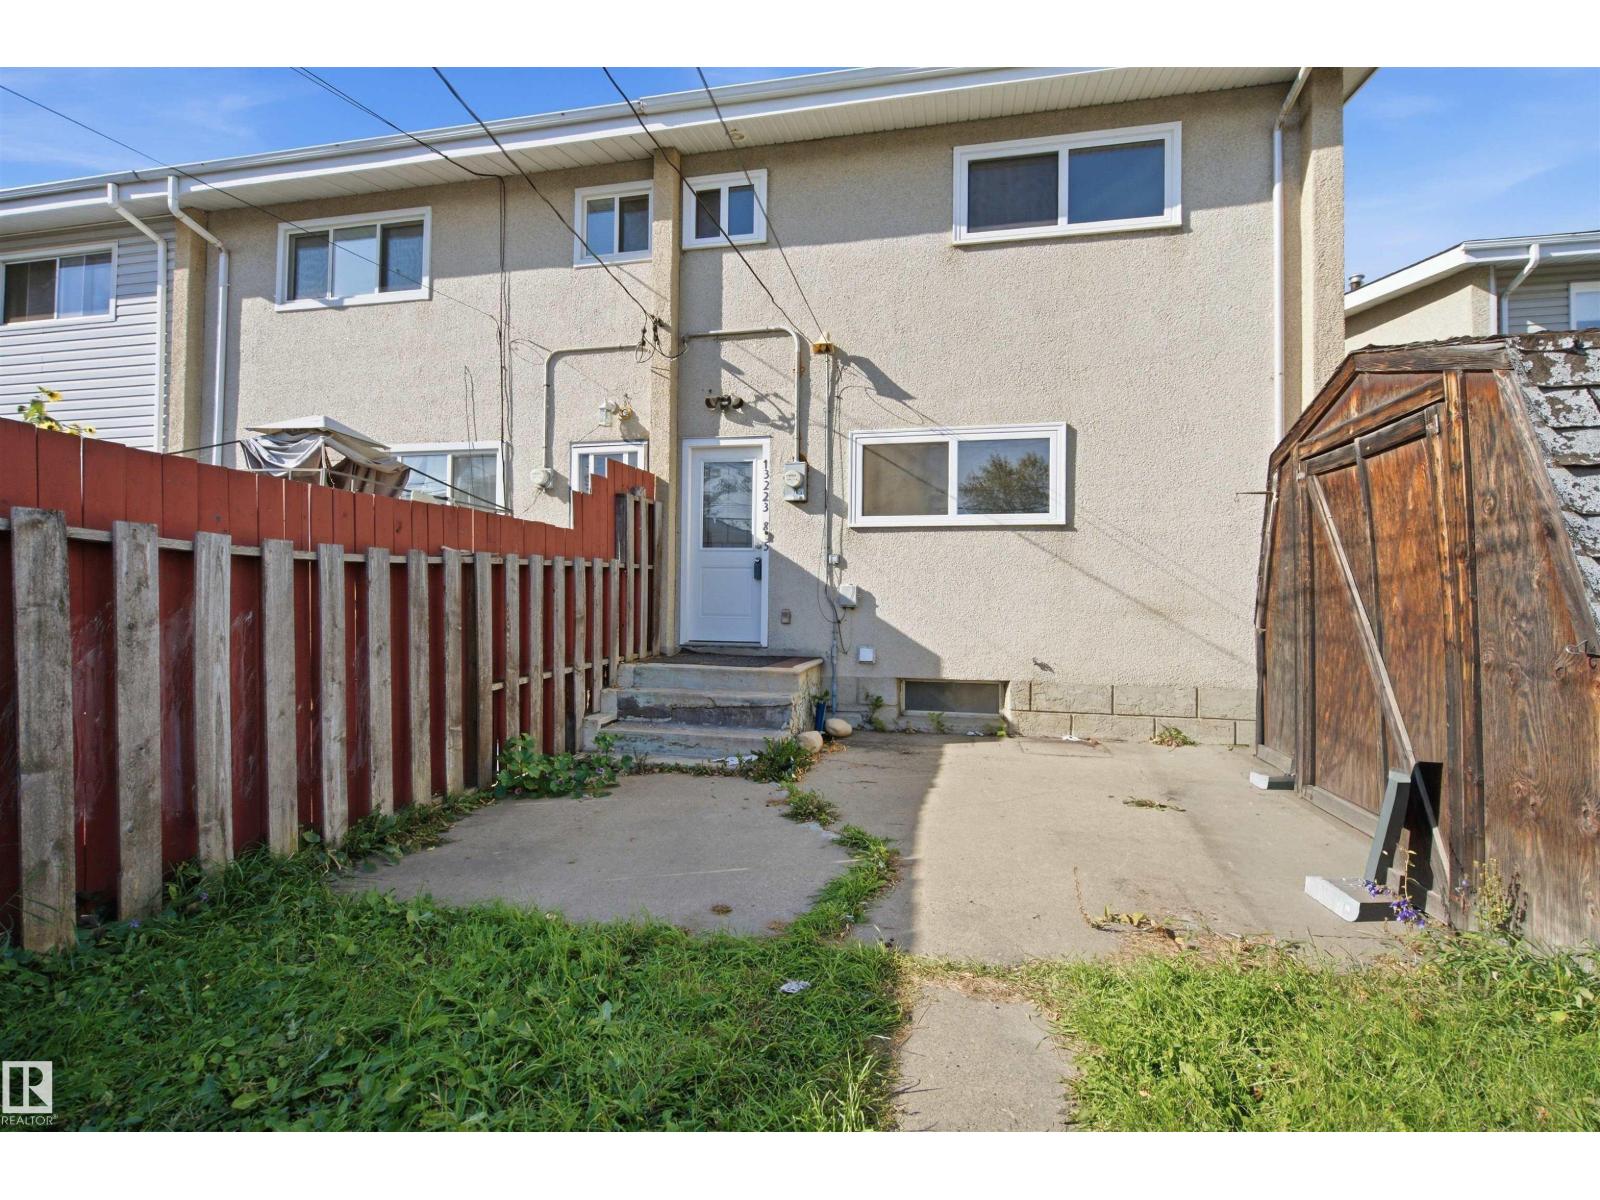
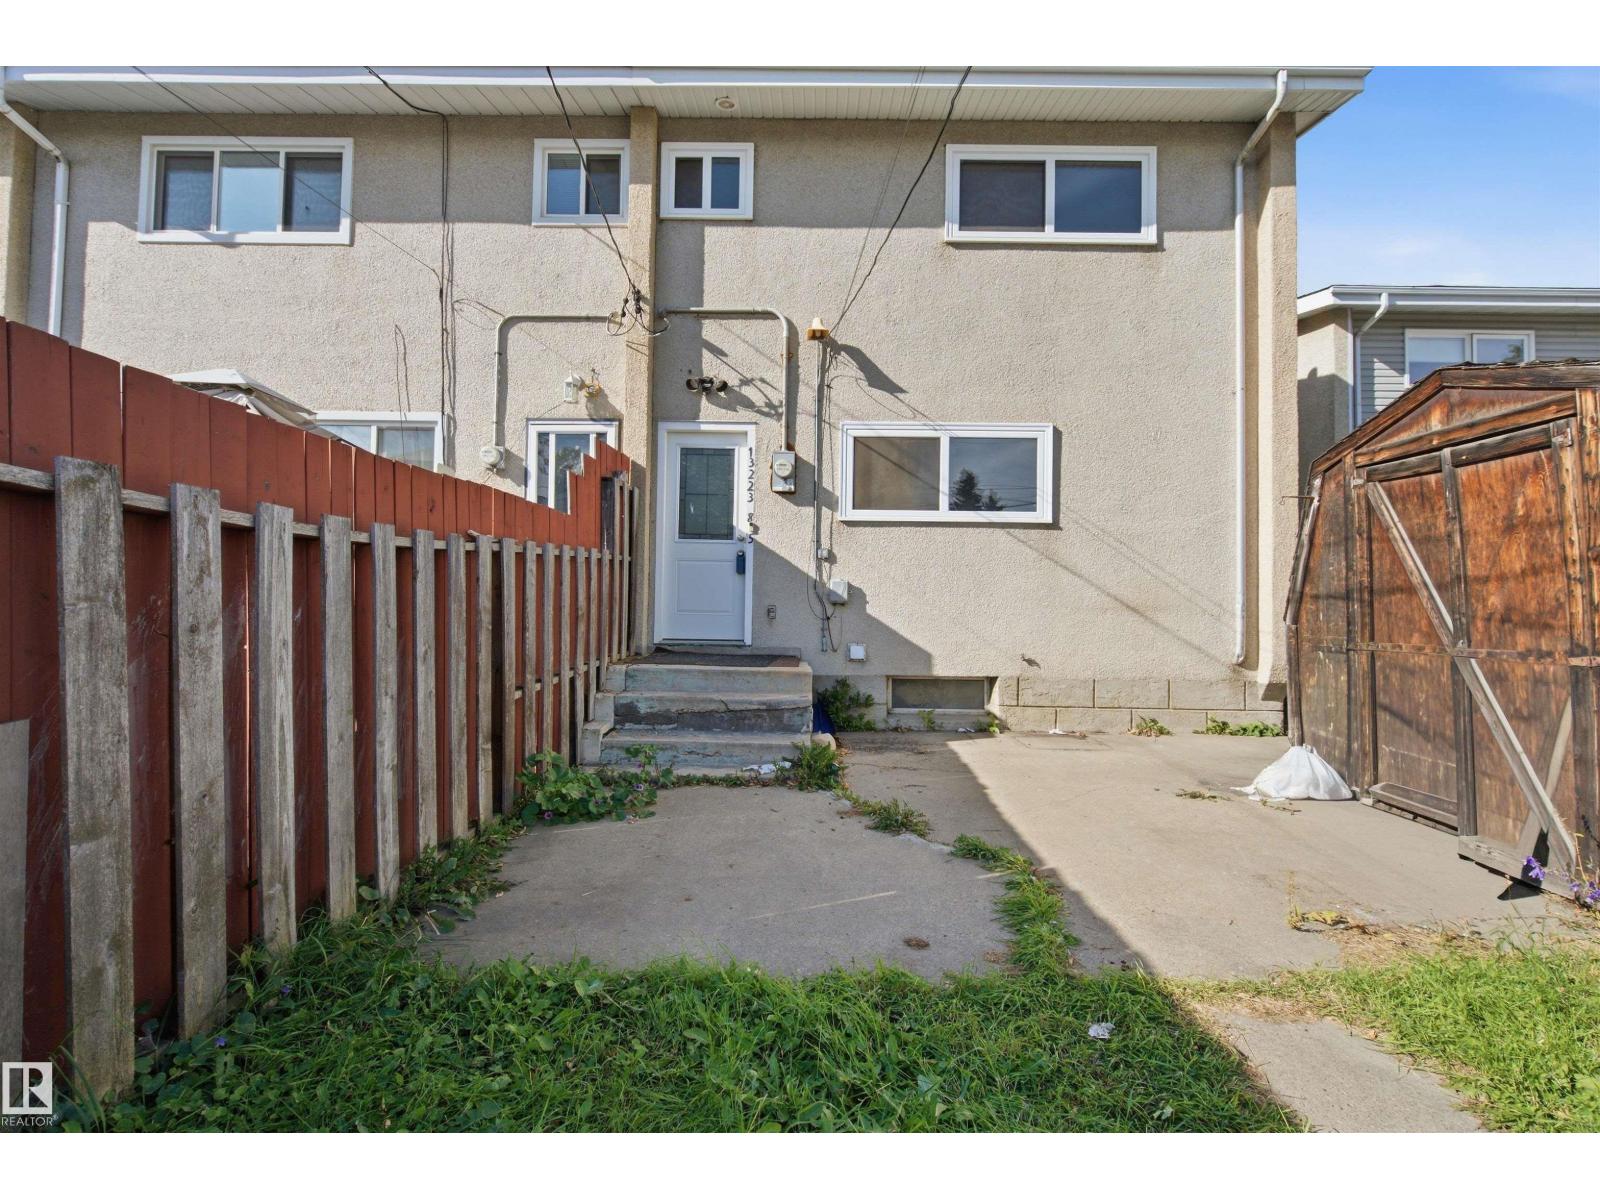
- Parking Pad, Rear, Oversize
Condo fee
- Ownership
- Freehold
City assessment
- Assessed value
- $268,000 (2025)
- Assessment class
- Residential
Lot & site
- Lot size
- 326 m² (3,505 sq ft)
- Lot features
- See remarks, Lane
- Site influences
- See remarks, Lane, Public Swimming Pool
- Community
- Glengarry
Rooms
Main level
- Living room4.07 × 5.84 meters
- Kitchen3.01 × 4.66 meters
Upper Level
- Primary Bedroom3.01 × 4.15 meters
- Bedroom 24.06 × 2.2 meters
- Bedroom 33.02 × 2.74 meters
Basement
- Storage3.86 × 2.57 meters
- Storage1.69 × 4.52 meters
- Other2.65 × 2.85 meters
More homes in Glengarry
All 11 homes for sale in Glengarry, newest first, with schools, parks and what the neighbourhood sells for.
Listing courtesy of Exp Realty. Listing data is provided under copyright by the REALTORS® Association of Edmonton via the CREA Data Distribution Facility (DDF®). Information is deemed reliable but is not guaranteed accurate by CREA, the board, or Real Living, and should be independently verified. Not intended to solicit properties currently listed for sale.