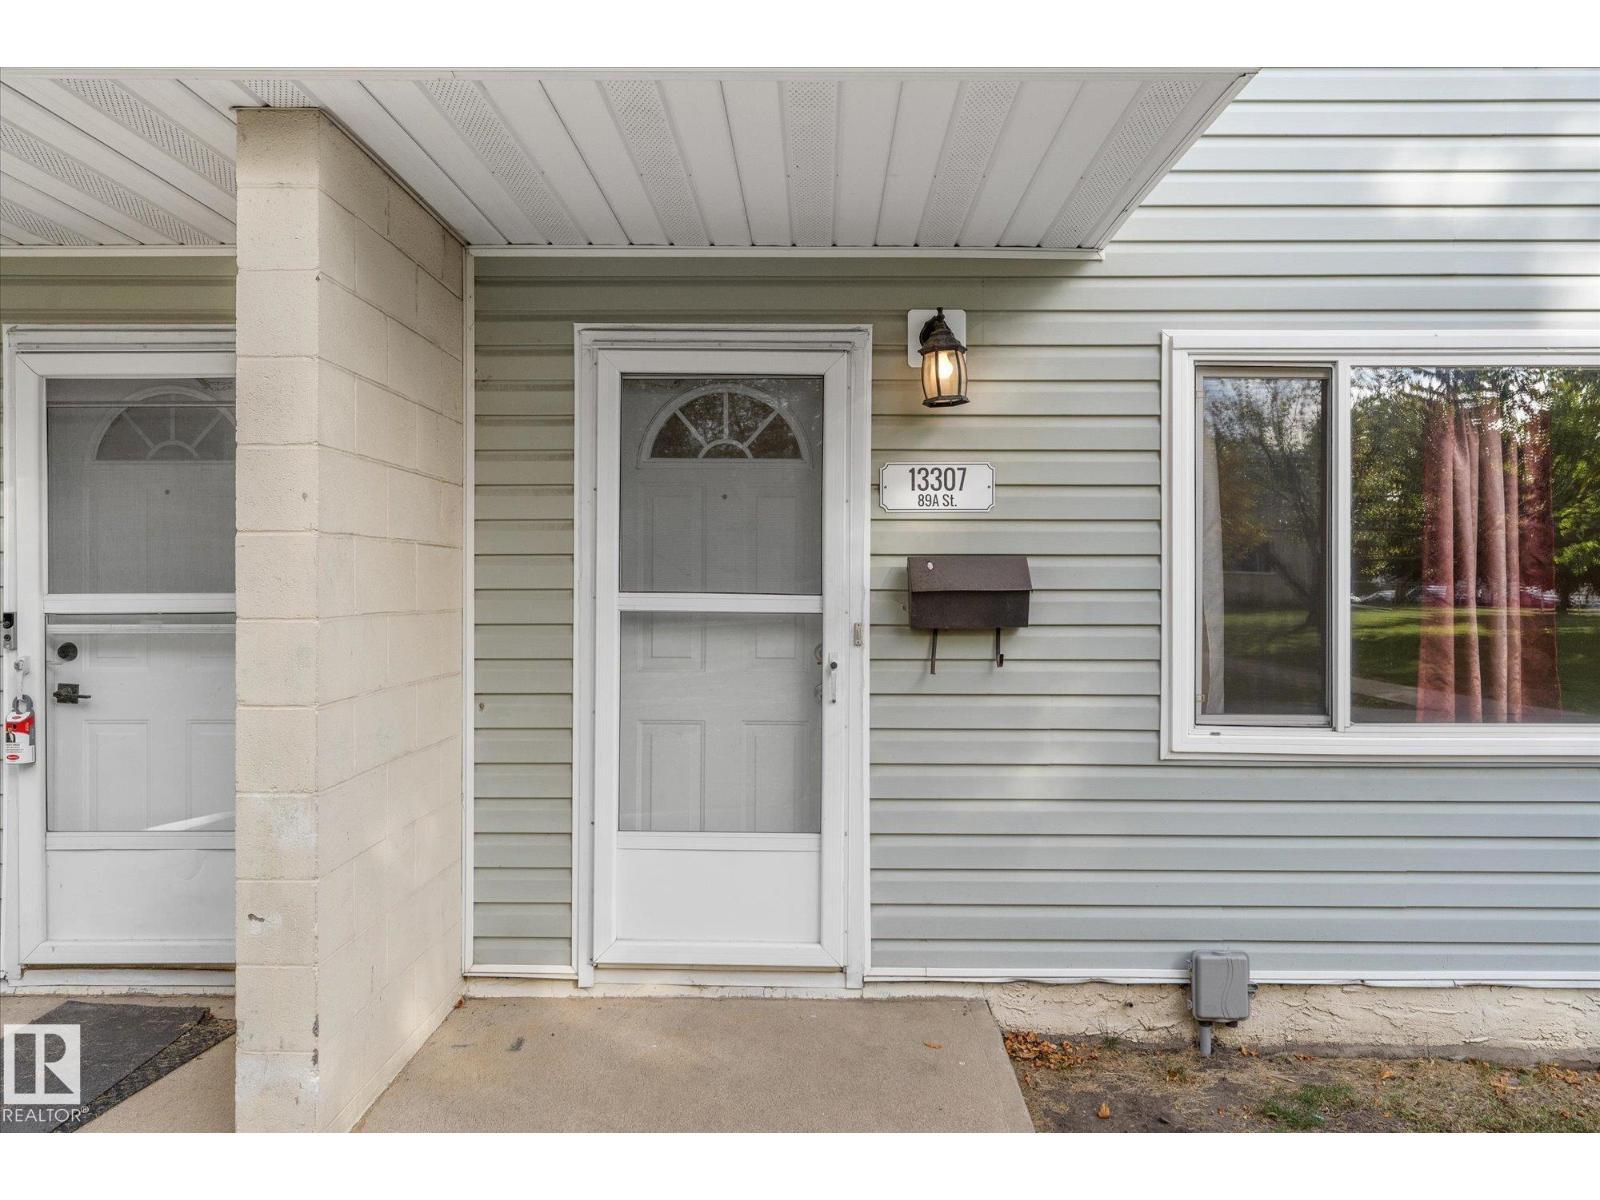
13307 89A Street NW
Glengarry · Edmonton, AB T5E 3L2
MLS® E4511733 · Listing courtesy of Stone and Sling Realty Group
2 bedrooms · 1 bathrooms · 844 sq ft · Built 1962 · Townhouse
About this home
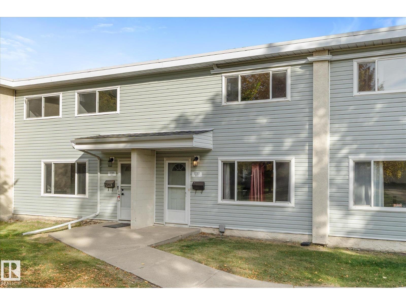
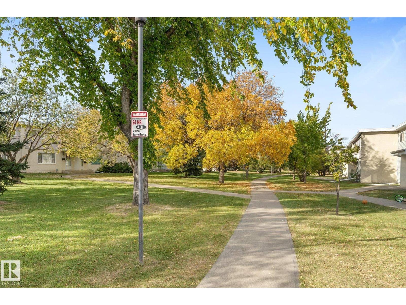
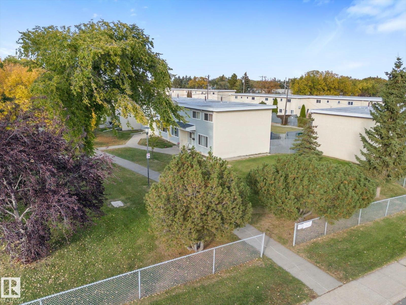
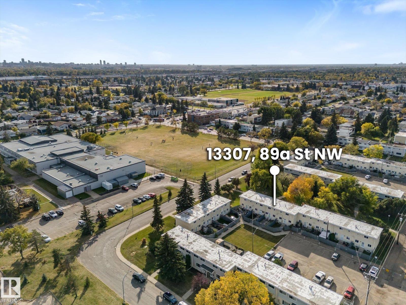
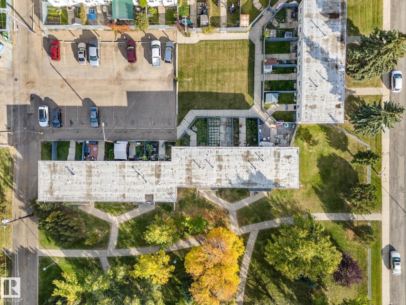
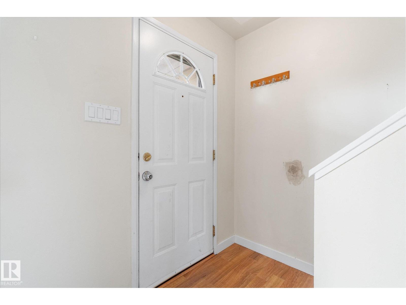
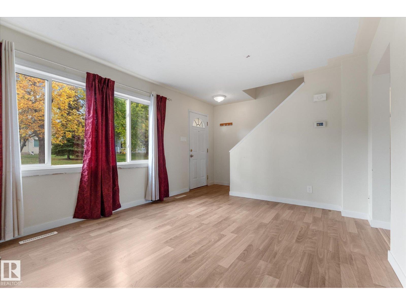
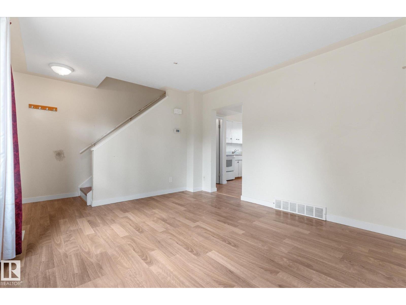
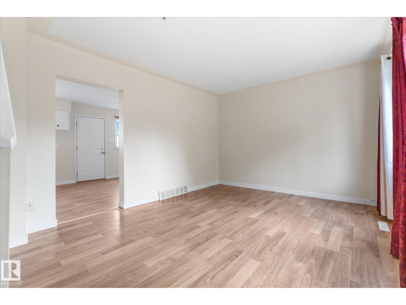
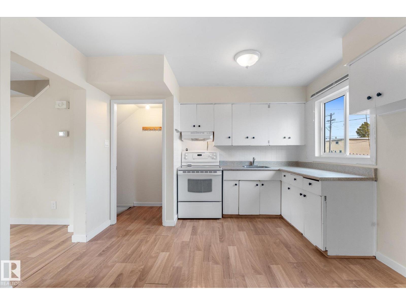
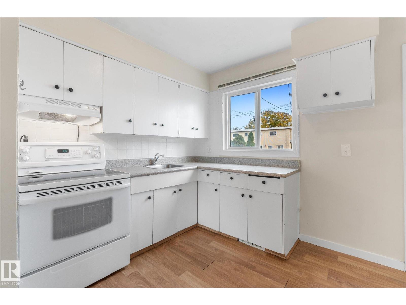
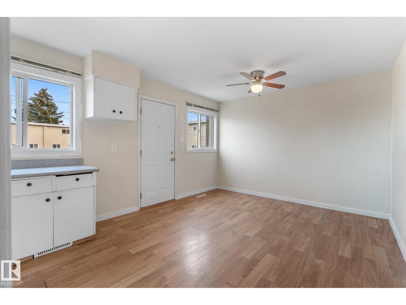
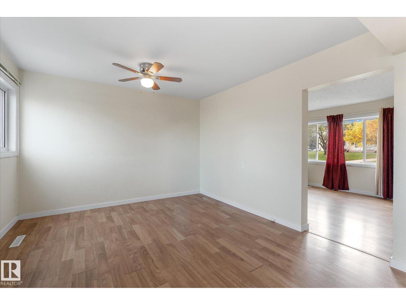
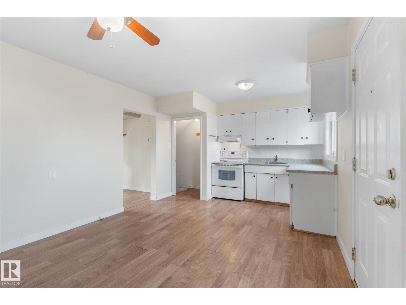
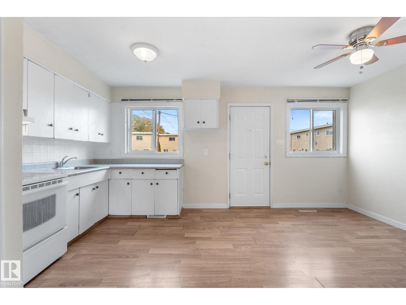
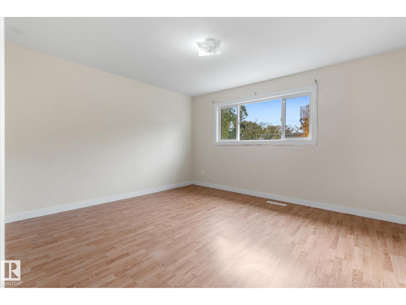
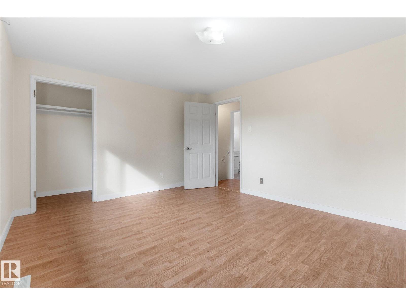
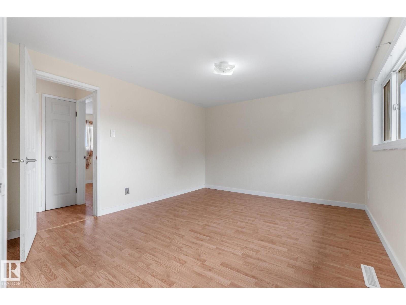
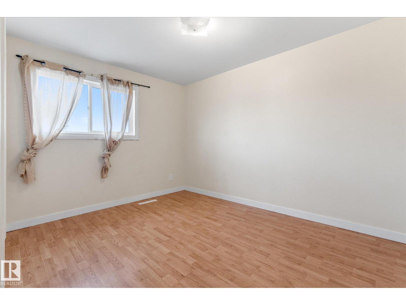
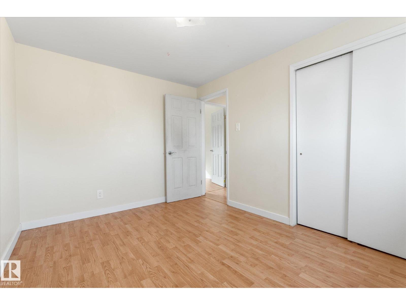
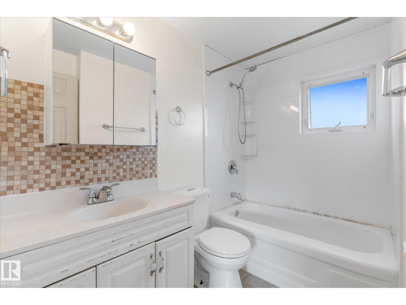
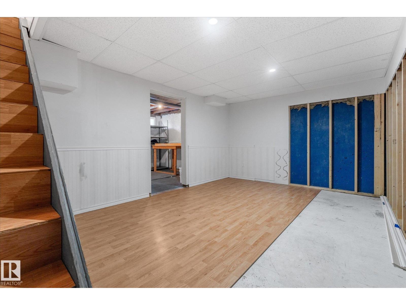
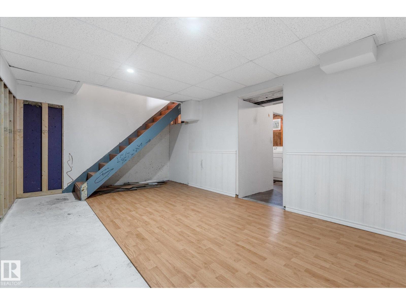
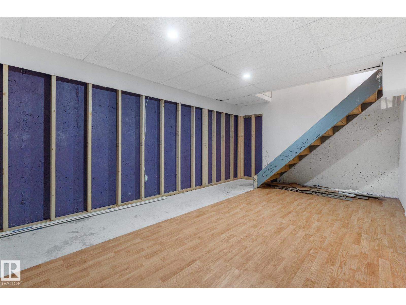
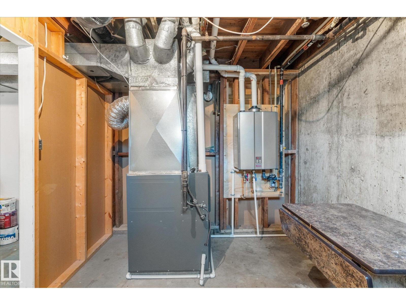
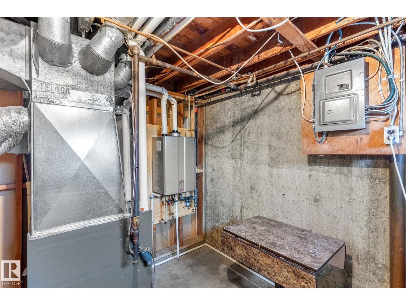
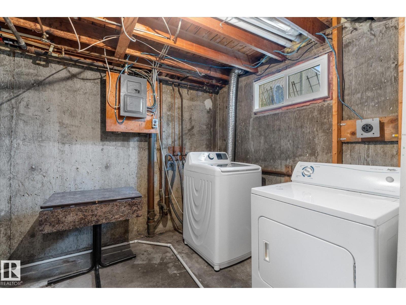
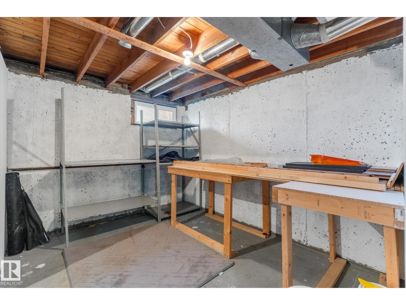
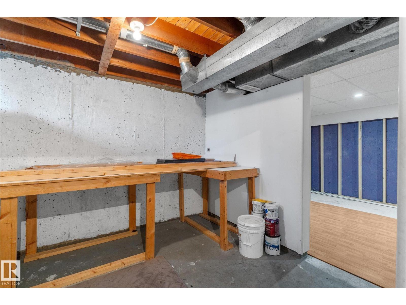
Check out this 2-bedroom townhouse offering a smart layout, comfortable living space, and valuable mechanical upgrades & Park like views! The main floor features a corner kitchen and eat in dining space, spacious living room, and plenty of natural light through the large east/west facing windows, while upstairs you’ll find 2 generously sized bedrooms and a full 4-piece bathroom. The partly finished basement adds flexible space for a family room, home office, gym, or future development and the full size laundry room. Major upgrades include a newer Furnace and HOT WATER ON DEMAND system, helping provide efficient, reliable comfort. Enjoy the peaceful, park-like common area along with one assigned powered parking stall. Conveniently located close to Northgate Mall, schools & spray park, shopping, transit, this home is a great opportunity for first-time buyers, invstors looking for affordable ownership with room to personalize. (id:67053)
Property details
Property
- List price
- $174,900
- Style
- Row / Townhouse
- Year built
- 1962
- Living area
- 844 square feet
- MLS® number
- E4511733
Interior
- Bedrooms
- 2
- Bathrooms
- 1
- Basement
- Partially finished, Full
- Appliances
- Washer, Refrigerator, Stove, Dryer, Hood Fan
Systems
- Heating
- Forced air
Parking
- Parking
- Stall
Condo fee
- Fee
- $254 monthly
- Includes
- Exterior Maintenance, Landscaping, Property Management, Insurance, Other, See Remarks
- Ownership
- Condo/Strata
City assessment
- Assessed value
- $158,000 (2025)
- Assessment class
- Residential
Lot & site
- Lot size
- 230 m² (2,478 sq ft)
- Lot features
- Cul-de-sac, See remarks, Flat site
- Site influences
- Cul-de-sac, See remarks, Flat site
- Community
- Glengarry
Rooms
Main level
- Living room—
- Dining room—
- Kitchen—
Basement
- Family room—
Upper Level
- Primary Bedroom—
- Bedroom 2—
More homes in Glengarry
All 11 homes for sale in Glengarry, newest first, with schools, parks and what the neighbourhood sells for.
Listing courtesy of Stone and Sling Realty Group. Listing data is provided under copyright by the REALTORS® Association of Edmonton via the CREA Data Distribution Facility (DDF®). Information is deemed reliable but is not guaranteed accurate by CREA, the board, or Real Living, and should be independently verified. Not intended to solicit properties currently listed for sale.