8812 135 Avenue NW
Glengarry · Edmonton, AB T5E 1N3
MLS® E4511167 · Listing courtesy of RE/MAX Professionals
9 bedrooms · 4 bathrooms · 2,590 sq ft · Built 1970 · House
About this home
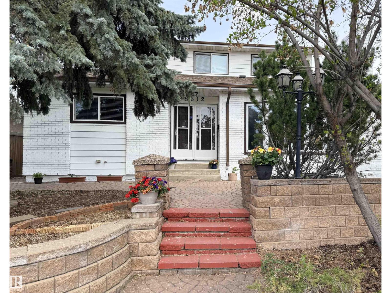
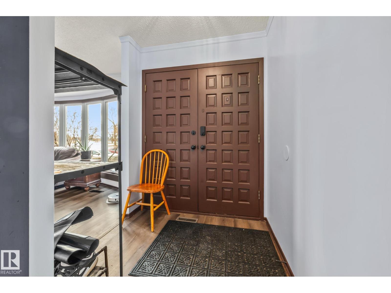
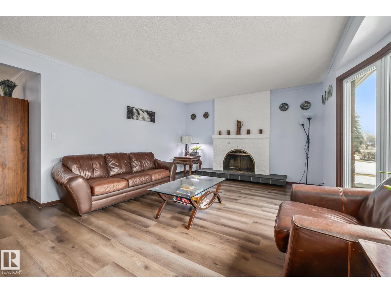
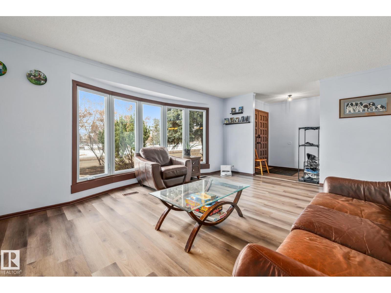
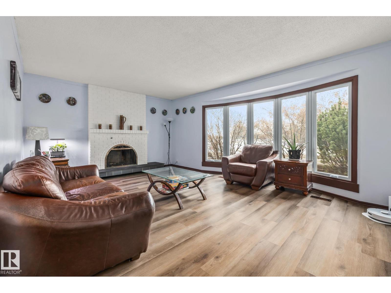
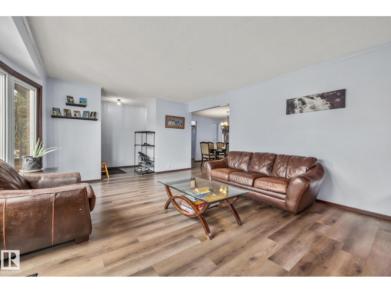
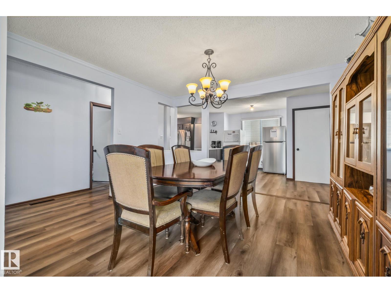
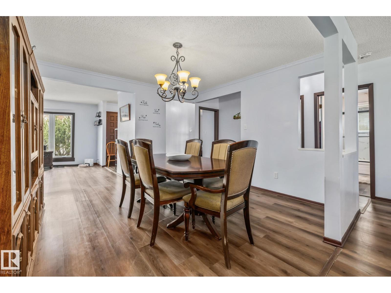
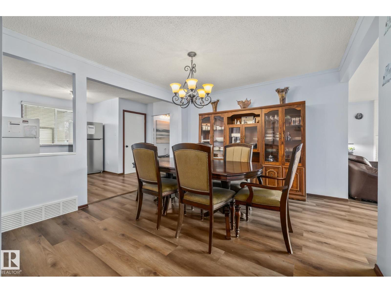
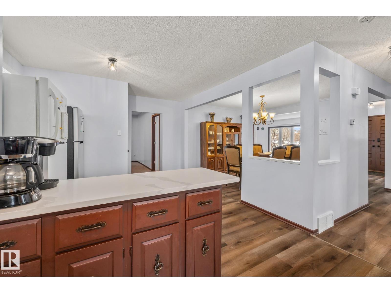
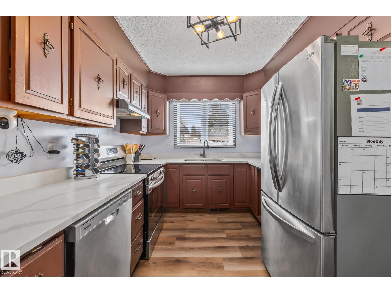
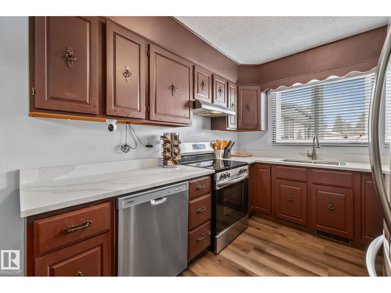
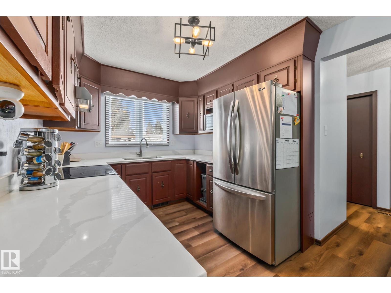
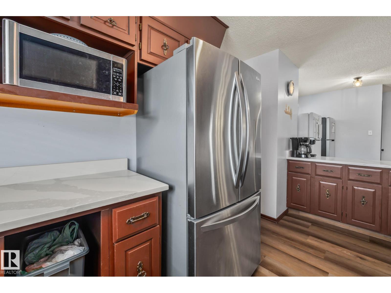
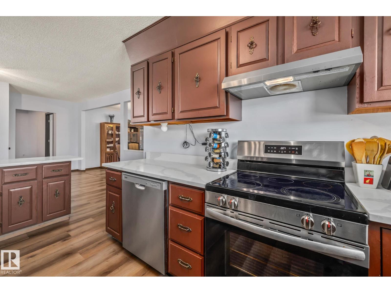
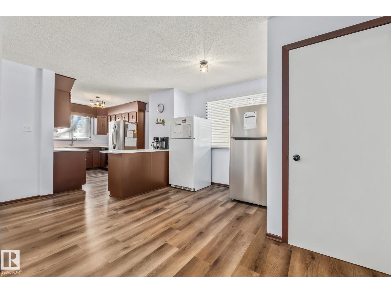
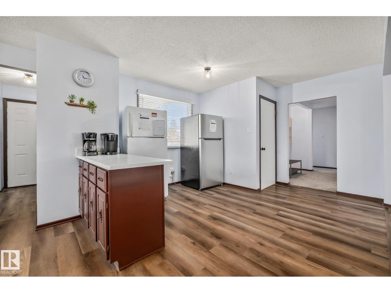
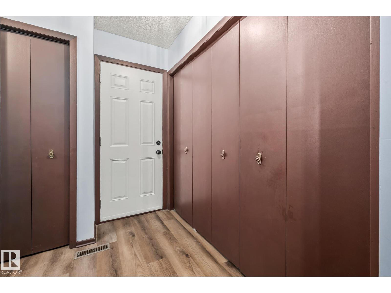
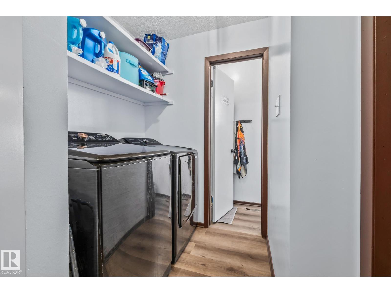
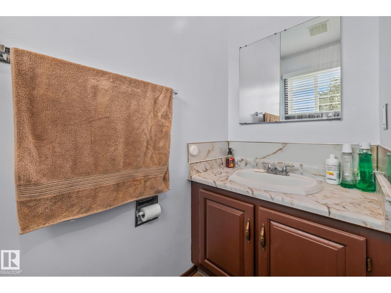
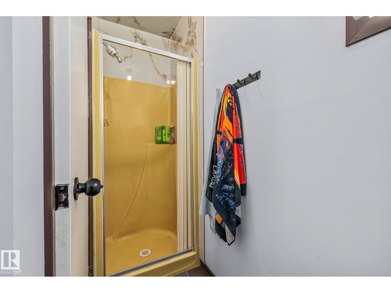
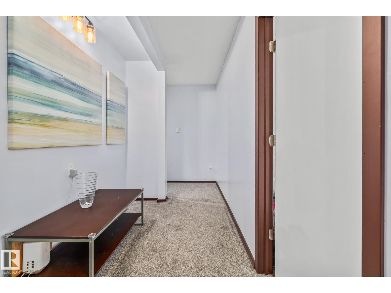
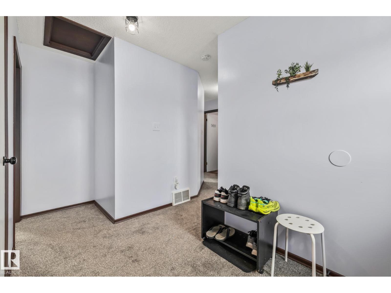
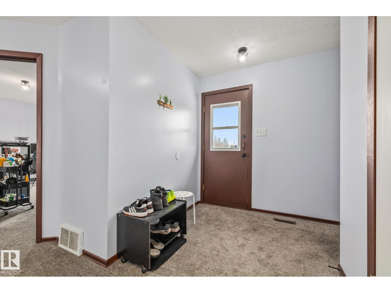
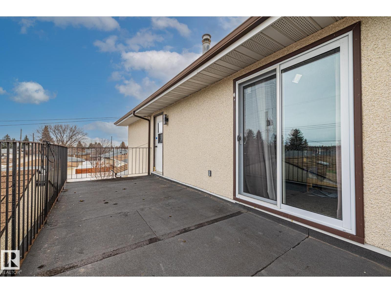
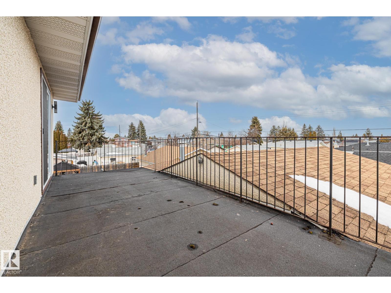
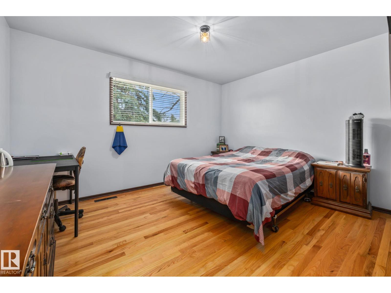
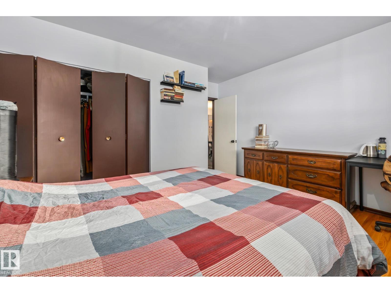
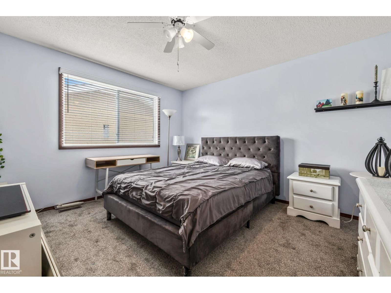
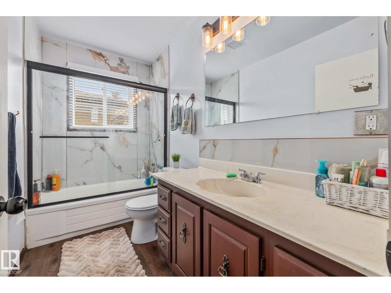
This massive 2-storey offers 9 bedrooms and 4 full bathrooms, perfect for large or multi-generational families. The upper level features 4 bedrooms including the primary with access to a private back deck. The main floor includes 3 bedrooms, 2 full baths, a bright living room with wood-burning fireplace, formal dining, spacious kitchen, and main floor laundry. The fully finished basement adds 2 bedrooms, a full bath, second family room, and rough-in for laundry with sink. Some of the most recent upgrades are shingles, paint, flooring, and HWT. Enjoy a heated oversized double garage with extra deep freezer included, plus 3 fridges total. Fully fenced yard and unbeatable location across from a park, close to schools, the Northgate street mall in 137 ave, and transit. A rare opportunity offering exceptional space and flexibility! (id:67053)
Property details
Property
- List price
- $599,900
- Style
- House
- Year built
- 1970
- Living area
- 2,590 square feet
- MLS® number
- E4511167
Interior
- Bedrooms
- 9
- Bathrooms
- 4
- Basement
- Finished, Full
- Appliances
- Washer, Refrigerator, Dishwasher, Stove, Dryer, Freezer, Hood Fan, Window Coverings, Two Refrigerators
Systems
- Heating
- Forced air
Parking
- Parking
- Attached Garage, Oversize
Condo fee
- Ownership
- Freehold
City assessment
- Assessed value
- $492,000 (2025)
- Assessment class
- Residential
Lot & site
- Lot features
- Treed, Flat site, Park/reserve
- Site influences
- Treed, Flat site, Park/reserve
- Community
- Glengarry
Rooms
Main level
- Living room5.99 × 4.01 meters
- Dining room3.83 × 3.47 meters
- Kitchen4.66 × 3.53 meters
- Den1.82 × 3.23 meters
- Primary Bedroom3.89 × 4.08 meters
- Bedroom 24.05 × 4.01 meters
- Bedroom 32.96 × 2.6 meters
Basement
- Family room7.63 × 5.85 meters
Upper Level
- Bedroom 43.19 × 4.12 meters
- Bedroom 53.24 × 3.4 meters
- Bedroom 64.12 × 2.43 meters
- Additional bedroom4.75 × 2.9 meters
More homes in Glengarry
All 11 homes for sale in Glengarry, newest first, with schools, parks and what the neighbourhood sells for.
Listing courtesy of RE/MAX Professionals. Listing data is provided under copyright by the REALTORS® Association of Edmonton via the CREA Data Distribution Facility (DDF®). Information is deemed reliable but is not guaranteed accurate by CREA, the board, or Real Living, and should be independently verified. Not intended to solicit properties currently listed for sale.