3 bedrooms · 2 bathrooms · 1,199 sq ft · Built 1963 · Bungalow
About this home
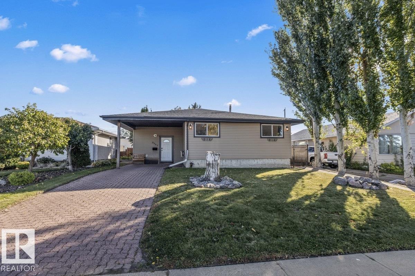
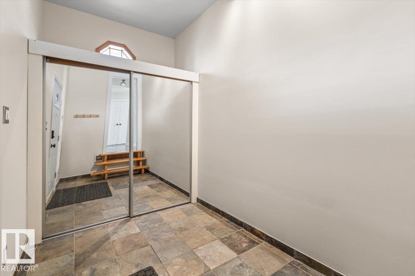
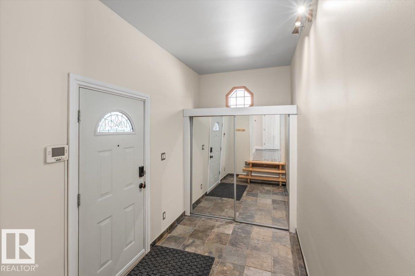
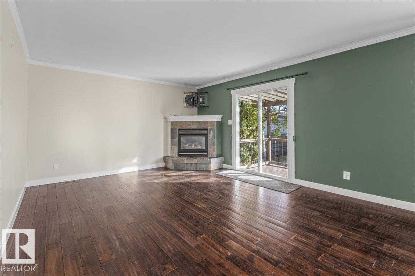
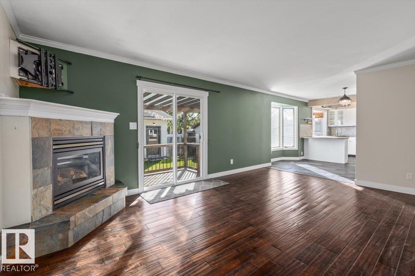
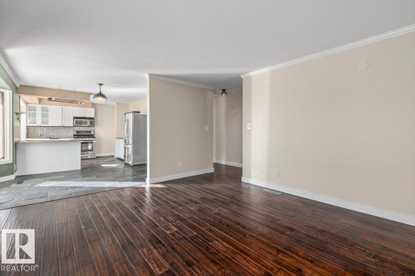
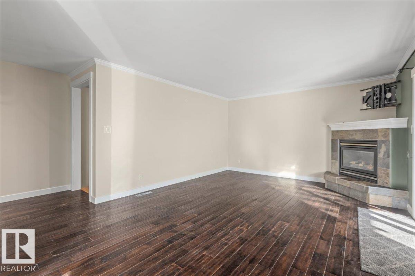
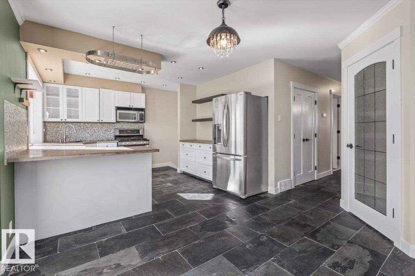
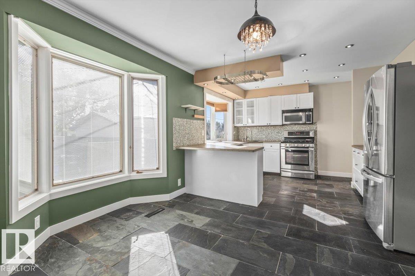
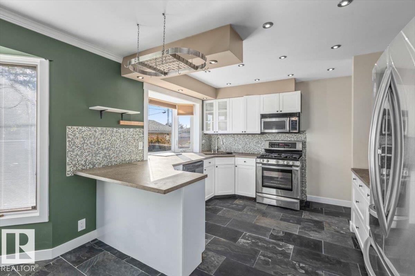
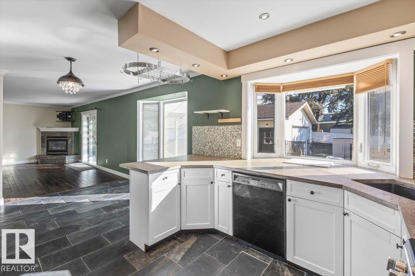
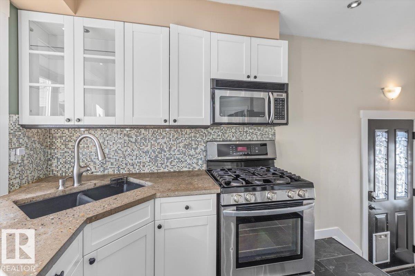
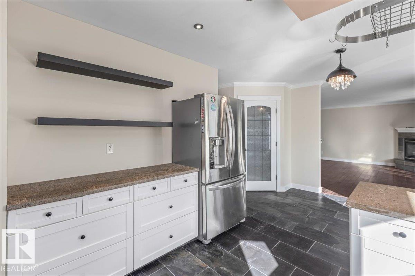
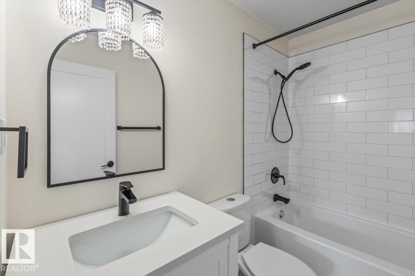
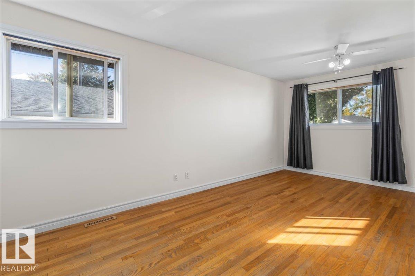
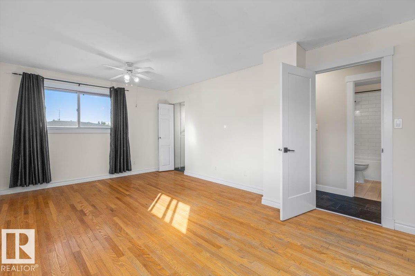
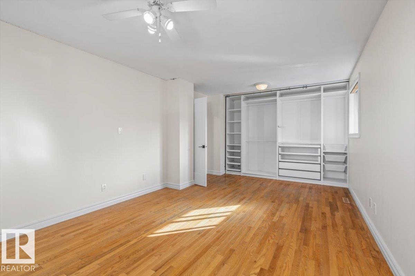
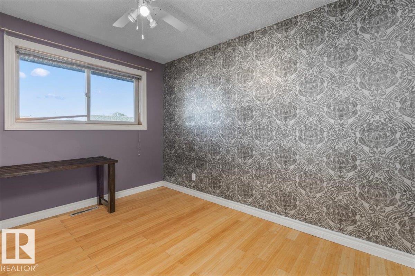
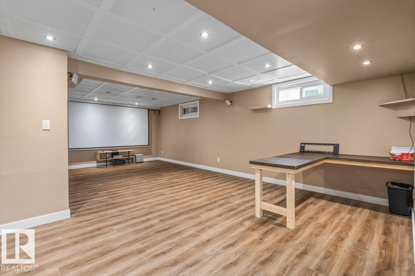
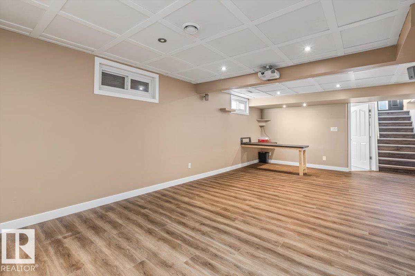
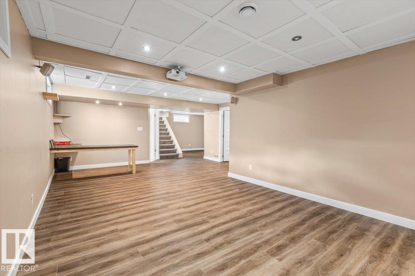
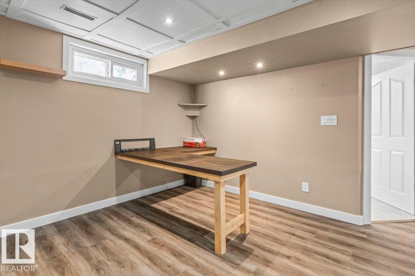
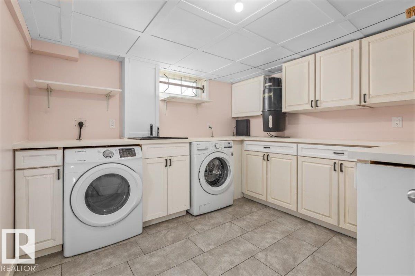
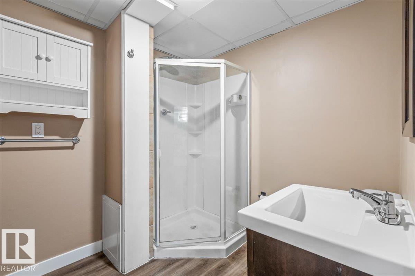
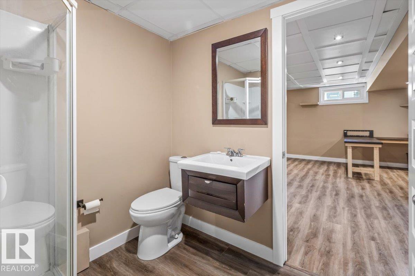
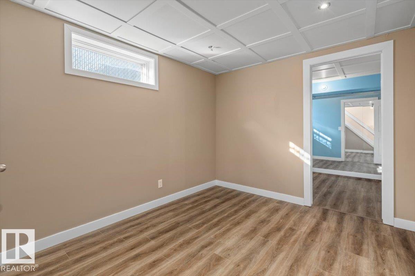
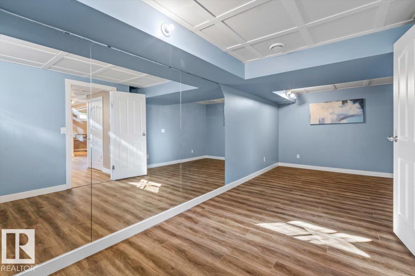
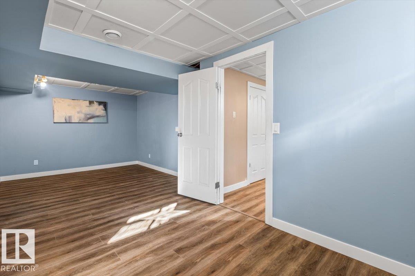
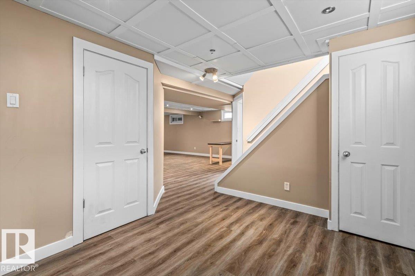
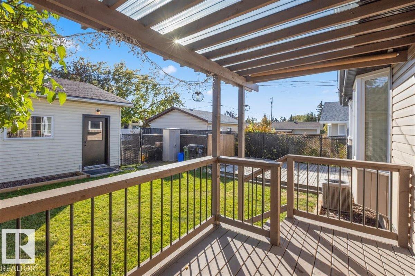
Welcome to this renovated home in Glengarry. A spacious entrance welcomes you in, leading to the main floor. Here you’ll find a large living room with a gas fireplace, a dining area, and a kitchen with gas stove, stainless steel appliances, and concrete countertops. The main floor also offers 2 bedrooms, including an oversized primary, plus a 4-piece bathroom fully renovated in 2024. The basement has new vinyl plank flooring throughout, a large 3rd bedroom, a spacious laundry room with plenty of storage and counters and a family room with a desk area and home theatre setup, perfect for movie nights or working from home. Outside, enjoy a deck off the living room, a nicely landscaped backyard and a detached double car garage. Updates include new furnace (2025), hot water tank (2025), washer and dryer (2023), central air conditioning and Google home security. Located close to schools and shopping centres, and just steps from the newly developed Gengarry Park, a favourite gathering spot for local families! (id:67053)
Property details
Property
- List price
- $449,900
- Style
- Bungalow
- Year built
- 1963
- Living area
- 1,199 square feet
- MLS® number
- E4511066
Interior
- Bedrooms
- 3
- Bathrooms
- 2
- Basement
- Finished, Full
- Appliances
- Washer, Refrigerator, Central Vacuum, Gas stove(s), Dryer, Microwave Range Hood Combo, Window Coverings
Systems
- Heating
- Forced air
Parking
- Parking
- Detached Garage
Condo fee
- Ownership
- Freehold
City assessment
- Assessed value
- $409,000 (2025)
- Assessment class
- Residential
Lot & site
- Lot size
- 490 m² (5,279 sq ft)
- Lot features
- Lane, No Smoking Home
- Site influences
- Lane, No Smoking Home
- Community
- Glengarry
Rooms
Main level
- Living room—
- Dining room—
- Kitchen—
- Primary Bedroom—
- Bedroom 2—
Basement
- Family room—
- Bedroom 3—
- Laundry room—
More homes in Glengarry
All 11 homes for sale in Glengarry, newest first, with schools, parks and what the neighbourhood sells for.
Listing courtesy of Real Broker. Listing data is provided under copyright by the REALTORS® Association of Edmonton via the CREA Data Distribution Facility (DDF®). Information is deemed reliable but is not guaranteed accurate by CREA, the board, or Real Living, and should be independently verified. Not intended to solicit properties currently listed for sale.